Planning a new deck, covered porch, patio roof, screened enclosure, or outdoor living addition? Get a coordinated permit drawing package showing the proposed layout, site placement, foundations, framing, connections, elevations, stairs, guards, and other details required for review.
Site Plans Online USA prepares deck, porch, and patio-cover permit plans for homeowners, contractors, builders, and property professionals across all 50 states.


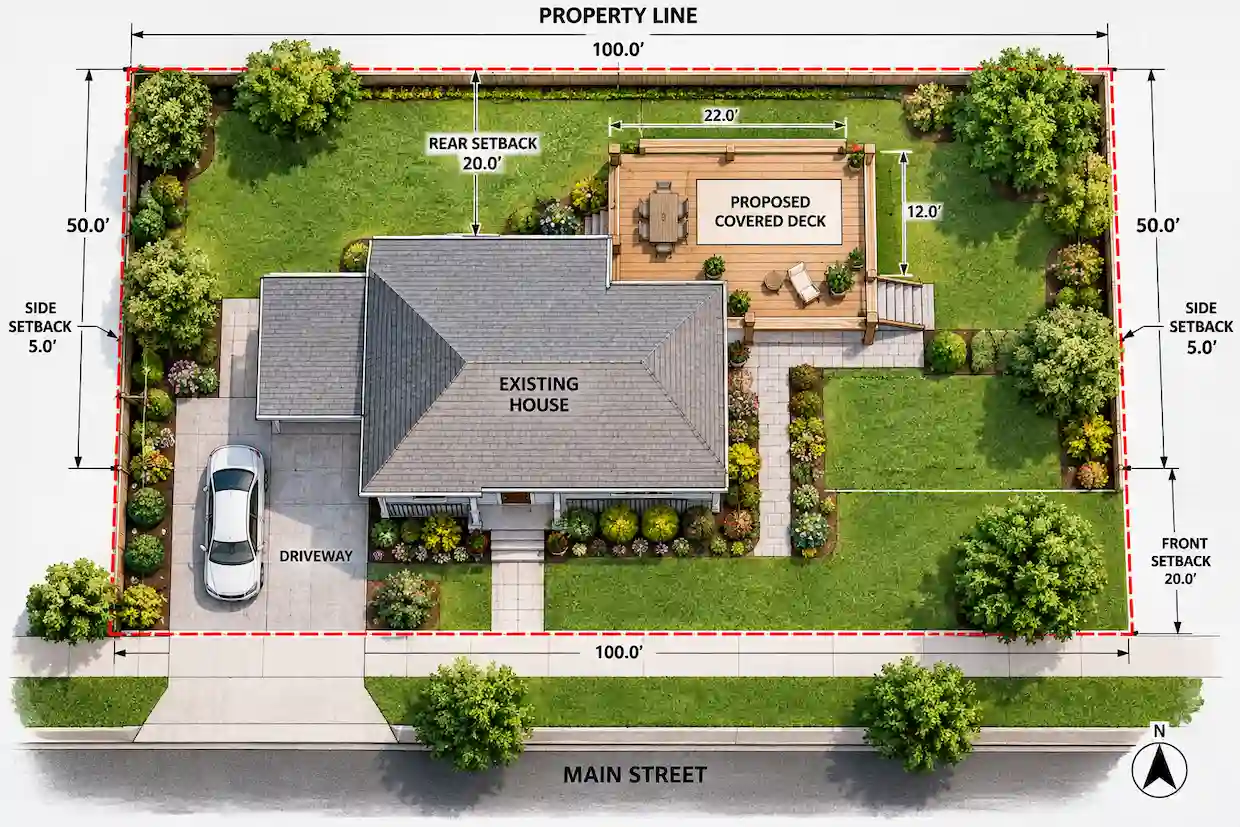
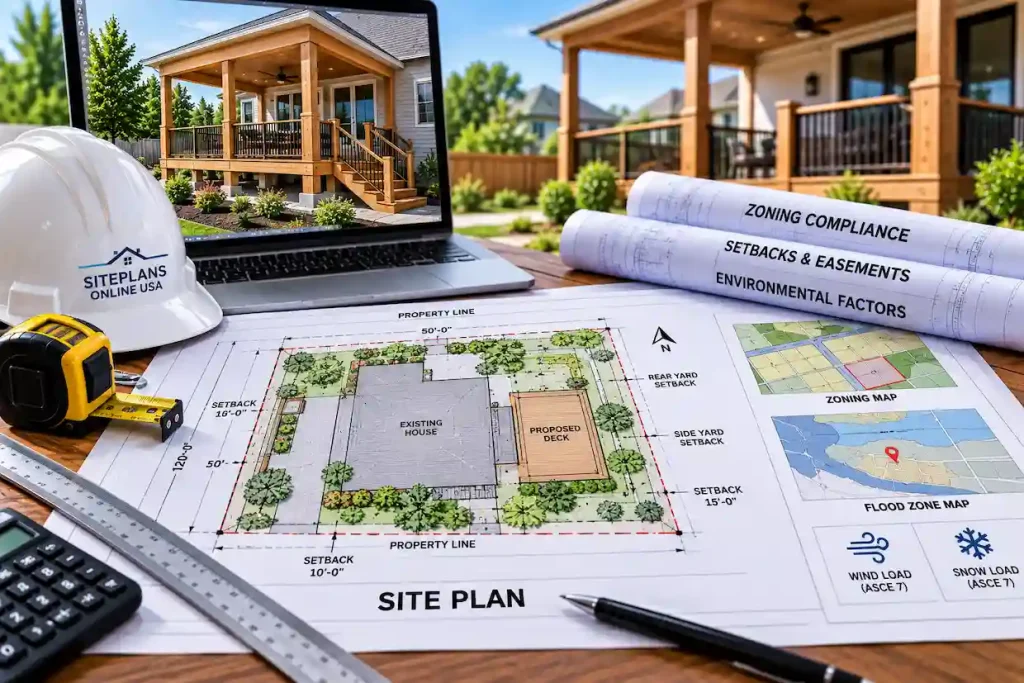
Deck, porch, and patio-cover permit plans are coordinated drawings that explain where an outdoor structure will be built and how it will be supported, framed, connected, and protected from applicable loads.
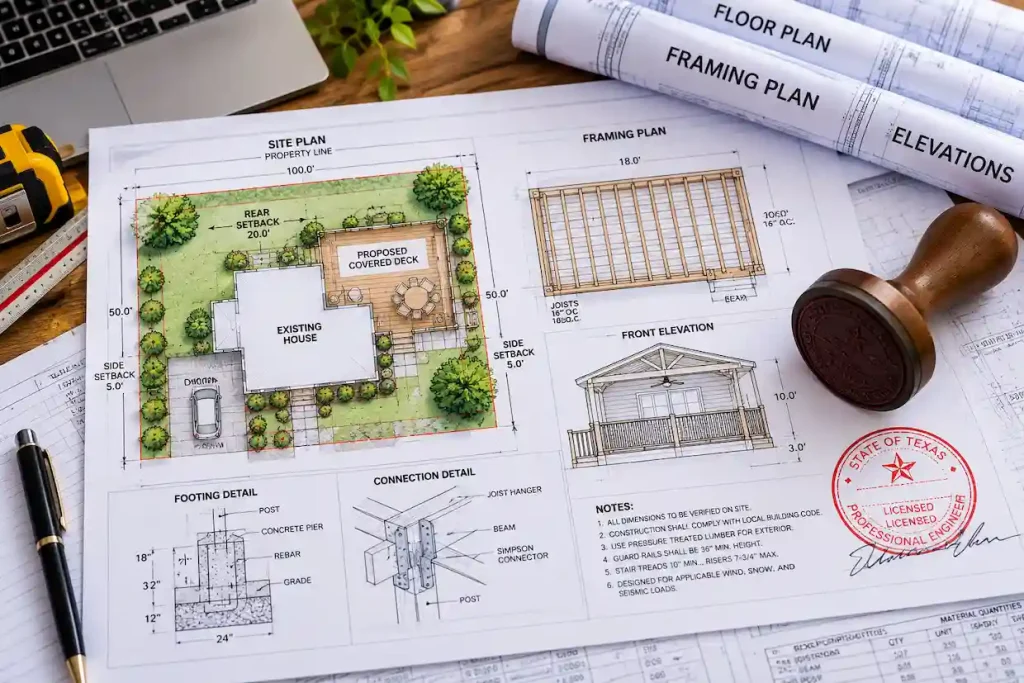
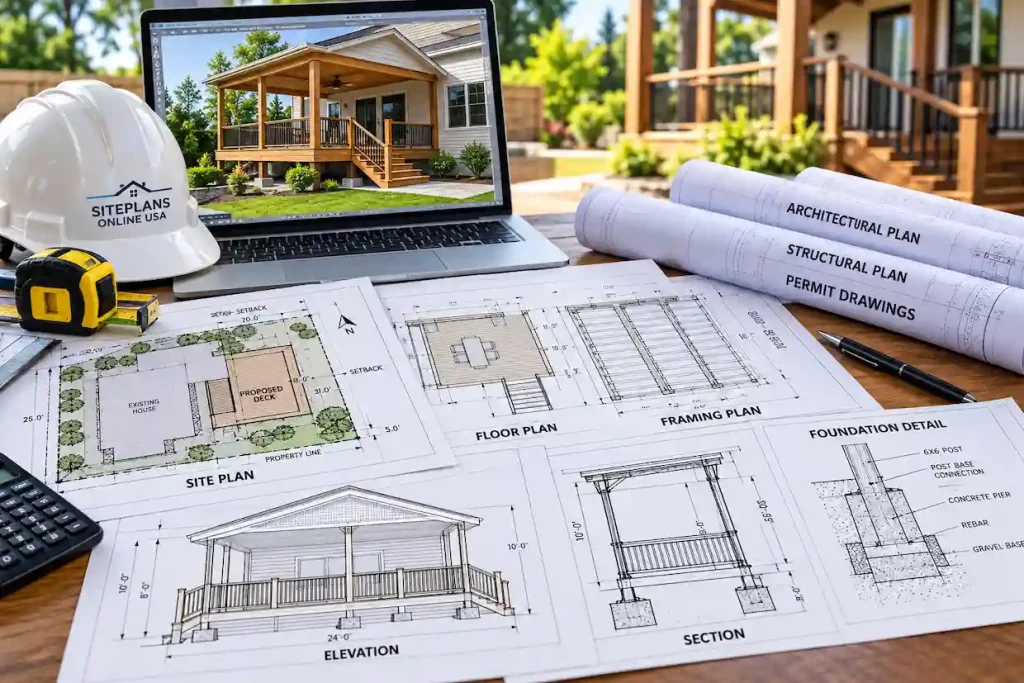
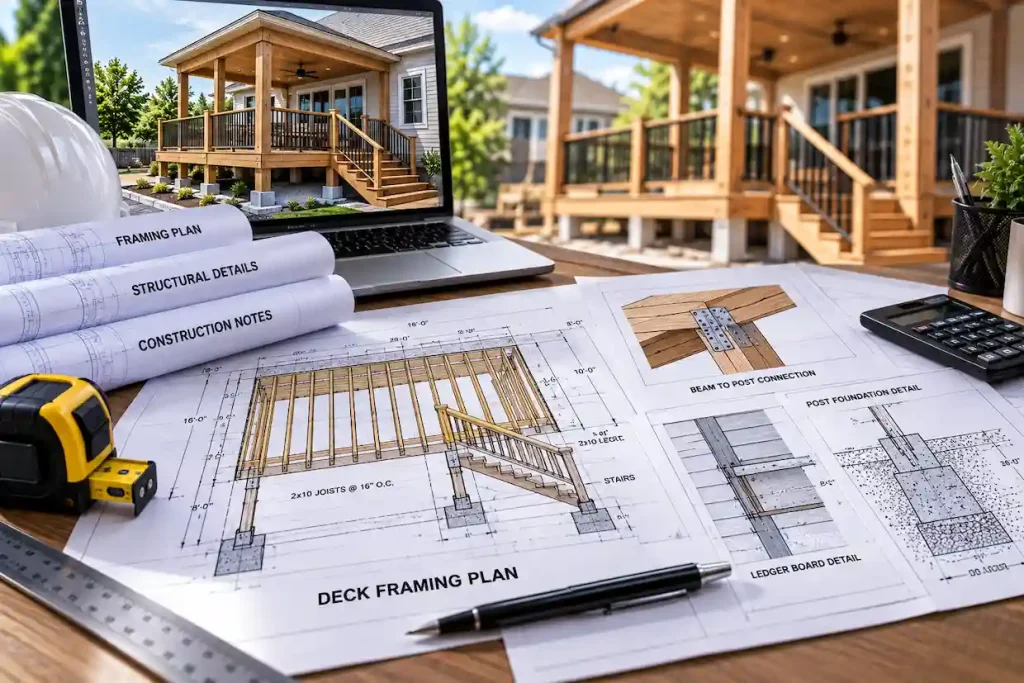
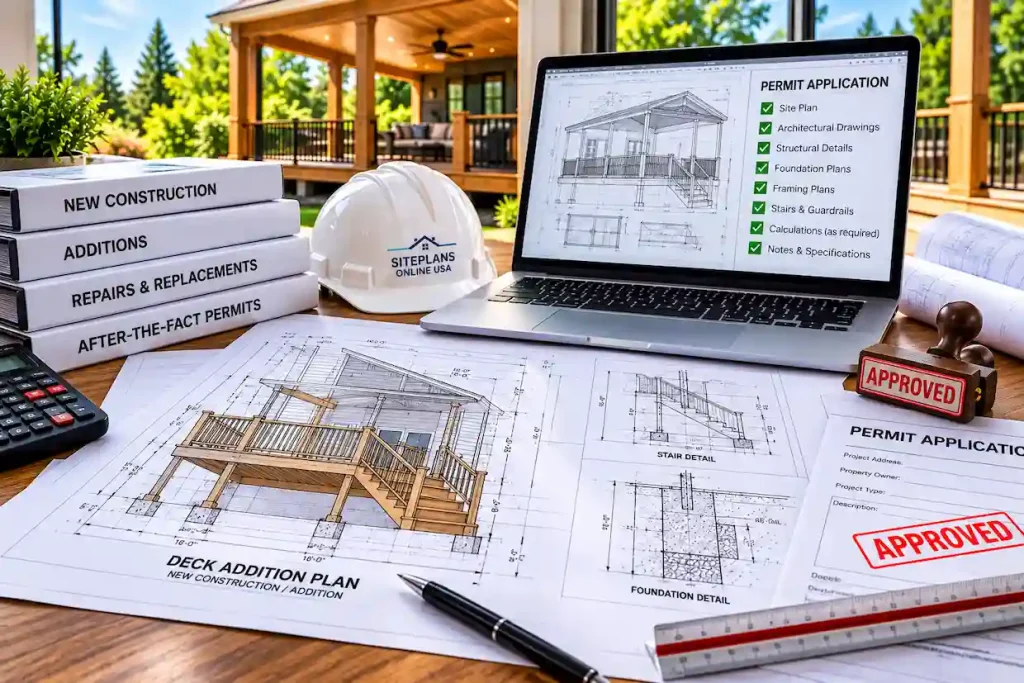
The permit package may include a property site plan, existing and proposed floor plans, foundation layout, framing plans, elevations, building sections, stair and guard details, connection details, material notes, and structural calculations. The required scope depends on whether the structure is attached or freestanding, open or roofed, elevated or at grade, and located in a high-wind, snow, seismic, coastal, or flood-prone area.
Site Plans Online USA prepares permit drawings using your survey, property information, measurements, photographs, sketches, product specifications, and design preferences. When a licensed professional’s review, signature, or seal is required, that service can be coordinated based on the project location and discipline.
A deck site plan alone may not be enough for a building permit. Most elevated, attached, roofed, or structurally modified projects also require foundation, framing, connection, stair, guard, and elevation drawings.
Planning a new outdoor structure or legalizing existing work? We turn your measurements, photographs, survey, and design ideas into an organized permit package.
Receive coordinated site, architectural, and structural drawings that clearly communicate the proposed scope to clients, field crews, and plan reviewers.
We support additions involving decks, porches, roofs, screen enclosures, stairs, landings, and other outdoor living improvements.
Architects, engineers, designers, real estate investors, and permit coordinators can use our team for drafting, structural coordination, and correction responses.
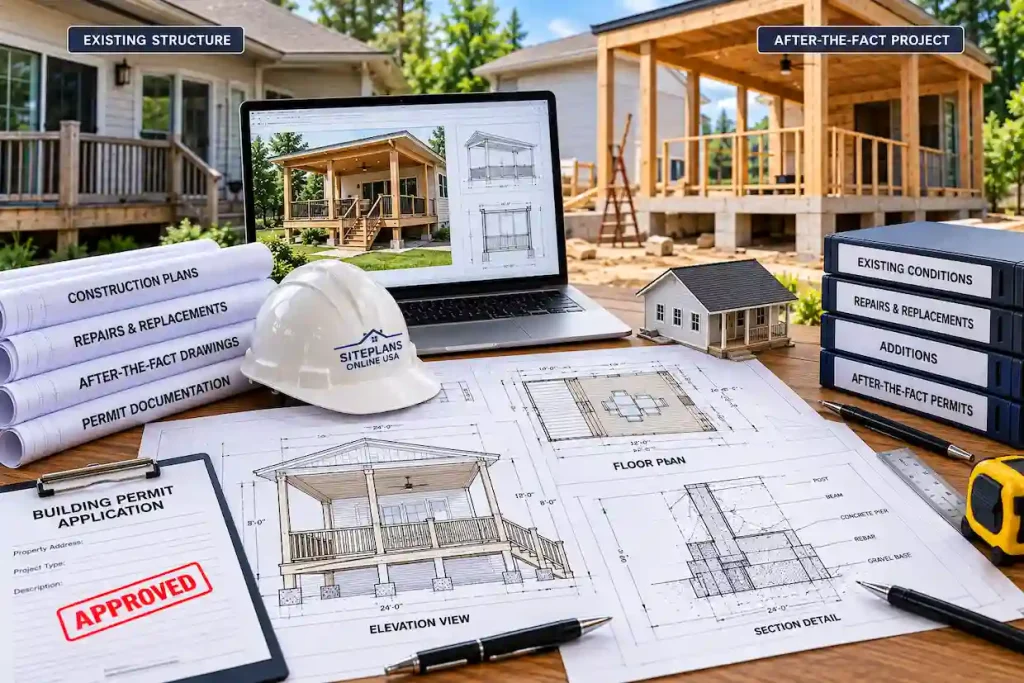
We prepare plans for new construction, additions, replacements, repairs, and after-the-fact permit applications.
| Project Type | Typical Drawing Scope | Additional Coordination |
|---|---|---|
| Attached residential deck | Site plan, deck plan, footings, framing, ledger, stairs and guards | Structural calculations may apply |
| Freestanding deck | Site plan, pier layout, framing, elevations and connections | Lateral bracing may be required |
| Ground-level or floating deck | Site placement, framing, support and clearance details | Zoning approval may still apply |
| Elevated deck | Foundations, posts, beams, joists, bracing, stairs and guards | Increased structural and lateral review |
| Covered deck | Deck framing plus posts, roof framing and house connection | Wind, snow and uplift design |
| Front porch | Site plan, floor plan, roof, columns, foundation and elevations | Historic or design approval may apply |
| Rear porch | Site placement, framing, roof connection and stairs | Setback and lot-coverage review |
| Screened porch | Floor and roof framing, screen walls, doors and elevations | Electrical or product information |
| Patio cover | Footings, columns, beams, rafters and roof attachment | Wind and uplift review |
| Pergola | Site plan, post layout, beams, rafters and connections | Solid covers may trigger different requirements |
| Porch or deck roof addition | Existing deck verification and proposed roof framing | Existing foundation capacity review |
| Deck replacement | Existing demolition and proposed construction drawings | Existing ledger or foundation review |
| Deck extension | Existing and proposed plans with coordinated framing | Connection to existing work |
| Balcony or second-story deck | Structural framing, waterproofing interface and guards | Engineering is commonly required |

Simple rule: The required package varies by jurisdiction. Some projects need only a site plan and construction details, while others require structural calculations, product approvals, energy documentation, electrical plans, or a licensed professional’s seal.
Each drawing package is customized to the project type, site conditions, and local permit requirements.
Send us your property survey, project dimensions, photographs, and design inspiration. We will review the information and recommend the appropriate site, architectural, and structural drawing package.
Our online process allows you to obtain coordinated permit drawings without visiting a drafting office.
Share the Project Information Send the property address, survey, project dimensions, photographs, sketches, design references, materials, and available building-department requirements.
We Confirm the Drawing Scope Our team reviews the structure type, site placement, existing conditions, spans, loading criteria, permit checklist, and professional-seal requirements.
We Prepare the Permit Drawings We draft the site plan, proposed layout, foundations, framing, elevations, sections, and construction details included in the agreed scope.
Review, Finalize and Submit You review the draft and provide any necessary changes. We finalize the PDF and DWG files when included and assist with applicable revisions within the original scope.


We can coordinate the site plan, architectural layout, structural framing, construction details, calculations, and professional review required for the agreed project scope.


Our drawings are developed to communicate how the structure relates to the property, existing building, foundation, framing system, roof, stairs, guards, and connections.


We consider project-specific wind, snow, seismic, frost-depth, flood, coastal, and zoning conditions when defining the required drawing scope.


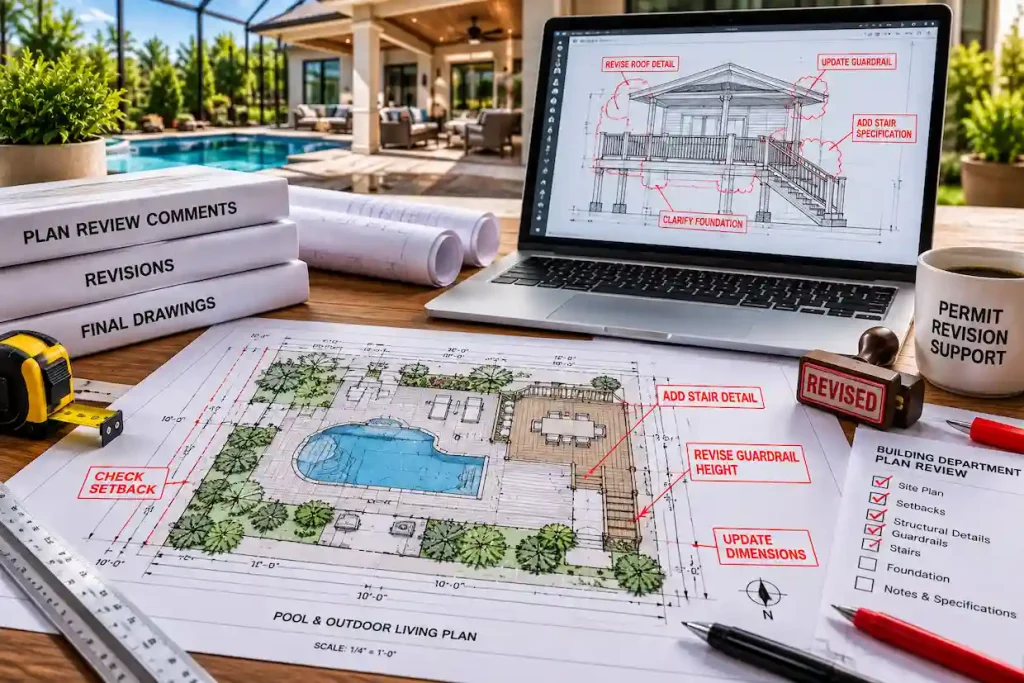
If the reviewing authority requests reasonable changes within the original agreed scope, our team can revise the drawings and address the applicable comments.


We assist with new construction, additions, repairs, replacements, contractor-built projects, and after-the-fact permit applications.


We can assist with contractor-built structures, existing conditions, repairs, replacements, and after-the-fact permit documentation.
Site Plans Online USA supports homeowners, contractors, builders, and property professionals throughout the United States. You can submit your survey, measurements, photographs, and project requirements online and receive completed digital drawings without an in-person appointment.
We prepare permit packages for warm-climate patios, high-wind coastal porches, heavy-snow roof covers, elevated decks, hillside properties, flood zones, and other location-specific conditions. The final scope is based on the project address, structural configuration, and requirements of the reviewing authority.


Pricing depends on the structure type, size, site conditions, drawing scope, structural complexity, and professional-review requirements.
| Service | Starting Price | Typical Turnaround |
|---|---|---|
| Site plan only for deck, porch or patio cover | From $250 | 2–3 business days |
| Basic open-deck permit drawing package | From $500 | 4–6 business days |
| Covered porch or patio-cover drawing package | From $750 | 5–8 business days |
| Elevated or complex deck package | Custom quote | Based on scope |
| Screened porch or enclosure plans | Custom quote | Based on scope |
| After-the-fact or legalization drawings | Custom quote | Based on scope |
| Structural calculations | Custom quote | Based on design |
| Professional review, signature and seal | Custom quote | Based on state and discipline |
| Permit correction or revision service | Custom quote | Based on comments |
| Rush drafting service | Custom quote | Subject to availability |
Simple rule: Starting prices are provided for initial planning only. The exact fee is confirmed after reviewing the dimensions, photographs, survey, permit requirements, and requested deliverables. Field surveys, destructive investigation, geotechnical services, product approvals, permit fees, inspections, and professional seals are not included unless specifically stated in the written proposal.
We prepare deck, porch, and patio-cover plans across the United States, including locations with significant wind, snow, seismic, coastal, floodplain, frost-depth, and zoning requirements.
We also support projects in other states and local jurisdictions. Send us the project address so we can review the conditions and requirements applicable to your location.
Many attached, elevated, large, roofed, or structurally supported decks require a permit. Some small ground-level freestanding decks may qualify for an exemption, but they may still need to comply with zoning setbacks and other local rules.
A typical deck permit package may include a site plan, deck plan, footing layout, framing plan, elevations, building sections, ledger details, stair details, guard connections, material notes, and structural calculations when required.
Usually not for an attached or elevated deck. A site plan shows where the deck will be located, while structural drawings explain how the footings, posts, beams, joists, ledger, stairs, and guards will be constructed.
A deck is generally an exterior walking surface supported above or near grade. A porch is usually connected to a building and may include a roof, stairs, guards, or screened walls. A patio cover is a roof structure over an outdoor area that may be attached to the house or independently supported.
Yes. We prepare drawings for attached and freestanding decks, porches, pergolas, and patio covers. Attached structures require careful coordination with the existing house, while freestanding structures need their own complete foundation and lateral-support system.
Yes, but the existing deck, foundations, framing, connections, and support conditions must first be evaluated. A deck designed only for floor loads may not have adequate capacity for new roof, wind, snow, or uplift loads.
Yes. When included in the scope, we provide footing or pier layouts, sizes, depths, post bases, concrete notes, and reinforcement information appropriate to the proposed structure and available site conditions.
Yes. We can coordinate composite decking with the supporting wood or metal framing. The selected product’s allowable spans, fastening requirements, stair details, and manufacturer installation instructions must be considered.
Stairs, landings, handrails, guards, and related connections can be included in the permit package. Please provide the approximate deck height, preferred stair location, and any material or style requirements.
Yes. We can prepare site, floor, roof, framing, elevation, screen-wall, door, foundation, and connection drawings for screened porches. Electrical layouts for lighting, receptacles, or fans can also be added when required.
Send us your property information, dimensions, photographs, and design requirements. Our team will review the project and recommend the appropriate site, architectural, structural, and engineering scope.
From a simple ground-level deck to a large covered outdoor living area, we provide organized permit drawings developed around your property, proposed design, and construction requirements.
Permit-ready plans delivered in 12–24 hours.
Choose how you'd like to reach us: