
Clients Who Trust Us With Permit-Critical Projects
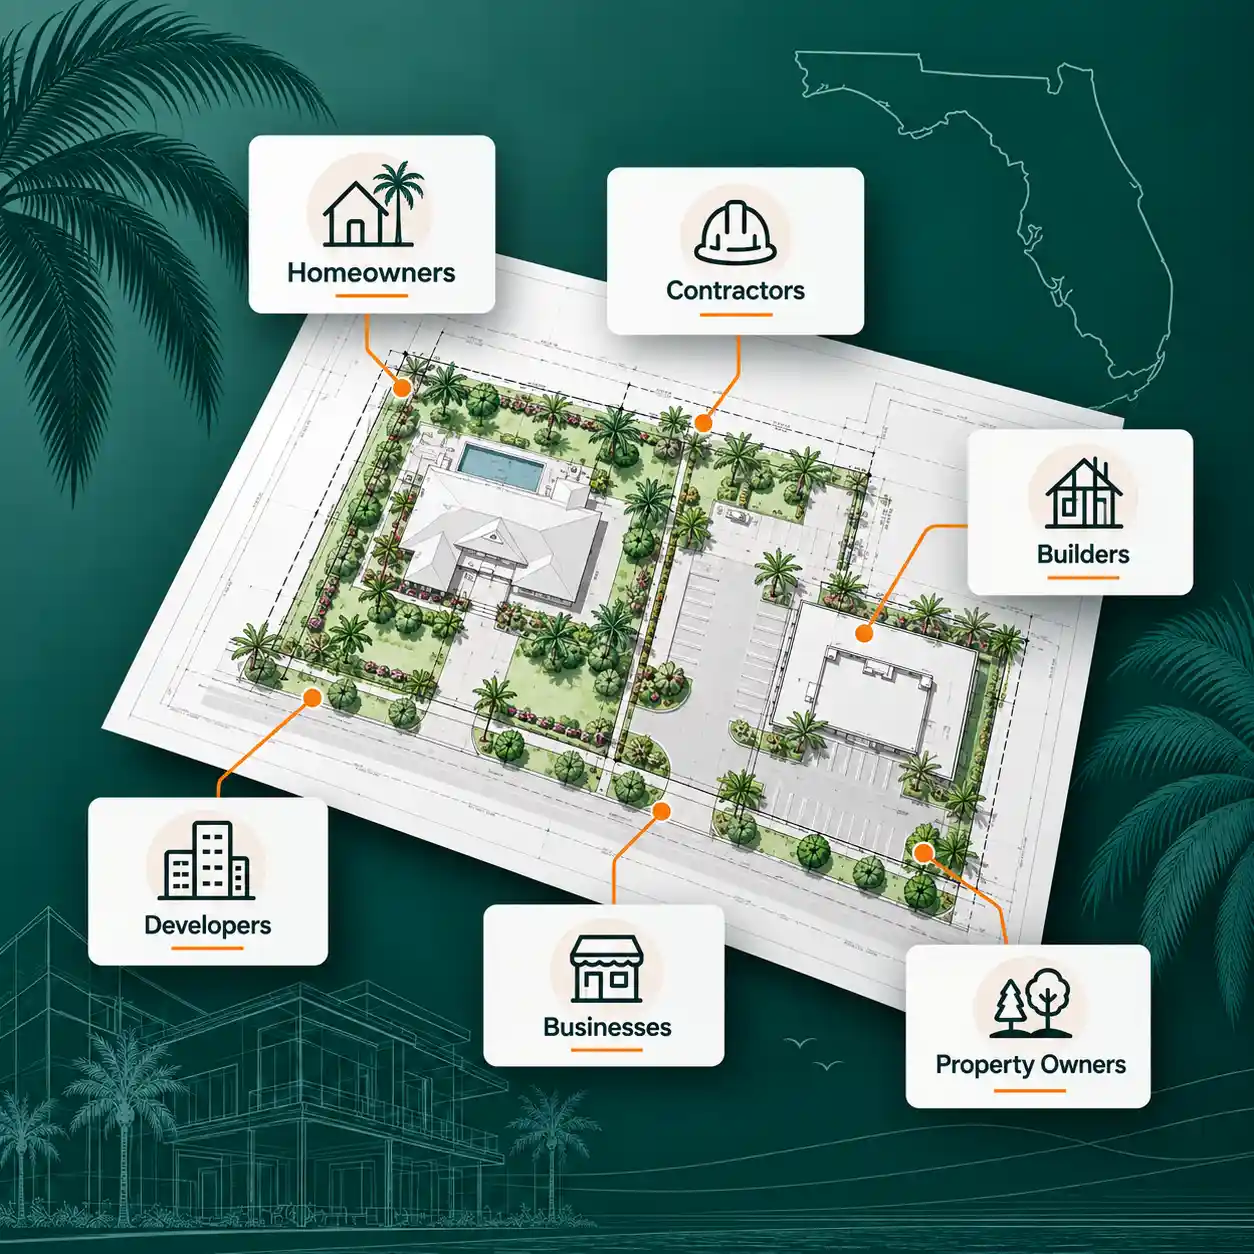
Site Plans Online USA works with homeowners, contractors, builders, developers, property owners and businesses across the United States. From a single site plan to coordinated architectural, structural, MEP and civil permit packages, we help turn project information into clear documentation for local review.
Trusted by Clients Across the USA
We support residential and commercial clients nationwide, including homeowners, contractors, builders, developers, investors and businesses. Below are several organizations and project teams that have trusted Site Plans Online USA with permit-focused drawing support.





Permit Drawing Support for Different Client Needs
Our workflow is organized around the project and the reviewing authority—not around forcing every client into the same drawing package.
Homeowners & Property Owners
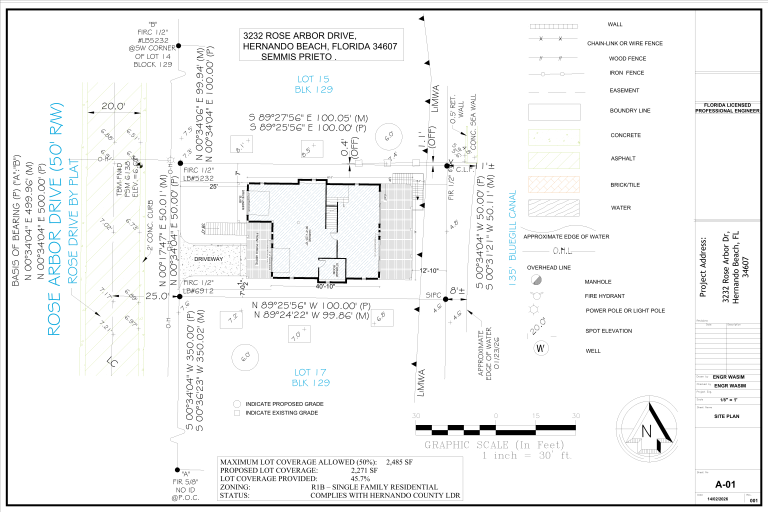
Permit drawings for additions, pools, sheds, decks, garages, carports, ADUs, new homes and other residential property improvements.
Contractors & Builders
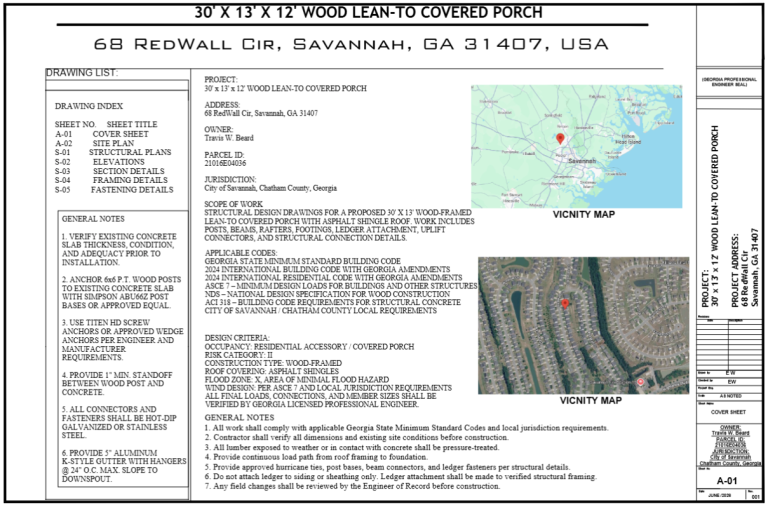
Permit-focused drawing support for active construction projects, structural coordination, field-driven revisions and plan-review resubmittals.
Developers & Investors
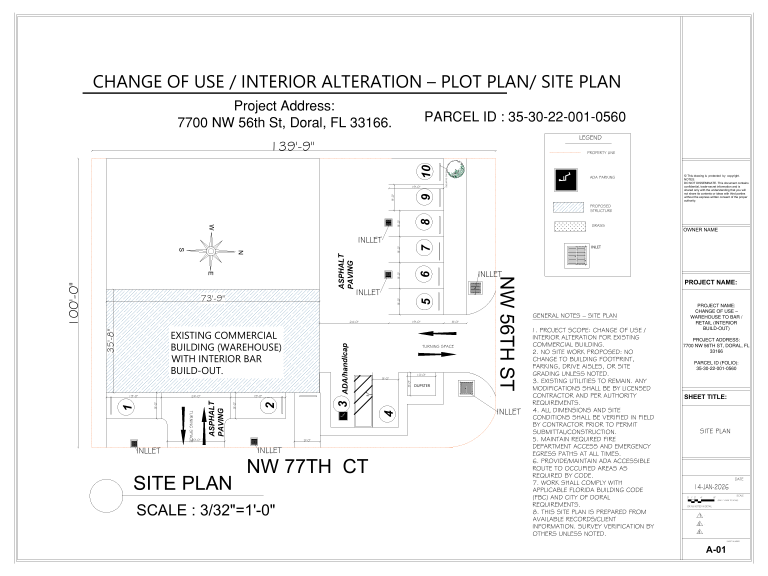
Site planning, feasibility support, new construction, additions and coordinated permit drawing packages for development projects.
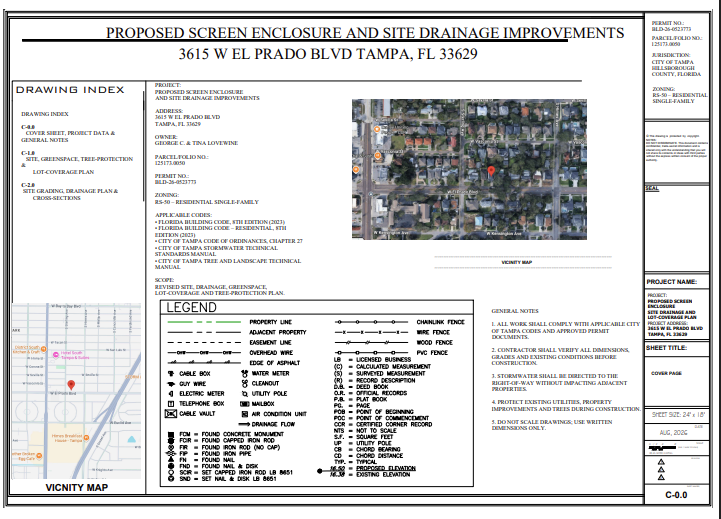
Businesses & Professionals
Commercial permit drawings, tenant improvements, change-of-use coordination, accessibility, structural, MEP and permit-correction support.
Permit Drawing Case Studies
Explore real residential and commercial projects showing how site, architectural, structural, MEP and permit-correction scopes were coordinated for local review.
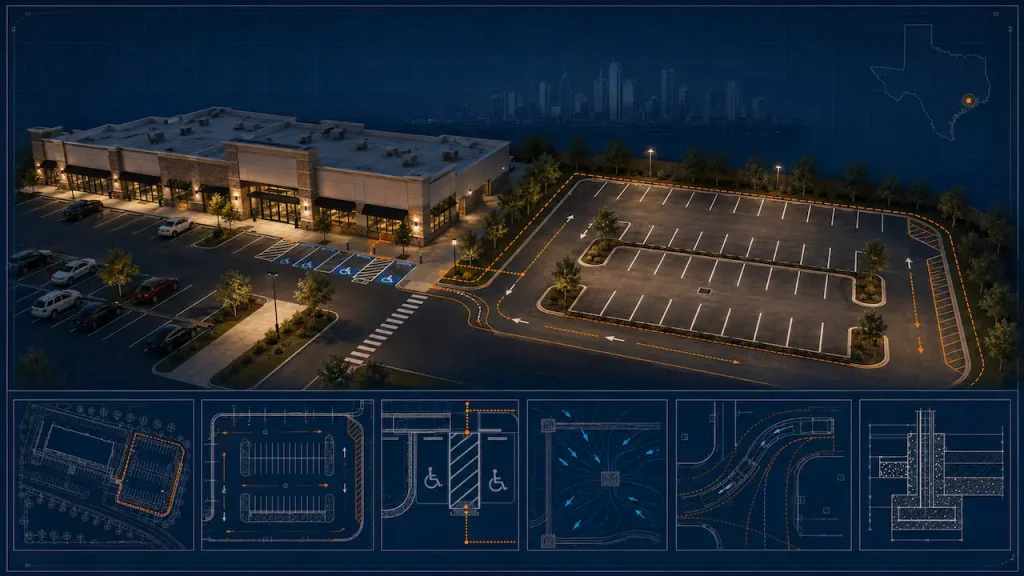
Commercial Parking Expansion — ADA · Houston · Harris County
Houston, TX 77056 (Galleria area) County: City of Houston · Harris County Project: Retail Strip Center — Parking Lot Expansion…
View Case Study →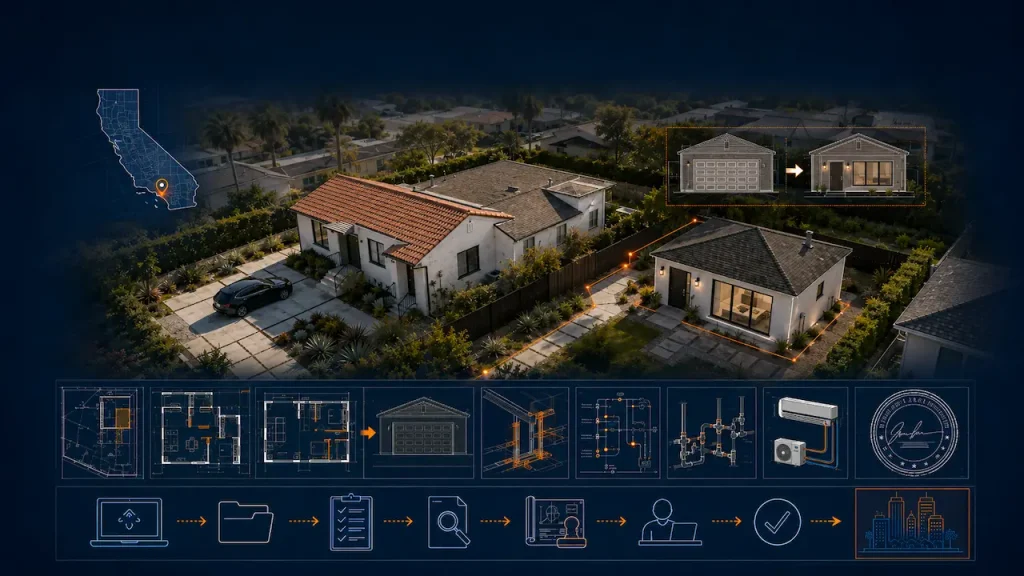
Garage Conversion + PE Stamp · Los Angeles · LADBS
Los Angeles, CA 90025 (West LA) County: City of Los Angeles · LADBS Project: Garage to ADU — AB 68…
View Case Study →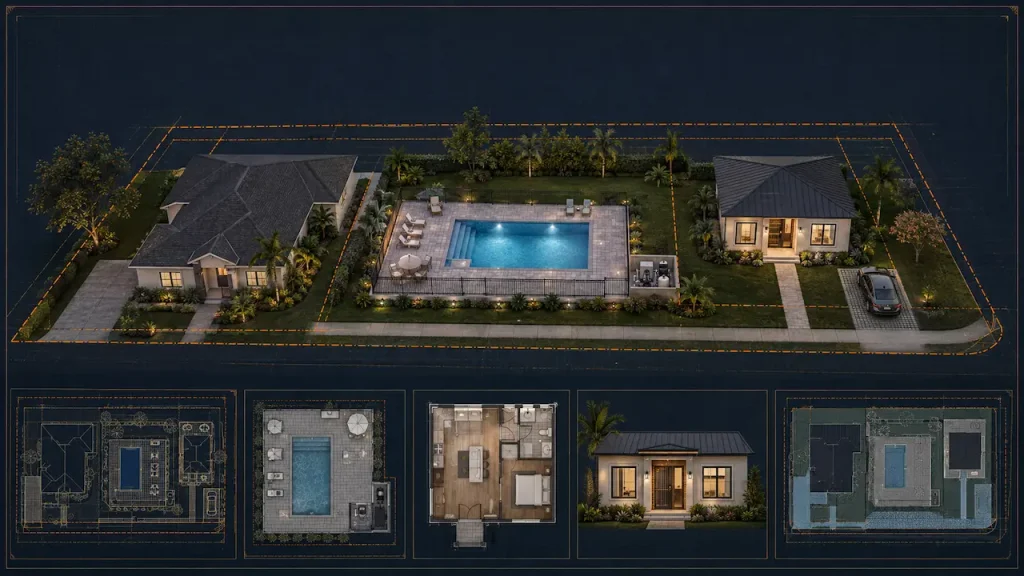
Pool + ADU — Dual Permit · Lakeland · Polk County
Lakeland, FL 33812 County: Polk County Building Department Project: Pool (14×28) + Detached ADU (700 sq ft) — Same Lot,…
View Case Study →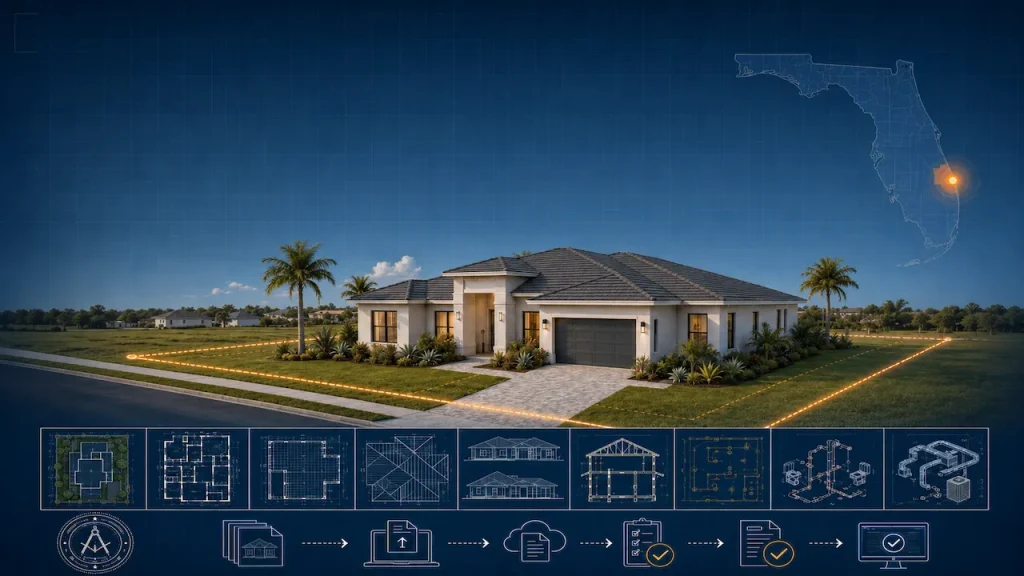
Full Permit Set — New Construction · Port St. Lucie · St. Lucie County
Port St. Lucie, FL 34984 County: St. Lucie County · EnerGov Portal Project: New Single-Family Home — 2,100 sq ft…
View Case Study →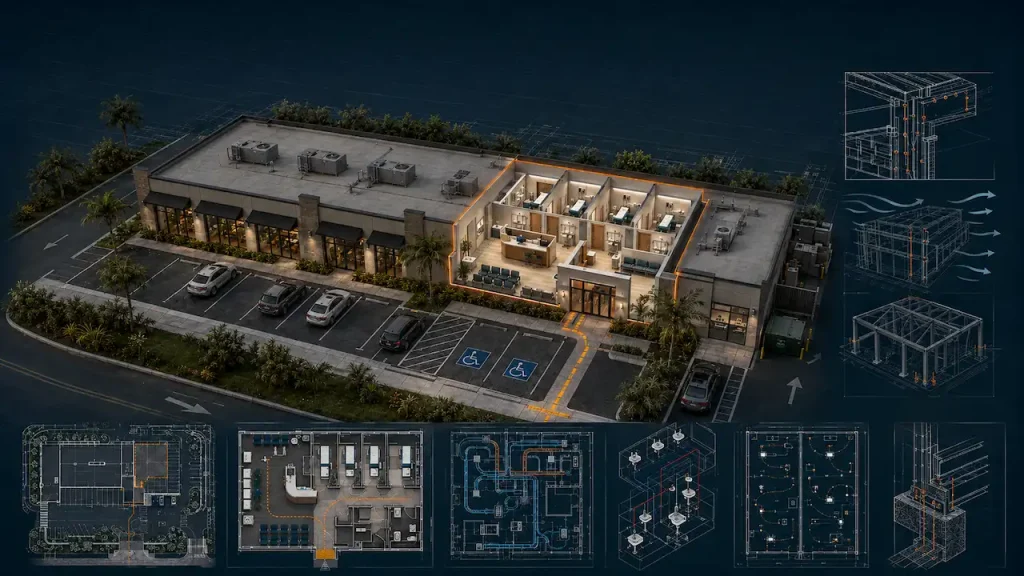
Commercial TI — HVHZ · Fort Lauderdale · Broward County
Fort Lauderdale, FL 33312 County: City of Fort Lauderdale · Broward County · HVHZ Project: Office to Medical Office —…
View Case Study →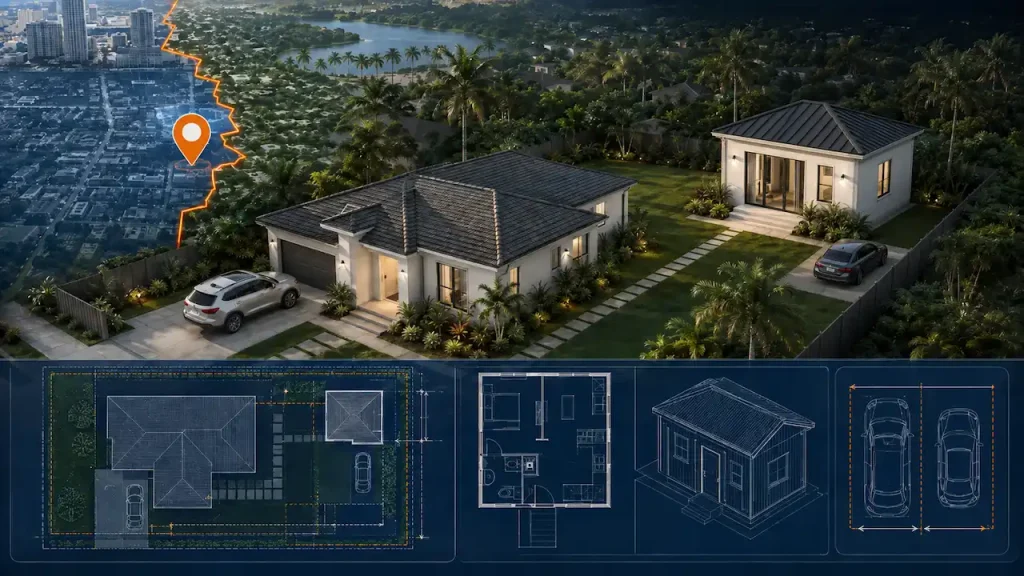
ADU — SB 943 · Tampa · City of Tampa vs Hillsborough County
Tampa, FL 33606 (South Tampa) County: City of Tampa Permits Division (not Hillsborough County) Project: Detached ADU 620 sq ft…
View Case Study →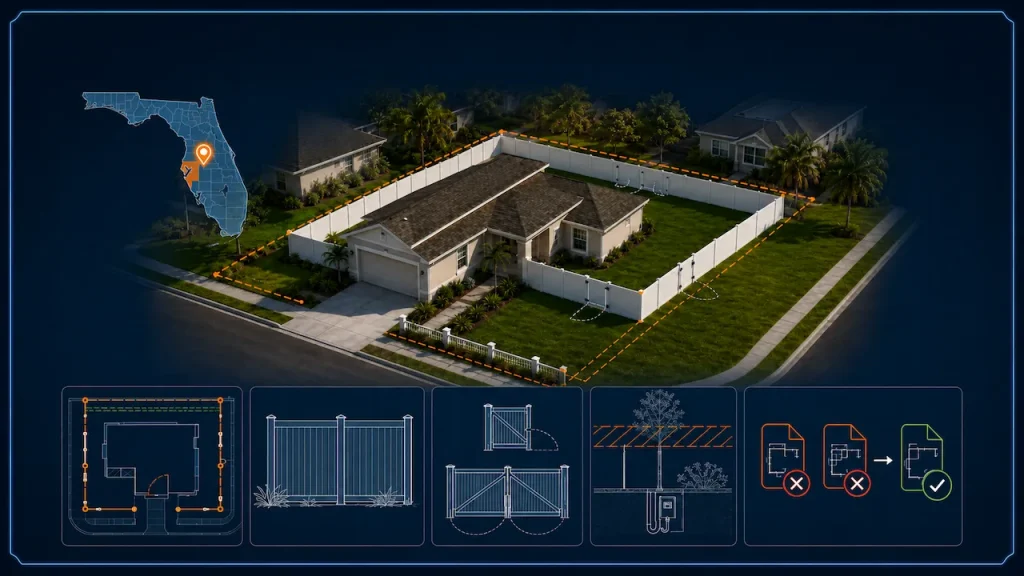
Fence Permit — FastTrack Intake Rejection · Orlando · Orange County
Orlando, FL 32837 (South Orlando) County: Orange County · FastTrack Permit Portal Project: Residential Fence — 6ft Vinyl Privacy, Rear…
View Case Study →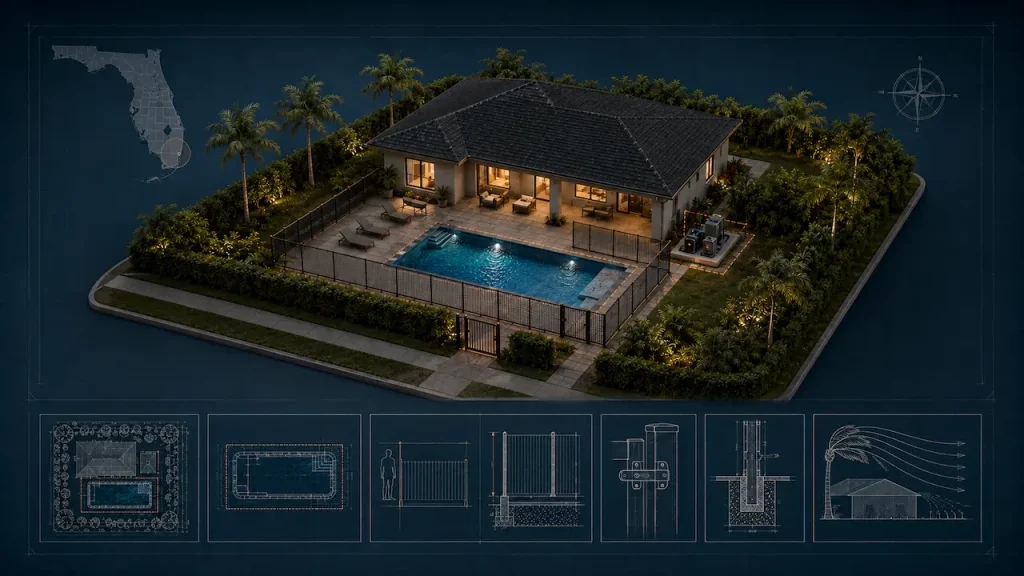
Pool Permit — HVHZ Rejection Fixed · Pembroke Pines · Broward County
Pembroke Pines, FL 33029 County: Broward County · HVHZ · Broward County Permitting Portal Project: Residential Pool — 16 ×…
View Case Study →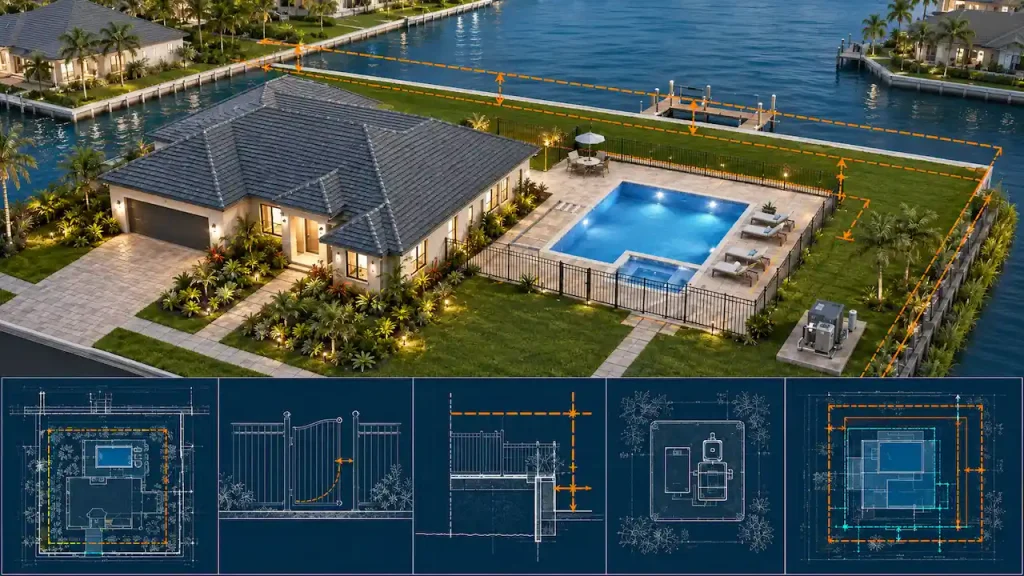
Pool Permit — Canal-Front Lot · Cape Coral · Lee County
Cape Coral, FL 33904 (SE Cape Coral, canal-front) County: Lee County · Cape Coral Building Department Project: Residential In-Ground Pool…
View Case Study →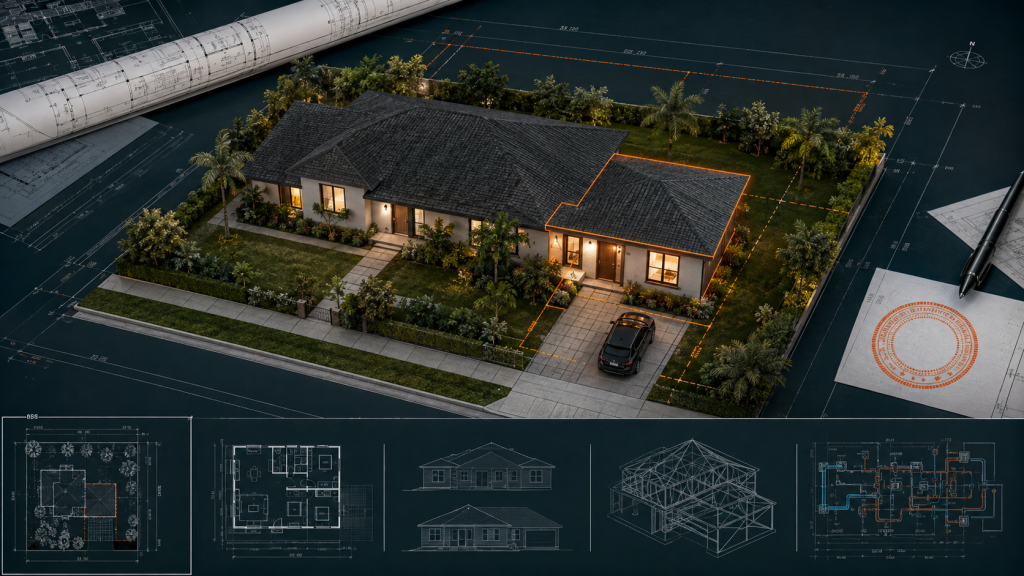
Garage to ADU Conversion · Palm Beach County · Full Permit Drawing Set
575 Dolphin Drive, Delray Beach, FL 33445 County: Palm Beach County · ePZB Portal Project: Garage to ADU Conversion Service:…
View Case Study →What Clients Say About Working With Us
Feedback received from site-plan, permit-drawing, drafting and engineering-coordination projects.
“Does great work with no corrections needed!!”
“Outstanding work. Very responsible, detail-oriented, and highly knowledgeable in drafting. Communication was clear, deadlines were respected, and the quality exceeded expectations.”
“Excellent work! The engineer delivered a professional and well-coordinated residential permit set, including architectural, structural, MEP, calculations, and signed/sealed documents.”
“Easy to work with, very responsive and speedy delivery.”
“Excellent to work with! Knew exactly what I needed and super quick turn around. A+++++”
“Did the job quickly and made changes extremely fast.”
“I’m Happy to Say That I Was Approved.”
“Thank You for all your help and time that was spent on obtaining a building permit for my garage project. I'm happy to say that I was Approved.”
Patricia Britt · Garage permit project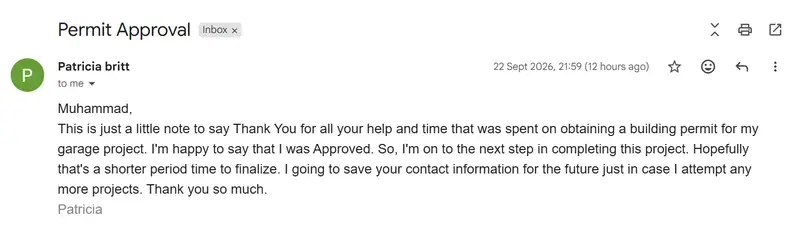
Have a Project That Needs Permit Drawings?
Send the property address and a short description of the proposed work. If available, include your survey, existing plans, photos, sketches or permit comments. We’ll review the likely drawing scope and identify the next step.