
How to Get a Site Plan of My Property
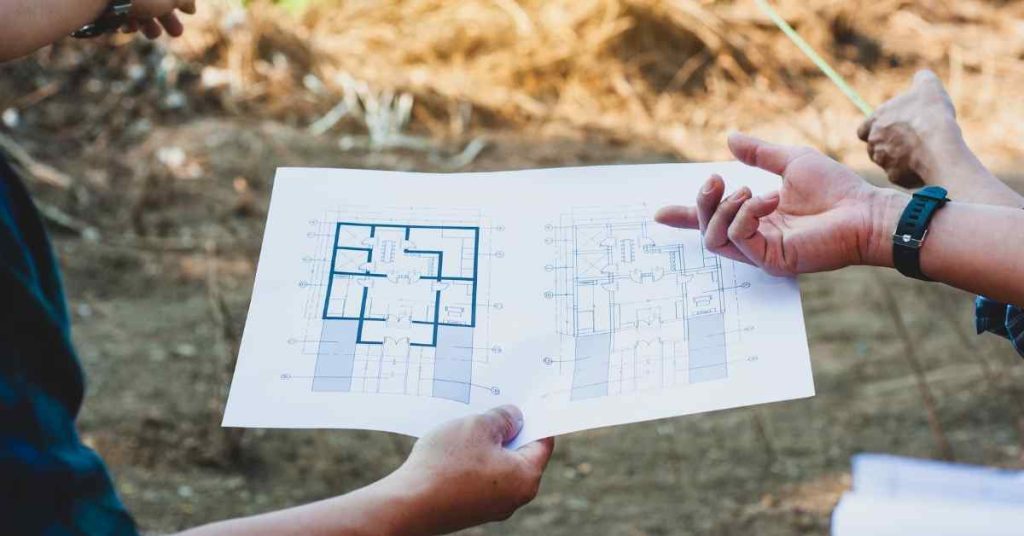
If you’ve been asked for a site plan by a building department, a contractor, an HOA, or a real estate transaction and you’re not sure where to get one, this guide gives you every option. I’m Engineer Wasim of Site Plans Online USA. There are four ways to get a site plan of your property. […]
Commercial Site Plan for Planning Commission Review

Most homeowners and many contractors don’t realize that commercial projects often require two separate approval processes — and two different levels of site plan documentation. The first is entitlement review — approval from the planning department or planning commission confirming the proposed use and development is consistent with zoning and land use policy. The second […]
Deck Permit Plot Plan Guide: What Your Site Plan Must Show

Adding a deck is one of the most common residential projects across the United States — and one of the most commonly rejected permit applications when the plot plan (site plan) is incomplete. Many of these issues stem from missing details outlined in standard Residential Site Plans for Permits and failing to meet local Site […]
Elevation Plan Drawing Services — Nationwide

A building permit for a home addition, ADU, new construction, or commercial project often requires more than a site plan. Once the project involves new walls, rooflines, or exterior facades, the building department needs elevation drawings — views of the building from the outside — to evaluate height compliance, setback conformance from a vertical perspective, […]
Floor Plans for Permits: When You Need One vs. a Site Plan

Building permit applications involve multiple types of drawings, and the terms get mixed up constantly. “Floor plan,” “site plan,” “plot plan,” “elevation plan” — homeowners and even some contractors use these interchangeably. They’re not the same document, and submitting the wrong one causes delays. I’m Engineer Wasim of Site Plans Online USA. This guide clarifies […]
City Plan Red Markups: How to Read and Respond to Permit Corrections

You submitted your permit application. A few weeks later, your plans come back from the building department — covered in red ink, circles, arrows, and comments you may not fully understand. Red markups are a correction notice delivered visually. Every mark has a specific meaning, and your resubmission must address every single one. If you’re […]
The Site Plan Review Process: What Happens After You Submit

Most homeowners and contractors focus entirely on preparing the site plan. They submit it — and then go quiet, waiting to hear back, unsure of what’s actually happening on the other end. I’m Engineer Wasim of Site Plans Online USA. Understanding the review process helps you anticipate what to expect, why delays happen, and how […]
Site Plan for a Permit in California

California is the most active permit market in the United States. Hundreds of thousands of building permit applications are filed across the state every year — for pools, ADUs, fences, additions, commercial tenant improvements, and new construction in cities stretching from San Diego to Sacramento. Every one of those applications requires a site plan. But […]
Zoning Laws for Pools, Fences, and Decks — What Every Homeowner Needs to Know
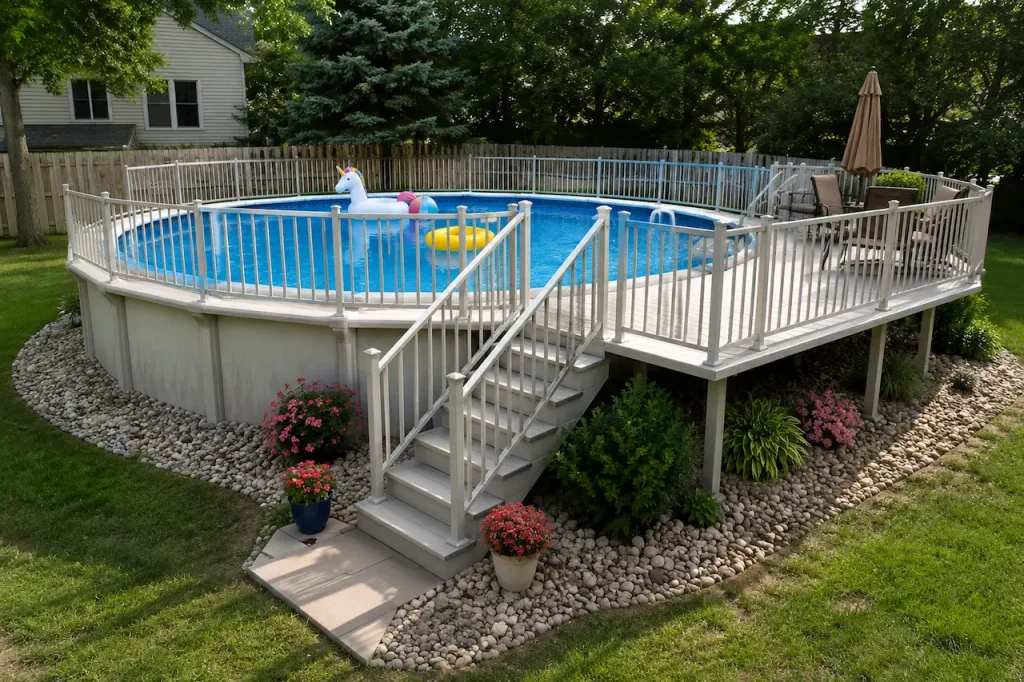
Zoning laws are the local rules that determine how a property can be used and what can be built on it. For homeowners pulling permits for pools, fences, and decks, zoning laws set the most important constraint: how close to the property lines you can build. I’m Engineer Wasim of Site Plans Online USA. How […]
Driveway Expansion Permit Site Plan — What You Need to Submit
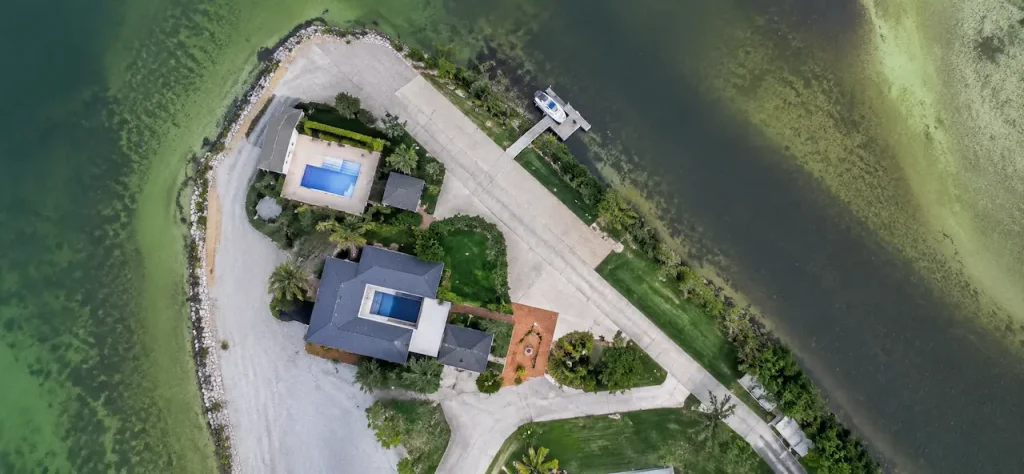
Adding a new driveway or expanding an existing one is one of the most impervious-surface-intensive projects a homeowner can do. In many jurisdictions, driveway changes require a permit — and that permit requires a site plan. I’m Engineer Wasim of Site Plans Online USA. When Does a Driveway Require a Permit? Most US jurisdictions require […]