
Site Plan for a Home Addition or Remodel Permit

Adding a room, expanding a kitchen, converting a garage into living space, or any significant home addition that changes the exterior footprint of your house almost certainly requires a building permit. And that permit requires a site plan. I’m Engineer Wasim of Site Plans Online USA. When Does a Home Addition Need a Site Plan? […]
Fast Site Plans — Permit-Ready in 12 to 24 Hours
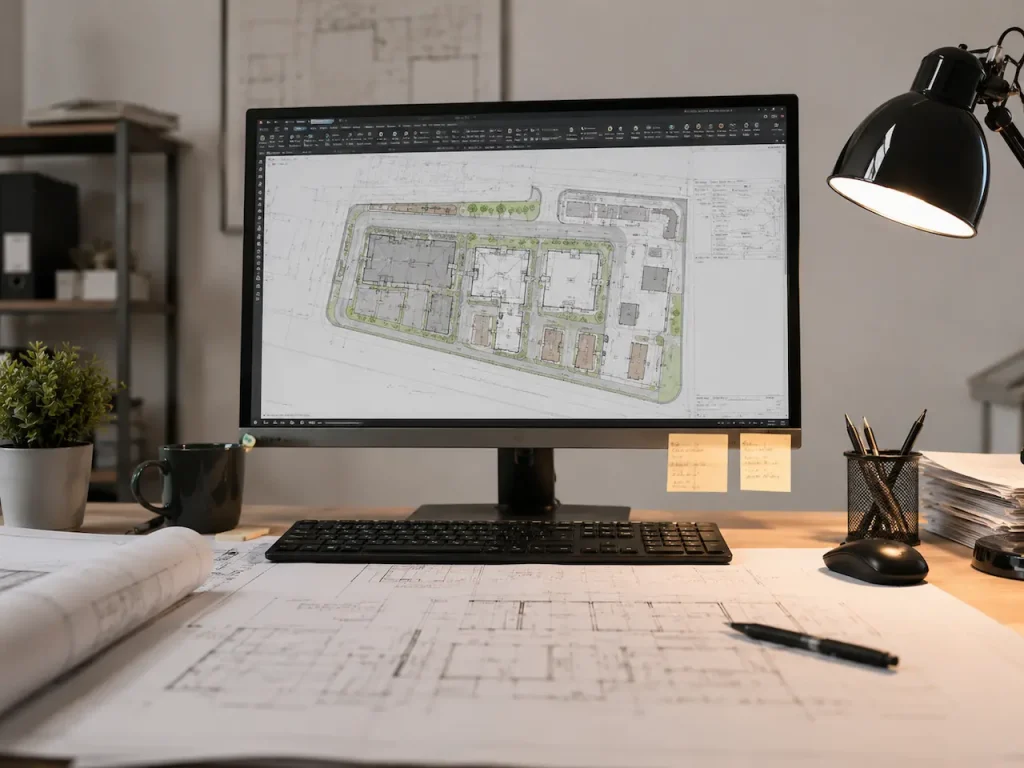
When your permit deadline is close, or your contractor is scheduled, you need a site plan that’s ready to submit, not ready in 2 weeks. Site Plans Online USA delivers permit-ready site plans within 12 to 24 hours for most residential projects. This isn’t a “sometimes” turnaround — it’s our standard. I’m Engineer Wasim. Here’s […]
Yes — Site Plans Online USA Prepares Site Plans for All 50 States

You asked: Are there site plan companies that service all 50 states? The answer is yes. You found one. I’m Engineer Wasim, founder of Site Plans Online USA. We prepare permit-ready site plans for homeowners, contractors, builders, and developers in every state in the country — online, fast, and formatted for your specific building department. […]
Conditional Use Permit Guide — What It Is and What Drawings You Need
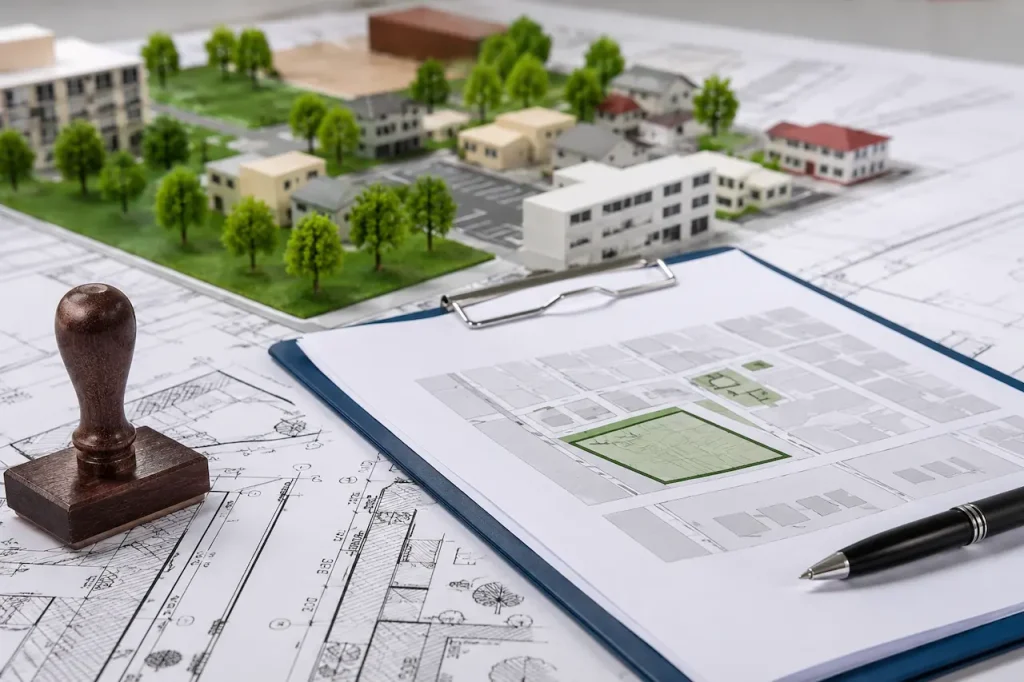
A conditional use permit (CUP) is one of the more confusing documents in the US permitting process. This guide explains what it is, when you need one, and what site plan drawings a CUP application requires. I’m Engineer Wasim of Site Plans Online USA. What Is a Conditional Use Permit? A conditional use permit (also […]
How to Read a Site Plan — Homeowner’s Guide

If you’ve received a site plan from a drafter or need to review one before submitting to your building department, this guide helps you understand what you’re looking at. I’m Engineer Wasim of Site Plans Online USA. The Basic Orientation A site plan is a top-down view of your property, like looking straight down from […]
The Complete Site Plan Guide
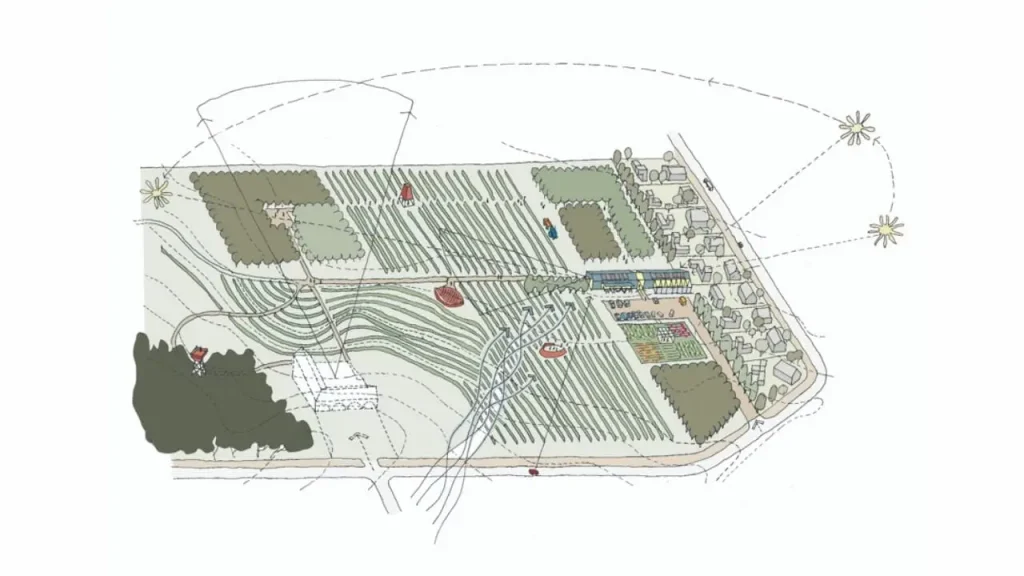
If you’ve been asked for a site plan and don’t know what that means, or if you’ve got one but aren’t sure it’s correct, this is the site plan guide that answers everything. I’m Engineer Wasim of Site Plans Online USA. What Is a Site Plan? A site plan is a scaled, top-view drawing of […]
Pennsylvania Permit Site Plans — All Counties, Fast Delivery

Pennsylvania has one of the most geographically diverse permit markets in the northeastern United States. From dense urban centers like Philadelphia and Pittsburgh to small townships with minimal permit infrastructure, requirements vary significantly across the state’s 67 counties and 2,560+ municipalities. I’m Engineer Wasim of Site Plans Online USA. We serve Pennsylvania homeowners, contractors, and […]
DIY vs Professional Site Plan: Which Is Right for Your Building Permit?

Every week, homeowners try to draw their own site plan to save money. Some get their permit approved on the first try. Most get a correction notice. Many end up ordering a professional plan anyway after the delay. I’m Engineer Wasim of Site Plans Online USA. I’ll give you the honest comparison. The Case for […]
Affordable Site Plan Services: What You Should Expect

Affordable doesn’t mean cheap. In permit site plan drafting, cheap often means a generic template that gets rejected costing you more in delay and resubmission than the original plan was worth. I’m Engineer Wasim of Site Plans Online USA. Here’s what legitimate affordable site plan services include, and what to watch out for. What Makes […]
Construction Site Plan Checklist for Permit Submission
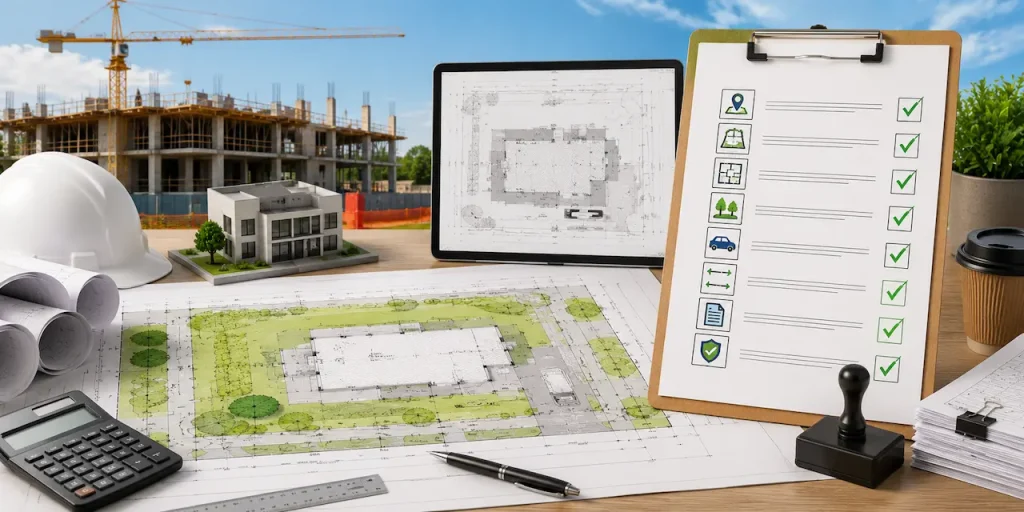
Before you submit your building permit application, use this checklist to confirm your site plan includes everything your building department will review. I’m Engineer Wasim of Site Plans Online USA. This checklist is built from real permit review requirements across hundreds of US cities and counties. Why a Pre-Submission Checklist Matters The most common permit […]