
Certified Site Plan vs Non-Certified Site Plan: Which Do You Need?
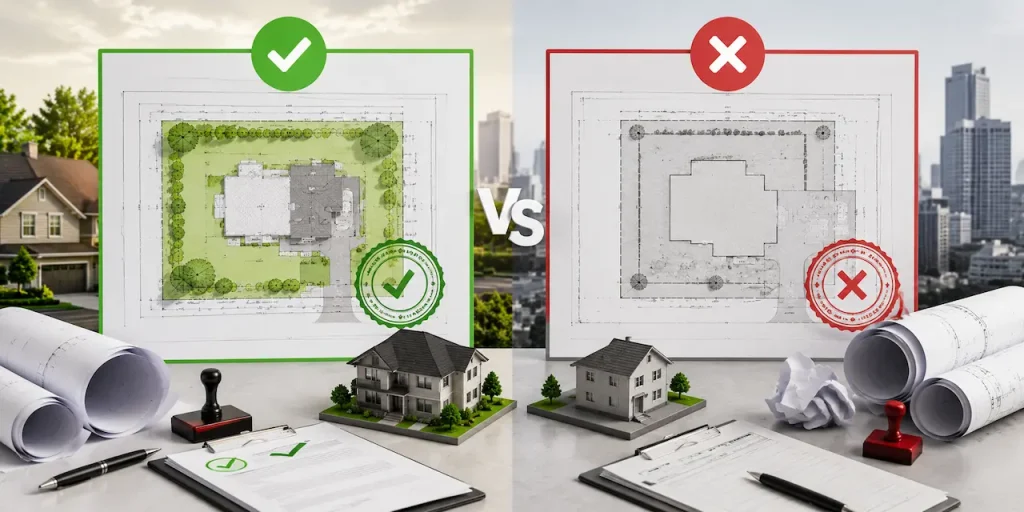
The terms “certified” and “non-certified” site plan appear frequently in building permit materials. They cause genuine confusion and choosing the wrong type can mean a rejected application. I’m Engineer Wasim. Let me explain the difference directly. What Is a Non-Certified Site Plan? A non-certified site plan is a scaled property drawing prepared by a professional […]
City-Compliant Site Plan Services in the United States

One of the most common mistakes in permit site plan preparation is using a national template and hoping it works for your city. It doesn’t. Every city and county in the United States has its own zoning code, its own setback rules, its own formatting requirements, and its own submission portal. I’m Engineer Wasim of […]
Garage Addition Site Plan for Permits
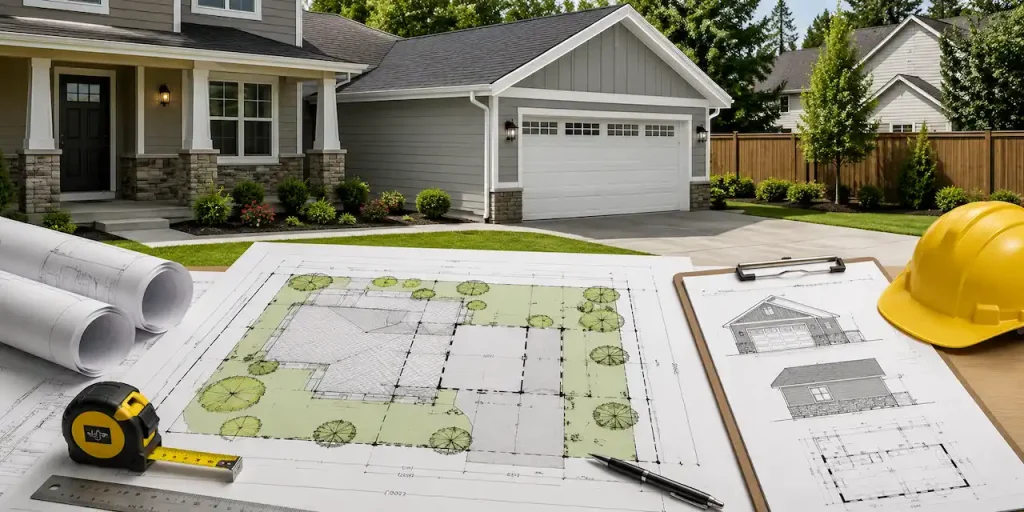
Adding a garage attached or detached is one of the more involved residential permit projects. The site plan requirements are more detailed than a simple fence or shed permit, and the setback rules differ depending on whether the garage is attached to the house or a separate structure. I’m Engineer Wasim. This guide walks through […]
Shed Permit Site Plan Guide: Do You Need a Permit and What Must the Plan Show?

A shed seems like a simple project. But in many cities and counties across the United States, a storage shed even a small prefabricated one requires a building permit. And that permit requires a site plan. I’m Engineer Wasim. This guide answers the two most common shed permit questions: do I need a permit, and […]
Fence Permit Site Plan Guide: What You Need to Submit

Fence permits are one of the most common residential permits across the United States and one of the most commonly rejected when the site plan is submitted without the right information. I’m Engineer Wasim. This guide explains exactly what a fence permit site plan needs to include, what varies by city and county, and what […]
Pool Permit Site Plan Guide for Homeowners and Pool Contractors

A pool permit is one of the most common residential permits in the United States — and a pool permit site plan has specific requirements that go well beyond a basic property drawing. Get the plan wrong and your permit application comes back with a correction notice, delaying your project start. I’m Engineer Wasim. My […]
ADU Site Plan Guide for Permit Applications

Accessory dwelling units ADUs are one of the fastest-growing permit categories in the United States. California, Florida, Texas, and dozens of other states have relaxed ADU rules to increase housing supply. But getting an ADU permit still requires a proper site plan, and the requirements are more detailed than a simple fence or shed permit. […]
Site Plan vs Survey vs Plot Plan: What Is the Difference?
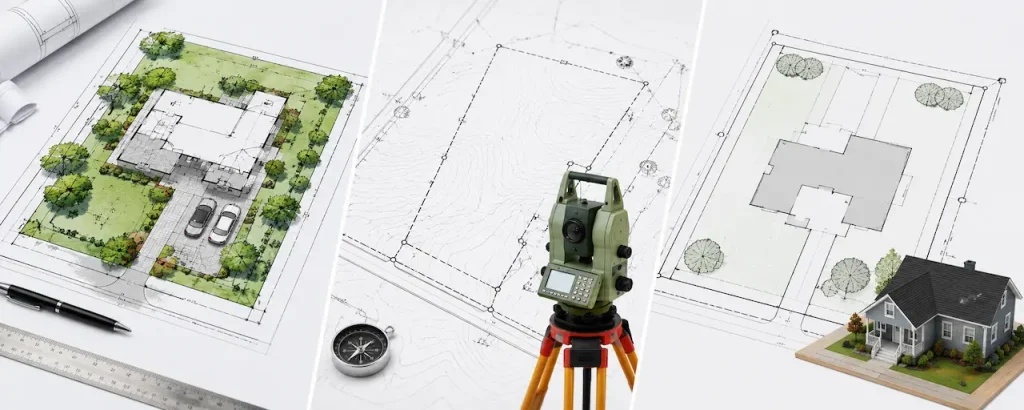
Three of the most commonly confused documents in residential and commercial permitting are the site plan, the property survey, and the plot plan. Building departments use the terms differently. Homeowners often use them interchangeably. And the wrong document can delay your permit. I’m Engineer Wasim. Let me clear this up directly. What Is a Site […]
Why Site Plans Get Rejected by Permit Offices
A rejected permit application is one of the most frustrating experiences a homeowner or contractor can have. The project is ready to start. The contractor is scheduled. And then the building department sends back a correction notice with a list of things that are wrong with your site plan. I’m Engineer Wasim. My team fixes […]
How Much Does a Site Plan Cost? Complete 2025 Price Guide

The price of a site plan ranges from straightforward to complex — and knowing what drives that range helps you budget accurately and avoid surprises. I’m Engineer Wasim. My team prepares site plans for all project types at transparent, upfront pricing. This guide explains exactly what affects site plan cost, what ranges you should expect, […]