Subdivision Site Plans: What They Include and When You Need One

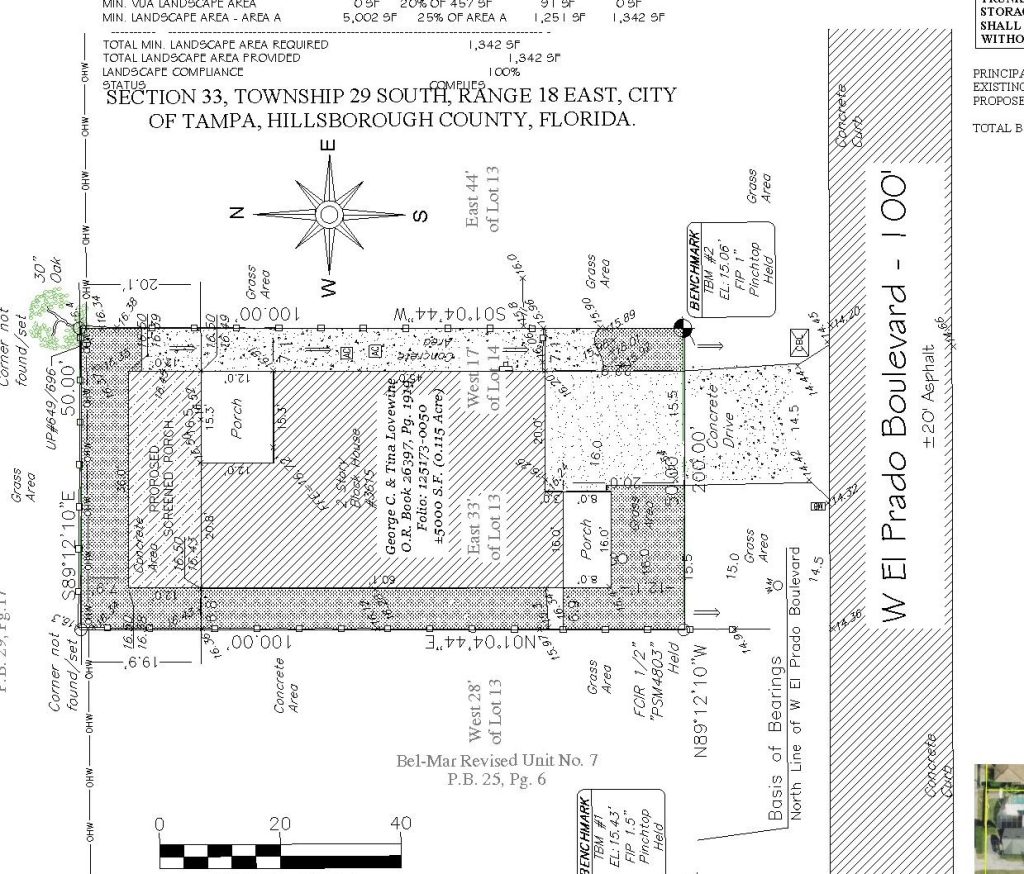
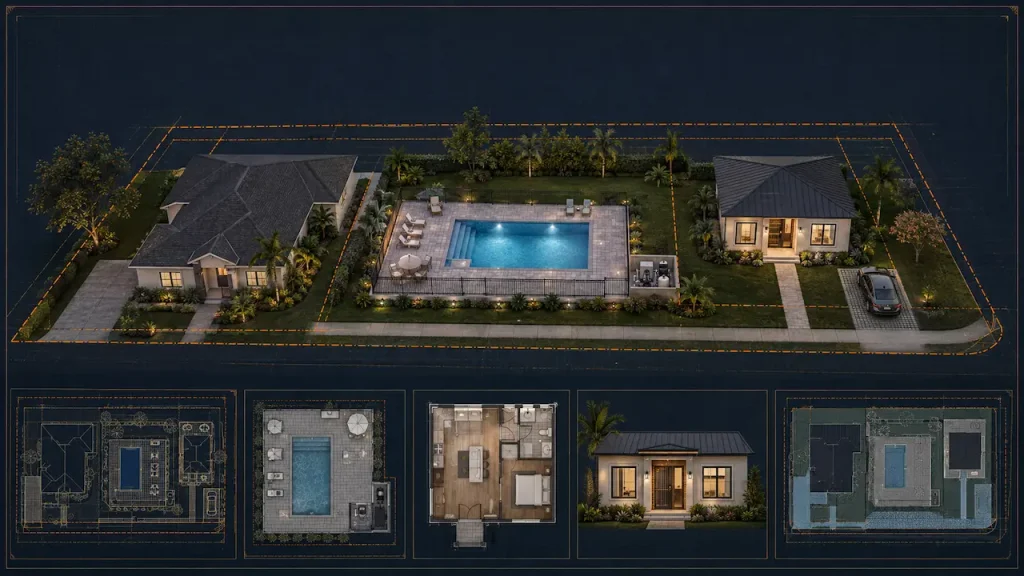
A comprehensive subdivision site plan map displaying newly divided property boundaries, lot layouts, and residential land development planning.

A subdivision site plan is a different document from a standard residential or commercial permit site plan. Most homeowners will never need one. Developers, builders, and property owners splitting or combining lots absolutely will.

I’m Engineer Wasim of Site Plans Online USA. This guide explains what subdivision site plans are, when they’re required, and what the documents must show.


What Is a Subdivision?

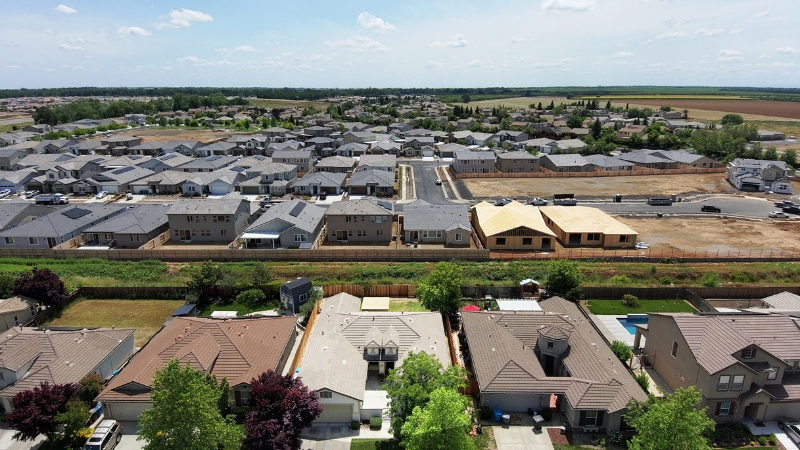
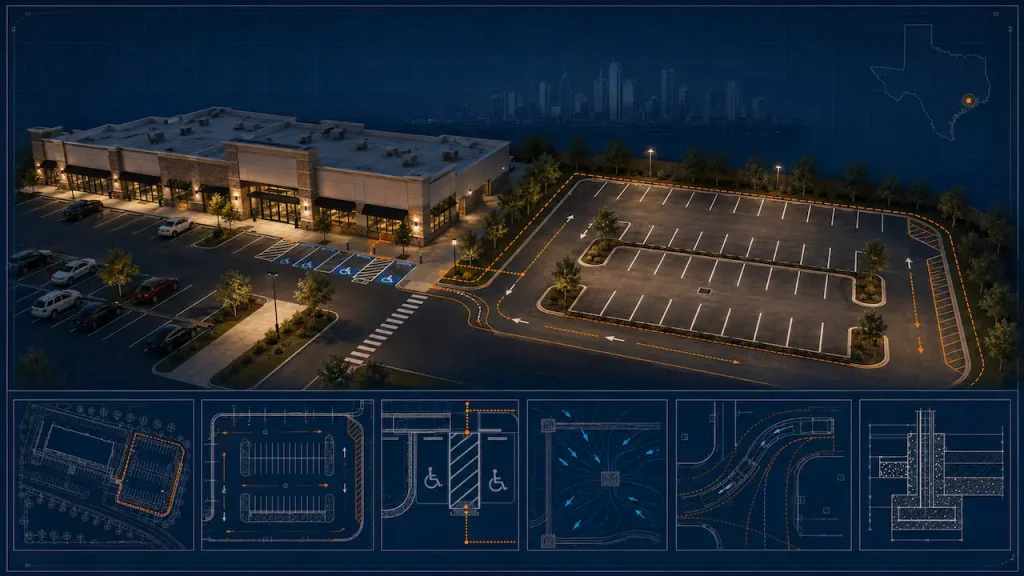
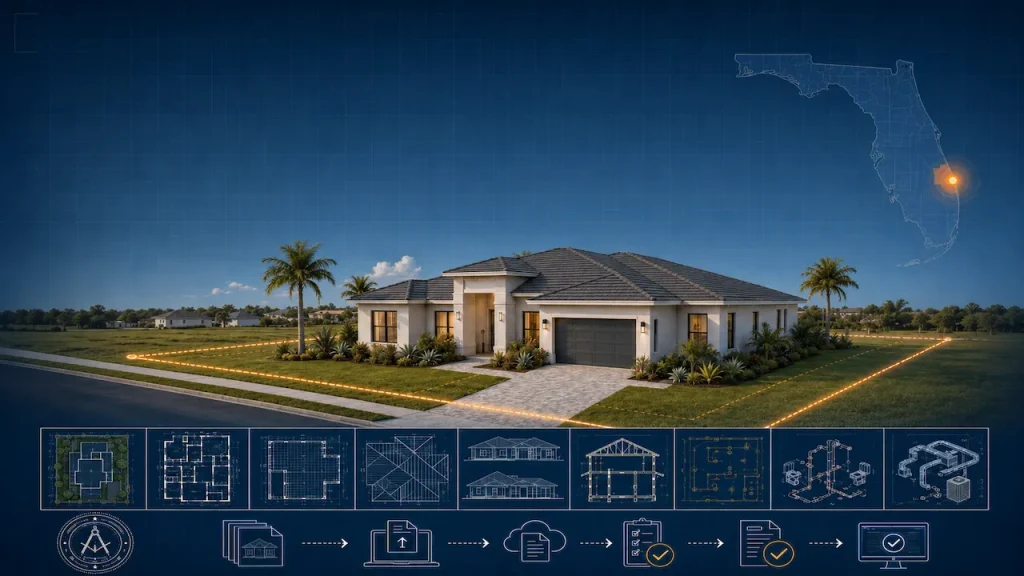
An aerial drone view of a newly designed residential housing subdivision layout with divided land parcels.


A subdivision is the process of dividing one or more parcels of land into smaller parcels, each with its own legal description and assessor parcel number.

There are several types of subdivision approvals depending on the number of lots and local jurisdiction:

Minor subdivision (lot split): Typically 2–4 lots. Usually processed administratively without a public hearing. California’s SB 9 allows qualifying single-family lots to be split into two without a public hearing.

Major subdivision (tract map): 5 or more lots. Requires a tentative tract map, public hearing, Commercial Site Planning Commission Review approval, environmental review, and eventually a final map recorded with the county. Some complex divisions may also look into a Conditional Use Permit Guide to see if additional land use approvals are required.

Parcel map: Generally 2–4 lots in California. Processed through the county surveyor or engineer.


What a Subdivision Site Plan Must Show

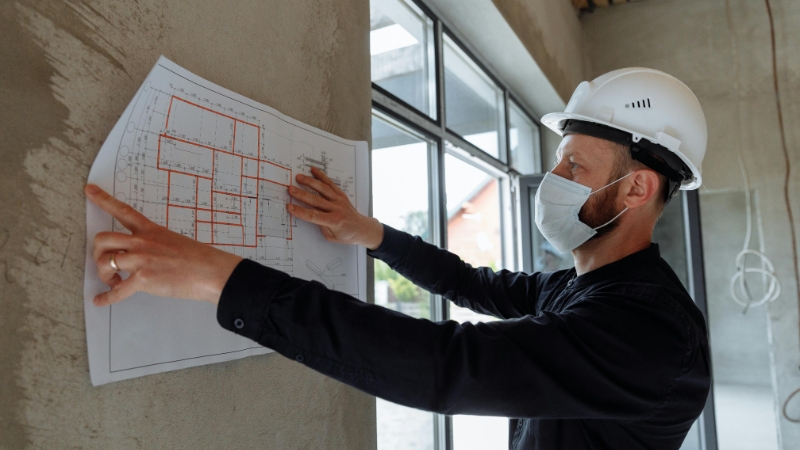
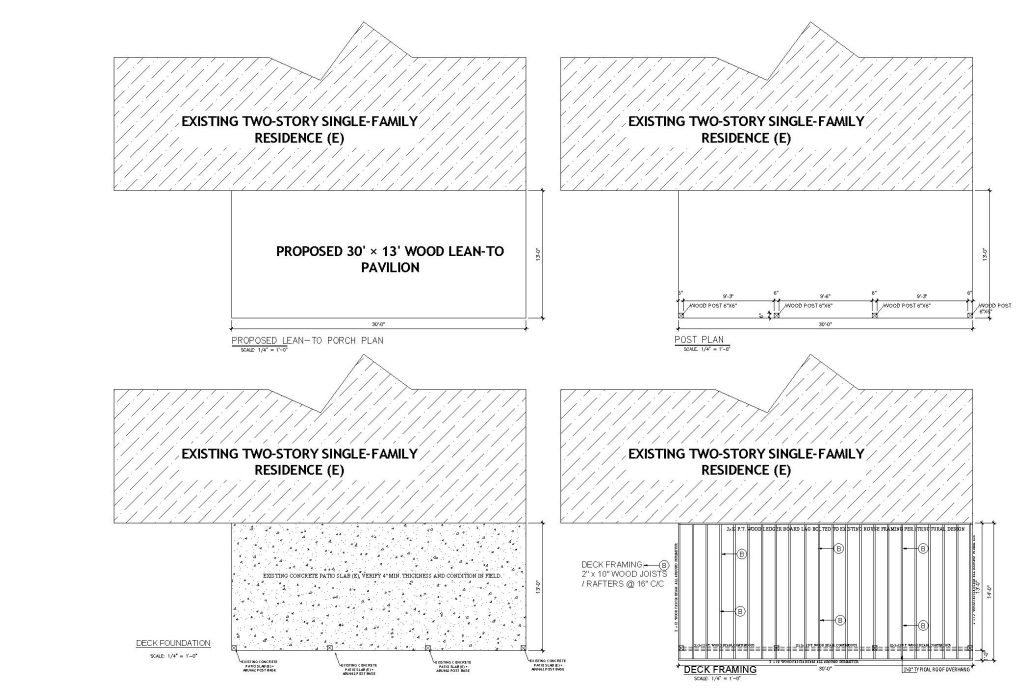
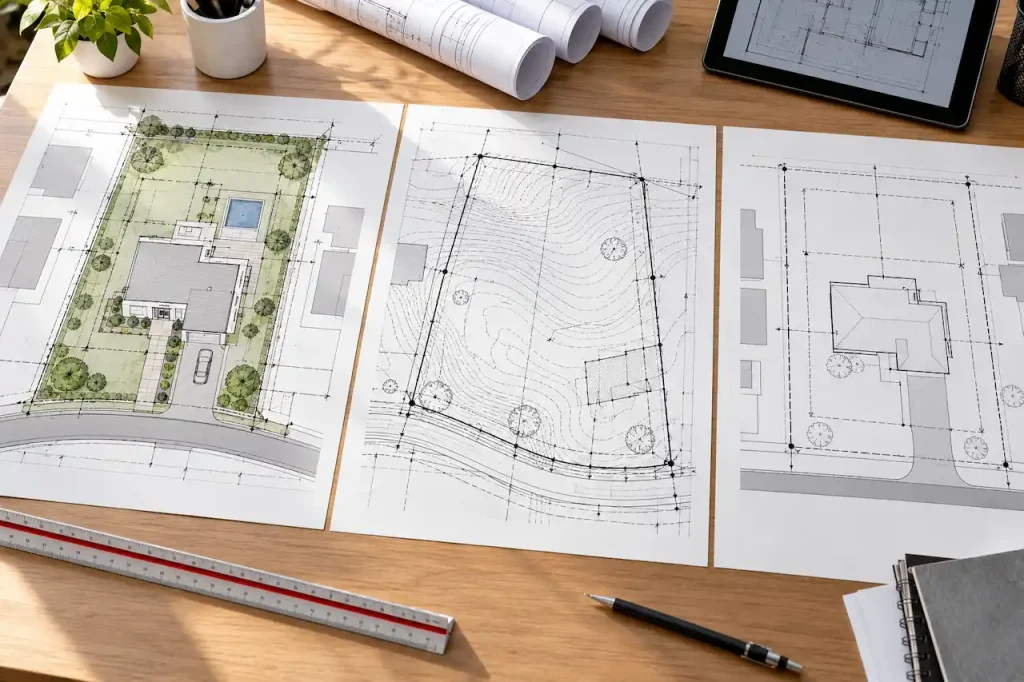
Multi-sheet engineering blueprints displaying existing conditions, topographic contours, and grading plans for a subdivision.


Subdivision documents are more complex than standard Permit Site Plans and typically involve multiple sheets:

Sheet 1 — Title Sheet:

  • Project title and location
  • Legal description of the parent parcel
  • Name and contact info of subdivider and engineer of record
  • Index map showing project location
  • General notes and conditions

Sheet 2 — Existing Conditions / Topographic Plan:

  • Existing parcel boundaries with bearings and distances
  • Existing easements and utilities
  • Topographic contours at 1-foot or 2-foot intervals
  • Existing structures (if any)
  • Adjacent parcel information

Sheet 3 — Tentative/Proposed Subdivision Map:

  • Proposed lot lines with dimensions and areas
  • Proposed parcel numbers
  • Proposed public and private streets, alleys, and easements
  • Building setback lines for each proposed lot
  • Lot coverage and density calculations
  • Proposed utility connections

Sheet 4 — Grading and Drainage Plan:

  • Proposed finished grades
  • Drainage flow direction arrows
  • Storm drainage infrastructure
  • Cut and fill calculations
  • PE Stamp Services required

Sheet 5 — Street and Infrastructure Plans (larger subdivisions):

  • Street cross-sections and profiles
  • Curb, gutter, and sidewalk layout
  • Utility plan (water, sewer, dry utilities)
  • PE stamp required on all engineering sheets

Who Prepares Subdivision Documents

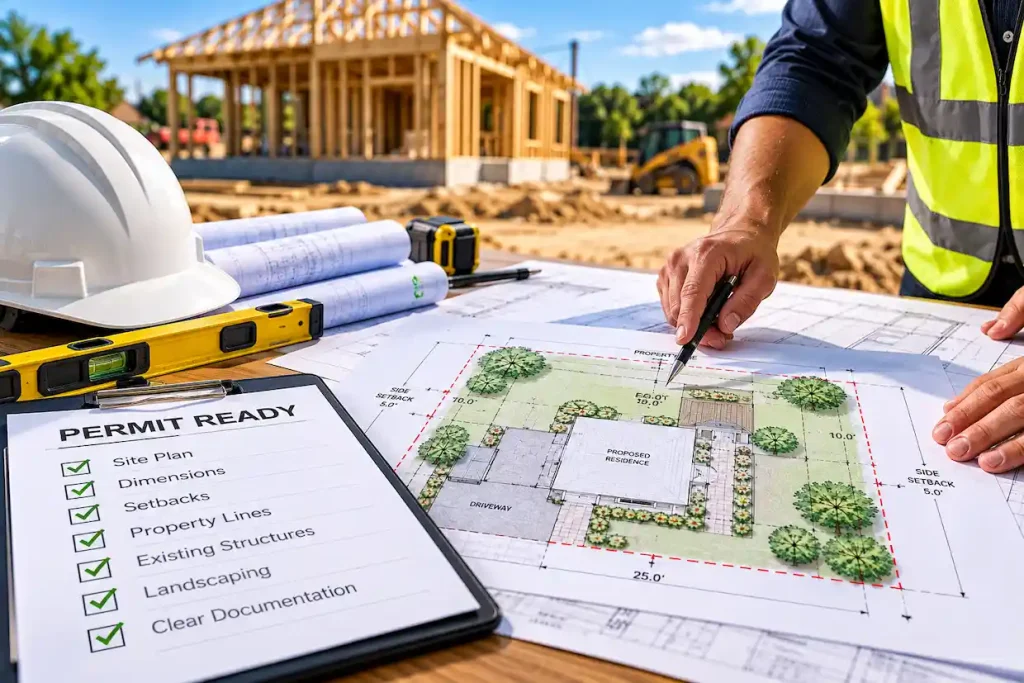
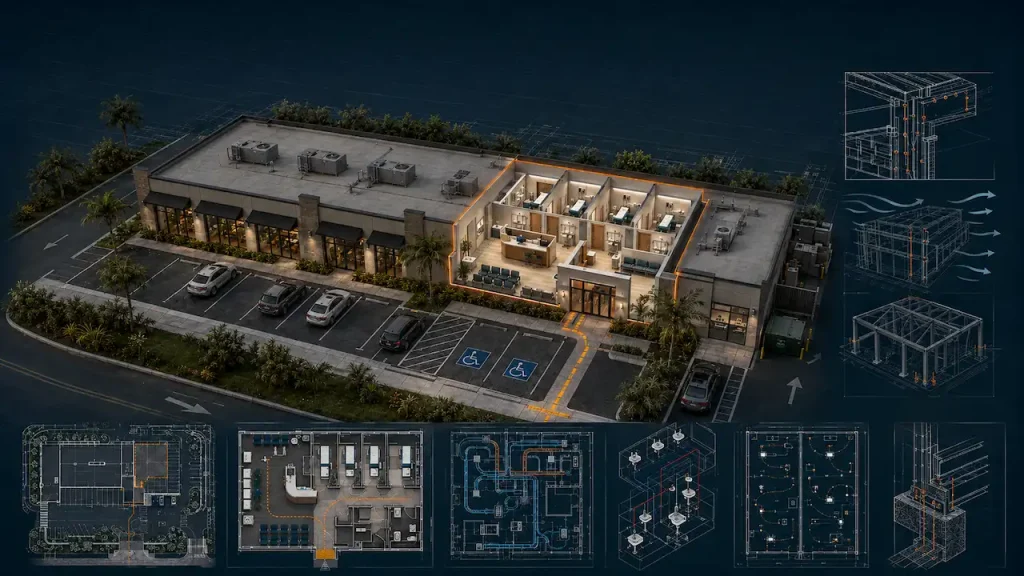
A professional land surveyor and licensed civil engineer collaborating on site layouts and boundary lines.


Subdivision maps involving the establishment of legal boundaries must be prepared by a licensed land surveyor (for boundary survey elements) and a licensed civil engineer (for grading, drainage, and infrastructure design).

The overall site plan for a subdivision development, showing lot layouts, setbacks, and land use, can be prepared by a civil engineer or a professional land use planner, depending on the application type.

We prepare subdivision concept site plans for planning applications. For recorded subdivision maps, you’ll need a licensed surveyor and civil engineer. Contact us to discuss your specific project.


SB 9 Lot Splits in California

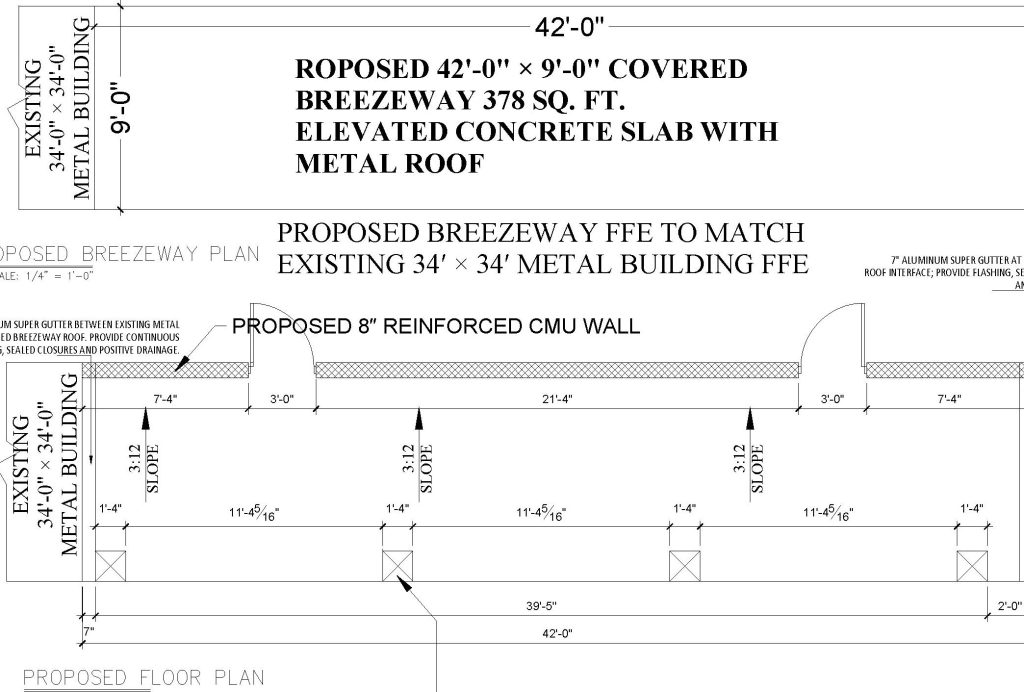
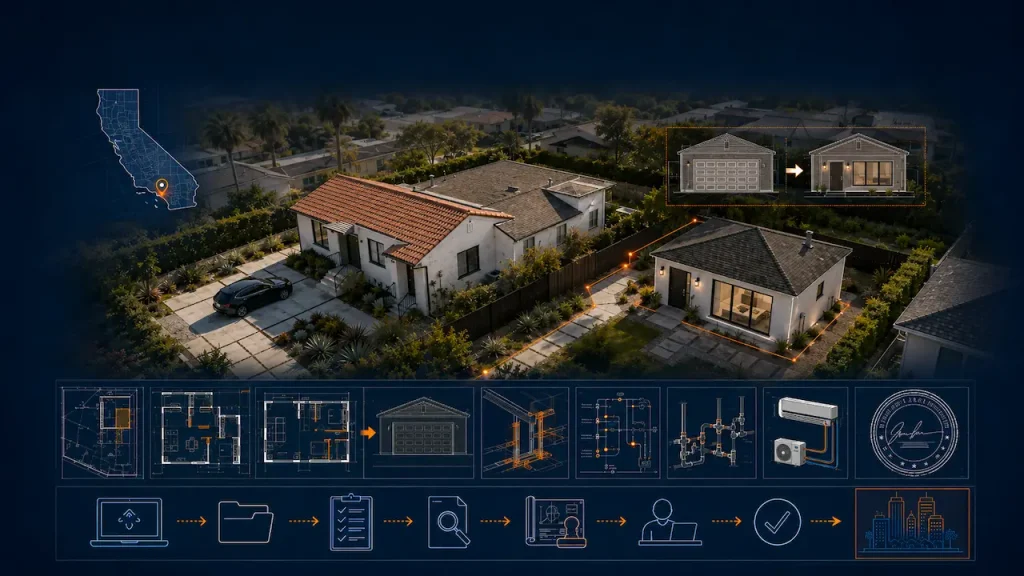
A modern residential single-family property utilizing an urban lot split for detached ADU development.


California Senate Bill 9 (effective January 1, 2022) allows most single-family residential lots in urban areas to be split into two parcels without a hearing, subject to standards including:

  • Each resulting parcel must be at least 1,200 sq ft
  • The lot must not be in a historic district, fire hazard zone, earthquake fault zone, or flood zone
  • The applicant must submit a parcel map application

For SB 9 lot split applications, we prepare the site plan showing the existing and proposed parcel configuration. See also: ADU Site Plan Guide — SB 9 is often used in conjunction with ADU development.

Whether you need to clear up municipal requirements or are ready to move forward, you can click here to Discuss Your Subdivision Project with our team, or check out our Cost Calculator to estimate your upfront planning layout expenses.

Free Online Tools

Take the Next Step With Confidence

Avoid unnecessary delays and prepare for your permit application with greater confidence. Use our free tools to review your project and understand the next steps before moving forward.

99%

Permit Approval
Rate

10K+

Plans Delivered

<12h

Fast Revisions Available

10,000+ Permit-Ready Site Plans Delivered Across the USA

Since 2021, we’ve helped homeowners, contractors, builders, and property owners get clear, to-scale site plans for real permit submissions across the United States.

Our process uses GIS parcel data, satellite imagery, county records, setback research, and zoning review to prepare accurate plans aligned with city and county building department requirements nationwide.

Reliable. Fast. Built for Nationwide Permit Approval.

Why Choose Site Plans Online USA?

12–24 Hr Delivery

Permit-ready plans delivered same or next day — every order

99% Approval Rate

County-specific research means first-submission approvals

Service across the United States

Every county portal, format, and setback rule covered

Free Revisions

Building department requests changes? We fix it in 12 hours

From a simple residential pool permit to a PE-stamped commercial site plan anywhere in the United States — our team handles the research, drafting, and formatting to ensure your permit is approved the first time

Professional Experience & Permit Expertise

We prepare permit-ready site plans using GIS parcel data, county records, setback research, and building department requirements across the United States. Every plan is reviewed for accuracy before delivery.

Trusted Site Plan Support in USA

Fast, accurate, permit-ready drawings for homeowners, contractors, builders, and property owners across the USA.

Engineer Wasim leads Site Plans Online USA, helping homeowners, contractors, and businesses prepare permit-ready site plans, PE stamped drawings, and drafting support across the United States.

Fill out the form below and we’ll contact you within 24 hours to discuss your needs.
Engineer Wasim, Founder and CEO of Site Plans Online USA, reviewing permit-ready site plans and construction drawings for residential building permit projects.

Need a residential, commercial, or PE stamped site plan in Florida? Site Plans FL is here to help. Whether you are applying for a building permit, pool permit, fence permit, driveway permit, or commercial approval, our team provides fast and accurate permit-ready site plans prepared for Florida property owners and contractors.

Author

Engineer Wasim, Founder and CEO of Site Plans Online USA, reviewing permit-ready site plans and construction drawings for residential building permit projects.

Engineer Wasim

Founder & CEO @ Site Plans Online USA | Site Plans FL | Civil Engineer · 11 Years · 1,000+ Permit Drawings Approved Serving All 50 States | Florida Specialist

I have been preparing permit drawings since 2015. Eleven years. More than 1,000 approved projects across the USA, UK, and international markets. I have seen every reason a building department sends back a correction notice — and I know how to make sure they don’t.

In 2021, I founded Site Plans Online USA (siteplans.online) — a remote drafting service that prepares permit-ready site plans for homeowners, contractors, and pool companies across all 50 states. No site visit needed. No survey required. Delivered as a permit-ready PDF in 12–24 hours. Starting from $79.

Fill out the form below and we’ll contact you within 24 hours to discuss your needs.

💬 Get a Site Plan

👋 Need a Site Plan?

Permit-ready plans delivered in 12–24 hours.
Choose how you'd like to reach us:

WhatsApp Us Email Us