
Site Plan Corrections
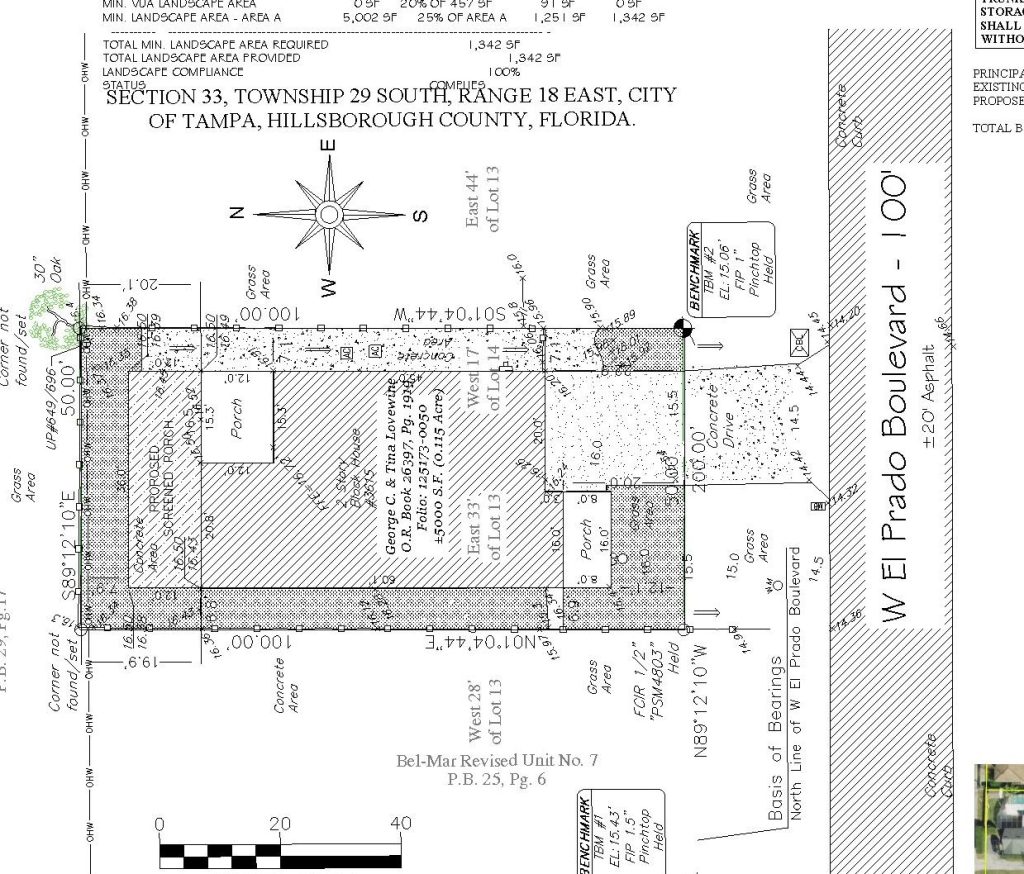
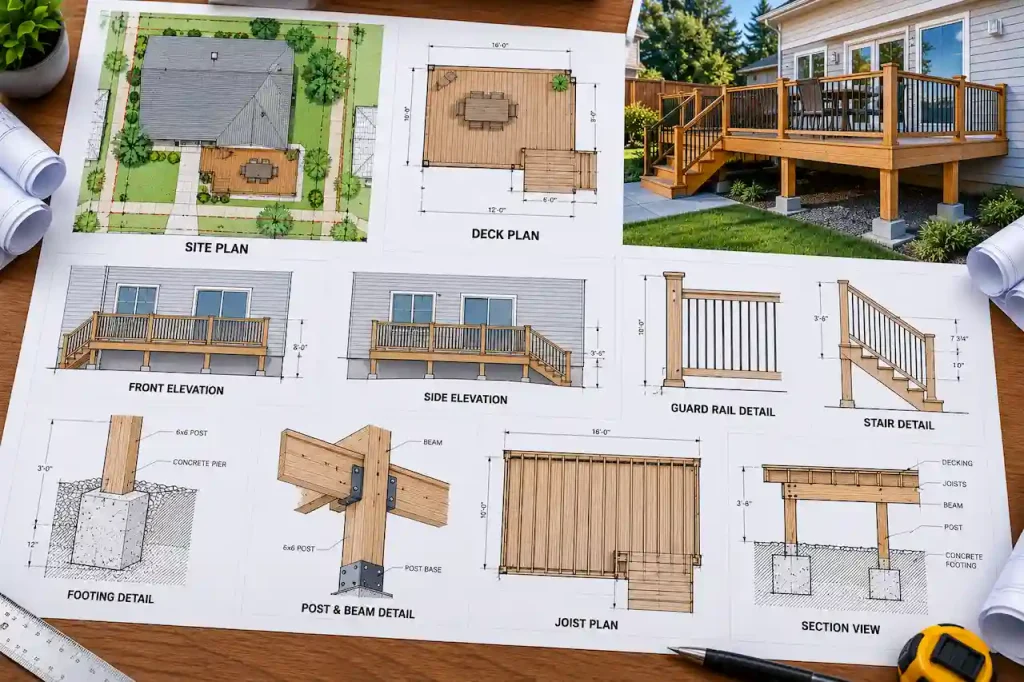
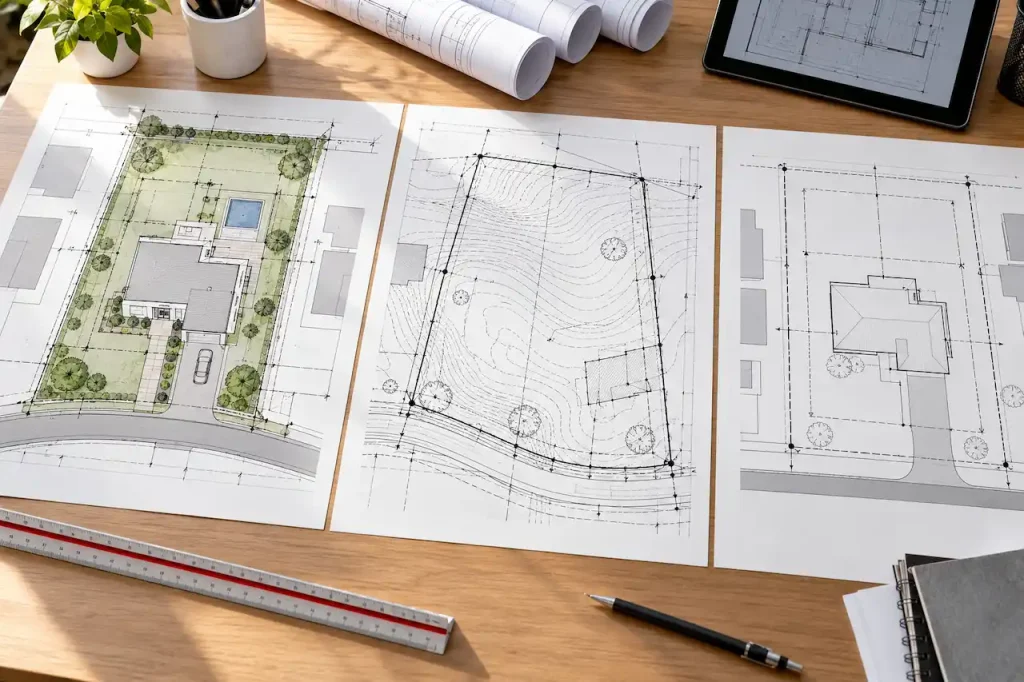
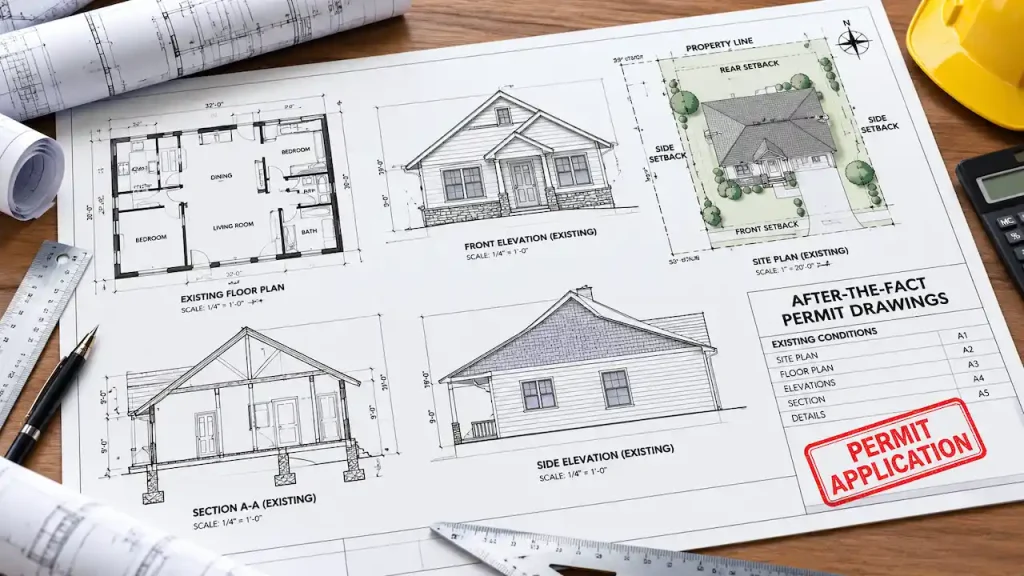
Setbacks, property dimensions, existing/proposed work, access, easements and lot coverage revisions.
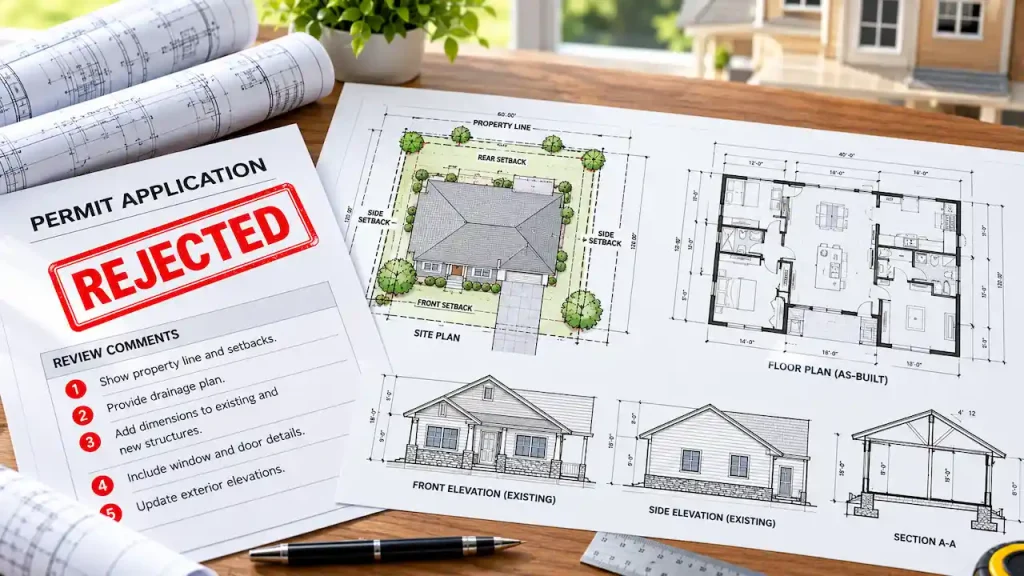
If your permit was returned with review comments, redlines or a correction notice, we can organize the comments, identify the affected drawings and prepare applicable revisions for resubmittal.
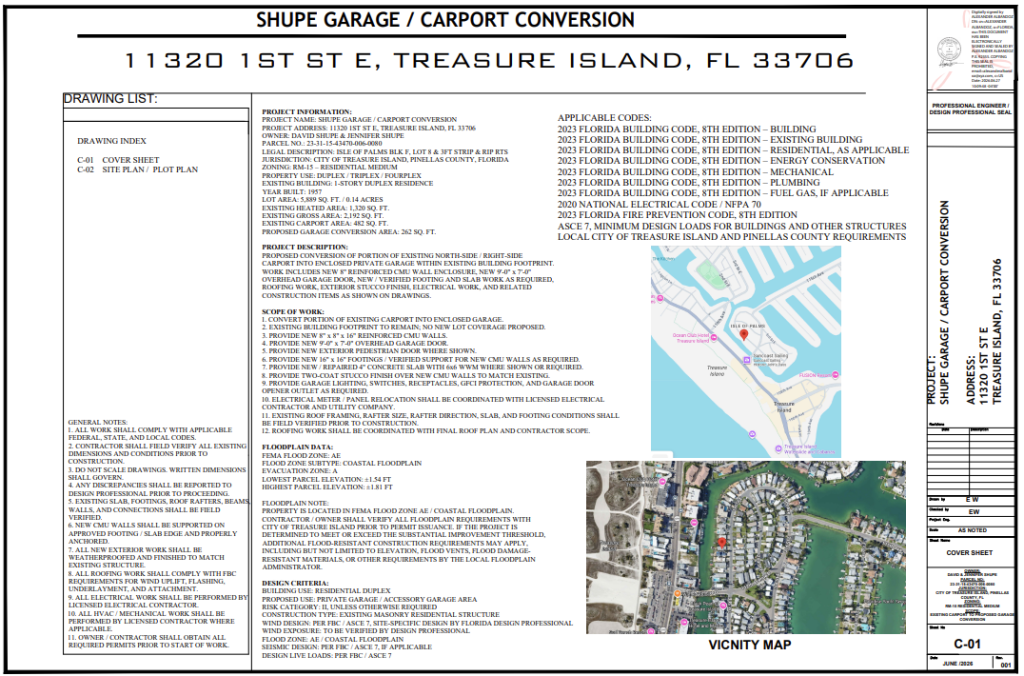
Permit corrections work best when the reviewer comments, current drawing set and project scope are reviewed together. We identify which sheets are affected, coordinate the requested changes and issue a clear revised set for the next submission cycle.
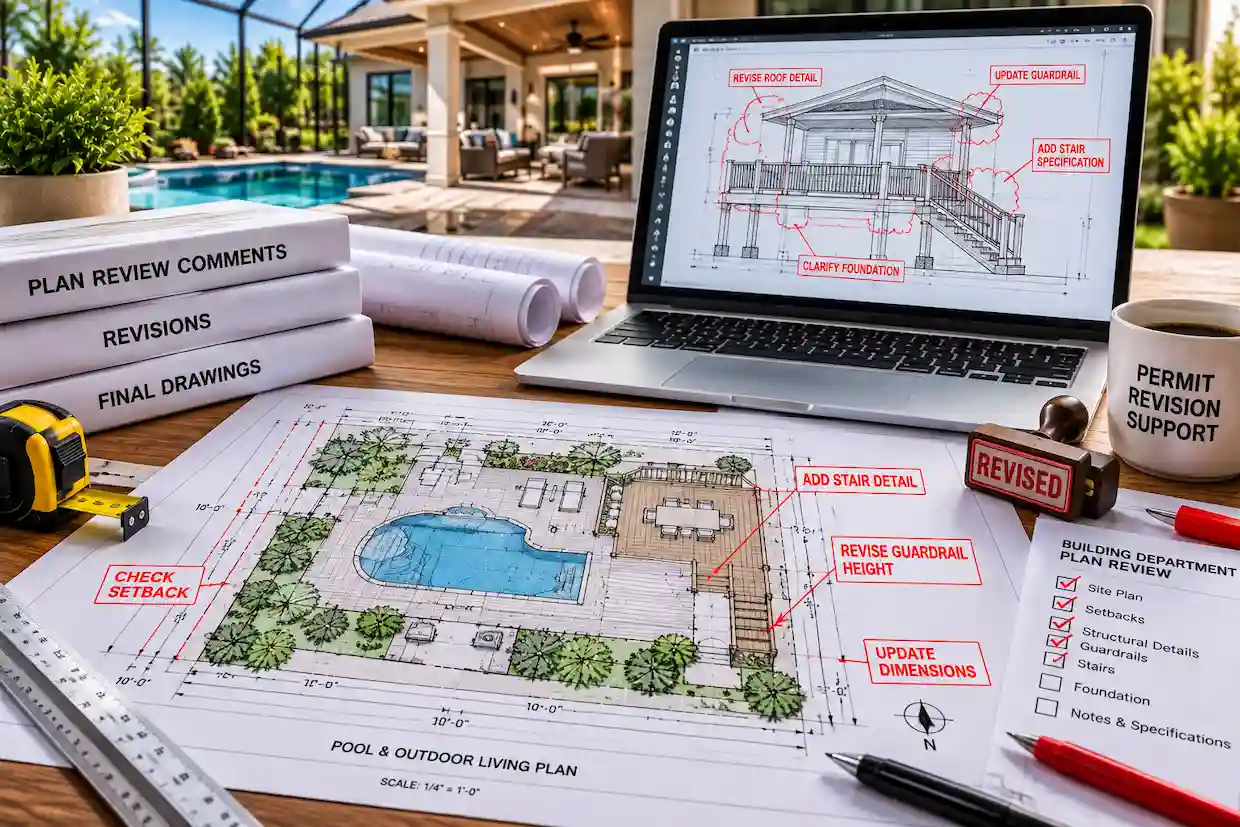
The exact deliverables depend on the property, project and reviewing jurisdiction.
Setbacks, property dimensions, existing/proposed work, access, easements and lot coverage revisions.
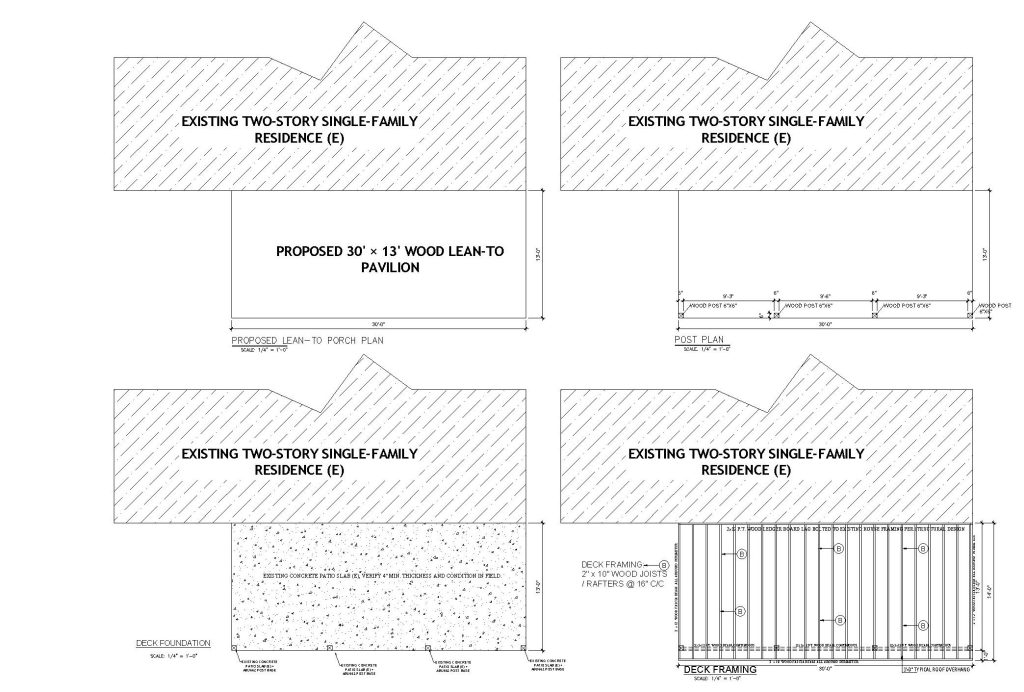
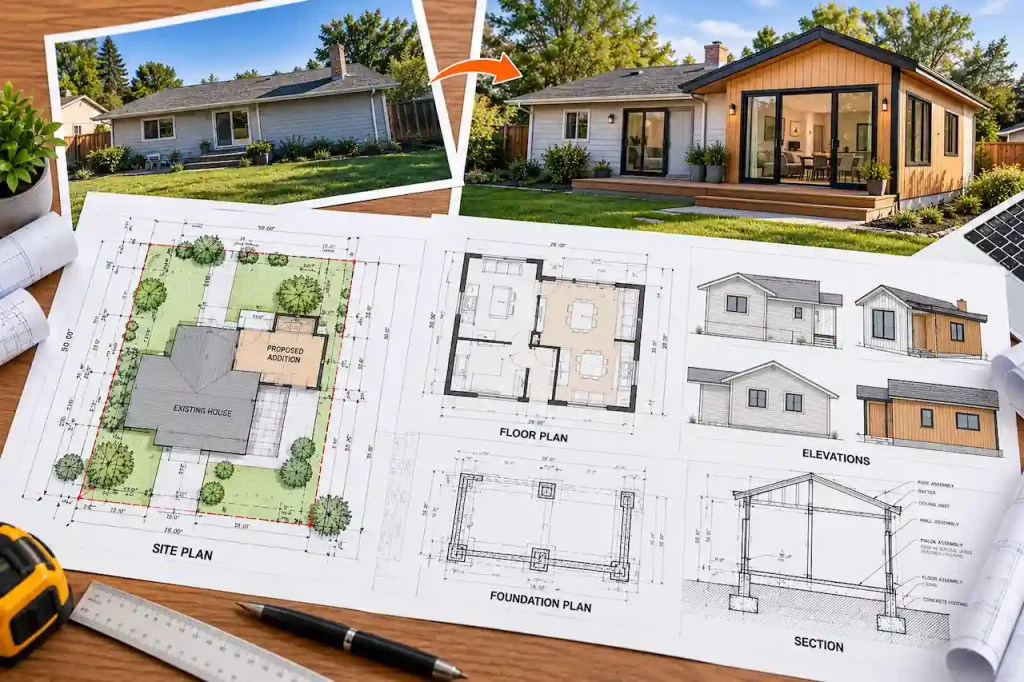
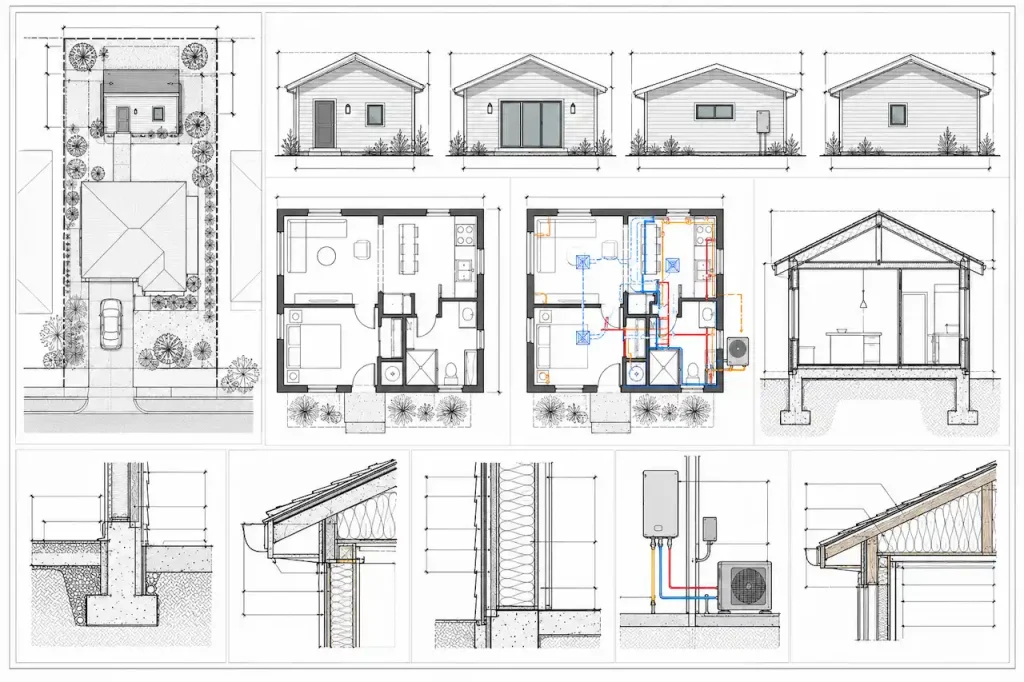
Floor plan, elevation, roof, section and note updates tied to reviewer comments.
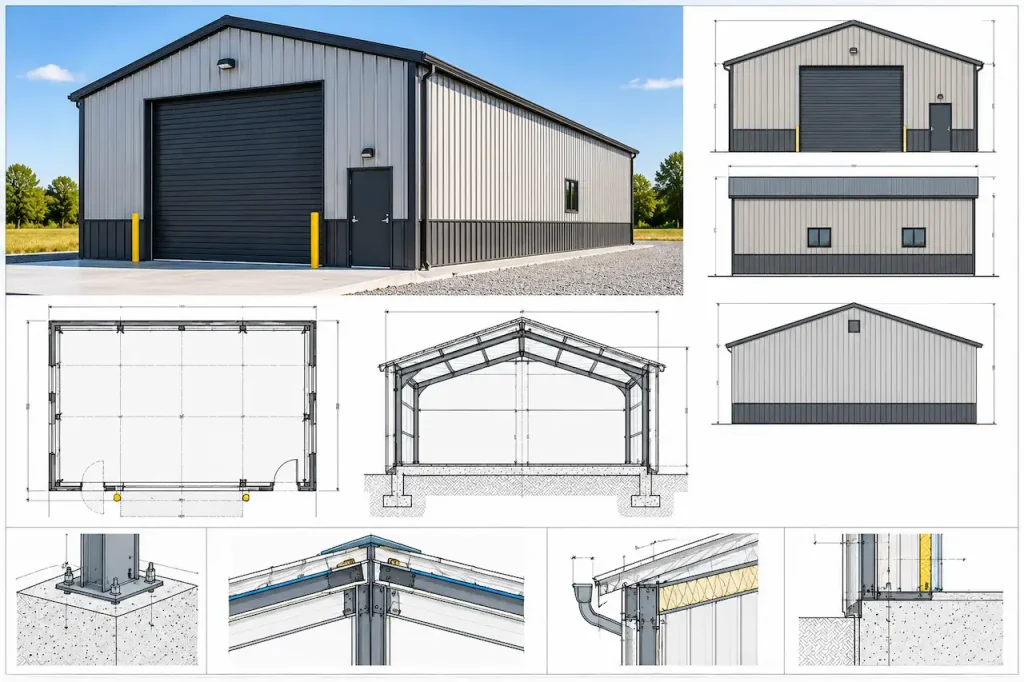
Foundation, framing, connection or calculation comments coordinated when included in scope.
Electrical, plumbing and HVAC review comments coordinated when part of the permit package.
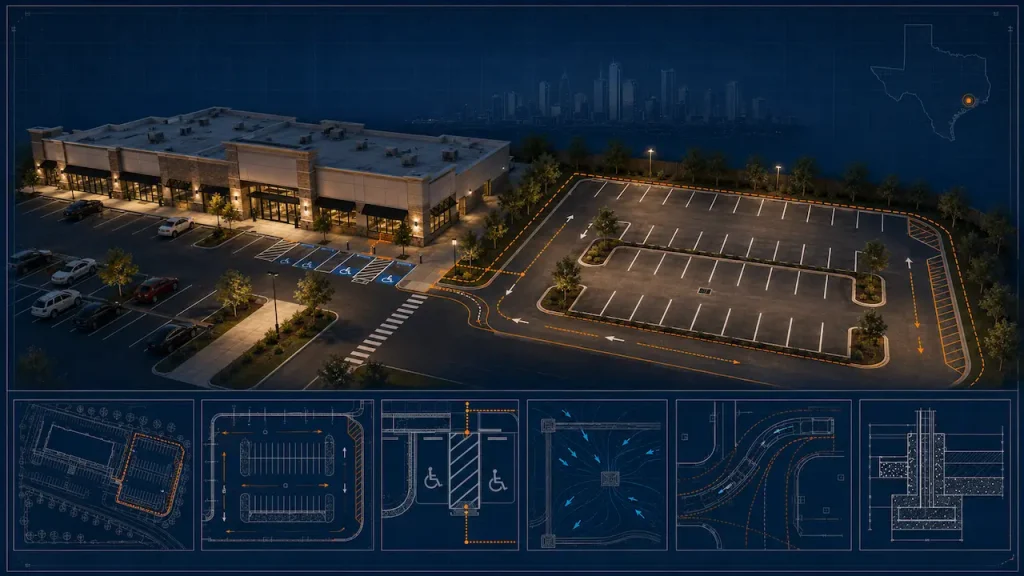
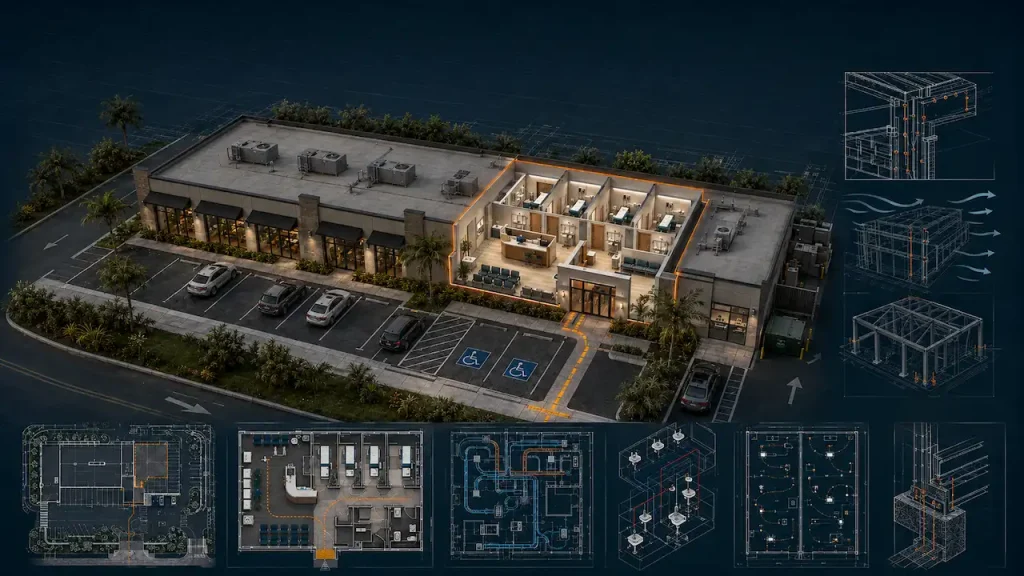
Accessible parking, routes, occupant load, egress and life-safety corrections for applicable projects.
Revised sheets, clouded changes and response coordination based on the agreed correction scope.
Address, drawings, comments, survey and any available supporting documents.
We identify the affected sheets, missing information and likely next steps.
Applicable drawing updates are prepared and coordinated with required disciplines.
Receive the updated package and send further applicable reviewer comments back if needed.
Send the property address, contact details and a short description. Upload a survey, plans, photos or permit comments if you have them. The form is intentionally short so it is easy to complete.
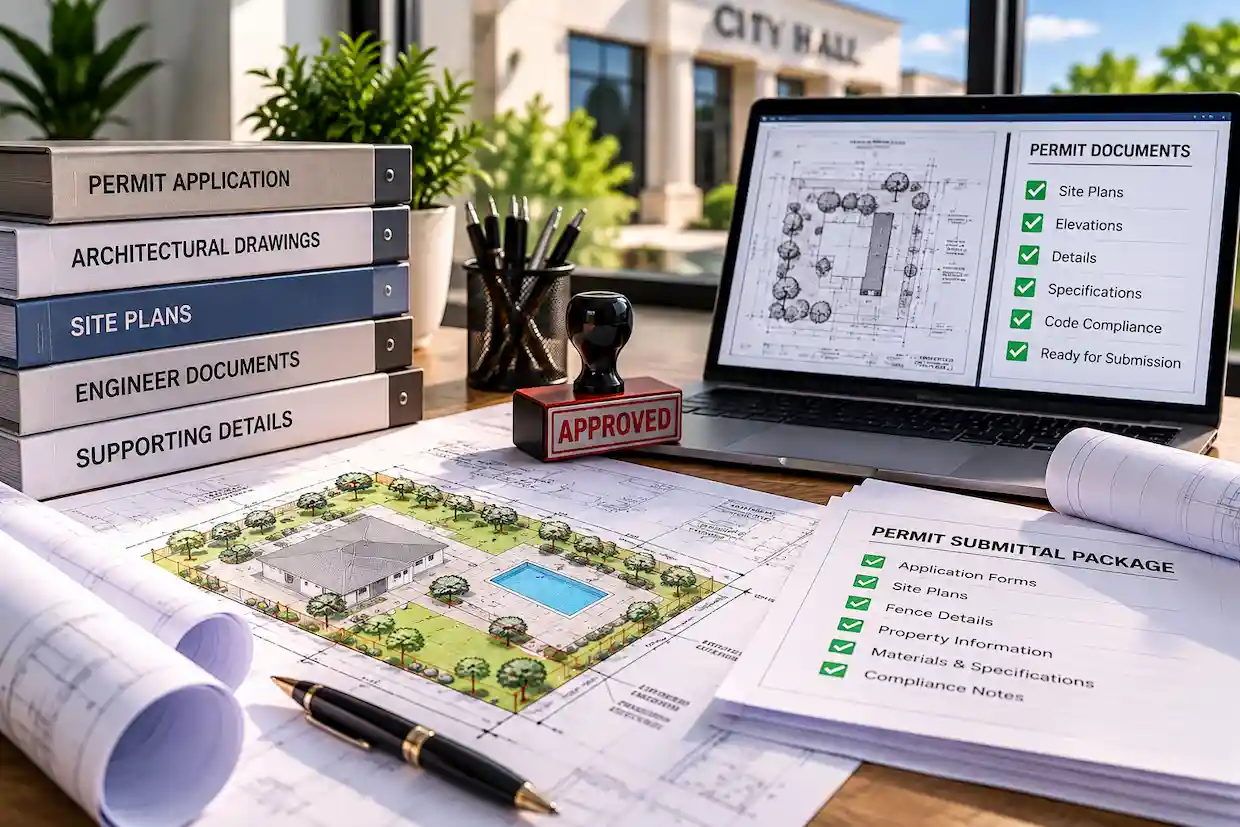
Start with the property address and a short description. We will review the scope and identify the next step.
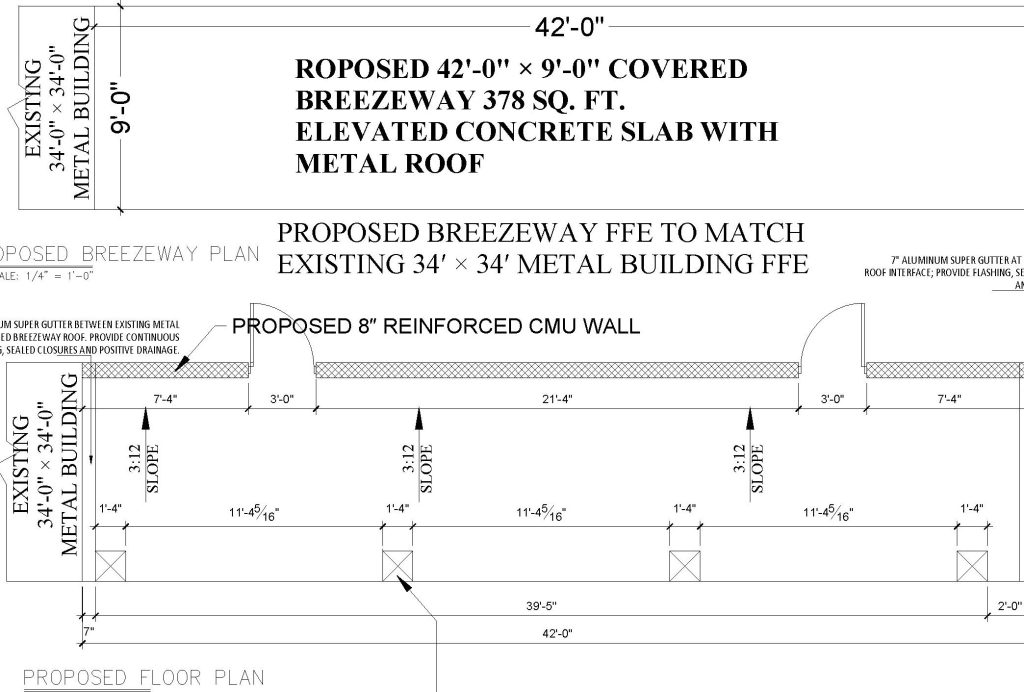


Send the property address and what you plan to build. We will review the scope and reply.
WhatsApp Us Call +1 (321) 359-3465 Send Project Details