A conditional use permit (CUP) is one of the more confusing documents in the US permitting process. This guide explains what it is, when you need one, and what site plan drawings a CUP application requires.
I’m Engineer Wasim of Site Plans Online USA.
What Is a Conditional Use Permit?
A conditional use permit (also called a special use permit or special exception in some jurisdictions) allows a property to be used for a purpose that isn’t permitted by right in its zoning district — but may be permitted under certain conditions.
Common examples:
- A church in a residential zone
- A daycare in a commercial zone not zoned for childcare
- A home-based business that generates customer traffic
- A drive-through restaurant in a zone that normally prohibits them
- A storage facility in a light industrial zone
- A cell tower on a property not zoned for towers
The “conditions” are specific requirements attached to the permit — operating hours, traffic management plans, buffers, fencing, landscaping, etc.
CUP vs. Variance vs. Rezoning
These three are commonly confused:
Conditional Use Permit (CUP): Allows a specific use that’s already listed in the zoning code as conditionally permitted — subject to review and conditions.
Variance: Allows deviation from a specific development standard (like setback distance or height limit) while keeping the same use classification.
Rezoning: Changes the zoning classification of the property entirely — a legislative act requiring city council or board approval.
A CUP is typically faster and more limited in scope than a rezoning.
What Site Plan Does a CUP Application Require?
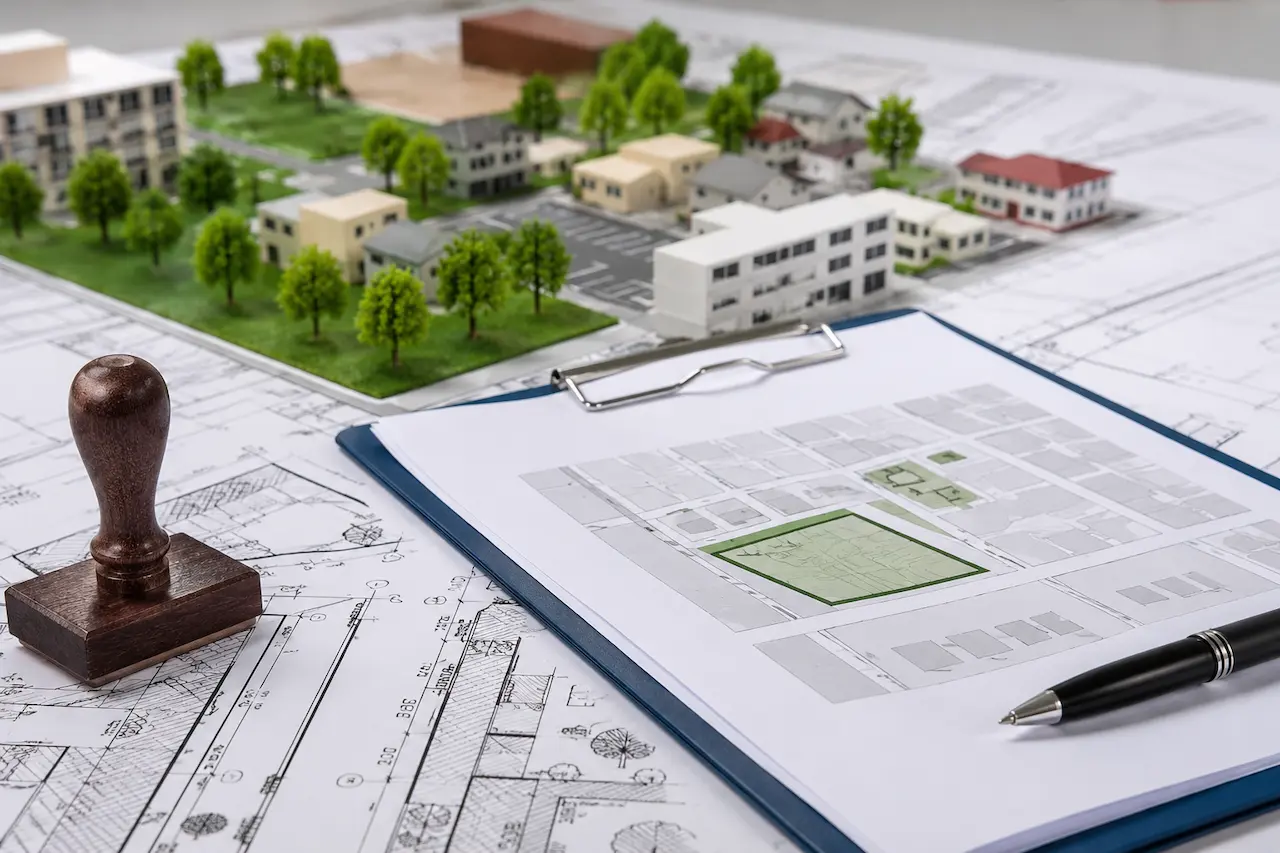
CUP applications typically require a more detailed site plan than a standard building permit. You should expect to include:
For all CUP applications:
- Complete property boundaries with dimensions
- All existing structures with dimensions
- Proposed use/structure clearly labeled
- Setbacks from all property lines
- Parking layout with space count and ADA compliance
- Vehicular access and circulation
- Buffers and screening (required for many conditional uses)
- Scale, north arrow, complete title block
Commonly also required:
- Landscape buffer plan
- Lighting plan notation
- Signage setback notation
- Traffic circulation diagram
- Drainage notes
- PE stamp in many jurisdictions for commercial CUPs
The exact requirements vary significantly by jurisdiction. Always request the CUP application checklist from your planning department.
CUP Site Plans vs. Standard Building Permit Site Plans
| Element | Standard Permit Plan | CUP Site Plan |
|---|---|---|
| Property boundaries | ✓ | ✓ |
| Existing structures | ✓ | ✓ |
| Proposed use | ✓ | ✓ more detail |
| Parking | Commercial only | Almost always |
| Landscaping/buffers | Sometimes | Usually |
| PE stamp | Commercial | Often |
| Level of detail | Moderate | High |
Related articles:
- Commercial Site Plans for Permits
- PE Stamped Plans for Permits
- Site Plan Drawing Requirements
- Site Plan Requirements for Building Permits
Need a CUP site plan? Contact Our Team | View Services
Take the Next Step With Confidence
Avoid unnecessary delays and prepare for your permit application with greater confidence. Use our free tools to review your project and understand the next steps before moving forward.
ADU Feasibility Checker
Check whether your property may be suitable for an accessory dwelling unit.
Check ADU Feasibility 02Site Plan Checker
Review your drawing for common missing details and potential submission issues.
Review Your Site Plan 03Permit Requirements Checker
Identify the likely permit requirements for your location and project type.
Check Requirements 04Site Plan Cost Calculator
Get a quick site plan cost estimate based on your project requirements.
Calculate Your CostGet Your Permit Drawing Scope Reviewed
Send us the property address and project details. We’ll help identify the likely drawing scope and next step.

Engineer Wasim
Civil/Structural Engineer and founder behind Site Plans Online USA. His permit-drafting experience dates back to 2015, supporting residential, commercial, structural and site-development projects.
Learn More About Site Plans LLC →