
Lot Coverage Calculation for Building Permits: The Complete 2026 Guide
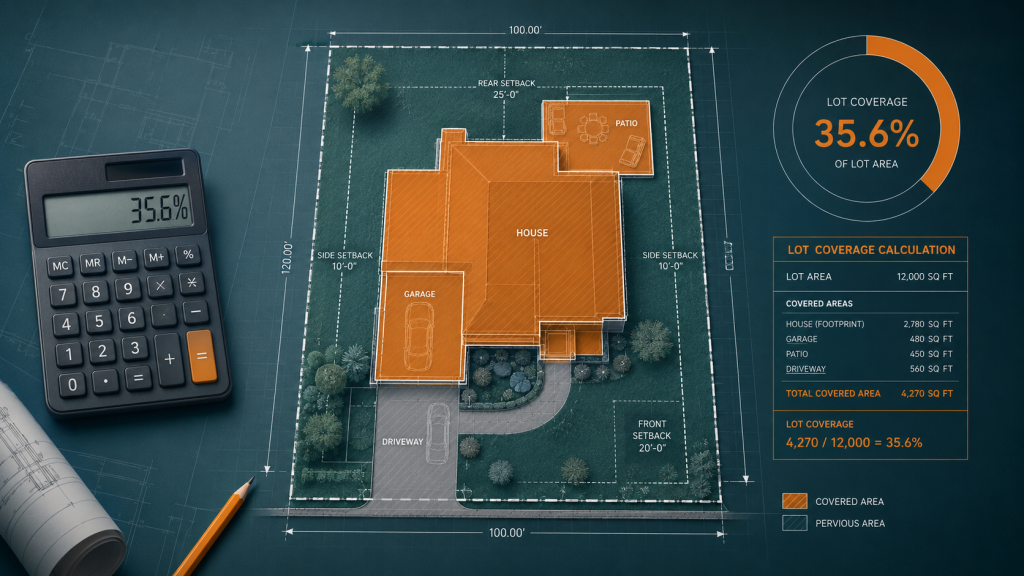
🆕 2026 Update Florida HB 803 (effective July 1, 2026) exempts certain residential work valued under $7,500 from permit requirements but lot coverage rules still apply to all permitted construction. Colorado HB 1114 (2026) limits the ability of local governments to enforce lot coverage rules that restrict housing density. See your state section below for […]
Orange County Florida Permit Site Plan and FastTrack Guide
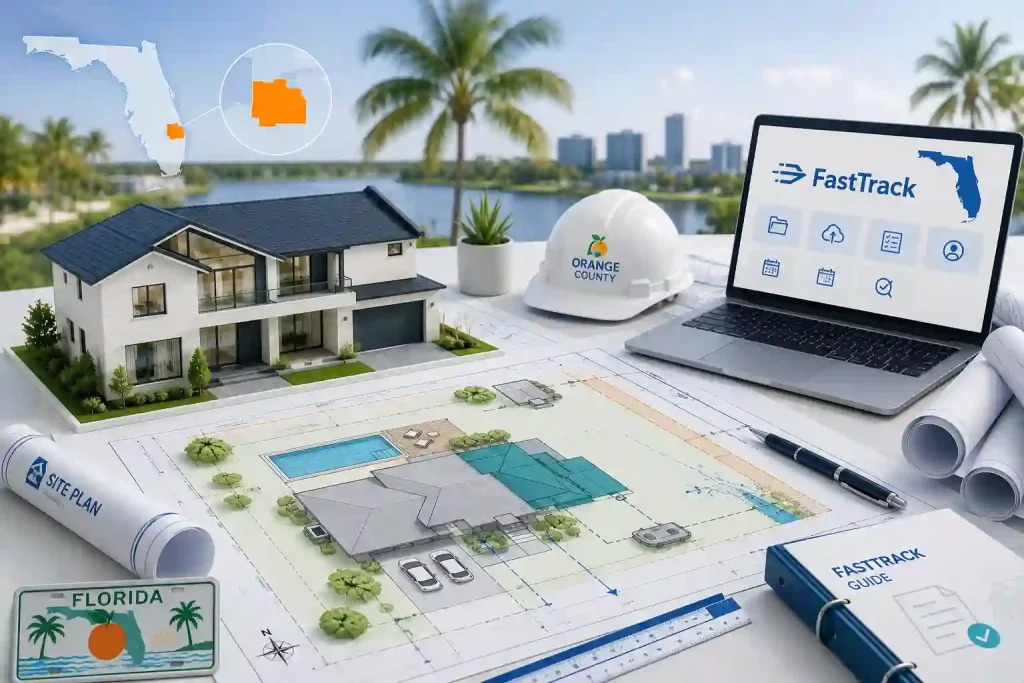
An orange county florida permit site plan is commonly required when a project changes the location, footprint or use of improvements on a property. Depending on the work, the plan may need to show property lines, easements, rights-of-way, existing structures, proposed construction and exact distances to parcel boundaries. Applications for projects under Orange County jurisdiction […]
HVHZ Permit Requirements: Miami-Dade and Broward — The Complete 2026 Guide Focus
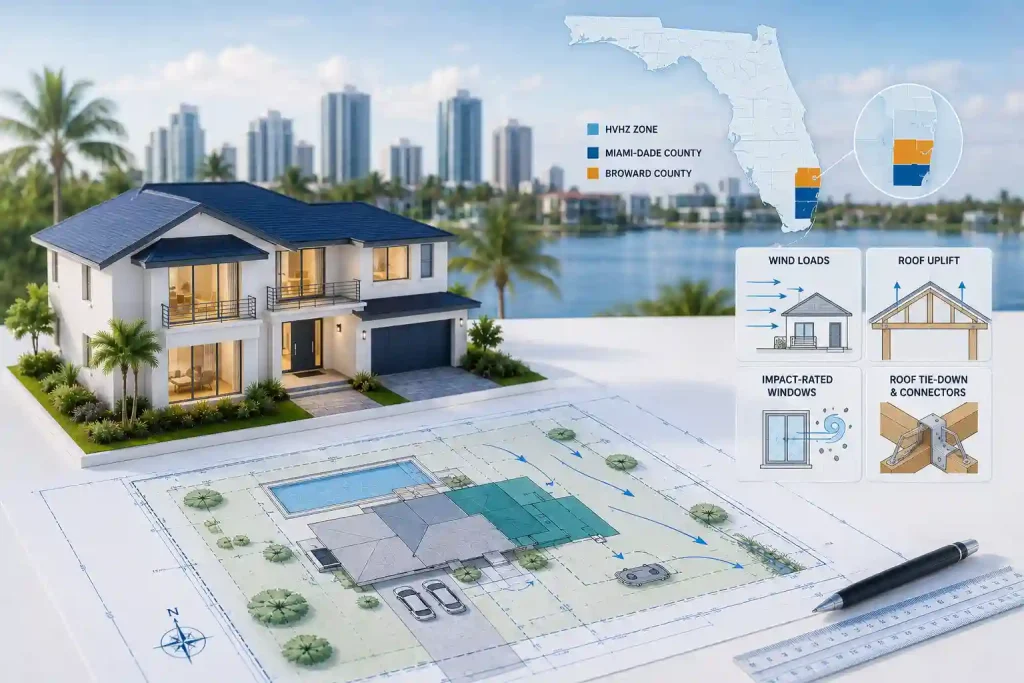
Two counties in the entire United States carry the HVHZ designation. Both of them are in Florida. Miami-Dade County and Broward County are the only High-Velocity Hurricane Zone jurisdictions in the country. Every other Florida county — Palm Beach, Hillsborough, Orange, Lee, Pinellas, Sarasota, all of them — operates under the standard Florida Building Code. […]
Palm Beach County Permit Site Plan: A Professional Guide to Jurisdiction, Drawings and ePZB Submission
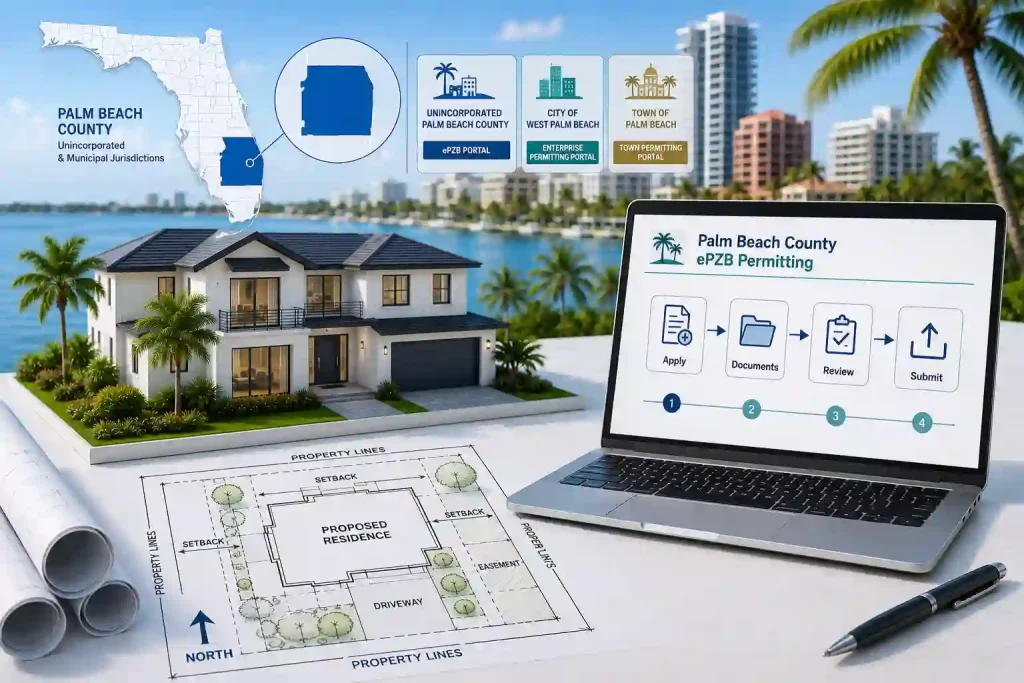
A Palm Beach County permit site plan must do more than show where construction will occur. It should give reviewers a clear, scaled view of the parcel, existing improvements, proposed work, setbacks, easements and access conditions. Before preparing the drawing, applicants must identify the correct permitting jurisdiction. Unincorporated Palm Beach County, the City of West […]
Lee County Permit Site Plan: Requirements for a Complete Submission
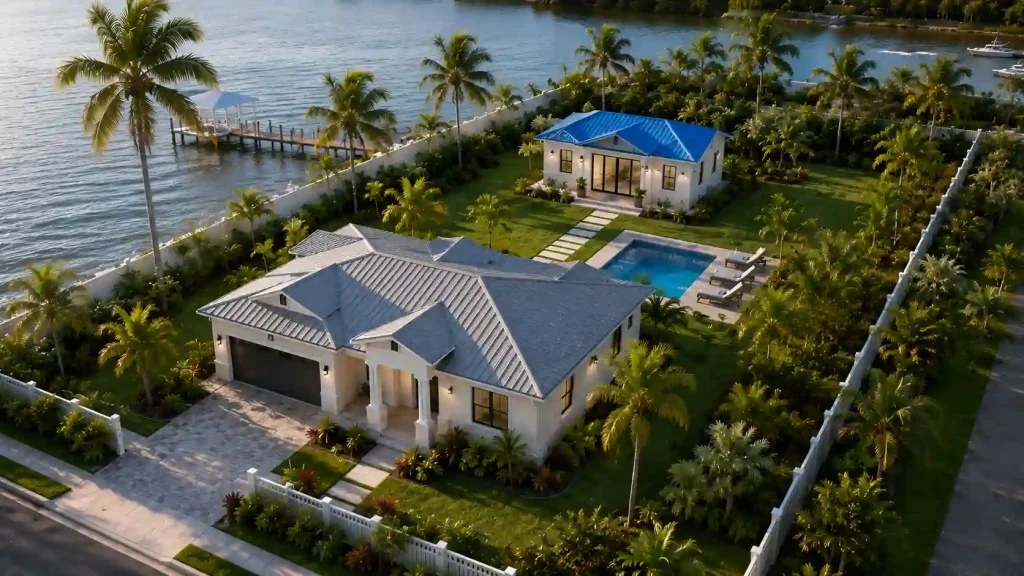
A Lee County permit site plan is a scaled drawing showing the property boundaries, existing conditions, proposed construction, setbacks, easements, access, and other information needed to review a building-permit application. It helps county staff verify that the work is proposed on the correct parcel and complies with zoning, floodplain, building, and site-development requirements. The first […]
ADU Site Plan Florida SB 943: What the Law Actually Requires
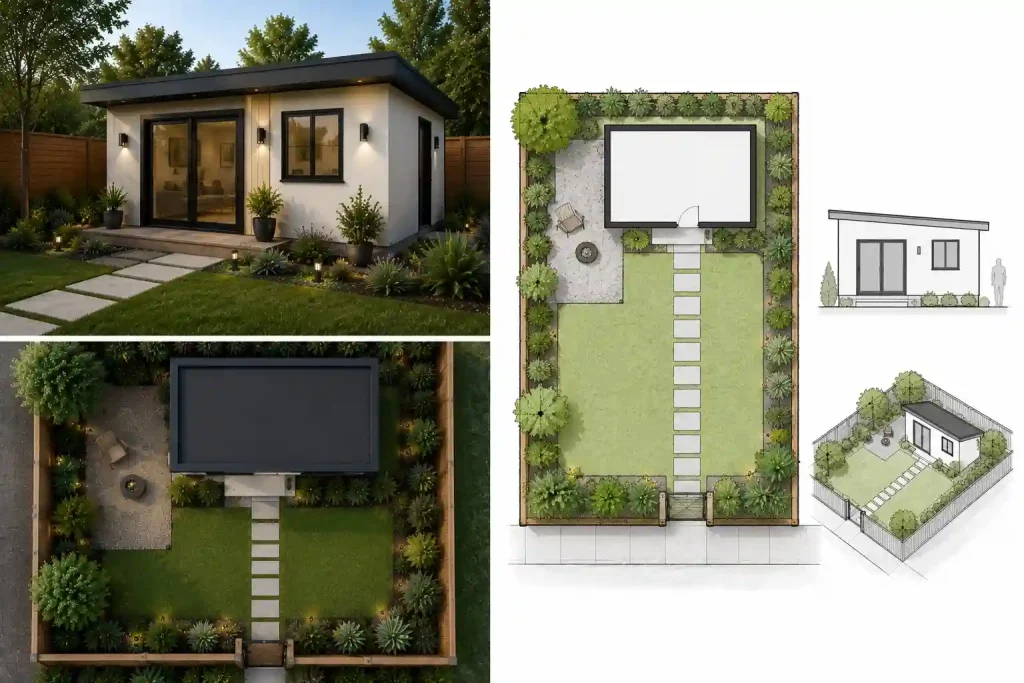
Searching for ADU site plan Florida SB 943 usually leads to claims that a 2025 state law made accessory dwelling units legal on almost every single-family lot. That statement is inaccurate. Florida considered proposals that would have expanded statewide ADU rights, but those provisions did not become the current statewide rule. In 2026, ADU eligibility […]
Fence Permit Site Plan Florida: Drawing Requirements and Local Rules
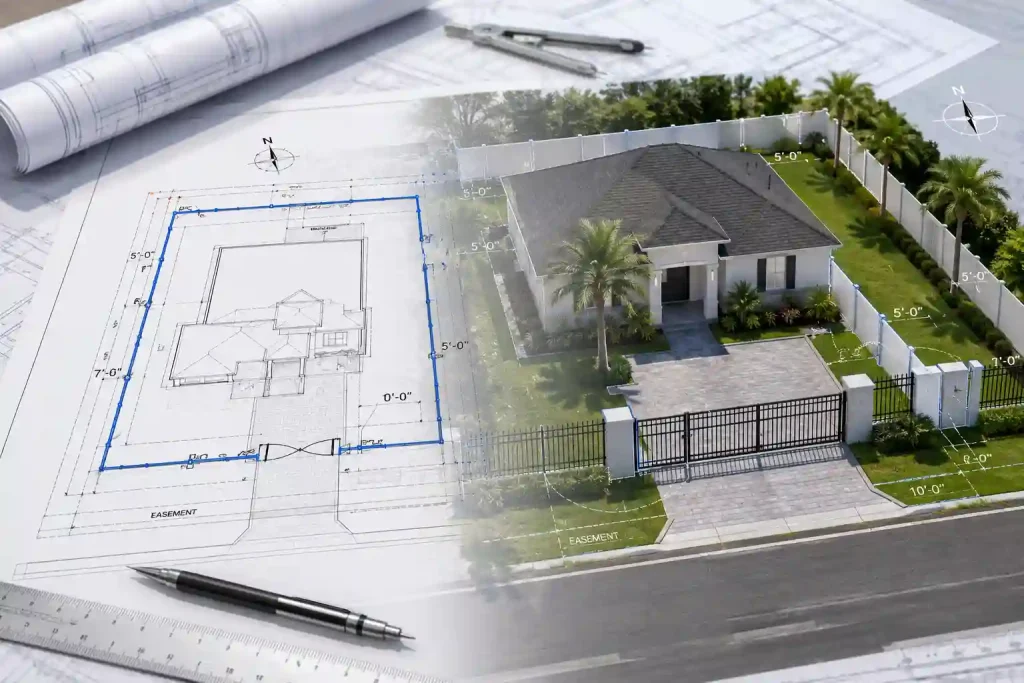
A fence permit site plan Florida is a scaled property drawing showing the proposed fence line, gate locations, fence height, property boundaries, easements, driveways, streets, and existing structures. The reviewing authority uses it to verify placement, zoning, visibility, access, and safety compliance. Florida does not have one universal fence permit rule for every property. A […]
Phoenix Shed & Accessory Structure Permit Rules: What Homeowners Must Know
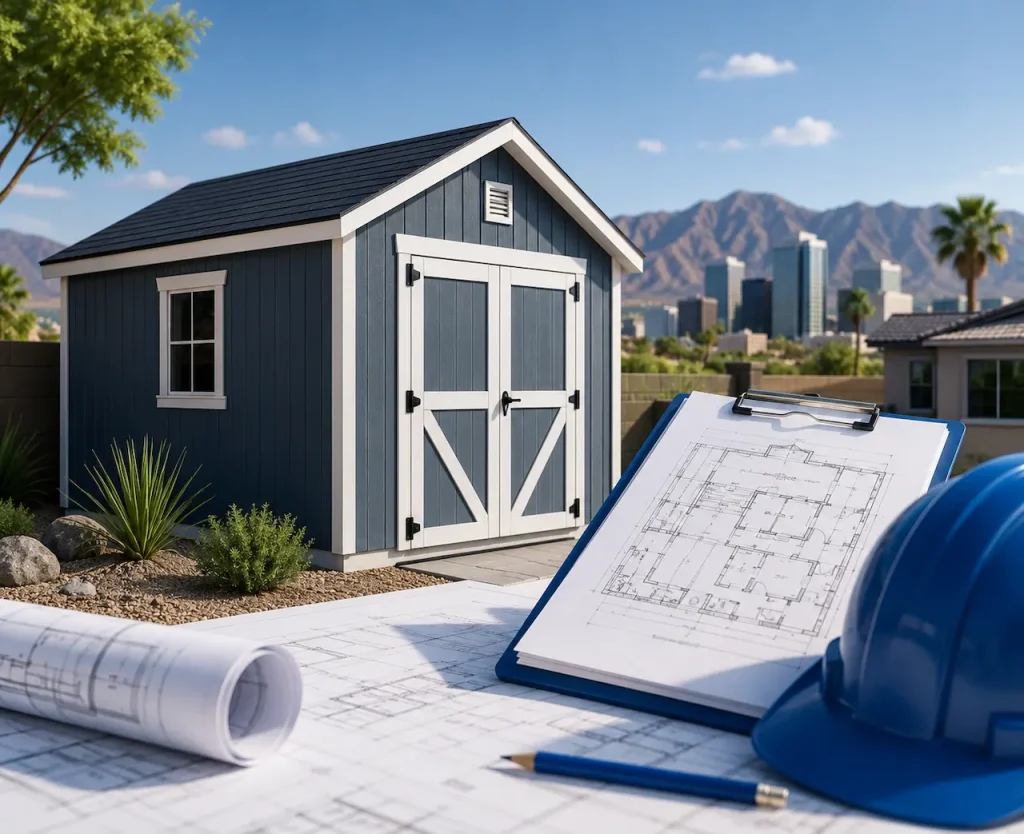
Building a backyard shed in Phoenix seems like a weekend project until the building department asks a question you weren’t ready for: how far is it from your property line, and does it count toward your lot coverage? Many homeowners assume “small shed” automatically means “no permit needed,” and that assumption is exactly where Phoenix […]
Lot Coverage Ratio Explained: How Much of Your Property You’re Actually Allowed to Build On

You measured your lot. You picked a pool size, a shed, or an addition that looks like it fits. Then the building department sends back one line: lot coverage exceeded. Nobody told you that “fits on the property” and “meets your lot coverage ratio” are two completely different tests. We review site plans for this […]
A Contractor’s Guide to Avoiding Permit Delays on Multiple Job Sites

Running one job site is hard enough. Running four or five at once, each sitting in a different county’s permit queue, is where most contractors lose weeks they never get back. A crew shows up ready to frame, and the permit for that address is still sitting in “under review.” Materials are on order. The […]