
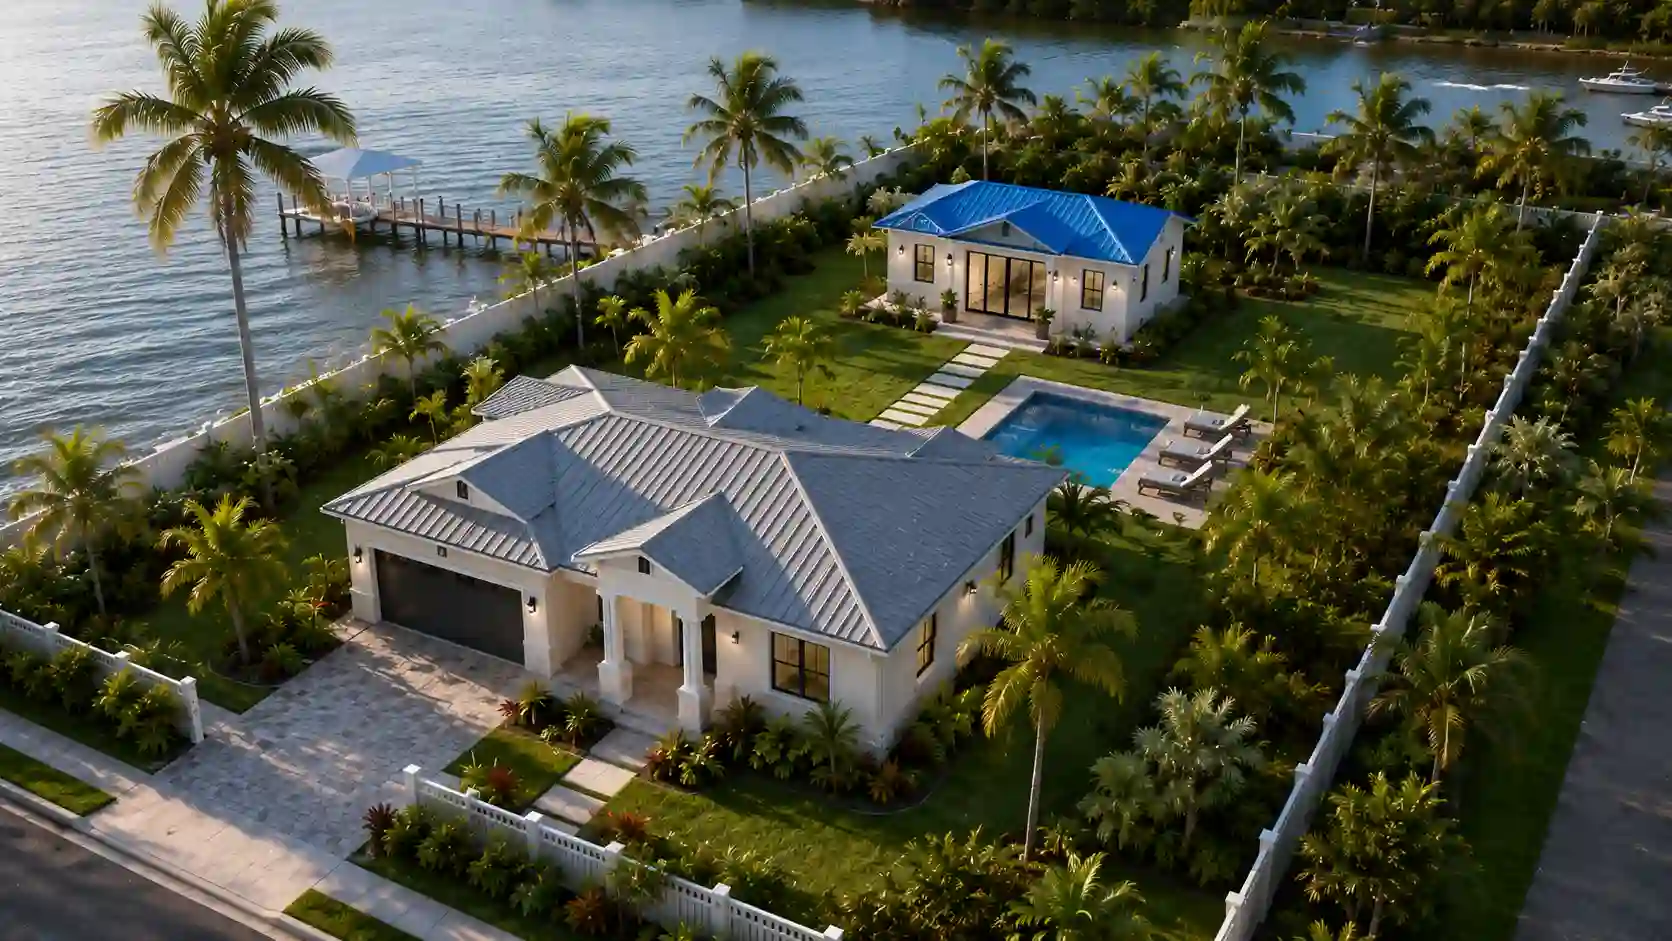
A Lee County permit site plan is a scaled drawing showing the property boundaries, existing conditions, proposed construction, setbacks, easements, access, and other information needed to review a building-permit application. It helps county staff verify that the work is proposed on the correct parcel and complies with zoning, floodplain, building, and site-development requirements.
The first step is identifying the correct permitting authority. Lee County Community Development processes building permits for unincorporated areas, while Cape Coral, Fort Myers, Bonita Springs, Estero, Fort Myers Beach, and Sanibel operate through their respective municipal departments. Lee County’s Permit Center specifically advises applicants to determine whether their property falls within one of these incorporated jurisdictions before applying.
For a broader overview of permit drawings used throughout the state, review our Florida permit site plan guide.
What a Lee County Permit Site Plan Must Show
A complete Lee County Permit Site Plan should give reviewers an accurate overhead view of the parcel and make a clear distinction between existing conditions and proposed work. A rough sketch without dimensions may not provide enough information for zoning or building review.
Property and drawing information
The plan should normally identify:
- Project address and parcel information
- Property boundaries and lot dimensions
- North arrow and drawing scale
- Adjacent streets and rights-of-way
- Easements and other recorded restrictions
- Existing and proposed improvements
The scale must allow reviewers to check the project’s location and dimensions. The information shown on the site plan should also remain consistent with the permit application, survey, architectural drawings, and contractor documents.
Existing site conditions
Show the primary building and relevant accessory improvements, including garages, sheds, pools, patios, driveways, fences, docks, seawalls, and other structures that may affect the proposed project.
Utilities, septic systems, wells, drainage features, canals, shorelines, and existing access points may also need to appear when they influence construction or review. The required level of detail depends on the project and property.
Proposed construction
Clearly show the footprint and dimensions of the proposed work. Depending on the permit, this may include a home addition, detached garage, pool, deck, shed, fence, driveway, seawall, accessory dwelling unit, or new building.
The site plan should label relevant setbacks between the proposed improvement and property lines, existing buildings, easements, waterways, septic components, or other regulated features.
A non-certified site plan may be suitable when the department accepts a dimensioned drawing and does not require a licensed surveyor or engineer for that particular document.
Confirm the Correct Lee County Jurisdiction
“Lee County” is not one permitting jurisdiction for every address. The county’s Community Development Department oversees planning, zoning, permitting, plan review, inspections, contractor licensing, and code enforcement within unincorporated Lee County.
Unincorporated Lee County
Properties in areas such as Lehigh Acres, North Fort Myers, Alva, Pine Island, and other unincorporated communities generally use Lee County Community Development.
Applicants can confirm the municipality associated with an address through the county’s property and jurisdiction tools. GIS information is useful for preliminary research, but Lee County warns that online mapping is not legally authoritative and may not reflect current boundaries, ownership, easements, or zoning.
City of Fort Myers
Properties located within the incorporated City of Fort Myers use the city’s permitting and inspection procedures rather than unincorporated Lee County’s standard application process.
Our Fort Myers permit site plan page explains how property information and proposed improvements can be organized for a city-specific submission.
City of Cape Coral
Cape Coral also maintains its own building and permitting system. This distinction is especially important for canal lots, pools, seawalls, docks, screen enclosures, and additions because city requirements may differ from county rules.
Review our Cape Coral site plan guide before preparing plans for a property located inside Cape Coral city limits.
Site Plan Requirements by Project Type
A site plan is commonly required for new construction, additions, accessory structures, pools, fences, decks, driveways, and other exterior improvements. The supporting documents vary according to the work being proposed.
Residential construction and additions
A residential permit package may require a site plan together with floor plans, elevations, structural drawings, energy documentation, product approvals, truss information, and trade plans.
Lee County states that permit applications and plans must be certified as complying with the 8th Edition of the Florida Building Code. Permits are generally required when constructing, enlarging, altering, repairing, moving, demolishing, or changing the occupancy of a building or regulated system.
Accessory and exterior projects
Pools, sheds, fences, garages, decks, driveways, docks, seawalls, and accessory dwelling units each have different submission requirements. A fence plan may focus on the fence line, gates, easements, and rights-of-way, while a pool plan may require setbacks, equipment, deck layout, barriers, drainage, and engineering.
A small project does not automatically mean the drawing can be incomplete. Reviewers still need enough information to confirm the exact location and applicable restrictions.
Commercial and multifamily projects
Commercial, industrial, institutional, multifamily, infrastructure, and subdivision projects may require a development order before site work or building-permit issuance. Lee County Development Services reviews these projects for zoning, utilities, transportation, environmental, and site-development compliance.
Projects requiring architectural, structural, mechanical, electrical, plumbing, and coordinated site documentation may need a full permit drawing set rather than a standalone plot plan.
Aerial Plans, Surveys, Setbacks, and Easements
Lee County now requires an aerial or site plan for permitting record types to help staff confirm the property and locate the proposed improvement during review and inspection.
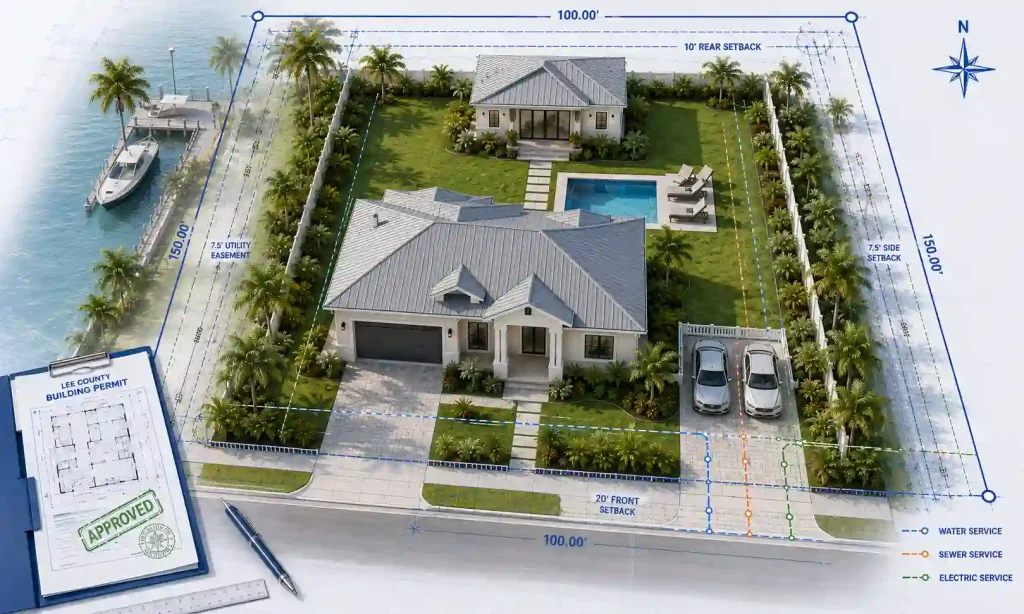
The county suggests obtaining an aerial through the Property Appraiser’s GeoView, Lee County GIS, or another mapping platform.
Aerial plan versus scaled site plan
An aerial image and a detailed Lee County Permit Site Plan serve different purposes.
The aerial helps identify where the work will occur on the parcel. A scaled site plan provides the measurable information needed to review property lines, setbacks, building footprints, easements, and proposed dimensions.
When multiple buildings exist on one property, highlighting the exact improvement on the aerial can prevent intake confusion. However, an aerial photograph should not be relied upon as a legal boundary survey.
When a survey may be required
A current property survey may be necessary when:
- Construction is close to a property line
- Easement locations must be confirmed
- Boundaries are disputed or unclear
- Flood elevations require certification
- The department specifically requests one
GIS parcel lines are approximate. When the project depends on exact legal boundary positions, the appropriate licensed professional should verify them.
Easements and encumbrances
Utility, drainage, access, and shoreline easements can restrict where improvements may be placed. Lee County provides an Easement and Encumbrances Disclosure and Acknowledgement Form among its permit documents.
The site plan should clearly show recorded easements and identify whether proposed work crosses or enters them. An approval may also be required from the agency or utility holding the easement rights.
Flood Zones and Coastal Site Plan Requirements
Floodplain compliance is especially important in Lee County because many properties are within mapped coastal or special flood-hazard areas. These requirements can vary considerably across the state, so applicants should review the relevant Florida site plans guidance alongside Lee County’s local floodplain requirements.
When an Elevation Certificate is required
Structures constructed in Special Flood Hazard Areas may require a FEMA Elevation Certificate prepared by a locally licensed surveyor. Lee County identifies A, AE, AH, AO, VE, and V zones among the areas where elevation requirements can apply.
For qualifying construction, an Elevation Certificate may be required before vertical construction and again after completion. Coastal A and VE-zone projects can require additional certifications.
Additions, renovations, and the 50% Rule
Repairs, additions, and renovations involving a noncompliant structure in a Special Flood Hazard Area may be reviewed under substantial-improvement or substantial-damage requirements.
Lee County explains that flood-zone properties can require an additional layer of documentation and review, particularly where an existing structure sits below the applicable freeboard level.
The Lee County Permit Site Plan and permit package may need to show flood-zone information, base flood elevation, existing and proposed elevations, and the relationship between the work and the existing structure.
Waterfront and barrier-island properties
Projects near canals, shorelines, docks, seawalls, wetlands, or coastal high-hazard areas may involve additional agencies and permit requirements.
Do not assume that a county building permit is the only approval required. Natural Resources, the Department of Environmental Protection, water-management agencies, utilities, or municipal departments may also review the project.
How to Submit a Lee County Permit Application
Lee County’s eConnect Citizen Access Portal is its online system for submitting applications, uploading documents, paying fees, tracking records, and scheduling inspections. Some public searches are available without registration, while application management requires an account.
Prepare the application package
Before submitting, confirm the exact record type and current permit guide. A typical package may contain:
- Completed permit application
- Lee County Permit Site Plan or property survey
- Construction drawings
- Contractor or owner-builder documents
- Required affidavits and supporting forms
The drawings should use consistent project names, dimensions, addresses, and scope descriptions.
Upload through eConnect and Digital Projects
Upload each document under the correct document category. Files requiring a professional signature and seal must follow the county’s digital-signature requirements.
Lee County’s Digital Projects system supports electronic plan review and provides separate instructions for revisions, amendments, minor changes, and document types requiring digital signatures.
Owner-builders may apply online or in person, but they may be required to appear in person to sign applicable documents before permit issuance.
Review, fees, and inspections
After intake, the application is routed to the relevant reviewers. If corrections are issued, revised documents should answer every comment and replace any superseded sheets.
Fees can vary by project type, plan review, square footage, valuation, trade permits, and required surcharges. Use the site plan cost calculator to estimate the drawing service needed before requesting a project-specific quote.
Once the permit is issued, inspections can be scheduled online through eConnect, through the county’s automated telephone system, or through its text-based inspection service.
Avoiding Lee County Permit Delays
Most preventable delays result from an incorrect jurisdiction, missing documents, incomplete dimensions, unresolved flood information, or inconsistencies between the Lee County Permit Site Plan and construction drawings.
Review the complete submission
Before uploading, verify that:
- The site address and parcel are correct
- Existing and proposed work are distinguishable
- Setbacks and easements are dimensioned
- Flood documents are included when required
- Every drawing shows the same project layout
Keep the list concise, but review each item carefully. One incorrect dimension can affect zoning, structural coordination, drainage, or inspection.
Respond to corrections clearly
Prepare a brief response explaining how each reviewer comment was addressed. Revised sheets should be clearly identified, and outdated versions should not remain active in the resubmission.
The permit rejection analyzer can help organize correction comments before the Lee County Permit Site Plan or permit set is revised.
Frequently Asked Questions
What must a Lee County permit site plan include?
It generally includes property boundaries, dimensions, streets, easements, existing structures, proposed work, setbacks, access, scale, and a north arrow. Flood, drainage, utility, septic, shoreline, or elevation details may also be required.
Does Lee County require an aerial site plan?
Lee County requires an aerial or site plan for permitting record types to help staff confirm the property and proposed improvement location. Detailed projects may still require a separate scaled and dimensioned Lee County Permit Site Plan.
Can I use a Lee County GIS map as my site plan?
GIS and aerial maps can support preliminary planning and parcel identification, but they are not legally authoritative boundary surveys. A scaled Lee County Permit Site Plan or licensed survey may be required when exact property lines and easements affect construction.
Does Lee County issue permits for Cape Coral properties?
No. Properties inside Cape Coral generally use the City of Cape Coral’s permitting department. Lee County Community Development primarily processes permits for unincorporated areas, so applicants must verify jurisdiction before submitting plans.
Does Lee County issue permits for Fort Myers properties?
Lee County handles unincorporated areas, while properties inside the incorporated City of Fort Myers use the city’s building and permitting process. The postal city name alone may not confirm the correct reviewing jurisdiction.
Do Lee County permit site plans need an engineer’s seal?
Not every standalone Lee County Permit Site Plan requires an engineer’s seal. Structural, architectural, drainage, foundation, or other technical drawings may require licensed professional certification depending on the project type and current county submission checklist.
Is an Elevation Certificate required for every Lee County permit?
No. Elevation Certificates generally apply to qualifying structures in Special Flood Hazard Areas. The required certificate stage and supporting flood documents depend on the flood zone, construction type, existing elevation, and proposed work.
How do I submit a permit application in Lee County?
Most applications and supporting documents can be managed through the eConnect Citizen Access Portal. Applicants can upload plans, track review status, pay fees, and schedule inspections through the county’s electronic permitting system.
Can an owner-builder submit plans in person?
Owner-builders may apply online or in person for applicable permit types. They may also be required to appear personally to sign disclosure statements or other documents before the county issues the building permit.
How long does Lee County permit review take?
There is no universal review time for every project. Processing depends on permit type, application completeness, reviewer workload, floodplain requirements, structural complexity, outside-agency approvals, and the number of correction cycles.
Why was my Lee County site plan rejected?
Common reasons include missing dimensions, incorrect setbacks, omitted easements, an unclear project location, inconsistent drawings, incomplete flood documentation, missing professional signatures, or submission to the wrong county or municipal jurisdiction.
What happens after my Lee County permit is approved?
After fees are paid and the permit is issued, construction may begin according to the approved plans. Required inspections must be scheduled and passed before the county can close the permit or issue final completion documentation.
Need a Permit-Ready Site Plan for Lee County?
Send us your property address, project type, approximate dimensions, available survey, and the applicable county or municipal checklist. Our team will review the information and help identify whether you need a standalone Lee County Permit Site Plan or a coordinated permit drawing package.
Contact Site Plans Online to discuss your Lee County project.
Take the Next Step With Confidence
Avoid unnecessary delays and prepare for your permit application with greater confidence. Use our free tools to review your project and understand the next steps before moving forward.
ADU Feasibility Checker
Check whether your property may be suitable for an accessory dwelling unit.
Check ADU Feasibility 02Site Plan Checker
Review your drawing for common missing details and potential submission issues.
Review Your Site Plan 03Permit Requirements Checker
Identify the likely permit requirements for your location and project type.
Check Requirements 04Site Plan Cost Calculator
Get a quick site plan cost estimate based on your project requirements.
Calculate Your Cost
