
Searching for ADU site plan Florida SB 943 usually leads to claims that a 2025 state law made accessory dwelling units legal on almost every single-family lot. That statement is inaccurate.
Florida considered proposals that would have expanded statewide ADU rights, but those provisions did not become the current statewide rule. In 2026, ADU eligibility still depends heavily on the county or municipality governing the property, its zoning code, and the physical conditions of the lot.
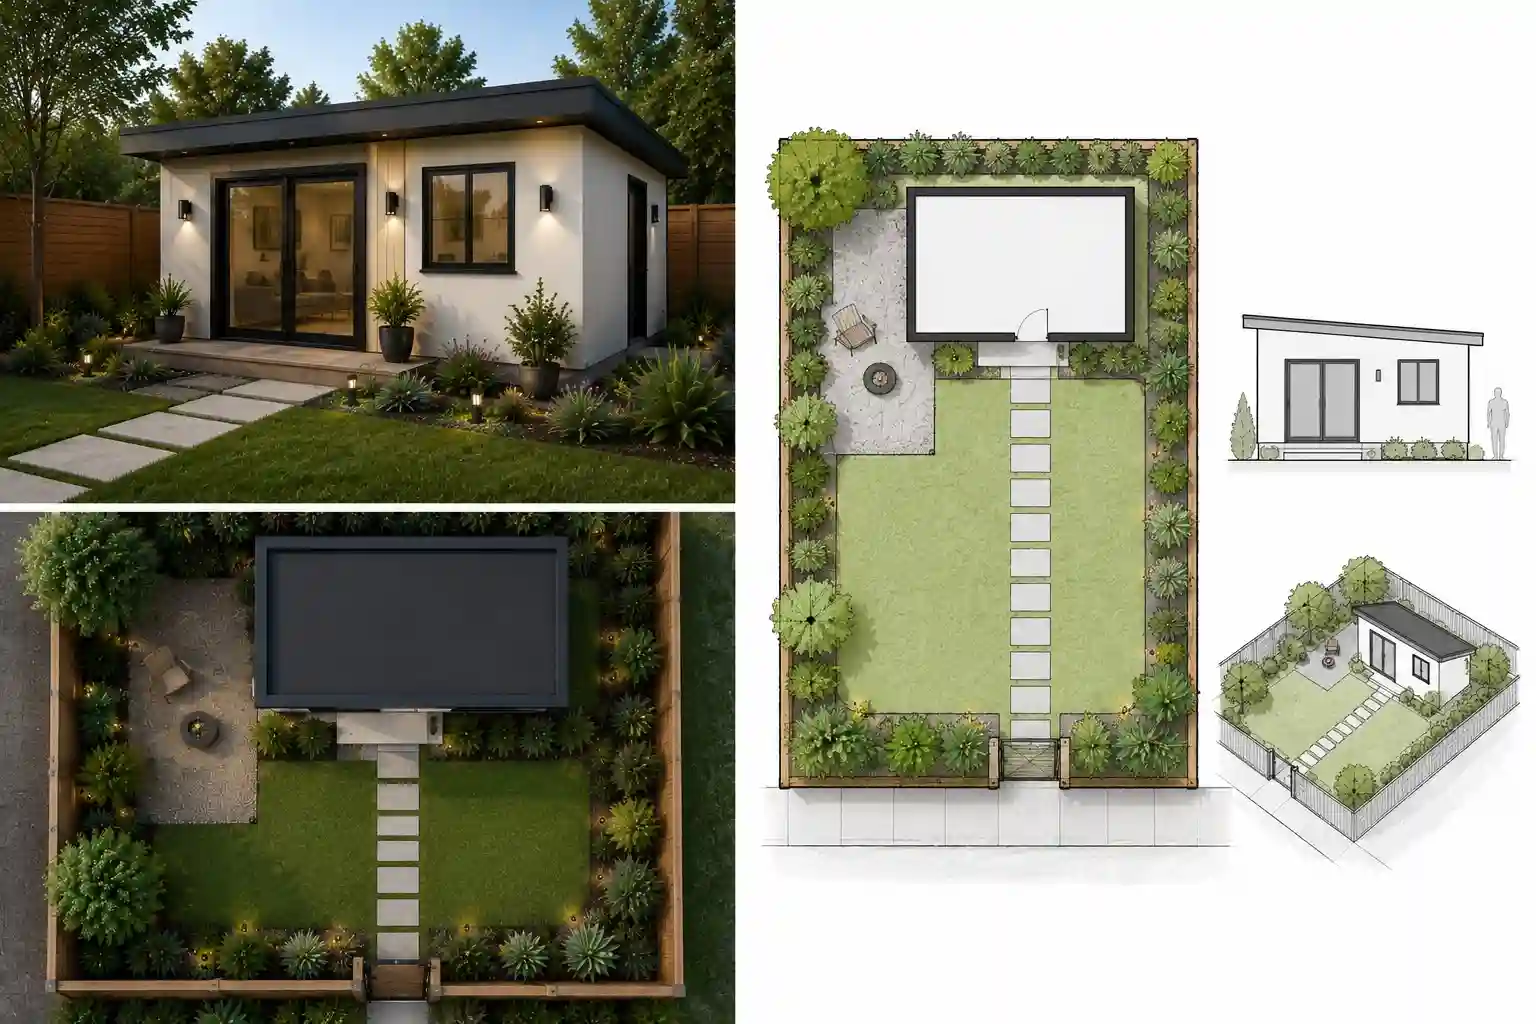
A permit application will generally require more than a floor plan. The reviewing department needs a detailed site plan showing where the accessory dwelling unit will sit, whether it meets setbacks, how it affects lot coverage, and how utilities, parking, drainage, and access will be handled. Because ADU requirements vary by jurisdiction, property owners should review the applicable Florida site plans requirements before beginning detailed design.
ADU Site Plan Florida SB 943: What Actually Happened?
Was SB 943 a Florida ADU law?
No statewide Florida ADU law identified as “SB 943” took effect in July 2025.
The relevant 2025 proposal was House Bill 943. Earlier versions included provisions intended to require local governments to allow accessory dwelling units in single-family residential areas. However, the bill was laid on the table, and the statewide ADU mandate did not become law.
Some provisions from the broader housing and land-use package moved through other legislation, but the current Florida ADU statute was not changed into a statewide by-right mandate. The supplied competitor material therefore overstates what occurred during the 2025 legislative session.
What is the current statewide rule?
Florida Statute 163.31771 currently encourages accessory dwelling units as a source of affordable rental housing. It defines an ADU as a secondary living unit containing a separate kitchen, bathroom, and sleeping area within the primary structure or on the same property.
The statute says that a local government may adopt an ordinance allowing ADUs in areas zoned for single-family residential use. It does not presently require every Florida city and county to approve an ADU on every single-family lot.
A 2026 proposal, SB 48, attempted to require local governments to adopt qualifying ADU ordinances. Although it passed the Florida Senate, it died in House messages on March 13, 2026. Therefore, local zoning rules remain central to ADU eligibility. Understanding this legislative background is important when planning an ADU Site Plan Florida SB 943 project.
Why an ADU Site Plan Matters
An accessory dwelling unit is an independent residential space located on the same property as a primary home. It normally includes sleeping space, a bathroom, cooking facilities, and a separate living area.
Common types of Florida ADUs
A Florida property may accommodate one of three common ADU configurations:
- A detached backyard cottage
- An attached in-law suite
- A converted garage or existing interior space
Each type creates different site-plan and building-code questions. A detached ADU affects setbacks, lot coverage, drainage, fire separation, and utility routing. A garage conversion may affect parking, access, ventilation, structural openings, and existing permits.
Before paying for full architectural drawings, use the ADU feasibility checker to evaluate basic parcel conditions that may affect whether the proposed unit can fit on the property. You can also review our ADU permit plan service before preparing your complete permit package.
What the site plan proves
The site plan gives zoning, building, engineering, utility, and fire reviewers an overhead view of the entire property. It shows that the ADU can be constructed without violating property-line setbacks, easements, lot-coverage limits, access requirements, or other objective development standards.
A concept drawing that shows only the ADU floor plan is not enough. Reviewers must be able to compare the proposed unit with the house, parcel boundaries, existing structures, utilities, parking, and site constraints.
What a Florida ADU Site Plan Must Show
Exact requirements differ by jurisdiction, but a permit-ready Florida ADU site plan normally combines existing property information with the complete proposed development layout.
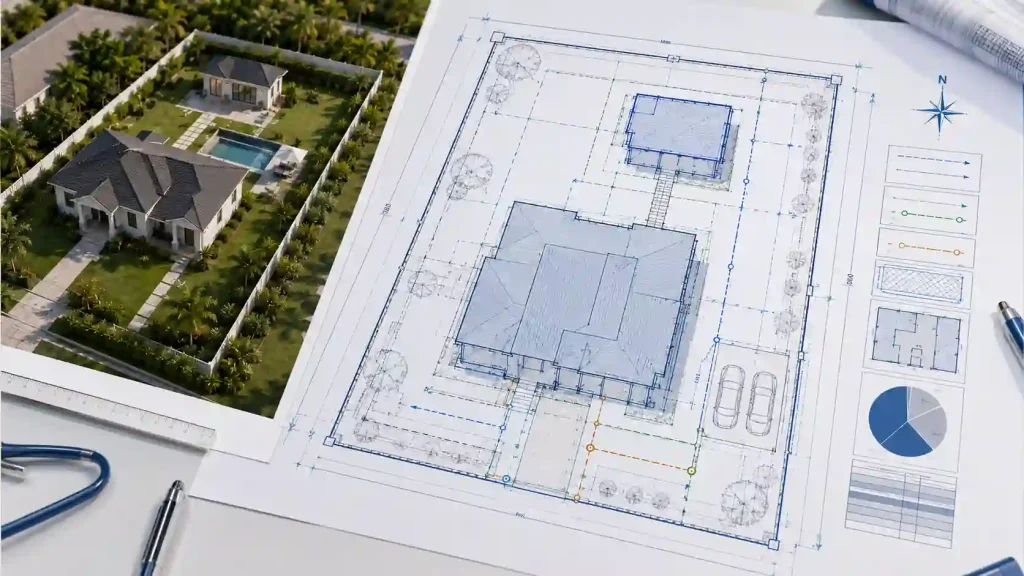
For broader drawing requirements, review our guide to site plans for Florida permits.
Existing property information
The drawing should normally show:
- Property boundaries and lot dimensions
- Primary house and accessory structures
- Driveways, patios, pools, and walkways
- Easements, rights-of-way, and streets
- Existing water, sewer, septic, and electrical features
It should also contain the project address, parcel information, north arrow, drawing scale, and clearly labeled existing conditions for an ADU Site Plan Florida SB 943.
Proposed ADU information
The proposed unit should be drawn in its intended location and identified as attached, detached, or converted space. Its overall exterior dimensions, building footprint, entrances, parking area, and distance from relevant property lines should be shown.
The plan may also need to identify the separation between the ADU and primary dwelling, proposed walkways, emergency access, utility routes, outdoor equipment, drainage direction, and any new driveway or parking surface.
Setbacks and buildable area
Setbacks must be measured according to the property’s zoning district and the local method of measurement. The required distance may change based on building height, street frontage, fire separation, corner-lot conditions, or whether the ADU is attached.
Do not use a generic Florida setback value. A five-foot side setback or ten-foot building separation may be common in some areas, but it is not automatically valid for every parcel.
Lot Coverage, Parking, Utilities, and Drainage
An ADU may physically fit in a backyard while still exceeding the property’s development limits. Site feasibility must consider the entire parcel rather than only the available open grass area.
Lot coverage and impervious area
Lot coverage generally compares the area occupied by roofed structures with the total lot area. Some jurisdictions separately regulate impervious surfaces such as driveways, patios, walkways, and parking pads.
The primary home, garage, sheds, existing additions, proposed ADU, and other covered areas may all affect the calculation. Our lot coverage ratio guide explains how existing and proposed improvements are evaluated together.
Parking and vehicle access
Local parking requirements vary. The site plan may need to show an additional off-street parking space, a shared driveway, tandem parking, or replacement parking when a garage is converted.
A proposed parking space should be usable without blocking sidewalks, public rights-of-way, required fire access, or neighboring property. Its dimensions and surface material may also need to be identified.
Water, sewer, septic, and electricity
An ADU needs adequate utility capacity. The permit package may need to explain whether the new unit will share or separately connect to:
- Potable water
- Sanitary sewer or septic
- Electrical service
- Gas, when proposed
- Stormwater systems
A property using a septic system may require health-department review based on the additional bedroom count and wastewater demand. Limited drain-field space can make an otherwise suitable backyard unusable for an ADU.
Drainage and flood conditions
A detached ADU introduces a new roof, foundation, walkways, and possibly parking surfaces. These improvements can redirect stormwater or increase impervious coverage.
Properties in mapped flood-hazard areas may require elevation information, flood-resistant construction, or additional engineering. Coastal and low-lying parcels may face requirements that do not apply to an inland property with the same zoning classification.
Site Plan Versus a Full ADU Permit Drawing Set
The site plan is essential, but it is only one component of a complete ADU building-permit package.
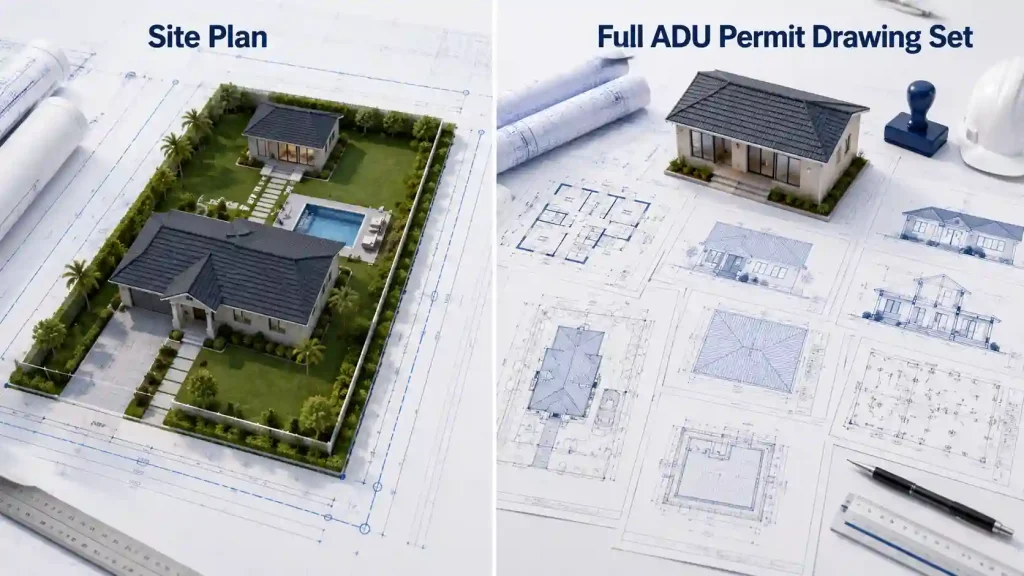
What the full drawing package may include
A typical submission may require:
- Architectural floor plans and elevations
- Building and wall sections
- Foundation and structural details
- Mechanical, electrical, and plumbing plans
- Energy-code and product documentation
The project may also require signed and sealed engineering, truss information, window and door approvals, drainage design, utility approvals, and application forms.
Our Florida full permit drawing set is intended for projects requiring coordinated site, architectural, structural, and building-system documentation rather than only a zoning plot plan.
Does every ADU need engineered plans?
New detached ADUs and structural additions generally require professional architectural or engineering documentation. A garage conversion may also need structural analysis when walls, doors, foundations, roof framing, or load-bearing components are changed.
The site plan itself may not always need a professional seal, but structural and technical drawings frequently do. The reviewing authority determines which sheets must be signed and sealed.
How the ADU Site Plan Florida SB 943 Permit Process Works
The safest approach is to confirm eligibility before beginning detailed design for an ADU Site Plan Florida SB 943. Local ordinances can differ even between neighboring properties with similar postal addresses.
Step 1: Confirm jurisdiction and zoning
Determine whether the property is governed by a city or an unincorporated county. Then confirm the zoning district, future land use designation, overlays, development restrictions, and whether an ADU is an allowed use.
Step 2: Evaluate the parcel
Review the survey, setbacks, easements, lot coverage, utilities, flood zone, septic conditions, parking, and existing structures. This determines the realistic buildable area.
Step 3: Prepare coordinated drawings
Create the site plan, floor plans, elevations, structural documents, and building-system plans required by the local checklist. All sheets must use consistent dimensions and project information.
Step 4: Submit and respond to comments
The building department may route the application through zoning, building, engineering, utilities, fire, floodplain, and environmental review. Corrections should be answered individually, with every affected drawing revised.
Homeowners planning North Florida projects can review our Gainesville permit site plan page before preparing documents for a local application.
Applicants in the state-capital region can also review our Tallahassee permit site plan resource for jurisdiction-focused planning.
Which Florida counties approve ADUs fastest?
There is no authoritative statewide ranking showing which county processes ADUs fastest. Processing time depends on application completeness, departmental workload, project complexity, utilities, flood conditions, and the number of correction cycles.
A simple garage conversion with complete documentation may move faster than a detached unit requiring new utilities, drainage engineering, septic review, or zoning relief, even within the same jurisdiction.
Common ADU Site Plan Problems
ADU applications are commonly delayed because the proposed unit does not fit the parcel’s zoning or infrastructure constraints.
Frequent correction reasons
The most common issues include:
- Missing or incorrect setback dimensions
- Excessive lot coverage
- Unresolved easements or septic conflicts
- Incomplete parking and utility layouts
- Differences between the site and architectural plans
Problems also occur when applicants rely on an approximate GIS boundary instead of a reliable survey or assume that a statewide proposal overrides local zoning.
When a department returns the application, the permit rejection analyzer can help organize each correction before revised documents are prepared.
A strong application begins with the property, not a standard ADU model. The design should be adjusted to the actual zoning district, lot dimensions, utilities, flood conditions, access, and building requirements.
Frequently Asked Questions
Did Florida SB 943 make ADUs legal statewide?
No. The 2025 proposal was HB 943, not SB 943, and its statewide ADU mandate did not become law. Current Florida law still allows local governments to decide whether and how ADUs are permitted.
Can I build an ADU on every Florida single-family lot?
No. Eligibility depends on the city or county ordinance, zoning district, parcel dimensions, setbacks, lot coverage, utilities, flood conditions, septic capacity, easements, and private restrictions affecting the individual property.
What must an ADU site plan in Florida show?
It generally shows property lines, existing buildings, the proposed ADU, setbacks, parking, access, easements, utilities, drainage, lot coverage, north arrow, scale, streets, and the relationship between the accessory unit and primary residence.
Is a survey required for a Florida ADU permit?
Many departments require a current boundary or certified survey, particularly for detached construction. A survey verifies property lines, easements, structures, and lot dimensions that cannot be established reliably through approximate GIS parcel mapping.
Does an ADU site plan require a PE stamp?
Not always. The zoning site plan may be accepted without a professional seal, but structural, foundation, drainage, mechanical, electrical, plumbing, or other technical plans may require licensed architects or engineers.
How large can a Florida ADU be?
Florida has no single statewide ADU size limit. Maximum floor area may depend on the local ordinance, zoning district, lot size, primary-home area, building height, lot coverage, and whether the unit is attached or detached.
Can I convert my garage into an ADU?
Possibly. The garage must satisfy local ADU eligibility, habitability, structural, fire, ventilation, energy, parking, and utility requirements. Converting a garage may also require replacement parking or modifications to existing openings and foundations.
Does a Florida ADU need separate utility meters?
Separate meters are not universally required. Some units share water and electricity with the primary house, while others receive independent services. Utility-provider policies, rental arrangements, system capacity, and local permit requirements determine the final configuration.
Can an ADU use the existing septic system?
Only when the system has adequate approved capacity. Adding bedrooms and plumbing fixtures can increase wastewater demand, requiring health-department review, septic modification, drain-field expansion, or an alternative utility solution before approval.
Does an HOA have to allow an ADU?
Not necessarily. Government zoning approval does not automatically override private deed restrictions. An HOA may prohibit secondary dwellings or regulate their design, placement, use, and appearance, so governing documents should be reviewed before design begins.
Can I rent out an ADU in Florida?
Rental rights depend on the applicable ordinance, permit conditions, affordable-housing requirements, owner-occupancy rules, short-term rental restrictions, and private covenants. Confirm the current local requirements before relying on projected rental income.
How long does a Florida ADU permit take?
There is no standard statewide timeline. Review duration depends on jurisdiction workload, drawing completeness, zoning complexity, engineering, utilities, floodplain or septic review, and how quickly the applicant responds to correction comments.
Take the Next Step With Confidence
Avoid unnecessary delays and prepare for your permit application with greater confidence. Use our free tools to review your project and understand the next steps before moving forward.
ADU Feasibility Checker
Check whether your property may be suitable for an accessory dwelling unit.
Check ADU Feasibility 02Site Plan Checker
Review your drawing for common missing details and potential submission issues.
Review Your Site Plan 03Permit Requirements Checker
Identify the likely permit requirements for your location and project type.
Check Requirements 04Site Plan Cost Calculator
Get a quick site plan cost estimate based on your project requirements.
Calculate Your Cost
