
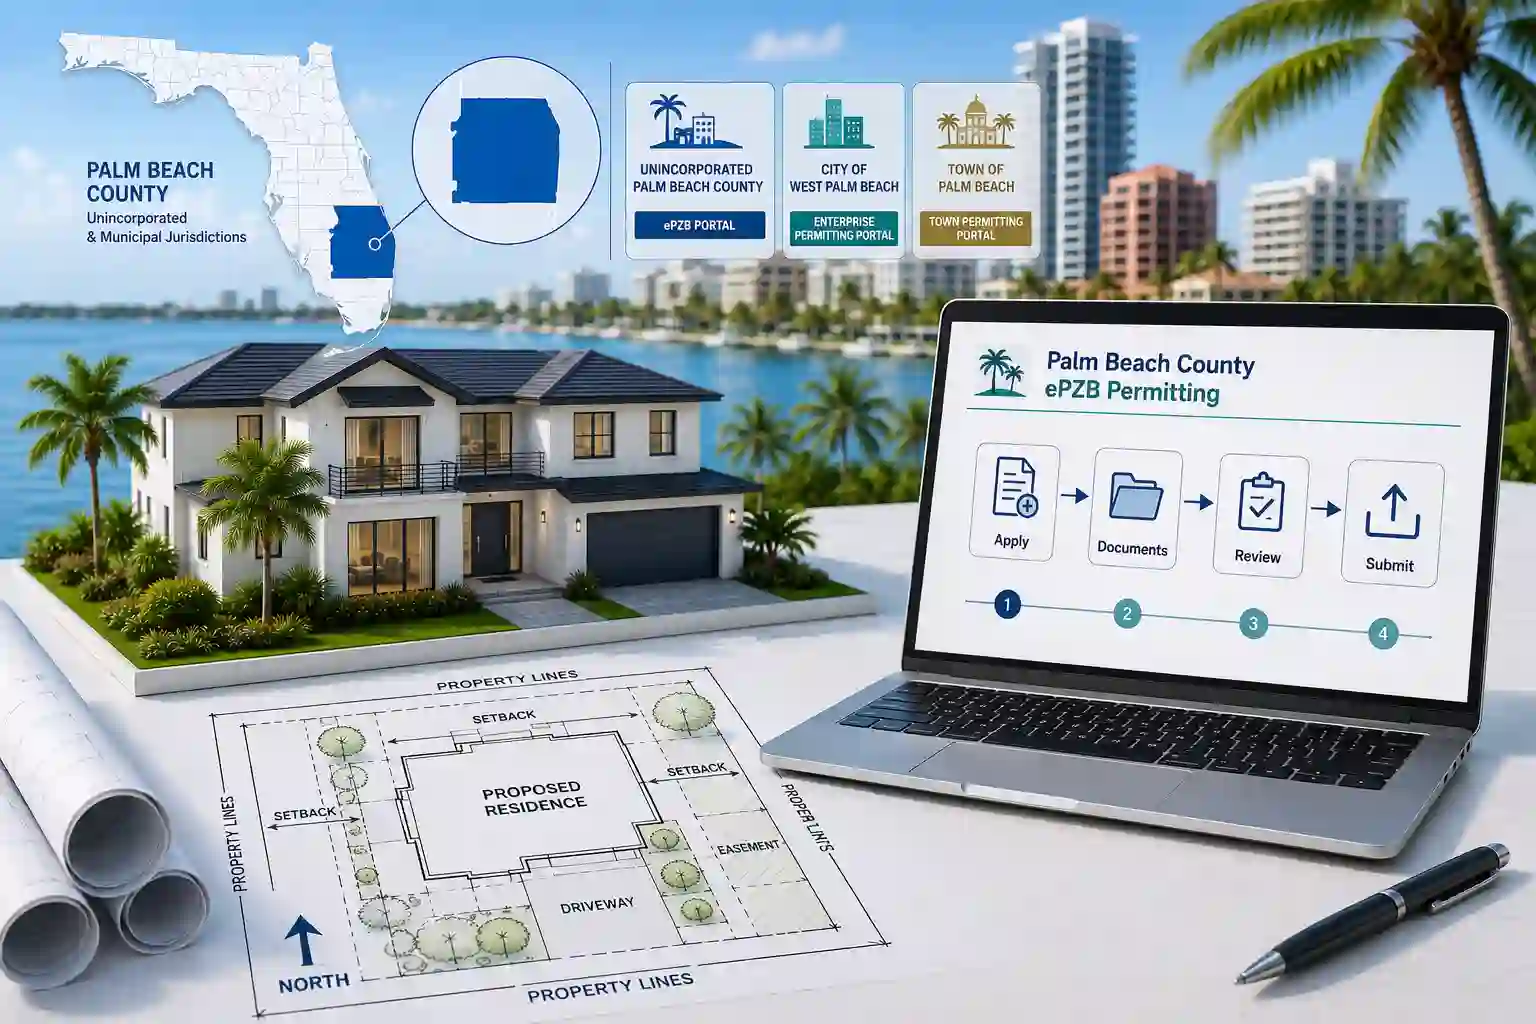
A Palm Beach County permit site plan must do more than show where construction will occur. It should give reviewers a clear, scaled view of the parcel, existing improvements, proposed work, setbacks, easements and access conditions.
Before preparing the drawing, applicants must identify the correct permitting jurisdiction. Unincorporated Palm Beach County, the City of West Palm Beach, the Town of Palm Beach and other municipalities use separate departments, portals and review procedures.
Start With the Correct Palm Beach County Permit Jurisdiction
Palm Beach County contains 39 incorporated municipalities, many with their own building or development-services departments. Palm Beach County’s Building Division generally processes permits for properties in unincorporated areas, not every property with a Palm Beach County address.
The three jurisdictions most often confused are:
| Property location | Primary permitting authority | Typical online system |
| Unincorporated Palm Beach County | Palm Beach County Planning, Zoning and Building | ePZB |
| City of West Palm Beach | City of West Palm Beach Development Services | Enterprise Permitting and Licensing |
| Town of Palm Beach | Town of Palm Beach Planning, Zoning and Building | Town permitting portal |
A West Palm Beach postal address does not automatically place a parcel inside the City of West Palm Beach. Jurisdiction should be confirmed using the parcel’s official municipal boundary information before plans are prepared or uploaded.
Projects confirmed inside the city should follow the separate West Palm Beach permit site plan guide.
Palm Beach County Permit Site Plan Requirements
Palm Beach County’s permit guidance states that certain Palm Beach County Permit Site Plan drawings must be drawn to scale and dimensioned while identifying proposed improvements, easements, rights-of-way and existing structures.
The exact requirements depend on the permit category, but a residential or light-commercial Palm Beach County Permit Site Plan may need to show:
- Complete property boundaries and dimensions
- Existing buildings and accessory structures
- Proposed construction or improvements
- Distances between proposed work and lot lines
- Front, rear and side setbacks
- Recorded drainage, utility and access easements
- Public or private rights-of-way
- Driveways, sidewalks and site access
- Pools, decks, fences and equipment pads
- Wells, septic tanks and drain fields when applicable
- Flood-zone or elevation information
- Drawing scale and north arrow
- Property address and parcel control number
- Labels distinguishing existing and proposed work
A general explanation of drawing standards is available in the site plan for a permit resource.
Unincorporated Palm Beach County and the ePZB Portal
The Palm Beach County Permit Center processes building permit applications for construction in unincorporated Palm Beach County. The county provides online application and permit services through the ePZB portal.
Through ePZB, applicants may be able to:
- Submit permit documents
- Search permits and inspections
- Track an active application
- Review property information
- Estimate certain fees
- Submit zoning applications
- Access contractor information
- Monitor reviewer comments
- Manage permit-related payments
The portal does not determine the correct drawing package automatically. Applicants must select the proper permit type and follow the corresponding application sufficiency checklist.
Palm Beach County organizes building permits into different classifications based on project type, occupancy and complexity. A residential addition, pool, detached structure and commercial site improvement may each follow a different submission path.
City of West Palm Beach Submission Requirements
The City of West Palm Beach is a separate permitting jurisdiction. Its Planning Division uses an Enterprise Permitting and Licensing system for electronic applications submitted through a Civic Access account.
Depending on the scope, a West Palm Beach application may require:
- Site plan and survey
- Architectural drawings
- Engineering plans
- Stormwater documents
- Landscape plans
- Parking and mobility information
- Utility review documents
- Owner authorization
- Professional certification
- Historic-preservation materials
- Downtown Master Plan documentation
Applicants should not use Palm Beach County ePZB simply because the mailing address contains “West Palm Beach.” The parcel’s actual municipal jurisdiction controls the application process.
Town of Palm Beach Review Considerations
The Town of Palm Beach operates its own Planning, Zoning and Building Department. It administers building permits, zoning review, architectural review, landmark preservation and development-related records.
Projects in the town may involve additional review of:
- Exterior architecture
- Building mass and appearance
- Historic or landmark conditions
- Coastal construction constraints
- Floodplain compliance
- Landscaping
- Exterior materials
- Construction access and staging
- Neighborhood compatibility
A Palm Beach County Permit Site Plan suitable for an unincorporated county permit may therefore be insufficient for a Town of Palm Beach project. These local requirements should also be reviewed alongside broader Florida site plans requirements when preparing the permit package.
What Supporting Documents May Be Required?
A Palm Beach County Permit Site Plan is often one part of a larger permit package. The required supporting documents vary according to project type and reviewing authority
Property survey
A current boundary survey may be needed when the project is close to a setback, an easement affects the building area or available parcel records cannot establish reliable dimensions.
Construction drawings
Floor plans, elevations, building sections, framing plans, foundations and structural connections may be required when the project involves an addition, new structure or significant alteration.
A new home, major addition or coordinated commercial application may require a full Florida permit drawing set.
Site Plan Review Certification Form
Palm Beach County lists a Site Plan Review Certification Form among its Building Division forms. Whether it is required depends on the permit category and project conditions.
Drainage and elevation information
New construction and footprint expansions may require drainage details, proposed grades, finished-floor elevations or floodplain documentation.
Product approvals
Projects involving windows, doors, roofing or other regulated components may need valid Florida Product Approval information and installation details.
Professional signatures and seals
Structural calculations, custom construction and regulated architectural or engineering work may require certification from a Florida-licensed professional.
When the jurisdiction requires signed-and-sealed structural documentation, the project may need a qualifying Florida PE stamp service.
Certified Survey or Non-Certified Site Plan?
The correct Palm Beach County Permit Site Plan drawing type depends on the risk and complexity of the project rather than one universal county rule.
A certified survey is more likely to be required when:
- Property corners are uncertain
- Construction is close to a required setback
- Easements cross the proposed work area
- The parcel has an irregular configuration
- New construction substantially changes the site
- Floodplain or coastal conditions apply
- The reviewing authority specifically requests certification
A non-certified site plan may be suitable for some fences, sheds, pools or small accessory improvements when accurate records are available and the jurisdiction permits that drawing type.
Applicants should not describe a non-certified plan as a land survey. A site plan prepared from available records cannot establish legal boundary locations with the authority of a survey produced by a licensed surveyor.
A Reliable Submission Workflow
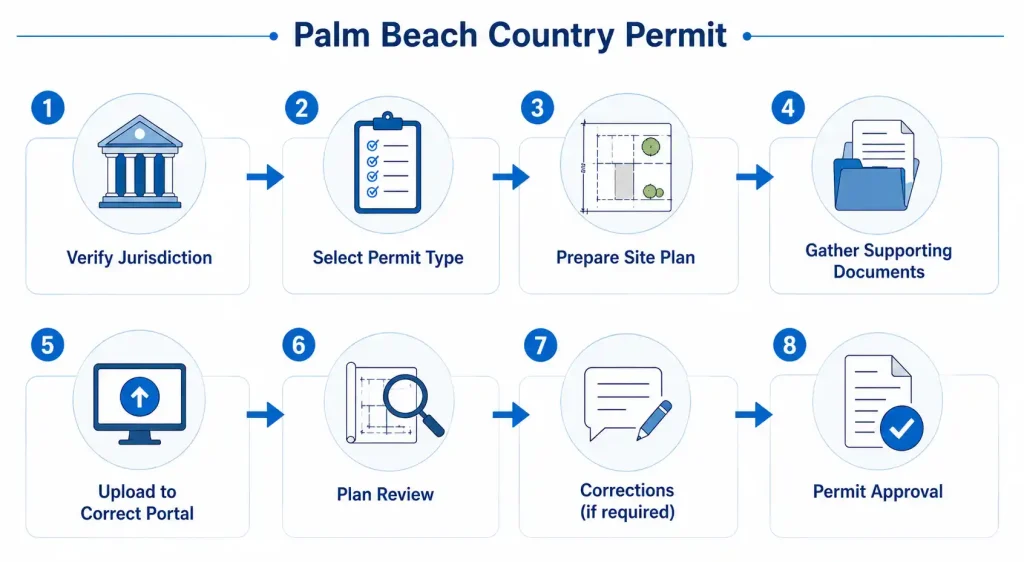
1. Verify the parcel jurisdiction
Determine whether the property is unincorporated or located within a municipality. Do not select a portal based only on the postal city.
2. Define the full project scope
Identify every component of the proposed work, including structures, decks, equipment, fences, utility changes and drainage impacts.
3. Select the correct permit category
Use the application type that matches the work. An incorrectly classified application may be returned or routed to the wrong review group.
4. Review the current checklist
Check the requirements for the exact permit category and jurisdiction before ordering your Palm Beach County Permit Site Plan.
5. Prepare a coordinated drawing package
The Palm Beach County Permit Site Plan, survey, application and construction drawings should use identical addresses, dimensions, structure labels and project descriptions.
6. Confirm professional requirements
Determine whether any document must be signed and sealed before uploading the package.
7. Submit files through the correct portal
Upload readable, current files in the requested categories. Remove obsolete sheets and avoid submitting conflicting versions.
8. Review comments carefully
Respond to each correction individually and revise all affected documents, not only the sheet mentioned in the comment.
Before submitting, applicants can use the permit requirements checker to organize likely drawing and document needs.
Common Site Plan Problems That Delay Review
Wrong jurisdiction
A county application cannot replace a municipal permit application. The project must be routed to the authority responsible for the parcel.
Missing setback dimensions
Showing a structure without its distances to property lines prevents reviewers from confirming zoning compliance.
Unidentified easements
A proposed building, pool or fence may conflict with utility, drainage or access rights when easements are omitted.
Inconsistent drawings
Different dimensions, addresses or project descriptions across the application, survey and Palm Beach County Permit Site Plan can produce correction comments.
Existing and proposed work look identical
New work should be labeled or graphically distinguished so reviewers can understand the exact permit scope.
Missing flood or drainage information
Projects affecting grades, lot coverage or finished-floor elevation may require information beyond a basic property layout.
Unsupported professional claims
A drafting Palm Beach County Permit Site Plan should not be presented as engineered, surveyed or professionally certified unless the appropriate licensed professional has completed that work.
Frequently Asked Questions
What is a Palm Beach County permit site plan?
A Palm Beach County permit site plan is a scaled property drawing showing boundaries, existing improvements, proposed construction, setbacks, easements, access and other information needed for zoning or building review.
Does every Palm Beach County property use ePZB?
No. ePZB generally serves projects under unincorporated Palm Beach County jurisdiction. Incorporated municipalities such as West Palm Beach, Palm Beach, Boca Raton and Wellington operate separate permitting departments and systems.
How do I identify the correct permit jurisdiction?
Check whether the parcel lies within a municipality or unincorporated county territory. Use official parcel and municipal-boundary information rather than relying solely on the mailing address or ZIP code.
What should a residential permit site plan include?
A Palm Beach County Permit Site Plan commonly shows lot boundaries, existing structures, proposed work, setback distances, easements, rights-of-way, driveways, access, project dimensions, scale, north arrow and identifying property information.
Is a certified survey always required?
No. Certification depends on the project and jurisdiction. A survey is more likely when boundaries are uncertain, construction approaches setbacks, easements are involved or the reviewer specifically requests one.
Can I use an aerial image as my site plan?
An aerial image may support the drawing but usually cannot establish accurate property boundaries, setbacks, easements or dimensions. Most permit reviews require a properly scaled and labeled Palm Beach County Permit Site Plan.
When does a permit package need a PE stamp?
A PE stamp may be required for structural engineering, custom connections, calculations or other regulated professional work. The project scope and jurisdictional checklist determine whether engineering certification is necessary.
Why would a permit site plan receive corrections?
Typical causes include missing setbacks, unshown easements, incorrect jurisdiction, conflicting dimensions, unclear proposed work, incomplete drainage information or failure to provide required surveys, forms or professional certification.
Do pool permits require a site plan?
Pool applications commonly require a Palm Beach County Permit Site Plan showing the pool, deck, equipment pad, barriers, gates, existing house, property boundaries, easements, setbacks and septic components when applicable.
Does the Town of Palm Beach follow county requirements?
No. The Town of Palm Beach has its own permitting and development-review process. Projects may also require architectural, historic, coastal, landscape or appearance-related reviews beyond standard county requirements.
Can Site Plans Online revise a rejected drawing?
Site Plans Online can review qualifying correction comments and prepare revised site plans or supporting drawings. The reviewer’s comments, previous plans, survey and project details should be provided before revision work begins.
How much does a Palm Beach County site plan cost?
Cost depends on parcel complexity, project type, available records and whether certification or engineering is required. The site plan cost calculator provides an initial project estimate.
Prepare the Right Plan Before You Submit
Palm Beach County permit approval begins with two decisions: choosing the correct jurisdiction and preparing the correct Palm Beach County Permit Site Plan.
Site Plans Online prepares Palm Beach County Permit Site Plan drawings for qualifying pools, additions, sheds, fences, garages, accessory structures and commercial improvements. Provide the property address, project measurements, available survey and permit comments so the drawing scope can be reviewed before submission.
Need a permit-ready Palm Beach County Permit Site Plan for your project? Get started today with Site Plans Online and order your professional permit site plan here.
Take the Next Step With Confidence
Avoid unnecessary delays and prepare for your permit application with greater confidence. Use our free tools to review your project and understand the next steps before moving forward.
ADU Feasibility Checker
Check whether your property may be suitable for an accessory dwelling unit.
Check ADU Feasibility 02Site Plan Checker
Review your drawing for common missing details and potential submission issues.
Review Your Site Plan 03Permit Requirements Checker
Identify the likely permit requirements for your location and project type.
Check Requirements 04Site Plan Cost Calculator
Get a quick site plan cost estimate based on your project requirements.
Calculate Your Cost
