

An orange county florida permit site plan is commonly required when a project changes the location, footprint or use of improvements on a property. Depending on the work, the plan may need to show property lines, easements, rights-of-way, existing structures, proposed construction and exact distances to parcel boundaries.
Applications for projects under Orange County jurisdiction are generally submitted through the county’s FastTrack Online Services portal. The required package varies by permit type, so applicants must confirm their jurisdiction, select the correct application and upload every document listed for that project.
Orange County handles permits for properties in unincorporated areas. Properties located inside Orlando, Winter Park, Apopka, Ocoee or another incorporated municipality may need to apply through that city’s building department instead.
Orange County Florida Permit Site Plan Requirements
The purpose of an Orange County Florida Permit Site Plan is to show where proposed work will be located and whether it complies with zoning, setbacks, easements, access and other property-related requirements.
For certain residential construction submissions, Orange County guidance refers to certified Orange County Florida Permit Site Plan drawings drawn to scale and showing property lines, road rights-of-way, easements and existing structures.
Depending on the project, the drawing may need to include:
- Property boundaries and dimensions
- Existing buildings and improvements
- Proposed construction
- Distances to property lines
- Road rights-of-way
- Recorded easements
- Driveways and access points
- Septic systems or wells
- Drainage information
- Finished-floor elevation
- North arrow and drawing scale
- Property address and parcel identification number
For a broader explanation of what the drawing should contain, review the site plan for a permit guide.
Confirm the Correct Permitting Jurisdiction
One of the most common causes of avoidable delay is submitting a permit application to the wrong authority.
An Orlando mailing address does not always mean the parcel is located inside Orlando city limits. Some properties with Orlando postal addresses are in unincorporated Orange County and are reviewed by the Orange County Division of Building Safety.
Orange County generally handles projects in unincorporated areas. Incorporated cities within the county operate their own permitting and plan-review systems. The jurisdiction should therefore be confirmed before plans are ordered or an online application is started.
Projects located within Orlando city limits should follow the separate City of Orlando permit site plan requirements.
What Is Orange County FastTrack?
FastTrack Online Services is Orange County’s digital permitting platform. It allows applicants to apply for eligible permits, submit plans and documents, review permit information, monitor plan status and manage inspections.
Orange County’s official permit guidance directs applicants to submit required plans and documentation through FastTrack and review the applicable permitting guide, plan-review checklist and user instructions before applying.
FastTrack is only the submission platform. It does not replace the need to identify the correct permit type or prepare the required Orange County Florida Permit Site Plan and supporting documents before uploading the application.
Documents Commonly Required With the Site Plan
The required documents depend on whether the project involves a new home, addition, pool, shed, fence, renovation or commercial development.
Permit application
The application should accurately identify the property, owner, contractor, project value and scope of work.
The description should match the construction plans. A project described as a repair should not show a new addition or expanded footprint in the uploaded drawings.
Site plan or survey
The Orange County Florida Permit Site Plan or survey shows the proposed work in relation to the parcel boundaries, existing improvements, setbacks and easements.
For new residential construction, Orange County identifies an Orange County Florida Permit Site Plan or survey showing the proposed structure’s location as a general submission requirement.
Grading and drainage information
Projects that affect the building footprint or lot drainage may require a grading and drainage plan, proposed elevations or finished-floor information.
Drainage details should demonstrate that the new work will not create adverse water flow toward neighboring properties, buildings or public rights-of-way.
Construction drawings
Depending on the scope, the permit set may include:
- Floor plans
- Elevations
- Building sections
- Foundation details
- Framing plans
- Roof plans
- Structural connections
- Door and window schedules
- Electrical, plumbing or mechanical plans
A new home, major addition or complex renovation may need a coordinated full permit drawing set rather than a standalone Orange County Florida Permit Site Plan.
Signed-and-sealed documents
Structural drawings, calculations and other regulated professional work may need to be signed and sealed by a Florida-licensed architect or professional engineer.
The need for certification depends on the type and complexity of the project. A simple Orange County Florida Permit Site Plan does not automatically require the same professional documentation as new construction or structural alterations.
Product approval information
Windows, doors, roofing materials and other regulated building components may require Florida Product Approval information.
Orange County’s residential guidance also references a completed product-approval specification sheet for applicable new-construction submissions.
Does Every Project Need a Certified Site Plan?
No. The required drawing level depends on the project, property records and the reviewing department.
A certified survey or professionally prepared Orange County Florida Permit Site Plan is more likely to be required when:
- New construction changes the building footprint
- Property boundaries are uncertain
- The proposed work is close to a setback
- Recorded easements affect the project area
- Floodplain or drainage issues are present
- The parcel has an irregular shape
- Commercial development is proposed
- The building department specifically requests certification
A non-certified drawing may be accepted for some common residential projects when reliable property information is available and the jurisdiction allows it.
Before ordering a drawing, review when non-certified site plans may be accepted.
How to Submit a Site Plan Through FastTrack
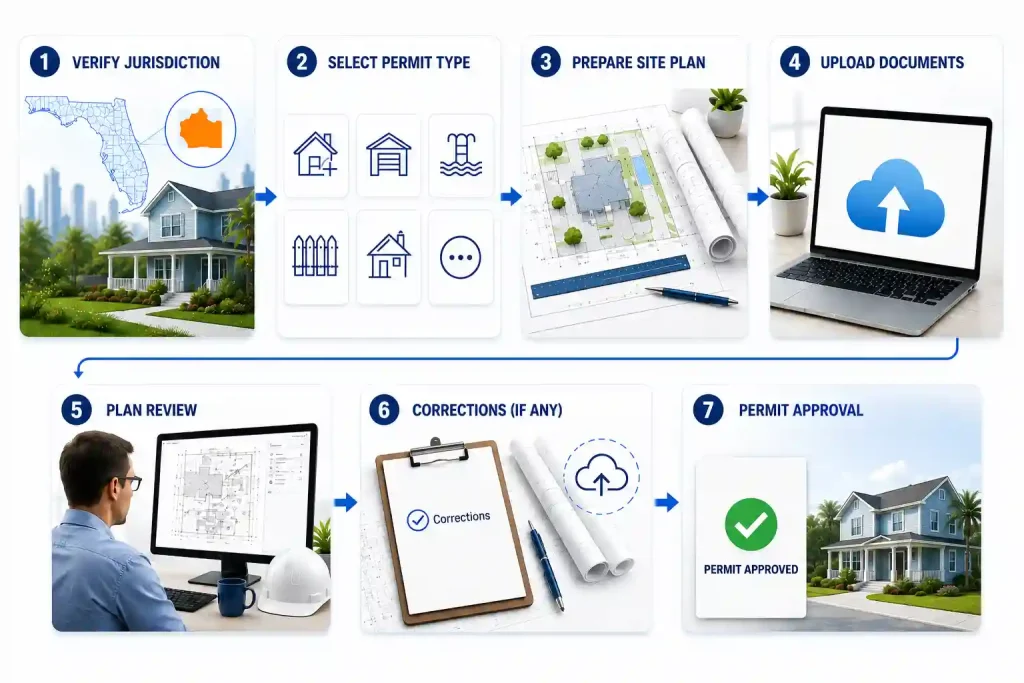
1. Verify the property jurisdiction
Confirm whether the parcel is in unincorporated Orange County or within an incorporated city.
2. Select the correct permit type
Choose the application that accurately matches the project, such as an addition, accessory structure, pool, fence, alteration or new residence.
3. Review the project checklist
Use the current Orange County checklist for the selected permit. Do not rely on requirements from a different project category.
4. Prepare the complete drawing package
Confirm that the Orange County Florida Permit Site Plan, construction drawings, application and supporting documents show consistent addresses, dimensions and descriptions.
5. Check required signatures and seals
Professionally prepared documents must be signed, dated and sealed using the accepted electronic-submission method.
6. Organize the files
Use clear file names and separate documents according to the categories shown in the portal. Avoid uploading duplicate, outdated or unreadable files.
7. Complete the submission
Uploading documents does not always complete the application. Confirm that all required steps, acknowledgments and submission actions have been completed.
8. Monitor the permit status
Check FastTrack for intake issues, reviewer comments, additional document requests and inspection information.
9. Respond to corrections
Address every comment separately and upload revised documents in the format requested by the reviewer.
Applicants who already have correction comments can use the permit rejection analyzer to organize the issues before resubmission.
Common FastTrack Submission Mistakes
Orange County does not state that every incorrectly named file is automatically rejected. However, poorly prepared or incomplete uploads can delay intake and prevent the application from moving efficiently into plan review.
Common problems include:
- Wrong permitting jurisdiction
- Incorrect permit type
- Missing site plan or survey
- Unclear file names
- Plans uploaded under the wrong category
- Missing signatures or professional seals
- Inconsistent addresses
- Conflicting dimensions
- Duplicate or outdated plans
- Unreadable scans
- Missing drainage information
- Failure to complete the final submission step
Applicants should follow the current FastTrack instructions rather than assuming that uploading a PDF alone completes the permit application.
Site Plan Requirements by Project Type
Requirements can vary by project type and jurisdiction, so applicants should also review the broader Florida site plans guidance before preparing their permit package.
Home additions
The Orange County Florida Permit Site Plan should show the existing home, proposed addition, property boundaries, setbacks, easements and the distance between new construction and lot lines.
Sheds and accessory structures
The drawing may need to show the structure’s dimensions, location, setbacks, foundation or anchoring method and separation from existing buildings.
Swimming pools
An Orange County Florida Permit Site Plan for a pool may include the proposed pool, deck, equipment pad, barriers, gates, house footprint, setbacks, easements and septic components.
Fences
The plan should identify the fence line, height, gates, easements, property boundaries and any corner-lot visibility areas.
Commercial projects
Commercial plans may require professional certification, parking and accessibility layouts, drainage calculations, utility information and additional development review.
Common Reasons Site Plans Receive Corrections
An Orange County Florida Permit Site Plan may receive correction comments when:
- Property boundaries are unclear
- Setback distances are missing
- Easements are not shown
- Proposed work is not labeled
- Existing and proposed improvements look identical
- Survey dimensions conflict with construction plans
- The parcel number or address is incorrect
- Drainage information is incomplete
- Required certification is missing
- The application was submitted to the wrong department
The drawing should allow a reviewer to understand the property, locate the proposed work and verify compliance without making assumptions.
Frequently Asked Questions
How do I submit an Orange County Florida permit site plan?
Prepare the required application, Orange County Florida Permit Site Plan and supporting documents, then upload the complete package through Orange County FastTrack if the property is under county jurisdiction.
What should an Orange County permit site plan include?
An Orange County Florida Permit Site Plan commonly includes property lines, structures, proposed work, easements, rights-of-way, setbacks and dimensions. Additional drainage, elevation or access details may be required.
Does Orange County require a certified site plan?
Some projects require certified plans or surveys, while others may accept non-certified drawings. The requirement depends on the permit type, property conditions and reviewer instructions.
Is FastTrack used for City of Orlando permits?
No. Orange County FastTrack and the City of Orlando permitting system are separate. Applicants must confirm the parcel’s jurisdiction before choosing the submission portal.
Can an aerial image replace a site plan?
Usually not by itself. An aerial image may not show accurate boundaries, easements, setbacks or dimensions needed for zoning and building permit review.
Why was my FastTrack submission returned?
Common reasons include missing documents, incorrect jurisdiction, inconsistent project information, unsigned plans, unreadable files or failure to follow the applicable permit checklist.
Are engineered plans required for every project?
No. Engineering is generally required when structural design, calculations or professional certification are necessary. Simpler residential projects may not need a complete engineered permit set.
Do I need to show easements on the site plan?
Yes, when easements affect the parcel or proposed work. Construction inside an easement may require redesign, additional approval or documentation from the easement holder.
Does a shed require a site plan in Orange County?
Many shed applications require an Orange County Florida Permit Site Plan showing the shed’s size, location, setbacks and relationship to existing structures. Requirements depend on size and site conditions.
What happens after the permit is approved?
The applicant must complete the required inspections. Orange County states that permits require inspections and a passed final inspection before the permit can be completed.
Can Site Plans Online help with permit corrections?
Yes. Site Plans Online can review the correction comments, identify drawing-related issues and prepare revised site plans or permit documents for qualifying projects.
How much does an Orange County permit site plan cost?
Pricing depends on the parcel, project type, available records and required certification. Use the site plan cost calculator for an initial estimate.
Get an Orange County Permit-Ready Site Plan
A successful Orange County permit application starts with the correct jurisdiction, an accurate project scope and an Orange County Florida Permit Site Plan prepared for the specific permit type.
Site Plans Online prepares Orange County Florida Permit Site Plan drawings for qualifying additions, pools, fences, sheds, garages, accessory structures and other residential or commercial projects.
Submit your property address, project dimensions, available survey and permit comments through the Site Plans Online so the appropriate drawing package can be reviewed before FastTrack submission.
Take the Next Step With Confidence
Avoid unnecessary delays and prepare for your permit application with greater confidence. Use our free tools to review your project and understand the next steps before moving forward.
ADU Feasibility Checker
Check whether your property may be suitable for an accessory dwelling unit.
Check ADU Feasibility 02Site Plan Checker
Review your drawing for common missing details and potential submission issues.
Review Your Site Plan 03Permit Requirements Checker
Identify the likely permit requirements for your location and project type.
Check Requirements 04Site Plan Cost Calculator
Get a quick site plan cost estimate based on your project requirements.
Calculate Your Cost
