
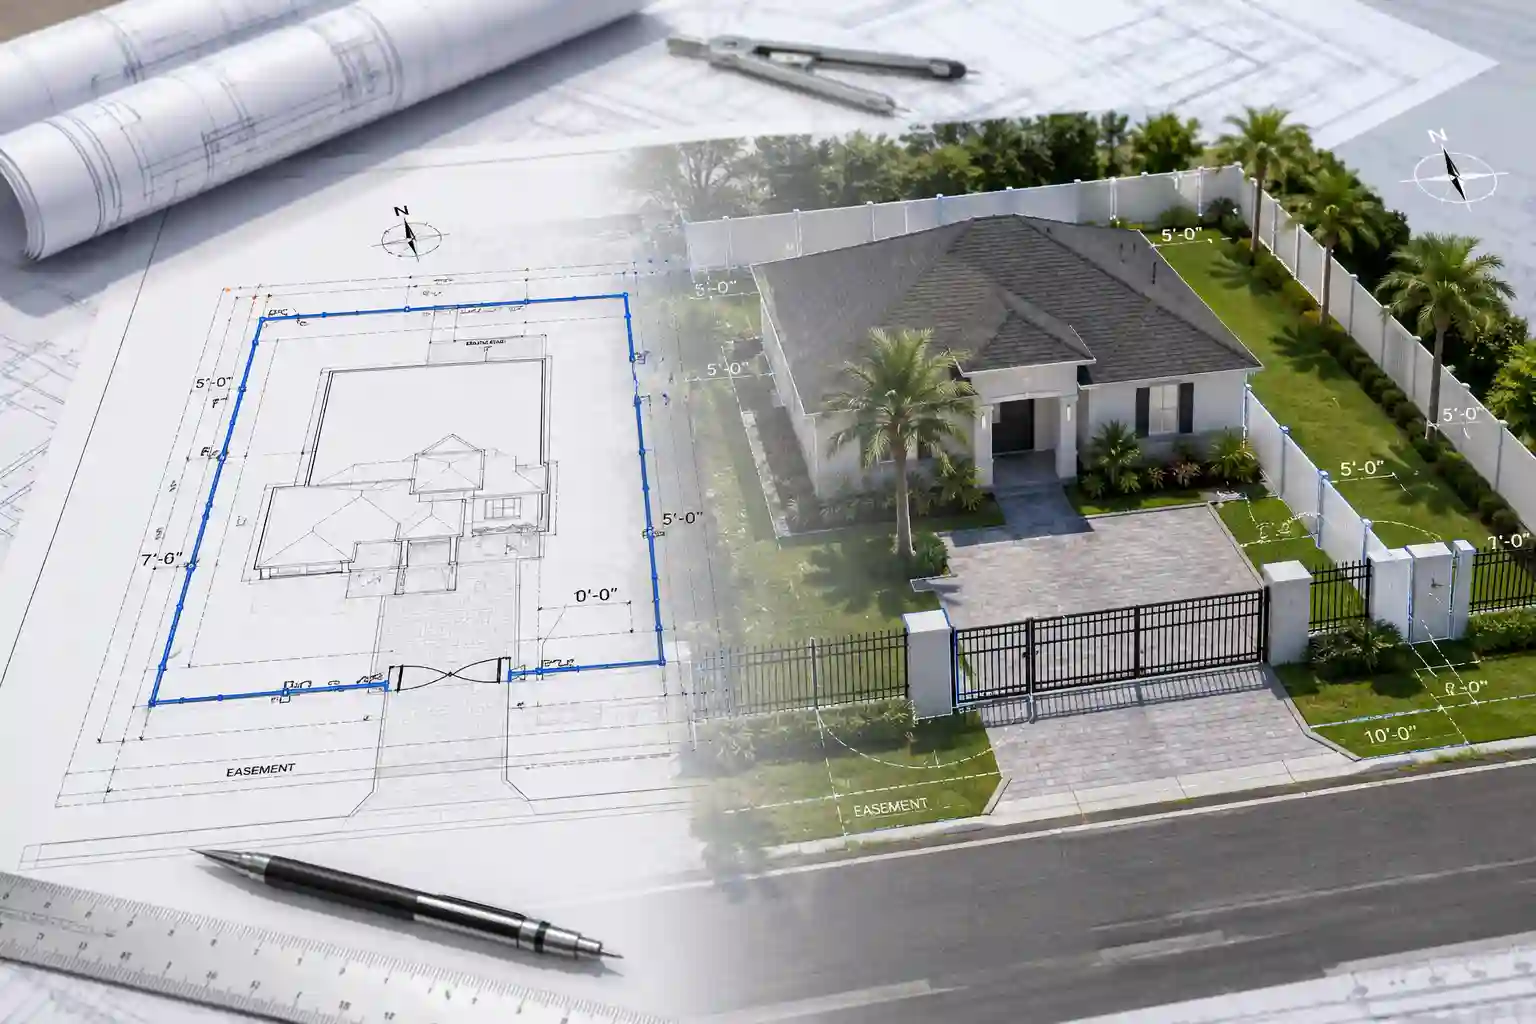
A fence permit site plan Florida is a scaled property drawing showing the proposed fence line, gate locations, fence height, property boundaries, easements, driveways, streets, and existing structures. The reviewing authority uses it to verify placement, zoning, visibility, access, and safety compliance.
Florida does not have one universal fence permit rule for every property. A standard backyard fence may be exempt in one municipality but require zoning clearance or a building permit in another. Corner lots, pool barriers, masonry walls, powered gates, easements, flood-prone properties, and commercial sites commonly receive additional review. A fence permit site plan Florida homeowners submit must also reflect any local requirements that apply to the property.
For broader information about residential permit drawings, review our Florida permit site plan guide.
Do You Need a Fence Permit in Florida?
Whether a fence requires a permit depends on the governing city or county, the property’s zoning district, and the fence’s height, material, location, and purpose. Even when no building permit is required, the fence must still comply with local zoning regulations. A professionally prepared fence permit site plan Florida reviewers can easily verify often helps speed up the approval process.
Identify the correct jurisdiction
Start by confirming whether the property is inside municipal boundaries or in an unincorporated county area. A postal address may include a city name even though the county is responsible for zoning and permit review.
Orange County requires its Zoning Division to review residential fence permits for placement, height, and compliance with land-development regulations. Standard wood, vinyl, and aluminum-picket fences use the residential fence process, while structural walls, concrete columns, and commercial fences require building permits.
The City of Orlando uses different rules. A qualifying standard fence on a one- or two-family property may not require a permit, but approval is required for fences over six feet, pool barriers, corner lots, masonry work, powered gates, public easements, floodplains, and historic properties.
Understand Florida’s limited 2026 exemption
Florida’s HB 803 became effective on July 1, 2026. It created a limited building-permit exemption for qualifying work valued below $7,500 on single-family residential properties. The exemption is subject to eligibility requirements and does not automatically make every fence project permit-free.
Zoning approval, floodplain review, HOA authorization, historic-district approval, easement documentation, and pool-safety requirements may still apply. Some jurisdictions may also require owners or contractors to submit an exemption request before beginning work.
Before purchasing materials, ask the local department whether the project requires:
- A residential fence permit
- A building permit
- Zoning clearance
- An easement acknowledgment
- A permit-exemption request
This early check can prevent stop-work orders, permit corrections, additional fees, or the removal of a noncompliant fence.
What a Fence Permit Site Plan Florida Must Show
A permit-ready fence drawing should answer four questions immediately: Where are the property boundaries? Where will the fence begin and end? What height and material are proposed? Does the fence affect an easement, driveway, intersection, pool, or public right-of-way?
A professionally prepared site plan for a permit can present the existing property and proposed fence in a clear format for local review.
Property and site information
The drawing should show the complete lot, not only the portion where the fence will be installed. Reviewers commonly expect clearly labeled property lines, lot dimensions, existing improvements, easements, adjoining streets, and the proposed fence location.
The site plan or underlying survey should normally identify:
- Property boundaries and dimensions
- House and accessory structures
- Driveways, patios, decks, and pools
- Utility, drainage, or access easements
- North arrow and drawing scale
Orlando allows applicants to draw the proposed fence over a copy of a property survey. The survey should show the legal description, property dimensions, easements, adjacent streets, structures, setbacks, driveways, patios, decks, and air-conditioning units.
Proposed fence and gates
The proposed fence line should be visually different from existing fences and property boundaries. A bold line, dashed line, or clearly labeled symbol can be used, provided the reviewer can follow the complete route without guessing.
Show every fence segment, change of direction, opening, and termination point. Each section should be dimensioned, particularly when the fence is offset from a property line or stops before reaching a structure.
The drawing should also identify the proposed material and height, such as six-foot vinyl privacy fencing, four-foot aluminum picket fencing, wood fencing, or chain-link fencing.
Gate locations and widths should be shown. Where applicable, identify the gate-swing direction, vehicle access, automatic operator, and distance available for a vehicle to wait without obstructing a sidewalk or street.
Survey, plot plan, or separate site plan
Some departments accept a copy of an existing survey with the proposed fence drawn on it. Others accept a separate dimensioned fence permit plot plan prepared from reliable property records.
A current boundary survey may be necessary when the fence is close to a property line, utility easement, drainage easement, waterway, or disputed boundary. A survey may also be required when existing site conditions differ from older property documents.
Miami-Dade requires a current site plan or land survey identifying where the fence and gates will be installed. The submission must also provide applicable information about fence length, height, distance to property lines, and fence-specific construction details.
Online parcel maps can support preliminary research, but displayed GIS boundaries should not be treated as legal property lines. Where exact boundary placement matters, a licensed land surveyor should verify the location before fence posts are installed.
Florida Fence Height, Setback, and Placement Rules
Florida does not impose one universal residential fence height or setback for every parcel. The applicable standard comes from the local zoning code, planned-development regulations, overlay districts, deed restrictions, and site-specific conditions.
Front, side, and rear-yard heights
Many Florida jurisdictions allow lower fences in front yards and taller privacy fences in side and rear yards. However, the familiar four-foot front-yard and six-foot rear-yard pattern is only a general reference.
Orlando generally permits fences up to four feet in front yards and six feet in side, street-side, and rear yards. A street-side yard adjoining a neighboring front yard may also be limited to four feet. Planned developments can impose different requirements.
Miami-Dade applies separate standards and permit categories based on fence material, location, structural design, and use. Wood, open metal, chain-link, vinyl, aluminum, and masonry installations may require different forms or standard details.
The site plan should therefore label the proposed height of every section. When the fence changes height between the front, side, and rear yards, the transition points should be clearly marked.
Can the fence sit on the property line?
A local code may allow a fence on or inside the property boundary, but the fence cannot encroach onto neighboring land, a public right-of-way, or another prohibited area.
The site plan should state whether the fence is directly on the boundary or offset inside the property. If it is offset, show the exact distance between the fence and the property line.
Do not assume that an old fence, hedge, lawn edge, utility pole, or neighbor’s statement identifies the legal boundary. A misplaced fence can create an encroachment dispute even when the permit application was otherwise approved.
Driveway and gate placement
A gate across a driveway must not cause a vehicle to block a sidewalk, roadway, or public access area while waiting for the gate to open.
Orlando requires gates crossing driveways to be set back at least 20 feet from the property line. This is a local example rather than a statewide measurement, so applicants must verify the rule governing their specific property.
Powered gates may trigger additional electrical, access, fire-safety, and structural requirements. The drawing may need to show the operator, gate travel, control equipment, vehicle area, and emergency access method.
Easements, Corner Lots, and Special Property Conditions
Fence placement becomes more complex when a property contains utility easements, drainage easements, multiple street frontages, a pool, canal, floodplain, historic designation, or homeowners association restrictions.
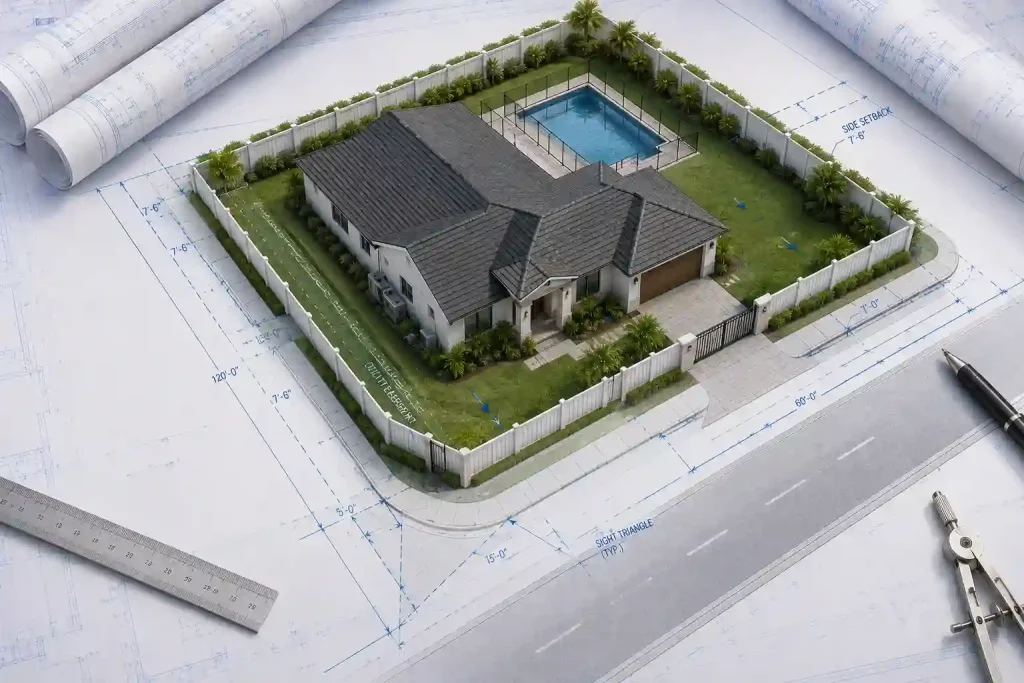
Fences inside easements
An easement grants another party the right to use part of a property for a stated purpose. Common examples include utility, drainage, access, conservation, and maintenance easements.
Our guide explaining what an easement is can help you understand the easement labels commonly found on surveys and recorded plats.
Orange County requires a completed and signed Easement Acknowledge Form when a proposed fence is located inside an easement. It also requires specific file names for the site plan and easement document submitted through Fast Track.
Miami-Dade requires an additional form for a fence encroaching into a utility easement. The form addresses risks associated with placing fencing where a utility company may later need access.
An approved fence inside an easement may still be removed or damaged when maintenance or emergency access is required. Property owners should understand that risk before selecting the final fence location. A complete Fence permit site plan Florida submission should clearly identify all easements before permit review.
Corner lots and sight triangles
A sight triangle is an area near a street intersection, alley, or driveway that must remain sufficiently clear for drivers, cyclists, and pedestrians to see approaching traffic.
A corner-lot site plan should show both street frontages, driveway openings, the proposed fence line, gate locations, fence height, and the applicable visibility area.
Do not use a generic 15-, 20-, or 25-foot triangle unless that measurement appears in the local zoning code or permit instructions. Each municipality can define its visibility area differently.
A lower or more open fence may be permitted inside part of a sight triangle where a tall solid fence would obstruct visibility. The drawing should clearly distinguish any change in height or fence style.
Flood, waterfront, and historic properties
Canal and waterfront lots may involve seawall access, drainage easements, shoreline restrictions, floodplain standards, and special maintenance requirements.
For location-specific planning, review our Fort Lauderdale permit site plan guide.
Orlando requires permits for fences located in floodplains or floodways. Properties within historic districts or designated as historic landmarks require a Certificate of Appropriateness, and plastic or vinyl fences are not permitted in those historic areas.
HOA fence restrictions
Government approval does not replace HOA authorization. An association may regulate fence material, color, style, height, placement, and the direction of the finished side.
An HOA may impose rules that are more restrictive than the municipal zoning code. Obtain written approval before ordering materials or beginning installation. Including HOA-related restrictions on your Fence permit site plan Florida can help avoid revisions during the approval process.
Miami-Dade identifies association approval among the supporting documents required for certain condominium and townhouse fence projects.
Pool Barrier Fence Requirements in Florida
A fence used as a swimming-pool barrier receives stricter safety review than an ordinary privacy or boundary fence. The drawing must show how the barrier controls access to the pool from gates, buildings, and surrounding areas.
For related drawing requirements, review our Florida pool permit site plan guide.
Barrier height and layout
Florida law requires qualifying new residential pools to include at least one approved safety feature. A compliant pool barrier is one available option, along with an approved safety cover, qualifying exit alarms, compliant door hardware, or an approved pool alarm.
When a physical barrier is selected, it must be at least four feet high on the outside. It must not contain openings, gaps, protrusions, or structural features that would allow a young child to crawl under, squeeze through, or climb over it.
The barrier must surround the pool and be positioned sufficiently away from the water’s edge. Permanent structures or equipment should not be placed where they can be used to climb over the barrier.
Gate requirements
Pool-access gates must open outward, away from the pool. They must be self-closing and equipped with a self-latching locking device whose release mechanism is positioned on the pool side and beyond the easy reach of a young child.
The Fence permit site plan Florida should show the complete barrier route, fence height, gate locations, gate-swing direction, and any house wall forming part of the protected pool area.
A standard yard fence does not automatically qualify as a compliant pool barrier. Its openings, gate hardware, placement, access points, and relationship to the pool must satisfy the applicable safety requirements.
Local Fence Permit Examples Across Florida
Statewide guidance can help with planning, but the actual application must follow the city or county responsible for the project address.
Orange County
Orange County requires a legible, dimensioned site plan or survey showing the proposed fence to scale. Applications are submitted through Fast Track, and a signed easement form is required when the fence is located inside an easement.
The site-plan PDF must be named A100-Siteplan-Fence. Orange County lists a four-business-day review period after submission, followed by either approval or an email identifying deficiencies.
City of Orlando
Orlando may exempt a qualifying standard residential fence from permitting, but every fence must still comply with city code.
A Orlando permit site plan is required when specified conditions apply, including corner lots, public easements, pool barriers, powered gates, masonry work, floodplains, historic properties, and fences taller than six feet.
When approval is required, the fence can be drawn on a survey. The plan should identify the fence location, height, length, gates, and relevant setbacks. A permitted project is completed after passing its final inspection.
Miami-Dade County
Miami-Dade requires the applicable permit application, a current site plan or survey, fence or gate details, and supporting documents based on the material and permit category.
Property owners and contractors can review our Miami permit site plan service when preparing a local Fence permit site plan Florida.
Miami-Dade provides preapproved details for qualifying installations. Custom designs may instead require drawings signed and sealed by a qualified architect or engineer.
Wood, masonry, chain-link, open metal, aluminum, PVC, and vinyl fences can have different submission requirements. Utility-easement encroachments and HOA-governed properties may also require additional forms.
How to Prepare and Submit a Permit-Ready Fence Plan
Begin with the property address, governing jurisdiction, zoning district, and current fence checklist. Confirm permit triggers, height limits, property-line rules, easements, sight triangles, flood conditions, and HOA restrictions before completing the drawing.
Choose the correct drawing type
A marked survey may be sufficient when the jurisdiction allows it and the survey reflects current property conditions. A separate dimensioned plan may be acceptable when reliable boundary information is available.
Where permitted, a non-certified site plan for permits can show the fence, gates, existing structures, property boundaries, and relevant site constraints without representing itself as a licensed boundary survey. For projects requiring a complete permit package, see our Full permit drawing set service.
Use a licensed surveyor when legal boundary positions are uncertain. Structural walls, reinforced columns, custom wind-resistant fences, and unusual gate systems may also require professionally signed and sealed documents.
Keep every document consistent
The permit application, site plan, property survey, fence details, and HOA documents should use the same height, material, length, and gate information.
Contradictory dimensions are a common cause of correction comments. A six-foot fence on the application should not appear as four feet on the site plan or product details.
Use clear linework, readable dimensions, and enough spacing between labels. Follow the submission portal’s rules for PDF format, file size, file names, digital signatures, and separate supporting documents.
Respond to correction comments properly
When an application is returned, answer every reviewer comment and update every affected document. Do not leave an outdated drawing in the resubmission package.
Our USA permit rejection analyzer can help organize correction comments before the drawings are revised and resubmitted.
To prepare the plan, provide the complete address, available survey, proposed fence material, height, approximate length, gate widths, and a sketch showing the intended route. Include the local checklist or correction notice when available.
Site Plans Online prepares Fence permit site plan Florida drawings for homeowners, contractors, property managers, and permit expediters. Each drawing should be developed for the actual parcel and governing jurisdiction rather than a generic statewide template.
Frequently Asked Questions
Do I need a permit to install a fence in Florida?
Fence permit requirements vary by city and county. Permits or zoning reviews are more common for tall fences, masonry walls, corner lots, utility easements, powered gates, pool barriers, commercial properties, and sites within regulated overlays.
What must a Florida fence permit site plan show?
A Fence permit site plan Florida generally shows property lines, lot dimensions, adjacent streets, existing structures, easements, the proposed fence, material, height, gate locations, setbacks, driveways, and relevant sight-triangle, pool-barrier, floodplain, or waterfront information.
Can I draw my proposed fence on an existing survey?
Many Florida jurisdictions allow the fence to be marked on a clear property survey. The added information should identify the complete fence route, height, material, gates, and accurate distances from property boundaries and restricted areas.
Is a property survey always required for a fence permit?
Not always. Some departments accept a dimensioned plot plan or recorded plat, while others require a current survey. A boundary survey is especially important when the proposed fence is close to a property line or easement.
How tall can a residential fence be in Florida?
Florida has no universal statewide residential fence-height limit. Many local codes permit lower front-yard fences and taller side or rear fences, but zoning, corner-lot visibility, materials, and planned-development standards can change the allowable height.
Can I place a fence directly on my property line?
Some local codes allow fences on or inside the boundary. The fence cannot encroach onto neighboring property, a public right-of-way, or a prohibited easement. Confirm the legal property line before setting any posts.
Can a fence be built inside a utility easement?
Possibly, but an easement acknowledgment, utility authorization, or special approval may be required. The utility holder may retain the right to remove or damage the fence when access is needed for maintenance or emergency repairs.
What is a corner-lot sight triangle?
A sight triangle is a visibility area near an intersection, alley, or driveway. Local zoning codes may restrict fence height, opacity, or placement within that area so approaching vehicles, cyclists, and pedestrians remain visible.
Does HOA approval replace a fence permit?
No. HOA approval and government authorization are separate. A fence can comply with municipal zoning while violating association rules, or receive HOA approval while still requiring a permit, zoning review, or easement acknowledgment.
Does a Florida pool barrier fence require a permit?
Pool-barrier fences commonly require permits and inspections because they perform a life-safety function. The Fence permit site plan Florida should show the complete barrier, fence height, gate locations, gate swing, access points, and relationship to the pool and residence.
What gate details are required for a pool fence?
A pool-access gate must open away from the pool, close automatically, and latch automatically. The release mechanism must be positioned on the pool side where a young child cannot easily reach or operate it.
Do masonry fences need engineered drawings?
Masonry walls, reinforced columns, and custom structural fences commonly require a building permit and construction details. Depending on the jurisdiction and design, the drawings may need a Florida-licensed architect’s or engineer’s signature and seal.
How long does a Florida fence permit take?
Review periods differ by jurisdiction and permit type. Orange County lists four business days for standard residential fence review, while masonry, easement, historic, floodplain, structural, or Miami-Dade submissions may require additional review time.
Why was my fence permit application rejected?
Common causes include missing dimensions, unclear property lines, omitted easements, excessive fence height, incomplete gate information, unaddressed sight triangles, conflicting documents, missing structural details, and files that do not follow portal naming or format rules for a Fence permit site plan Florida submission.
Take the Next Step With Confidence
Avoid unnecessary delays and prepare for your permit application with greater confidence. Use our free tools to review your project and understand the next steps before moving forward.
ADU Feasibility Checker
Check whether your property may be suitable for an accessory dwelling unit.
Check ADU Feasibility 02Site Plan Checker
Review your drawing for common missing details and potential submission issues.
Review Your Site Plan 03Permit Requirements Checker
Identify the likely permit requirements for your location and project type.
Check Requirements 04Site Plan Cost Calculator
Get a quick site plan cost estimate based on your project requirements.
Calculate Your Cost
