
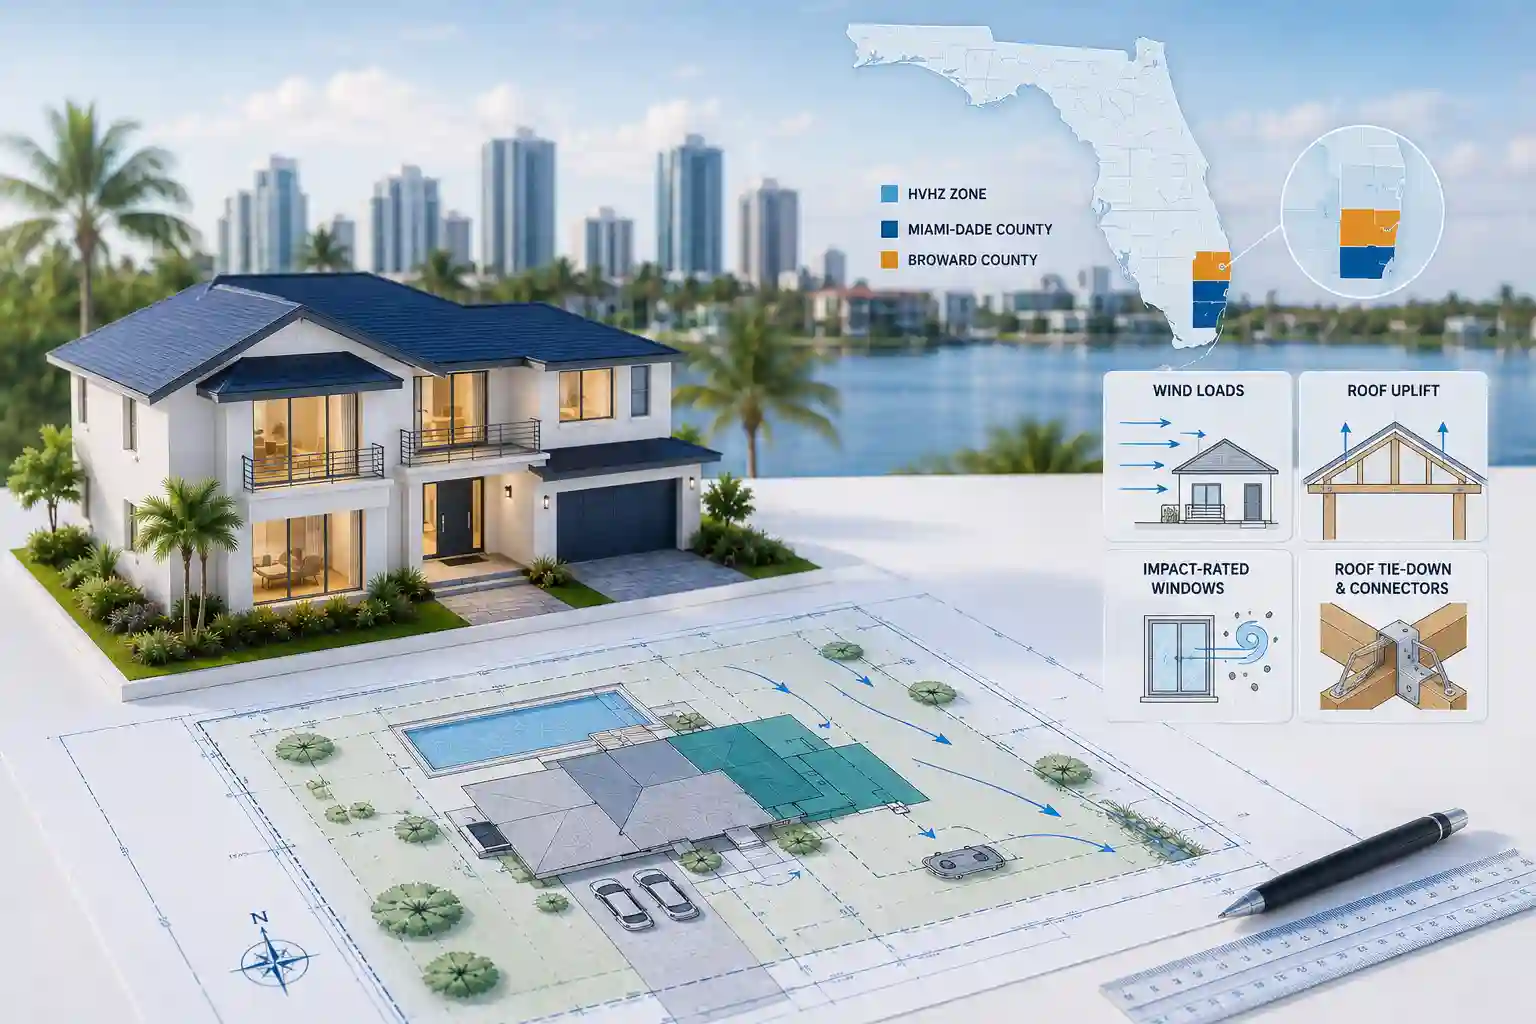
Two counties in the entire United States carry the HVHZ designation.
Both of them are in Florida.
Miami-Dade County and Broward County are the only High-Velocity Hurricane Zone jurisdictions in the country. Every other Florida county — Palm Beach, Hillsborough, Orange, Lee, Pinellas, Sarasota, all of them — operates under the standard Florida Building Code. The moment your project crosses into Miami-Dade or Broward, the rules change in five specific ways that will determine whether your permit application is approved or rejected.
I’m Engineer Wasim, founder of Site Plans Online USA. We prepare permit site plans for all 67 Florida counties — and HVHZ projects are the ones I want you to understand completely before you submit anything.
The Five Things That Change in HVHZ
Product Approval — NOA, Not FPA
In every other Florida county, building products (windows, doors, roofing systems, pool enclosures, fence panels) must carry a Florida Product Approval (FPA) number to be used in permitted construction.
In Miami-Dade and Broward, that is not enough.
HVHZ requires a Miami-Dade Notice of Acceptance (NOA) for most regulated products. An FPA number without a Miami-Dade NOA will cause a permit rejection in HVHZ counties.
The difference matters because:
- NOA testing is more stringent than standard FPA testing
- NOAs cover specific product configurations — changing the size, substrate, or fastener spacing may invalidate the approval
- Most national manufacturers have FPA numbers but not NOAs
- Contractors who work primarily outside HVHZ counties regularly submit plans with FPA-approved products in HVHZ areas — and get rejected
What this means for your plan submission: Your site plan and permit package must reference the NOA certificate number for every regulated exterior product. Windows: NOA number. Exterior doors: NOA number. Pool barrier fence panels: NOA number. Roofing system: NOA number. The plan reviewer looks for these. Missing NOA references is a correction notice.
→ Florida PE Stamp Services — HVHZ Projects
Pool Barrier Height — 5 Feet, Not 48 Inches
Florida Statute 515.29 sets the statewide pool barrier minimum at 48 inches above finished grade.
Unincorporated Broward County requires 60 inches (5 feet) minimum.
This is the most common Broward County pool permit rejection we handle. A homeowner in Sunrise, FL or Coral Springs submits a pool site plan from a national online drafting service. The barrier is labeled “48 inches minimum” — which is correct everywhere else in Florida. Broward County rejects it.
The correction is simple: relabel the barrier height to “60 inches minimum (Broward County).” Takes 15 minutes.
But it costs you 10 business days of your correction notice window and delays your pool construction by two weeks.
The fix: If your pool is in Broward County, your site plan must show a 60-inch minimum pool barrier. Not 48 inches.
If your pool is in Miami-Dade, the statewide 48-inch minimum applies — but the barrier materials must still carry Miami-Dade NOA certification. Buying aluminum fence panels from a home improvement store and installing them as your HVHZ pool barrier is a code violation if those panels don’t have NOA certification.
| County | Pool Barrier Height | Material Requirement |
|---|---|---|
| Miami-Dade | 48 inches minimum | Miami-Dade NOA required |
| Broward (unincorporated) | 60 inches minimum | Miami-Dade NOA required |
| Palm Beach, Lee, Orange (non-HVHZ) | 48 inches minimum | Florida Product Approval only |
| All other FL counties | 48 inches minimum | Florida Product Approval only |
→ Pool Permit Site Plan Florida — F.S. 515.29 Compliance
Wind Notation on the Site Plan Itself
Every structural permit in Miami-Dade and Broward must include wind speed notation per Florida Building Code HVHZ provisions. This applies to:
- Structural additions
- New construction
- Metal buildings
- Accessory structures
- Roofing permits
- Commercial permits
The notation is not just on the engineering drawings. It must appear on the site plan itself.
Florida Building Code 8th Edition (currently in effect) adopted ASCE 7-22 as the wind load standard. Plans referencing the older ASCE 7-16 may be flagged during plan review.
HVHZ design wind speeds typically run 175–185+ mph ultimate design wind speed for Miami-Dade and Broward. The exact speed for your property comes from the Florida Building Code wind speed maps based on your specific parcel location, risk category, and exposure classification.
What must appear on your HVHZ site plan:
- “This project is located within the High-Velocity Hurricane Zone per Florida Building Code”
- Design wind speed (mph, ultimate)
- ASCE 7-22 reference
- Exposure category
PE Stamp — Mandatory for All Commercial
PE stamp is not always required for HVHZ residential projects. A pool permit, fence permit, or simple shed permit may not require a licensed engineer’s stamp in HVHZ counties.
Professional engineer sealing requirements for commercial work vary by jurisdiction and drawing discipline. HVHZ projects may also trigger additional engineering and product-approval requirements. This is not an HVHZ-specific rule. But in HVHZ counties, the PE stamp requirement extends further:
- Commercial projects: signed-and-sealed engineering documents may be required for applicable disciplines
- Structural residential additions: PE stamp commonly required
- HVHZ commercial permits: structural drawings must reference HVHZ code provisions specifically
- PE must hold an active Florida license — out-of-state PE stamps are not accepted
Florida PE licenses expire annually on February 28. FBPE (Florida Board of Professional Engineers) registration number must appear on all stamped sheets.
→ PE Stamp Services — FBPE-Licensed, All 67 Florida Counties
Longer Review Timeline
Miami-Dade’s Building Department (BDFD) runs a more detailed engineering review than most Florida counties. Plan accordingly:
| County Type | Typical Permit Review Timeline |
|---|---|
| Inland FL counties (Marion, Alachua, Polk) | 3–6 weeks |
| Coastal FL counties (Lee, Sarasota, Charlotte) | 4–8 weeks |
| Orange County (FastTrack) | 2–4 weeks |
| Palm Beach County (ePZB) | 3–6 weeks |
| Miami-Dade (BDFD — HVHZ) | 8–14 weeks |
| Broward County (HVHZ) | 8–14 weeks |
Do not schedule contractors based on a 3-week permit timeline for a Miami-Dade or Broward project. Budget 10–14 weeks for plan review.
HVHZ County by County — Miami-Dade vs Broward
Miami-Dade County
Miami-Dade County has its own building department: Miami-Dade Building Department (BDFD) — Building Department of Florida-Dade. Cities within Miami-Dade operate their own permit systems but remain subject to HVHZ code provisions:
- City of Miami — Miami Building Department
- Hialeah — City of Hialeah Building
- Doral — City of Doral
- Miami Beach — City of Miami Beach
- Coral Gables — City of Coral Gables
- Miami Gardens — City of Miami Gardens
Regardless of which city your project is in, if the property is in Miami-Dade County, HVHZ applies. Checking your city’s building department is not sufficient — confirm your county.
→ Miami Permit Site Plan Guide — Miami-Dade HVHZ → Hialeah Permit Site Plan Guide — Miami-Dade HVHZ
Broward County
Broward County’s building department handles unincorporated properties. Cities within Broward have their own building departments:
- Fort Lauderdale — Fort Lauderdale Building Services
- Pembroke Pines — City of Pembroke Pines
- Hollywood — City of Hollywood
- Coral Springs — City of Coral Springs
- Plantation — City of Plantation
- Sunrise — City of Sunrise
- Miramar — City of Miramar
Pool barrier: Unincorporated Broward County = 5-foot minimum. Incorporated Broward cities should be confirmed individually some follow the county 5-foot standard, some follow the statewide 48-inch minimum. Always verify before your site plan is drawn.
→ Fort Lauderdale Permit Site Plan Guide — Broward HVHZ → Pembroke Pines Permit Site Plan Guide — Broward HVHZ
HVHZ Site Plan Requirements — Complete Checklist
For any project in Miami-Dade or Broward, your site plan must include:
Standard elements (required everywhere in Florida):
Property boundaries with dimensions
Parcel ID / address
North arrow
Scale bar (written + graphic)
All existing structures
Proposed project with dimensions
All four setback distances labeled
Pool permits — HVHZ-specific:
F.S. 515.29 barrier compliance (barrier location, height labeled)
Broward unincorporated: barrier labeled “60 inches minimum”
Miami-Dade: barrier labeled “48 inches minimum, NOA required”
Gate swing direction (outward from pool)
Latch height labeled (54 inches minimum above grade)
Equipment pad location with clearance
Structural permits — HVHZ-specific:
“High-Velocity Hurricane Zone” designation on plan
Design wind speed in mph (ASCE 7-22)
Exposure category
Risk category
NOA references for all regulated products
PE stamp on structural sheets (FBPE license number visible)
Commercial permits — HVHZ-specific:
PE stamp — always required, no exceptions
HVHZ wind notation
NOA certificate numbers for all exterior products
ADA parking and path of travel
Fire lane notation
What Gets HVHZ Plans Rejected — The Real List
In our experience preparing HVHZ permit packages, these are the actual reasons plans come back with correction notices:
Wrong product approval type FPA number submitted where NOA is required. This is the most common error. Contractor orders the materials, gets FPA-approved product, submits the permit — rejected.
Pool barrier height wrong for Broward 48-inch barrier labeled on a Broward County pool plan. Should be 60 inches in unincorporated Broward. See Change 2 above.
Wind notation missing from site plan Engineering drawings have the wind calculations. Site plan has none. Plan reviewer checks the site plan first. Missing notation = correction.
NOA model number mismatch The NOA certificate covers Model XYZ-2000. The plan schedule shows Model XYZ-2000L. Different product. The approval doesn’t cover the installed product.
Out-of-state PE stamp Drawings signed by a licensed PE — in Georgia, Texas, or Arizona. Florida does not accept out-of-state PE stamps. Florida PE license required.
ASCE 7-16 reference (outdated) FBC 8th Edition adopted ASCE 7-22. Plans referencing ASCE 7-16 may be flagged as non-compliant with the current code cycle.
Submitted to wrong jurisdiction A Miramar address submits to Broward County Building instead of City of Miramar. Different portals, different checklists, different review teams.
HVHZ Correction Notices — F.S. 553.792
Under Florida Statute 553.792, once a Miami-Dade or Broward building department issues a correction notice, you have 10 business days to respond.
Miss that deadline and the application may be denied. Full restart. New fees. New application number.
We fix HVHZ correction notices within 24 hours. Every one. No extra charge.
→ Permit Rejection Analyzer — Free
HVHZ Projects We Prepare Site Plans For
| Project Type | Site Plan Required? | PE Stamp Required? | NOA Required? | Starts From |
|---|---|---|---|---|
| Residential pool | Yes | Usually no (Naples exception) | Yes (barrier materials) | $149 |
| Residential fence / pool barrier | Yes | No | Yes (fence panels) | $79 |
| Residential addition | Yes | If structural | Yes (exterior products) | $149 |
| ADU / garage conversion | Yes | Yes (most counties) | Yes (exterior) | $249 |
| Commercial TI | Yes | Always | Yes | $399 |
| New commercial construction | Yes | Always | Yes | Custom |
| Full permit drawing set | Yes | Included | Yes | $1,199 |
→ Site Plans for Florida Permits — All 67 Counties → Full Permit Drawing Set — PE Stamp Included → Cost Calculator — Get Your Exact Price
FAQs — HVHZ Permit Requirements Florida
Q: Which Florida counties are HVHZ?
Only Miami-Dade and Broward. These are the only two High-Velocity Hurricane Zone counties in the United States. Every other Florida county — including Palm Beach, Hillsborough, Orange, Lee, Pinellas, Sarasota — operates under standard Florida Building Code, not HVHZ provisions.
Q: What is the difference between a Florida Product Approval and a Miami-Dade NOA?
A Florida Product Approval (FPA) is the statewide system for certifying construction products. A Miami-Dade Notice of Acceptance (NOA) is a more stringent certification issued specifically by Miami-Dade County, required for products used in HVHZ construction. An FPA number is not sufficient for HVHZ — NOA must be confirmed and referenced.
Q: Is the pool barrier height different in Broward County?
Yes. Unincorporated Broward County requires a 5-foot (60-inch) minimum pool barrier — not the statewide 48-inch minimum established by F.S. 515.29. This is the most common Broward pool permit rejection we see. Your site plan must label the barrier “60 inches minimum (Broward County)” for unincorporated Broward projects.
Q: Does every HVHZ permit require a PE stamp?
No. Residential pool, fence, and shed permits typically do not require PE stamp in HVHZ counties. PE stamp is mandatory for all commercial permits (statewide), structural residential work, garage-to-ADU conversions, and new construction. When PE stamp is required in Florida, the PE must hold an active Florida license — out-of-state stamps are not accepted.
Q: How long does an HVHZ permit take?
Plan for 8–14 weeks for Miami-Dade and Broward permit review. This is significantly longer than most other Florida counties (3–6 weeks) because of the additional engineering review for wind load calculations and NOA documentation.
Q: What wind speed should my HVHZ plans reference?
Design wind speeds in HVHZ counties typically run 175–185+ mph ultimate design wind speed. Your exact speed depends on property location, risk category, and exposure classification per ASCE 7-22 (Florida Building Code 8th Edition). A Florida-licensed PE determines the correct value for your specific project.
Q: Can I use the same product I use in Broward for Miami-Dade and vice versa?
Products with Miami-Dade NOA can generally be used in both HVHZ counties. The NOA certificate specifies approved configurations, sizes, substrates, and fastening patterns. Verify that your specific product model, size, and installation method are covered by the NOA before submitting the permit.
Q: What happens if I miss the 10-day correction notice deadline in Florida?
Under F.S. 553.792, the building department may deny the application and require full resubmission with new fees. We address HVHZ correction notices within 24 hours. Forward the notice to drafting@siteplans.online or WhatsApp +1 (385) 885-5362.
Get Your HVHZ Site Plan
We prepare HVHZ permit site plans for all projects in Miami-Dade and Broward counties.
What you send: Your property address and project type. What we do: GIS parcel pull, HVHZ designation verification, wind zone notation, NOA reference documentation, portal-specific formatting. What you get: Permit-ready PDF in 12–24 hours, formatted for your specific city’s portal.
WhatsApp: +1 (385) 885-5362 . drafting@siteplans.online
Take the Next Step With Confidence
Avoid unnecessary delays and prepare for your permit application with greater confidence. Use our free tools to review your project and understand the next steps before moving forward.
ADU Feasibility Checker
Check whether your property may be suitable for an accessory dwelling unit.
Check ADU Feasibility 02Site Plan Checker
Review your drawing for common missing details and potential submission issues.
Review Your Site Plan 03Permit Requirements Checker
Identify the likely permit requirements for your location and project type.
Check Requirements 04Site Plan Cost Calculator
Get a quick site plan cost estimate based on your project requirements.
Calculate Your Cost
