
🆕 2026 Update
Florida HB 803 (effective July 1, 2026) exempts certain residential work valued under $7,500 from permit requirements but lot coverage rules still apply to all permitted construction. Colorado HB 1114 (2026) limits the ability of local governments to enforce lot coverage rules that restrict housing density. See your state section below for what changed in 2026.
Your pool contractor quoted you a beautiful 16 × 32 ft pool. Your builder submitted the permit application. Three weeks later, the building department sent it back.
The reason: impervious surface limit exceeded.
Lot coverage calculation is one of the most frequently encountered zoning limits in residential permits and one of the most often overlooked by homeowners until they are already mid-application. Whether you are adding a pool, home addition, shed, ADU, or driveway expansion your lot coverage percentage determines whether the project is even possible before a permit can be issued.
I’m Engineer Wasim, founder of Site Plans Online USA. We prepare permit site plans for all 67 Florida counties and all 50 US states. We calculate lot coverage on every single plan we draw because missing this detail is one of the most common reasons permit applications receive correction notices.
This guide covers everything: the formula, what counts, what doesn’t, city-by-city limits across Florida, California, Texas, and Georgia, and what to do if your project exceeds the limit.
TRY OUR LOT COVERAGE CALCULATOR TOOL
What Is Lot Coverage?
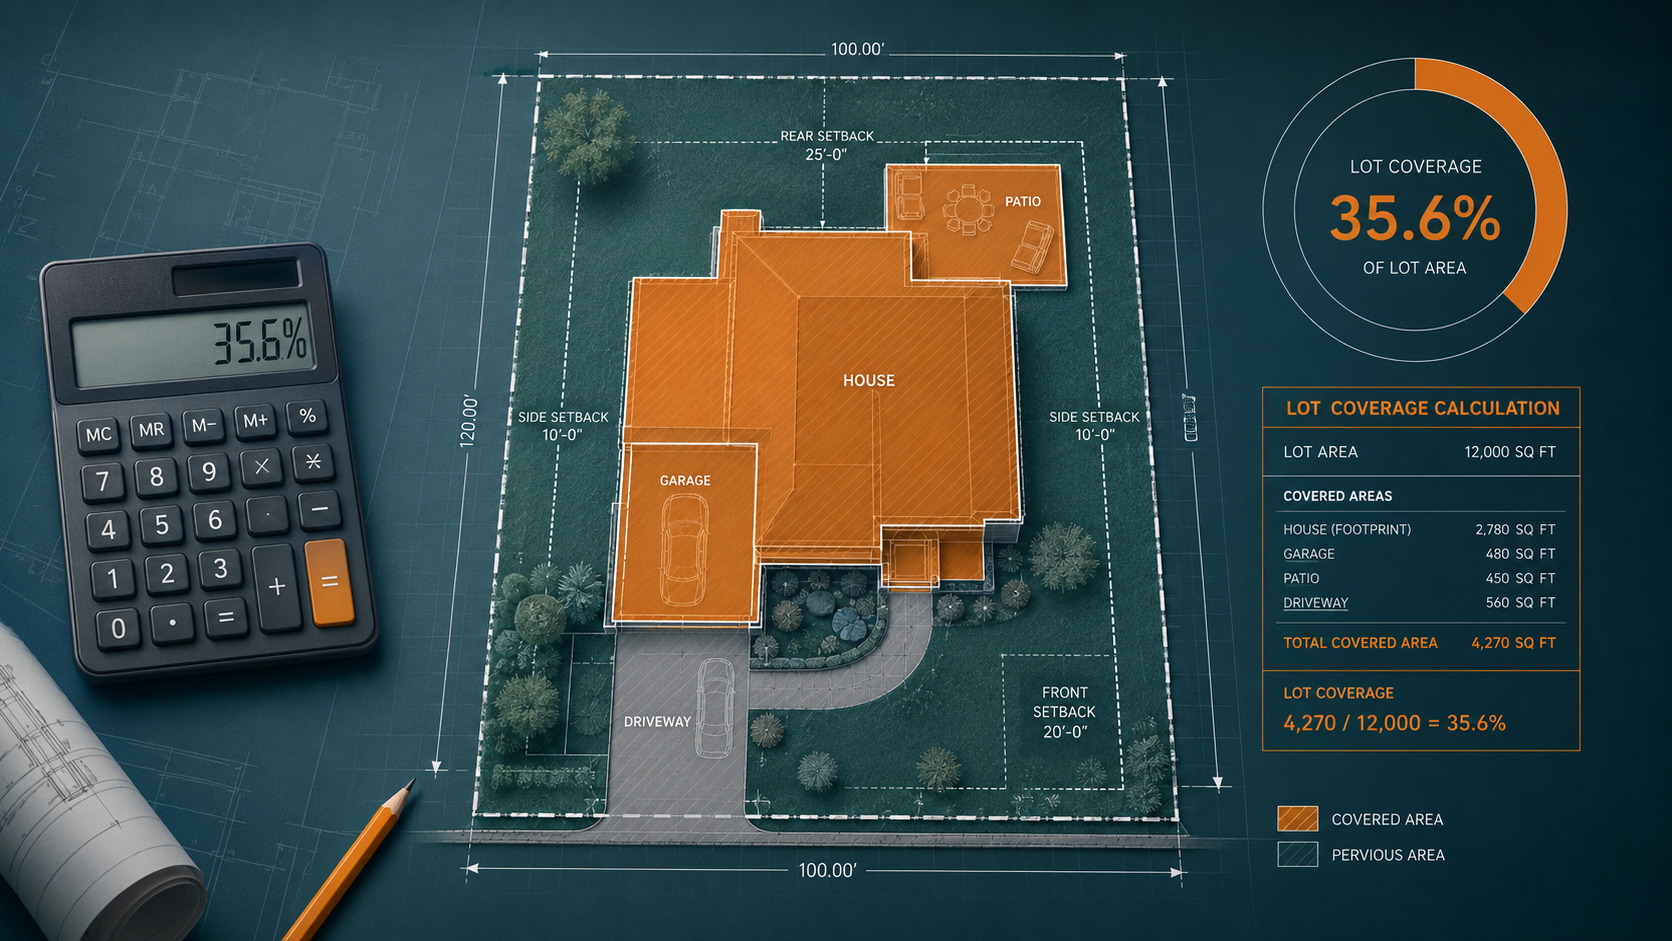
Lot coverage is the percentage of your total lot area that is covered by structures and impervious surfaces. Your building department uses it to ensure that enough of your lot remains open for drainage, air circulation, and neighborhood character.
The basic formula is:
Lot Coverage % = (Total Covered Area ÷ Total Lot Area) × 100
Example: 2,500 sq ft footprint ÷ 5,000 sq ft lot = 0.5 × 100 = 50% lot coverage.
If your zoning district allows a maximum of 40% lot coverage, a 50% result means your project cannot be approved without a variance or a redesign.
Lot Coverage vs Impervious Surface vs Floor Area Ratio
These three terms appear on permit checklists and zoning codes. They are related but different.
| Term | What It Measures | Typical Use |
|---|---|---|
| Lot Coverage | % of lot covered by all structures and surfaces | Residential permits, most common |
| Impervious Surface Coverage | % of lot covered by water-impermeable surfaces (concrete, asphalt, roofed structures) | Stormwater management focus |
| Floor Area Ratio (FAR) | Total floor area of all building floors ÷ lot area | Commercial zoning, multi-story buildings |
A building floor area ratio (FAR) is the sum of all the floor space in a home divided by the lot area. The building lot area is only the sum of the floor area that covers the ground floor or ground level of the lot.
The most important distinction: many jurisdictions use the terms interchangeably. Where they differ, building coverage may exclude certain structures (e.g., detached garages, sheds), while lot coverage includes all impervious surfaces. Always check your local zoning code’s exact definition before calculating.
What Counts Toward Lot Coverage?
The location and dimensions of all building footprints including building foundations, overhangs, canopies, balconies, carports, parking lots, driveways, swimming pools, etc. are relevant to lot coverage calculations.
Most US jurisdictions count the following:
Almost always counted:
- Main house footprint (ground floor only — a two-story home with a 1,500 sq ft footprint contributes 1,500 sq ft to lot coverage, not 3,000)
- Attached garage
- Concrete or asphalt driveway
- Swimming pool (water surface area)
- Pool deck
- Covered porch or patio
- Solid-roof screen enclosure
- Detached garage or workshop (in most jurisdictions)
- Sheds over a certain size (varies — typically 120 sq ft threshold)
- Carport with solid roof
Sometimes counted (verify locally):
- Open wood decks
- Gravel driveways (debate by jurisdiction — some count as permeable)
- Pergola or shade structure (depends on roof type)
- Above-ground pool
- Walkways and pathways
Usually NOT counted:
- Overhanging tree branches
- Grass or lawn
- Planted garden beds
- Open mesh or lattice structures
- Permeable pavers (most jurisdictions — see Section 12)
How to Calculate Lot Coverage (Step by Step)
Determine your total lot area from your parcel data or county assessor records. Measure the footprint of all existing structures, including the house, garage, sheds, and covered patios. Add any impervious surfaces required by your local code, such as driveways, walkways, or pool decking. Divide the total covered area by the total lot area.
Step 1 — Get Your Lot Area
Sources for your lot area:
- County assessor website (free — search your address)
- Recorded plat or survey
- Property deed
- GIS parcel viewer (most counties have this online)
For a permit application, the lot area comes from the recorded plat — not from Google Maps or an estimate.
Step 2 — Measure Every Existing Structure
Walk your property and document every surface that counts toward lot coverage in your jurisdiction. Measure the ground-level footprint of each one.
Sample inventory for a typical residential lot:
| Structure / Surface | Dimensions | Square Footage |
|---|---|---|
| Main house footprint | 40 × 50 ft | 2,000 sq ft |
| Attached garage | 20 × 22 ft | 440 sq ft |
| Concrete driveway | 12 × 60 ft | 720 sq ft |
| Rear patio | 15 × 20 ft | 300 sq ft |
| Garden shed (over threshold) | 10 × 12 ft | 120 sq ft |
| EXISTING TOTAL | 3,580 sq ft |
Step 3 — Calculate Existing Coverage
Lot area: 10,000 sq ft Existing covered area: 3,580 sq ft Existing coverage: 3,580 ÷ 10,000 × 100 = 35.8%
Step 4 — Add Your Proposed Project
Pool water surface: 14 × 28 = 392 sq ft Pool deck: 600 sq ft Proposed addition: 992 sq ft
Step 5 — Calculate New Total
New total: 3,580 + 992 = 4,572 sq ft New coverage: 4,572 ÷ 10,000 × 100 = 45.7%
If your zoning district allows 40%, this project cannot be approved as designed. If it allows 50%, you have room.
Step 6 — Calculate Your Remaining Allowance
(Maximum allowed % – Current coverage %) × Lot Area = Remaining square footage
At 40% maximum: (40% – 35.8%) × 10,000 = 420 sq ft remaining At 50% maximum: (50% – 35.8%) × 10,000 = 1,420 sq ft remaining
Knowing this upfront — before you finalize the pool or addition design — lets you design within the limit rather than redesign after rejection.
What the Site Plan Must Show
A lot coverage worksheet is a requirement for many building permits and land use applications. Include this worksheet and a scaled drawing showing the percent lot coverage in your application.
Your permit site plan must document lot coverage by showing:
- All existing structures with dimensions labeled
- All existing hard surfaces (driveway, patio, walkways) with dimensions
- Proposed project with dimensions, labeled “PROPOSED”
- Lot Coverage Calculation Table — typically a table showing:
- Total lot area (sq ft)
- Existing covered area (sq ft and %)
- Proposed addition (sq ft)
- New total covered area (sq ft and %)
- Maximum allowed per zoning code (%)
- Result: COMPLIES or EXCEEDS
The calculation table must appear directly on the site plan drawing, not in a separate document. Reviewers check this during intake.
We calculate lot coverage on every site plan we prepare — from $79
Florida Lot Coverage Limits (All Major Counties)
Florida has no statewide lot coverage limit. Each county and city sets its own rules within their zoning codes. Limits vary significantly between jurisdictions.
In Miami-Dade County, most single-family residential zones limit lot coverage to around 30–35%, while Broward County may allow up to 50% in multifamily districts. Palm Beach County enforces stricter limits in environmentally sensitive or low-density areas, while Orange County offers greater flexibility for large parcels and commercial developments.
Florida lot coverage limits by county and zone:
| County / City | RS-1 (Low Density) | RS-2 / R-1 (Standard SF) | Notes |
|---|---|---|---|
| Miami-Dade (unincorporated) | 30% | 35% | HVHZ stormwater requirements add scrutiny |
| Broward (unincorporated) | 35% | 40% | Some districts allow up to 50% (multifamily) |
| Palm Beach County | 30% | 35% | Environmentally sensitive areas: 25% |
| Hillsborough County | 35% | 40% | City of Tampa: verify separately |
| City of Tampa | 35% | 40% | Dual portal — verify city vs county |
| Orange County | 35% | 40% | FastTrack portal — lot coverage required in table |
| Pinellas (St. Pete) | 35% | 40% | Coastal lots: additional CCCL limits |
| Lee County | 35% | 40% | #1 permit volume in FL — reviewers check this |
| Collier / Naples | 30% | 35% | City of Naples: stricter review |
| Sarasota County | 35% | 40% | Siesta Key barrier island: 30% |
| Manatee (Bradenton) | 35% | 40% | No pool in drainage easements |
| Pasco (Wesley Chapel) | 35% | 40% | Active pool + addition market |
| St. Lucie (Port St. Lucie) | 35% | 40% | EnerGov portal |
| Leon (Tallahassee) | 30% | 35% | Conservation zone overlays |
| Alachua (Gainesville) | 35% | 40% | ADU market active post SB 943 |
Key Florida rule
Pool water surface + pool deck both count as impervious surface in all 67 Florida counties. A 14 × 28 ft pool (392 sq ft water) + 500 sq ft deck = 892 sq ft of lot coverage added. On a 10,000 sq ft lot already at 35% coverage, this pushes you to 44.2% — over the limit in Miami-Dade and Broward.
Florida Permits Hub — All 67 Counties
Miami Site Plan Guide — Miami-Dade HVHZ
Fort Lauderdale — Broward County
Fort Myers — Lee County #1 Volume
Orlando — Orange County FastTrack
California Lot Coverage Limits
Many California cities regulate building coverage and impervious surface coverage separately. California does not have a statewide lot coverage limit — each city and county sets its own standards.
California lot coverage by major city:
| City / County | Typical SF Residential | ADU Exception | Notes |
|---|---|---|---|
| Los Angeles (R-1) | 40% | ADUs up to 800 sq ft exempt from local lot coverage rules (AB 68) | LADBS largest building dept in USA |
| San Diego (RS-1-7) | 40% | AB 68 ADU exemption | DSD portal |
| San Jose (R-1) | 40–45% | State ADU preemption applies | Bay Area ADU market |
| San Francisco | 40% | ADU conversions exempt | DBI portal |
| Sacramento (R-1) | 40–50% | State ADU preemption | CDD portal |
| Irvine (residential) | 35–40% | Varies by tract | Planned community overlays |
| Riverside (R-1) | 40% | State ADU preemption | Seismic zone |
| Long Beach (R-1) | 40% | State ADU preemption | Coastal zone overlay |
California 2026 ADU rule: ADUs up to 800 sq ft with 4-foot side and rear setbacks are permitted by right in any residential zone, regardless of local lot coverage rules. This means if your new detached ADU is under 800 sq ft, the local lot coverage limit cannot be used to deny the permit. This is a major change — one of the most important ADU protections in US law.
Los Angeles Site Plans — LADBS
Texas Lot Coverage Limits
Texas has no statewide lot coverage law and no mandatory residential building code that applies statewide. Rules come entirely from local zoning ordinances — and in Houston, from deed restrictions rather than zoning.
Texas lot coverage by major city:
| City / County | Typical SF Residential | Key Rule | Notes |
|---|---|---|---|
| Houston (no zoning) | No citywide limit | Deed restrictions govern in most neighborhoods | Unique in USA — no zoning ordinance |
| Dallas (R-7.5) | 45% | Dallas Development Services | Deed restrictions supplement zoning |
| Austin (SF-3) | 40% | HOME Initiative adds density options | Travis County |
| San Antonio (RS-1) | 45% | Development Services | Bexar County |
| Fort Worth (R-1) | 40–45% | Development Services | Tarrant County |
| Plano (residential) | 40% | Collin County | DFW suburb — HOA rules common |
| Irving (residential) | 40–45% | Irving Development Services | DFW suburb |
| Frisco (residential) | 35–40% | Collin County | Fast growing — active permitting |
Houston note: Because Houston has no zoning ordinance, most residential lots are governed by deed restrictions recorded with the county. These restrictions — not a zoning code — set the lot coverage and setback rules. We verify the recorded deed restrictions for every Houston order before drawing.
Georgia Lot Coverage Limits
Georgia has no statewide lot coverage law. Rules are entirely local. Atlanta and suburban county rules differ significantly.
Georgia lot coverage by county and city:
| County / City | Typical SF Residential | Notes |
|---|---|---|
| Atlanta (R-4) | 50% | City of Atlanta Office of Buildings |
| Fulton County (unincorporated) | 35–40% | Separate from City of Atlanta |
| DeKalb County (R-85) | 35% | Proven client market — PA Patricia Britt |
| Gwinnett County | 35–40% | Fastest growing GA county |
| Cobb County | 35–40% | Marietta separate jurisdiction |
| Savannah (residential) | 35–45% | Historic district overlay may differ |
| Chatham County | 35–40% | MPC review for historic areas |
| Cherokee County | 35% | North Atlanta suburb |
Georgia 2026 note
Georgia has no statewide ADU law. In states without statewide ADU legislation — including Georgia — homeowners must research city-specific codes. Atlanta passed its own ADU ordinance in 2021, but most Georgia suburbs do not permit ADUs in standard SF zones. Lot coverage limits remain fully enforced for all permitted additions.
Pennsylvania Lot Coverage Limits
Pennsylvania lot coverage limits vary by municipality, with no statewide standard. Philadelphia has its own comprehensive code; the rest of the state uses the Pennsylvania UCC framework with local amendments.
| Municipality | Typical SF Residential | Notes |
|---|---|---|
| Philadelphia (R-1) | 50–65% | Philadelphia L&I — densest urban market |
| Pittsburgh (R-1) | 35–40% | Allegheny County |
| Allentown | 40% | Lehigh County |
| Lancaster | 35% | Historic district overlays |
| Montgomery County | 35–40% | Philadelphia suburb |
Pennsylvania Permit Site Plans
Other States at a Glance
| State | Typical RS-1 Limit | Key Rule |
|---|---|---|
| New York | 25–40% | NYC has own code (DOB). Suburban NY varies. A typical residential zone might allow 25–40% lot coverage. |
| Illinois | 35–45% | No statewide code. Chicago: 50% for some zones. |
| Colorado | 30–40% | HB 1114 (2026) limits some local lot coverage rules that restrict housing density |
| Arizona | 40–50% | Phoenix: 50% for most SF zones |
| North Carolina | 35–45% | Charlotte: 40–50% depending on zone |
| Virginia | 30–40% | Northern VA: stricter; rural: looser |
| Ohio | 35–45% | Columbus: 40%. Cincinnati: 35%. |
| Washington | 35–50% | Seattle allows higher coverage for ADUs |
| Nevada | 40–50% | Las Vegas: 50%. Desert landscaping often exempt. |
| Louisiana | 40–50% | New Orleans historic districts: 45% |
Permeable Pavers and Lot Coverage
This is where the rules vary most dramatically between jurisdictions.
Permeable pavers — concrete, brick, or gravel systems that allow water to pass through — are treated differently in different states and counties:
| Jurisdiction | Permeable Paver Treatment | Notes |
|---|---|---|
| Miami-Dade (HVHZ FL) | Counts as impervious — same as concrete | HVHZ stormwater rules strict |
| Broward County FL | Counts as impervious in most zones | Verify district-specific rule |
| Orange County FL | Usually exempt from impervious surface calculation | FastTrack — document on plan |
| Austin TX | Permeable pavers may be excluded | Confirm with Development Services |
| Los Angeles CA | Varies by district | LADBS drainage review |
| Denver CO | Permeable pavers generally excluded | Denver Community Planning |
The rule of thumb: If your project includes permeable pavers and you are near the lot coverage limit, confirm with your county before ordering materials. The classification can mean the difference between a 38% lot coverage (fine) and a 44% lot coverage (over the limit in many jurisdictions).
We note the paver type on every site plan where it affects the calculation.
ADUs and Lot Coverage (2026 Changes)
ADUs are increasingly common and almost always counted as full lot coverage additions.
However, 2026 brought important exceptions:
California — statewide ADU exemption: ADUs up to 800 sq ft with 4-foot side and rear setbacks are permitted by right in any residential zone, regardless of local lot coverage rules. Local governments cannot use lot coverage to deny an ADU permit if it meets objective standards.
Florida — SB 943 (July 2025): Florida SB 943 did not exempt ADUs from lot coverage calculations. Your lot coverage calculation must include the proposed ADU footprint. If the addition exceeds the local limit, a variance may be required or the ADU must be reduced in size.
Texas — no statewide ADU protection: Texas has no statewide ADU law. Lot coverage rules apply in full in every Texas city. Austin is the most permissive — but even Austin applies its 40% lot coverage limit to ADU additions.
ADU Permit Plans — Florida SB 943 + California SB 9
ADU Feasibility Checker — Free
What Happens When You Exceed the Limit
You have four options when your project exceeds the lot coverage limit:
Option 1 — Redesign the project (simplest, fastest) Reduce the footprint of the proposed project so the new total stays under the limit. For a pool, this might mean reducing from 16 × 32 to 14 × 28. For a deck, it might mean removing 50 sq ft from one end.
We calculate remaining square footage before drawing — so you know the maximum size before your contractor finalizes the design.
Option 2 — Remove existing impervious surface Remove an existing patio, driveway section, or other hard surface to create room for the new project. The new total must still be under the limit.
Option 3 — Apply for a variance A variance is a formal request to the zoning board to allow a specific deviation from the code. A variance is a complex process — it requires a public hearing, evidence that strict application of the code creates an unreasonable hardship, and approval by the zoning board. Timeline: typically 8–16 additional weeks. Success rate depends on the jurisdiction and the magnitude of the deviation.
Option 4 — Permeable surfaces In jurisdictions that exclude permeable pavers from the impervious surface calculation, replacing concrete or asphalt with permeable paving materials can reduce your calculated coverage.
How We Show Lot Coverage on Your Site Plan
Every site plan we prepare includes a lot coverage calculation table built into the drawing. This is what the building department’s intake checker looks for before routing your application.
Standard lot coverage table format (appears on the site plan drawing itself):
LOT COVERAGE CALCULATION
| Lot Coverage Item | Area | Coverage |
|---|---|---|
| Total Lot Area | 10,000 sq ft | 100% |
| Existing Coverage | ||
| House footprint | 2,000 sq ft | 20.0% |
| Attached garage | 440 sq ft | 4.4% |
| Concrete driveway | 720 sq ft | 7.2% |
| Rear patio | 300 sq ft | 3.0% |
| Existing Total | 3,460 sq ft | 34.6% |
| Proposed Addition | ||
| Pool water surface (14 × 28) | 392 sq ft | 3.92% |
| Pool deck | 500 sq ft | 5.0% |
| Proposed Addition Total | 892 sq ft | 8.92% |
| New Total Coverage | 4,352 sq ft | 43.5% |
| Maximum Allowed — RS-2 Zoning | 5,000 sq ft | 50.0% |
| Remaining Coverage Available | 648 sq ft | 6.5% |
| Status | COMPLIES | ✓ Within Limit |
This table format is accepted by building departments in all 67 Florida counties and all 50 US states.
Order a permit site plan with lot coverage calculation — from $79
Non-Certified Site Plans — residential permits
Common Rejection Reasons Related to Lot Coverage
Based on the correction notices we handle, here are the most common lot coverage-related rejection reasons across Florida, California, Texas, and Georgia:
1. Lot coverage table missing from the site plan The most common cause. The plan shows all the structures but no calculation. Most common in DIY plans and plans from non-specialist services.
2. Pool deck not included in the calculation The water surface is counted but the surrounding deck is omitted. Both count in most jurisdictions.
3. Driveway area incorrect Homeowners frequently underestimate driveway area. Measure the full concrete apron width, not just the car width. In most driveways, the flare at the street adds 100–200 sq ft to the actual area.
4. Two-story calculation error Including the full square footage of a two-story home’s upper floor. A two-story home with a 1,500 sq ft footprint contributes 1,500 sq ft to lot coverage, not 3,000. Only the ground-floor footprint counts.
5. Wrong lot area used Using a rough estimate or Google Maps measurement instead of the recorded plat area. The parcel record is the authority.
6. Permeable paver classification Marking permeable pavers as “not counted” in a jurisdiction that counts them.
7. ADU footprint omitted Submitting an ADU site plan without including the ADU footprint in the lot coverage calculation.
Under Florida Statute 553.792, you have 10 business days to respond to a correction notice. We address lot coverage-related corrections within 12 hours.
Permit Rejection Analyzer — Free
Lot Coverage for Commercial Properties
Commercial lot coverage rules are more complex than residential rules. Most commercial zones allow much higher coverage than residential zones — often 70–80% or higher — but commercial applications also require additional documentation:
- Stormwater management plan — as impervious surface increases, stormwater runoff must be managed
- Drainage calculations — engineered drainage for commercial impervious coverage additions
- PE stamp on drainage documentation — required for commercial permits in all 50 US states
- ADA compliance — parking and path of travel remain required regardless of coverage
Commercial parking lot expansions are one of the most common commercial lot coverage applications we prepare.
Commercial Site Plans — From $249
Free Lot Coverage Calculator
Use this formula to calculate your lot coverage before ordering a site plan:
Step 1: Find your lot area (sq ft) from your county assessor website Step 2: Add up all existing structures + hard surfaces (sq ft) Step 3: Add your proposed project (sq ft) Step 4: Divide total by lot area and multiply by 100
Result = Your Lot Coverage %
Compare your result to the table in your state section above.
Not sure of your exact lot area or zoning district?
Contact us — we verify your lot area and zoning limit before drawing your plan
2026 Lot Coverage Law Changes
Florida — HB 803 (effective July 1, 2026)
HB 803 exempts certain residential construction work valued under $7,500 from building permit requirements. This exemption does not apply to lot coverage compliance — all permitted construction remains subject to lot coverage limits.
Colorado — HB 1114 (2026)
Colorado’s HB 1114 would establish limits on lot size, lot coverage, setback, and other design requirements, making it easier to build smaller homes on smaller lots. This law restricts Colorado municipalities from using overly restrictive lot coverage rules to block accessory structures and smaller homes.
California — ongoing ADU protections
California passes new ADU legislation annually. The 800 sq ft ADU lot coverage exemption remains in effect for 2026. AB 976 (effective January 1, 2025) eliminated statewide owner-occupancy requirements for all California ADUs.
Georgia — HB 1166 status
Georgia’s HB 1166 would undo bans on ADUs in single-family zones. As of August 2026, this bill is in the Georgia Legislature. It has not passed statewide. Georgia homeowners must continue to verify local ADU rules.
How We Handle Lot Coverage on Every Order
Here is the exact process we follow on every site plan order:
Before drawing begins: We pull your parcel record from the county assessor database, confirm the recorded lot area in square feet, and determine your exact zoning district (not just the county average — your specific parcel’s zone).
During research: We look up the maximum lot coverage for your specific zoning district, confirm what counts as impervious surface in your jurisdiction, and check whether permeable surfaces are exempt.
During drawing: We measure and document every existing structure and surface on your lot from GIS imagery and parcel records. We add your proposed project. We calculate the lot coverage percentage and format it in the table format above.
Before delivery: If your project would exceed the limit, we contact you before delivering the plan. You have the option to reduce the project scope, ask about variance options, or cancel the order. You never receive a plan that would produce an automatic rejection.
This process is why we have a 99% permit approval rate.
Order Your Site Plan — From $79
Florida Permits Hub — All 67 Counties
Full Permit Drawing Set — From $699
FAQs — Lot Coverage Calculation
Q1: What is lot coverage?
Lot coverage is the percentage of your total lot area covered by structures and impervious surfaces. It is calculated by dividing the total covered area by the total lot area and multiplying by 100. Building departments use it to ensure adequate open space remains for drainage and air circulation.
Q2: What is the formula for lot coverage?
Lot Coverage % = (Total Covered Area ÷ Total Lot Area) × 100. Example: 4,000 sq ft covered area on a 10,000 sq ft lot = 40% lot coverage.
Q3: Does a swimming pool count toward lot coverage?
Yes in most US jurisdictions. Both the pool water surface area and the surrounding deck area count toward lot coverage in Florida, California, Texas, and Georgia. A 14 × 28 ft pool adds 392 sq ft plus whatever deck area surrounds it.
Q4: Does a two-story addition double my lot coverage?
No. A two-story home with a 1,500 sq ft footprint contributes 1,500 sq ft to lot coverage, not 3,000. Lot coverage is measured by ground-floor footprint only — the area the structure physically occupies on the ground.
Q5: What is the lot coverage limit in Florida?
Florida has no statewide lot coverage limit. Each county sets its own. Miami-Dade RS zones: typically 30–35%. Broward: 35–40%. Lee County: 35–40%. Orange County: 35–40%. Always verify your specific parcel’s zone before designing your project.
Q6: What is the lot coverage limit in California?
Most California residential zones (R-1, RS-1) limit lot coverage to 40–50%. However, ADUs up to 800 sq ft with 4-foot setbacks are permitted by right regardless of local lot coverage rules under state law.
Q7: Does a driveway count toward lot coverage?
Yes in most jurisdictions. Concrete and asphalt driveways are impervious surfaces and count toward lot coverage. Permeable gravel driveways may or may not count depending on your specific jurisdiction.
Q8: Do permeable pavers count toward lot coverage?
It depends on the jurisdiction. Many Florida counties count all surfaces including permeable pavers as impervious. Some jurisdictions — including some Texas cities and Colorado municipalities — exclude certified permeable paver systems from the calculation. Always verify locally before ordering materials.
Q9: What happens if my project exceeds the lot coverage limit?
You have four options: redesign to reduce the footprint, remove existing impervious surfaces to create room, apply for a variance from the zoning board (adds 8–16 weeks), or use permeable surfaces in jurisdictions that exclude them. We calculate your limit before drawing — so you know before designing.
Q10: Does an ADU count toward lot coverage?
Yes in most states. ADUs are increasingly common and almost always counted as full lot coverage additions. The exception is California, where ADUs under 800 sq ft are exempt from local lot coverage rules under state law.
Q11: What is the difference between lot coverage and floor area ratio (FAR)?
Lot coverage measures the ground-level footprint of all structures as a percentage of lot area. Floor area ratio (FAR) is the sum of all the floor space in a home divided by the lot area — so a two-story building with a 1,000 sq ft footprint and 2,000 sq ft total floor area has a FAR of 0.4 on a 5,000 sq ft lot, but only 20% lot coverage.
Q12: Do I need to show lot coverage on my site plan?
Yes. A lot coverage worksheet is a requirement for many building permits and land use applications. It must appear as a table directly on the site plan drawing, not as a separate document.
Q13: What is Houston’s lot coverage limit?
Houston has no citywide zoning ordinance, so there is no universal lot coverage limit. Rules come from deed restrictions recorded with Harris County. Most Houston residential neighborhoods have deed restrictions that set lot coverage limits of 35–45%. We verify the recorded deed restrictions for every Houston order.
Q14: How do I find my lot area?
Your lot area appears on your county assessor’s website (free), your recorded plat, your property deed, or a professional survey. For permit applications, the lot area from the recorded plat is the authoritative source.
Q15: Do you calculate lot coverage on every site plan?
Yes. We calculate lot coverage on every residential and commercial site plan we prepare — automatically, as part of the standard service. If your project would exceed the limit, we contact you before delivering the plan so you can adjust the design before spending money on a permit application that would be rejected.
Order a site plan with lot coverage calculation — from $79
Requirements Checker — find your county’s limit
Permit Rejection Analyzer — fix a correction
TRY OUR LOT COVERAGE CALCULATOR TOOL
Get Your Permit Drawing Scope Reviewed
Send us the property address and project details. We’ll help identify the likely drawing scope and next step.

Engineer Wasim
Civil/Structural Engineer and founder behind Site Plans Online USA. His permit-drafting experience dates back to 2015, supporting residential, commercial, structural and site-development projects.
Learn More About Site Plans LLC →

