
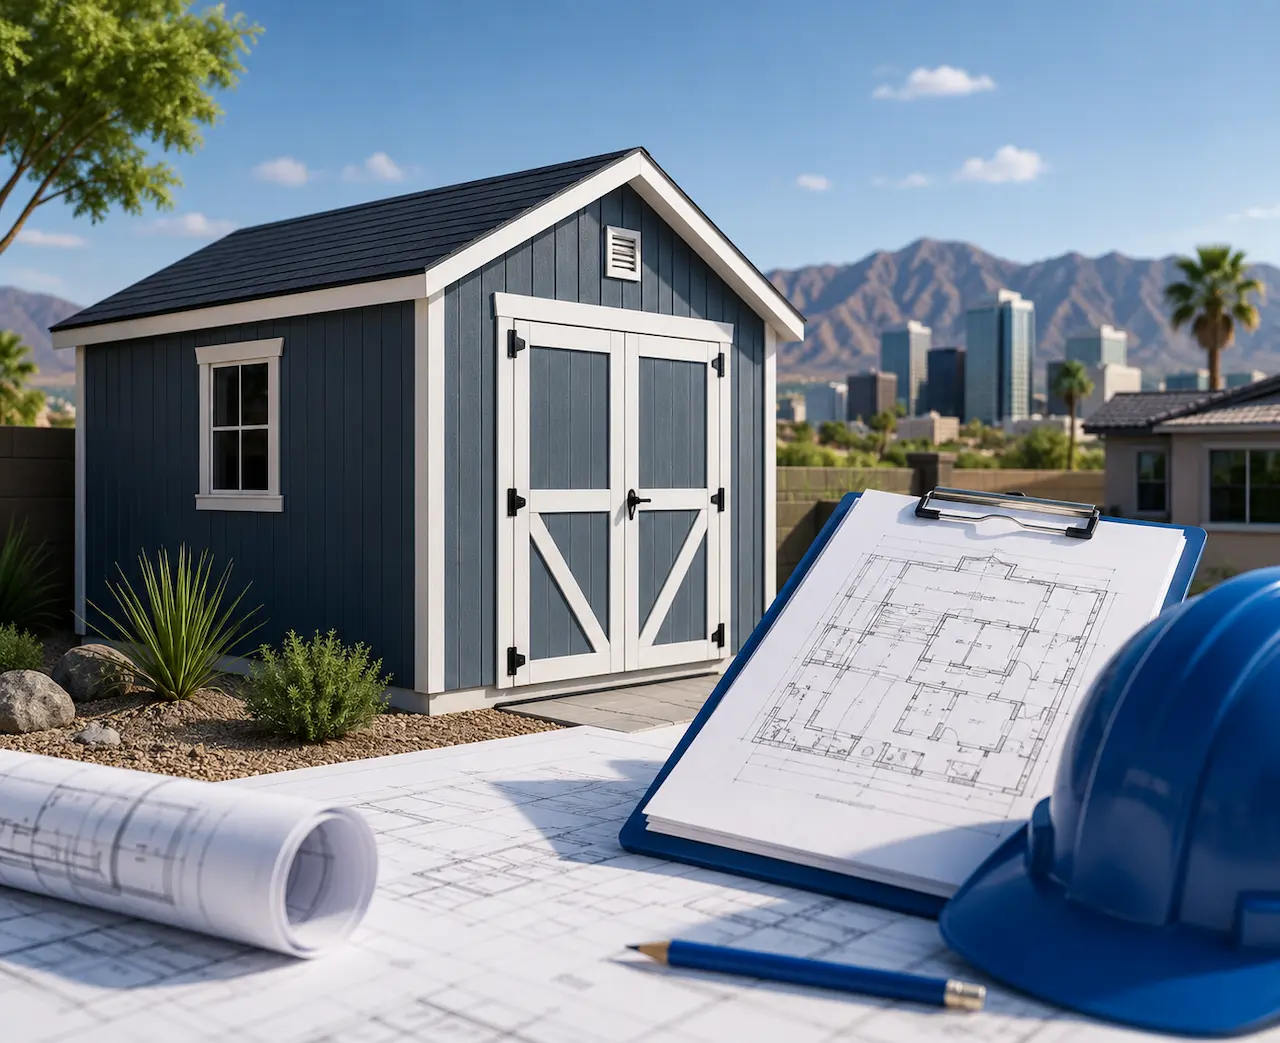
Building a backyard shed in Phoenix seems like a weekend project until the building department asks a question you weren’t ready for: how far is it from your property line, and does it count toward your lot coverage? Many homeowners assume “small shed” automatically means “no permit needed,” and that assumption is exactly where Phoenix permit problems start.
We review accessory structure projects across Arizona regularly, and Phoenix has its own specific thresholds that differ from neighboring cities like Scottsdale, Mesa, and Tucson. This guide breaks down the shed and accessory structure permit rules that actually determine whether your project needs a building permit, a zoning check, or nothing at all.
In most cases, a one-story detached shed in Phoenix under 200 square feet with no electrical or plumbing connections is exempt from a building permit. That exemption does not mean the project is unregulated — every accessory structure, permitted or not, still has to comply with the Phoenix Zoning Ordinance’s setback, height, and lot coverage rules.
When Do You Actually Need a Permit for a Shed in Phoenix?
Phoenix follows a straightforward size threshold, but the exemption comes with conditions that trip people up.
- One-story detached accessory structures (sheds, ramadas, gazebos, playhouses) under 200 square feet don’t require a building permit
- The structure must have no electrical, plumbing, or mechanical connections
- Fabric-membrane shade structures are exempt up to 500 square feet
- Anything over 200 square feet, taller than the code allows, or attached to your house requires a full building permit
If your shed checks every one of these boxes, you can build without submitting drawings to the Planning and Development Department. If it fails even one, expect to go through plan review.
Zoning Approval Still Applies Even When You’re Permit-Exempt
This is the detail most homeowners miss: being exempt from a building permit does not mean you’re exempt from zoning compliance. Every accessory structure in Phoenix — regardless of size — must still meet setback, height, and placement rules under the zoning ordinance.
A 150-square-foot shed placed too close to a property line can still get you a code violation notice, even though it never needed a permit in the first place.
Setback and Height Rules for Accessory Structures
Section 706 of the Phoenix Zoning Ordinance sets the placement rules that determine where a shed can legally sit on your lot.
- Accessory structures are not permitted within the required front yard
- Within the required rear or side yard, a maximum height of 8 feet is allowed when the structure sits less than 5 feet from a street-side property line
- A maximum height of 15 feet is allowed when the structure sits 5 feet or more from a street-side property line
- Heights beyond 15 feet require use permit approval through a separate hearing process
- Most residential zoning districts also expect a minimum separation between your shed and other structures on the property
These rules interact with your property’s broader setback and yard requirements, which is why shed placement often gets tangled up with other backyard projects like pools, fences, and decks — checking those zoning setback rules together before you finalize a layout can save you from a redesign later.
Lot Coverage: The Rule That Limits Your Shed’s Size
Even a shed under the 200-square-foot exemption can still be too big for your lot once you factor in lot coverage. Phoenix zoning districts cap the percentage of your property that buildings and structures are allowed to occupy.
For example, an R1-6 zoning district allows a maximum of 40% lot coverage. If your house already covers a large share of that allowance, the remaining square footage — not the 200-square-foot exemption — becomes the real ceiling on how big your shed can legally be.
This is one of the most common reasons a homeowner’s “compliant” shed design turns out to violate zoning once a reviewer runs the numbers. Running your address through a permit requirements lookup tool before finalizing dimensions is a fast way to catch this early.
Adding Electrical or Plumbing Changes Everything
A shed that would otherwise be permit-exempt loses that exemption the moment you add utilities. Installing a single light switch, an outlet, or a water line triggers the requirement for an electrical or plumbing permit, and often pulls the entire structure into full building permit review.
If you’re planning to use the shed as a workshop, studio, or anything requiring power, it’s worth designing for permit compliance from the start rather than adding utilities after the fact.
Common Mistakes That Delay or Reject Shed Permits
We see the same handful of issues repeatedly derail otherwise simple accessory structure projects.
- Assuming a shed is exempt based on size alone, without checking setback and lot coverage rules
- Placing the structure in the required front yard, which is not permitted regardless of size
- Adding electrical or plumbing after the fact without pulling the required permit
- Underestimating existing lot coverage from the primary home, garage, or pool equipment
- Confusing accessory structure rules with accessory dwelling unit (ADU) requirements
- Skipping HOA review, which can impose stricter limits than the city itself
Sheds vs ADUs: Why the Distinction Matters
A storage shed and an accessory dwelling unit look similar on paper but fall under completely different rules. ADUs are livable units with plumbing, sleeping space, and their own set of size, parking, and design standards separate from a simple storage structure. If you’re considering converting a backyard structure into a rentable or livable space rather than pure storage, it needs to be reviewed against ADU permit requirements from the start, not retrofitted after the shed is already built.
Why a Site Plan Still Helps, Even for a Permit-Exempt Shed
Because Phoenix’s exemption is conditional — size, utilities, setbacks, and lot coverage all have to line up correctly — a scaled site plan is often the fastest way to confirm your shed actually qualifies before you build it. A site plan documents your property lines, existing structures, and proposed shed location so you (or your HOA, or the city if questions come up later) can verify compliance without guesswork. For anything over the exemption threshold, or any project where the numbers are close, a permit-ready site plan removes the ambiguity before it becomes a rejection.
Conclusion
Most small sheds in Phoenix can be built without a building permit, but the 200-square-foot, no-utilities exemption is narrower than it sounds once setbacks, height limits, and lot coverage are factored in. Confirming your zoning district’s specific limits before you build — not after — is what keeps a simple storage project from turning into a code compliance issue.
Why Choose Us
We prepare permit-ready site plans that account for Phoenix’s setback, lot coverage, and zoning requirements for sheds and accessory structures.
- Fast turnaround on accessory structure and shed site plans
- Direct experience with Phoenix zoning districts and lot coverage calculations
- Support distinguishing shed, ADU, and permit-exempt project requirements
- Free revisions if the building department requests changes
- Service across Phoenix and the rest of Arizona
FAQs
1. Do I need a permit for a shed in Phoenix?
Sheds under 200 square feet with no electrical or plumbing are generally exempt from a building permit, but they must still comply with zoning setback and height rules.
2. How close to my property line can I build a shed in Phoenix?
Placement depends on height and yard type — accessory structures under 8 feet tall can sit closer to a street-side property line, while taller structures need more distance under Section 706 of the zoning ordinance.
3. Do my HOA rules override city shed permit rules?
No, but HOA rules can be stricter than the city’s. Homeowners commonly ask this because they’ve met the city’s exemption but still get flagged by their HOA for size, material, or placement.
4. Can I add electricity to a shed without a permit in Phoenix?
No. Adding any electrical or plumbing connection removes the permit exemption, even if the shed’s size stays under 200 square feet.
5. What happens if my shed exceeds the lot coverage limit?
The building department can require you to reduce the structure’s size, remove another structure, or deny the permit until your total lot coverage falls within your zoning district’s allowed percentage.
6. Is a shed the same as an ADU in Phoenix?
No. A shed is a non-habitable storage structure, while an ADU is a livable unit with its own plumbing, size, and design requirements — a common point of confusion for homeowners researching backyard structures online.
Take the Next Step With Confidence
Avoid unnecessary delays and prepare for your permit application with greater confidence. Use our free tools to review your project and understand the next steps before moving forward.
ADU Feasibility Checker
Check whether your property may be suitable for an accessory dwelling unit.
Check ADU Feasibility 02Site Plan Checker
Review your drawing for common missing details and potential submission issues.
Review Your Site Plan 03Permit Requirements Checker
Identify the likely permit requirements for your location and project type.
Check Requirements 04Site Plan Cost Calculator
Get a quick site plan cost estimate based on your project requirements.
Calculate Your CostGet Your Permit Drawing Scope Reviewed
Send us the property address and project details. We’ll help identify the likely drawing scope and next step.

Engineer Wasim
Civil/Structural Engineer and founder behind Site Plans Online USA. His permit-drafting experience dates back to 2015, supporting residential, commercial, structural and site-development projects.
Learn More About Site Plans LLC →

