
Property & Street Frontage
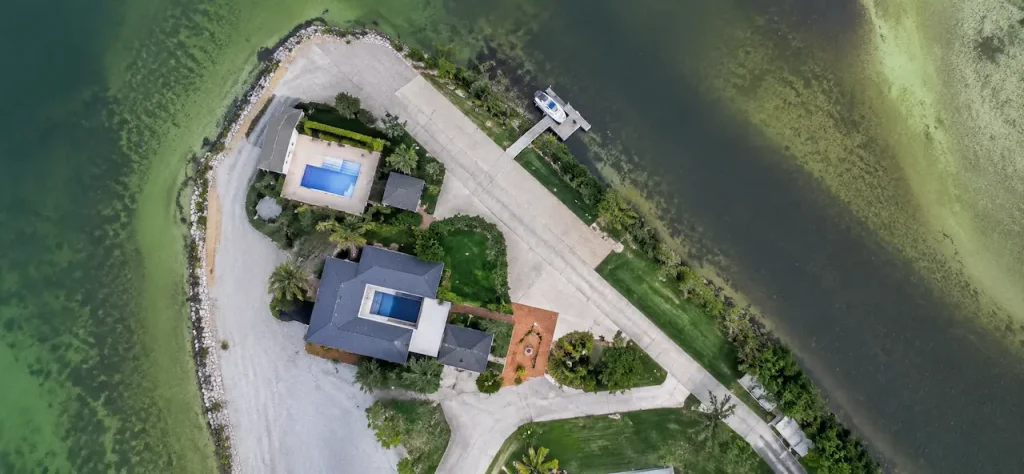
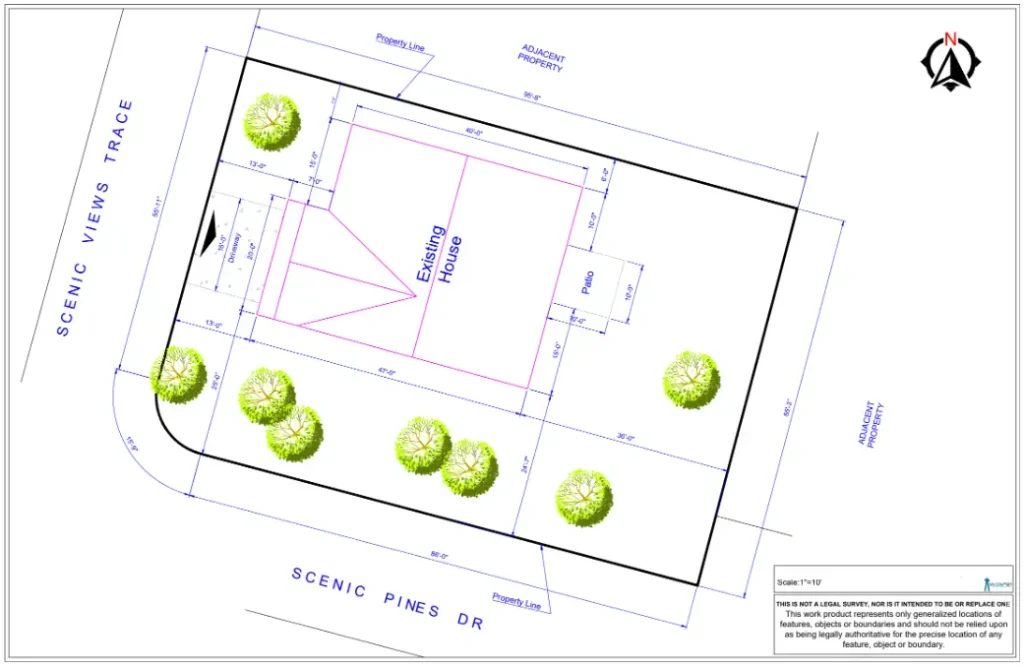
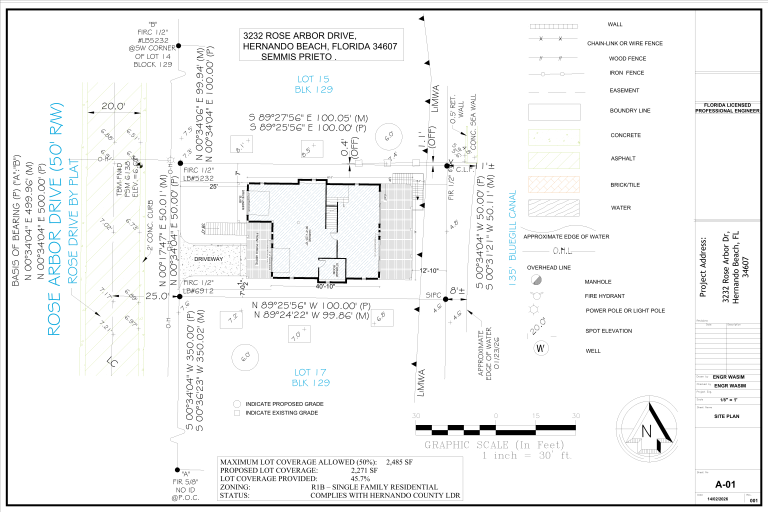
Property lines, street edge, lot dimensions and access context.
Permit-ready site plans for new driveways, driveway expansions, replacement paving and curb-cut applications, coordinated around the property, access, setbacks and local review requirements.
Driveway work can affect public right-of-way access, front-yard coverage, drainage, visibility, parking and setbacks. A driveway site plan gives the reviewer a scaled view of where the access begins, how it connects to the property and how the proposed paving relates to the lot and existing improvements.
The final drawing package depends on the property, project type and reviewing jurisdiction.
Property lines, street edge, lot dimensions and access context.
Clear distinction between existing paving and the proposed driveway, widening or replacement.
Driveway width, length, curb opening and distances to key property or site features.
Distances to property lines, intersections, structures or other features when required.
Concrete, pavers, asphalt, gravel or other proposed finish identified from project information.
Slope, swale, culvert or drainage information when it is part of the permit scope.
Our goal is to organize the site information so the drawing is easy for the owner, contractor and reviewing authority to understand. When the project requires more than a site plan, related permit disciplines can be coordinated as part of the larger package.
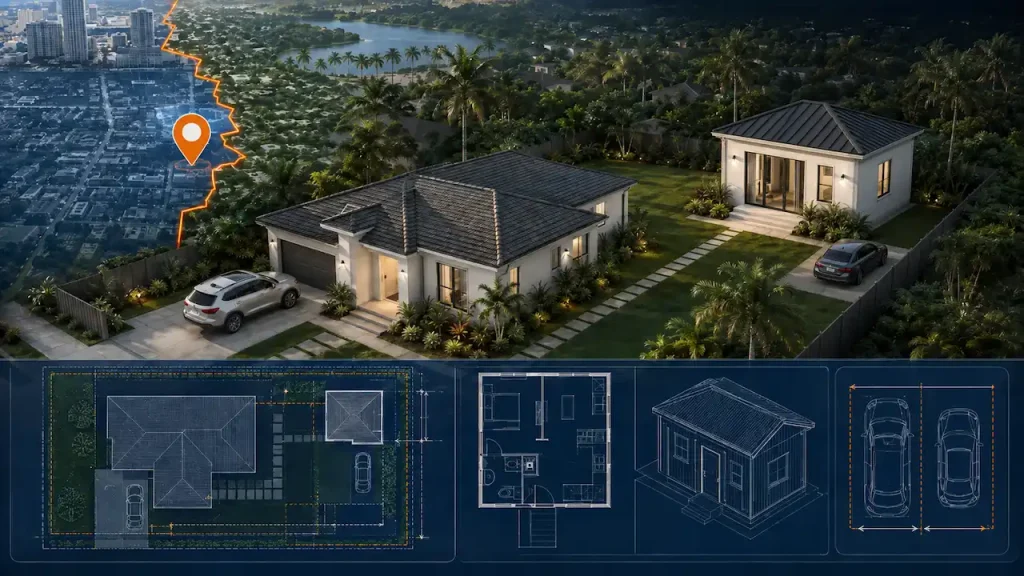
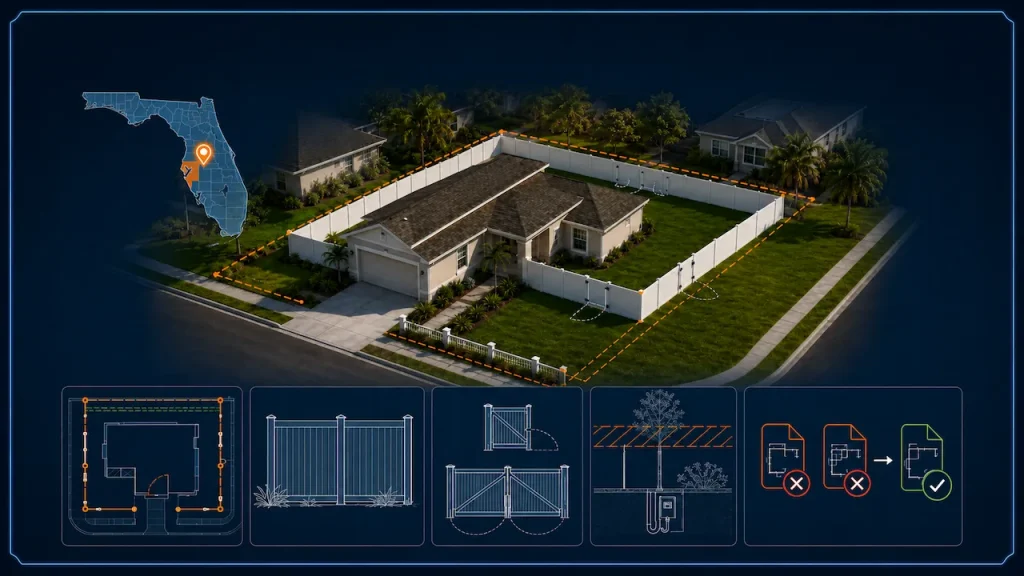
Property lines, setbacks, building placement, access, easements and other permit-relevant site information.
Floor plans, elevations, roof plans, sections and related building sheets when the permit scope extends beyond the site.
Foundation, framing, connection and calculation coordination when structural design or engineering review is required.
Grading, drainage, utility, electrical, plumbing and HVAC coordination where applicable to the permit package.
We can review the property information first and tell you what is still needed before drafting begins.
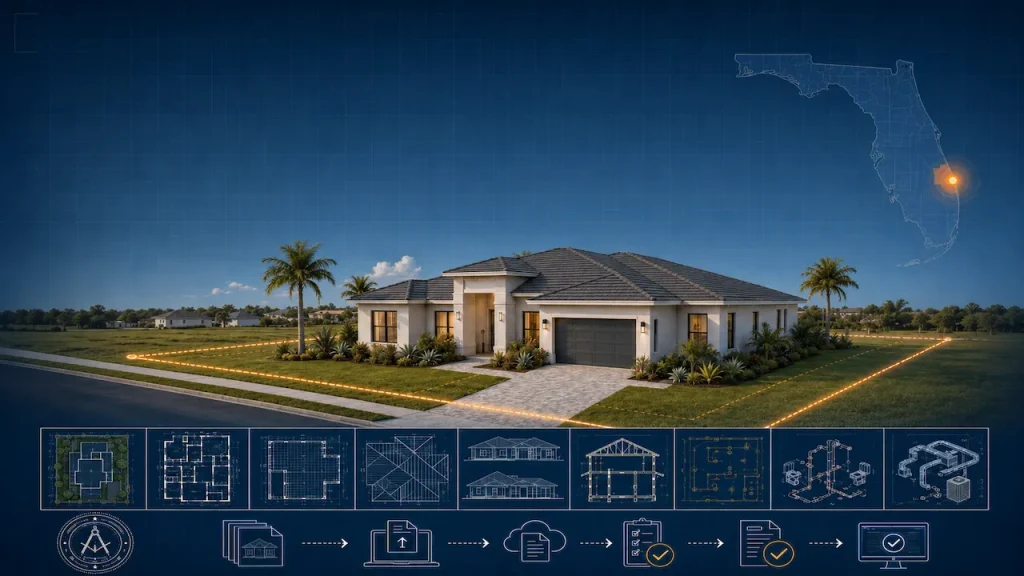
We organize the drawing scope around the property, project and reviewing jurisdiction so you know what is being prepared and why.
Drawings are structured around real permit-review needs rather than generic templates.
Most projects can begin from the property address, survey, plans, photos and project information.
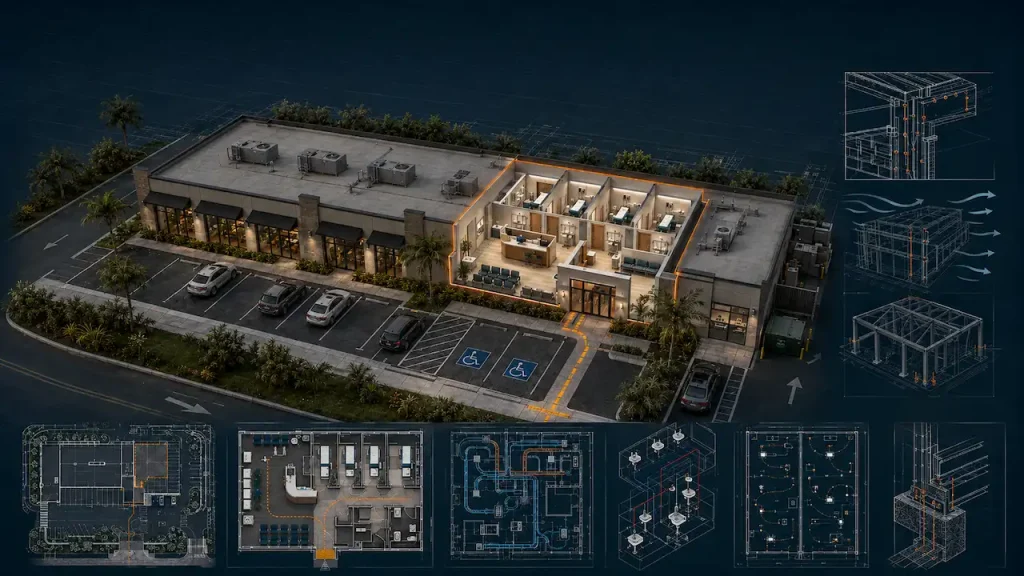
Site, architectural, structural, MEP and civil coordination can be added when the project requires it.
Send reviewer comments back for applicable updates within the agreed scope.
Share the project location, intended work and available documents.
We review the available records, survey information and likely jurisdiction requirements.
The site plan is prepared with the required dimensions, notes and project-specific information.
Receive the permit package and send applicable plan-review comments back for updates.
Curb-cut, right-of-way and driveway permits are highly jurisdiction-specific. Some projects may require civil engineering, drainage information, sight-distance review or separate right-of-way approval.
CHECK PERMIT REQUIREMENTS
Send the property address, project type and any information you already have. We will help identify the likely site-plan scope and next step.
Start with the property address and a short description. We will review the scope and identify the next step.


Answers to common questions before a site-plan project begins.
Permit-ready plans delivered in 12–24 hours.
Choose how you'd like to reach us: