The Project
Location: New Smyrna Beach, Florida · Project type: Residential outdoor addition
Project overview
Site Plans Online USA developed permit-focused documentation for this residential project in New Smyrna Beach, Florida. This case study discusses the design constraints, site conditions and construction drawings prepared from actual project records.
The project challenge
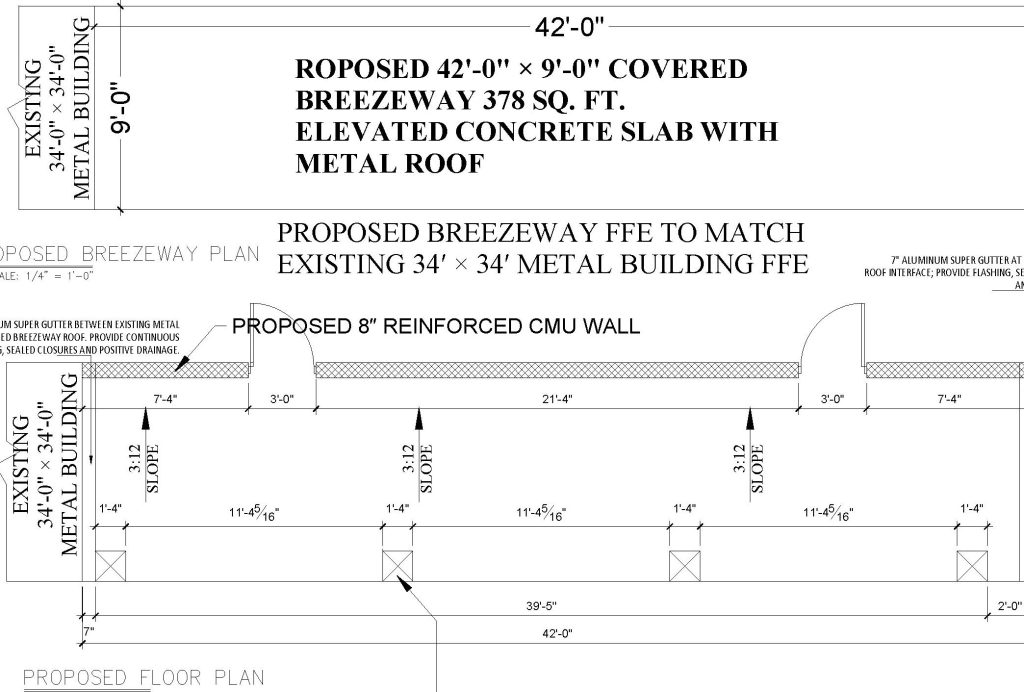
Coordinating a 42 × 9-foot covered breezeway between an existing metal building and casita, including building offsets, floor elevations, roof slope, masonry supports, structural framing and weatherproofed junctions.
How the drawings addressed the project
Existing site and proposed layout
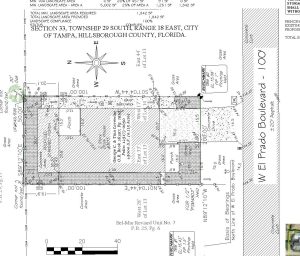
A 378 SF covered passage was drawn in relation to the existing buildings and site information.
Structural design coordination
Foundation drawings documented a monolithic reinforced-concrete slab-on-grade and thickened supporting footing details.
Roof and weather protection
The structural arrangement included an 8-inch reinforced CMU rear wall and 16 × 16-inch masonry support columns.
Connections and load path
Roof documentation showed a 3:12 metal-roof system with 2×6 rafters at 16 inches on center, sheathing, underlayment and connector details.
Permit-review documentation
Elevations and sections coordinated the roof’s high/low sides, super-gutter interfaces, flashing and drainage direction.
Field verification
The finished-floor relationship with the existing metal building remained subject to field confirmation.
REAL PROJECT DOCUMENTATION
Sample Permit Drawing Sheets
Explore selected cropped views from the original project drawings. The project document is shown as images, not as an embedded downloadable PDF. These are reference excerpts, not construction drawings.
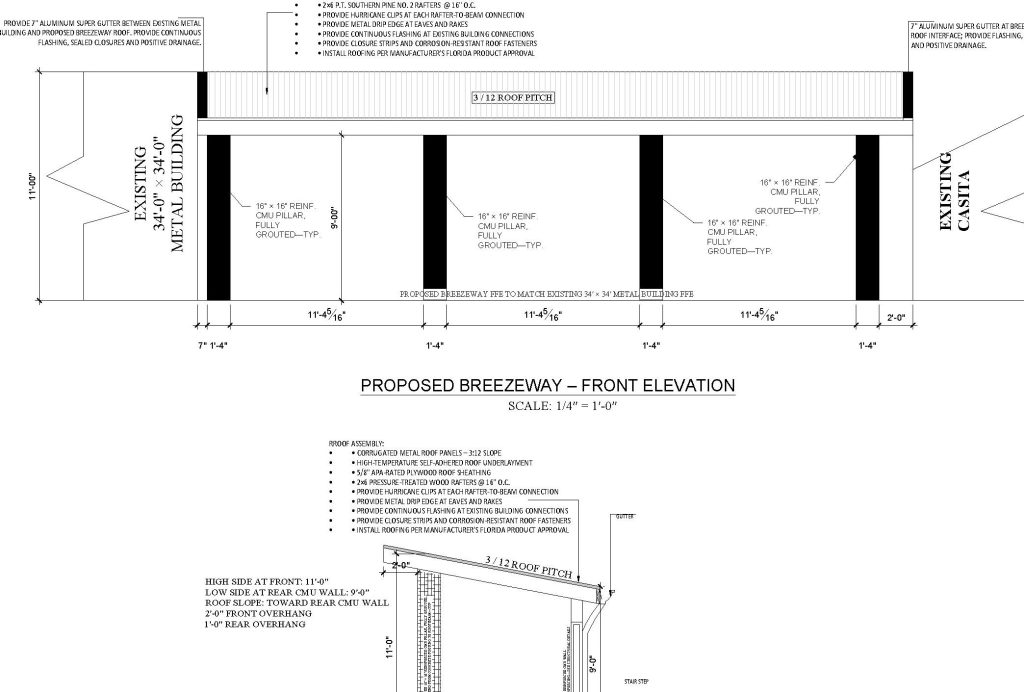
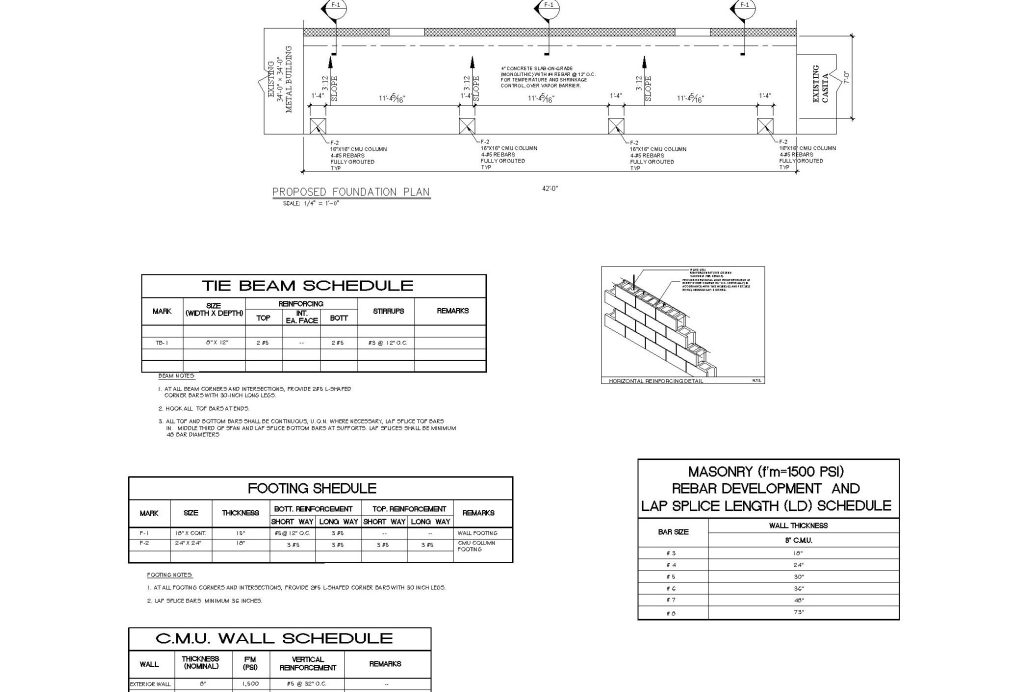
Previews are excerpted from the original project documentation. Portions of title blocks and professional identifiers are intentionally excluded. Contact us for project-specific permit drawings.
Documented drawing deliverables
- Project cover and general code notes
- Survey and site information
- Breezeway floor layout
- Roof plan, elevations and sections
- Concrete slab, footing and CMU details
- Roof framing and structural connections
- Weatherproofing and roof interface details
Documented project outcome
Eight-page revised drawing set prepared for the covered breezeway addition. The available revision does not independently confirm final sealing, permit issuance or construction completion.
Why this matters for similar projects
Accurate property placement, documented framing, site conditions, construction connections and jurisdiction-specific requirements help owners, contractors and reviewers evaluate the proposed scope. No drawing package alone guarantees municipal approval, and concealed conditions may need inspection or verification before construction.
Frequently asked questions
What plans are needed for a covered breezeway?
Often a site plan, layout, roof and structural framing, foundations, sections and building-connection details.
Can two existing buildings have different roof heights?
Yes, but the new roof must be coordinated with measured elevations, available clearances and drainage.
Does a breezeway need footing details?
Supporting posts or masonry walls commonly require foundation and structural-load-path documentation.
Request drawings for a similar project
Send your address, approximate dimensions, survey if available, photographs, current plans and any building-department comments. We’ll review the appropriate site, architectural, structural and engineering-coordination scope.
Request a deck, porch or patio cover permit-plan quote →
Note: Featured image illustrates the service category and is not presented as a photograph of this client’s property. Original signed construction documents are not publicly shared.
What We Delivered
- Project cover and general code notes; Survey and site information; Breezeway floor layout; Roof plan, elevations and sections; Concrete slab, footing and CMU details; Roof framing and structural connections; Weatherproofing and roof interface details
Have a similar project?
Send your project address, dimensions and available plans to request a tailored quote.
Result
Eight-page revised drawing set prepared for the covered breezeway addition. The available revision does not independently confirm final sealing, permit issuance or construction completion.