The Project
Port St. Lucie, FL 34984 County: St. Lucie County · EnerGov Portal
Project: New Single-Family Home — 2,100 sq ft · 3 Bed / 2 Bath
Service: Full Permit Drawing Set + PE Stamp
Drawing Disciplines: 9
Timeline: 7 business days
The Situation
Port St. Lucie has been one of Florida’s fastest-growing cities for five consecutive years. The homeowner purchased a vacant lot in a new subdivision and contracted with a local builder to construct a 2,100 sq ft single-family home.
New construction in St. Lucie County requires a complete permit drawing set before the EnerGov portal will accept the application. EnerGov requires each drawing discipline uploaded as a separate, specifically named PDF.
What We Did
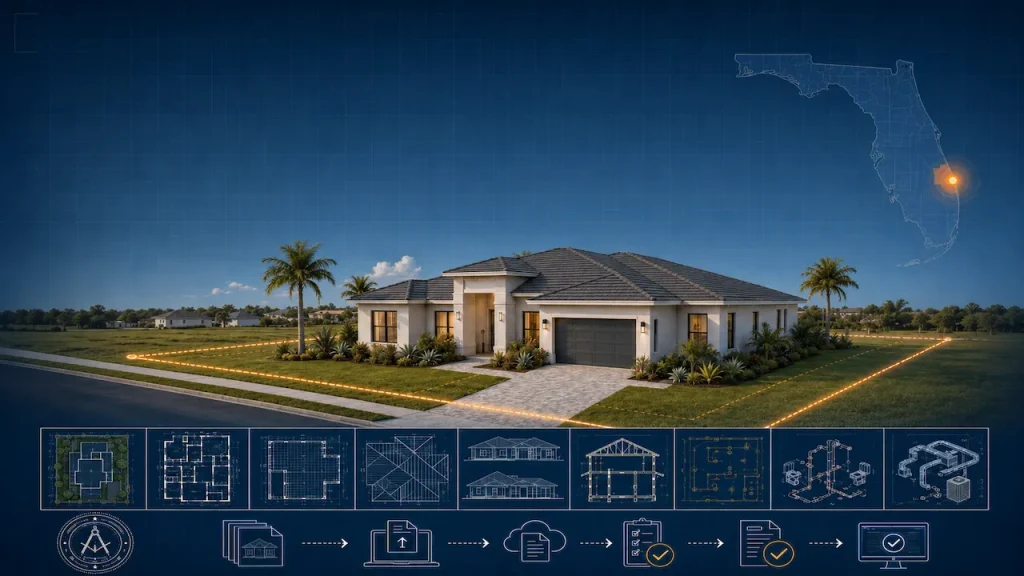
We prepared the complete 9-discipline permit set formatted for EnerGov portal submission:
1. Site Plan: Lot boundaries, house footprint, all four setbacks (front 25 ft, rear 20 ft, sides 7.5 ft — RS zone), driveway, impervious surface calculation (house + garage + driveway = 41% of lot), FEMA flood zone notation (Zone X — not in SFHA).
2. Floor Plan — First Floor: Complete layout. Room labels and dimensions. Door and window locations. Stair location. Kitchen and bathroom fixture positions.
3. Foundation Plan: Monolithic slab on grade. Thickened edge footings at all load-bearing walls. Anchor bolt spacing per Florida Building Code for wind zone. Vapor barrier notation.
4. Framing Plan: Roof framing layout. Rafter sizes, spacing, and bearing points. Ridge beam. Hip and valley rafters. Ceiling joist layout.
5. Roof Plan: Overall roof geometry. Slopes labeled. Drainage direction. Ridge, hip, valley, and eave lines.
6. Exterior Elevations — 4 Sides: Front, rear, left, right. All window and door openings shown. Roof pitch labeled. Finished floor elevation (FFE) labeled consistent with FEMA Zone X requirements.
7. Building Sections: Two cross-sections through the building. Wall assembly shown. Ceiling heights labeled. Floor-to-roof construction sequence.
8. Electrical Plan: Circuit layout for both floors. Panel schedule. Load calculations. AFCI protection per current NEC cycle. Smoke and CO detector locations.
9. Plumbing Plan + Isometric: Fixture locations. Supply and drain lines. Isometric diagram showing stack and branch layout. Water heater location and TPR valve drain.
HVAC: Manual J load calculation for the home. Equipment schedule. Return air strategy.
PE Stamp: All applicable structural and MEP sheets stamped by Florida-licensed PE #55163.
EnerGov document naming applied correctly to all 9 drawing PDFs.
The Result
EnerGov accepted all uploads on first submission. Building department approved in a 3-week review cycle.
Construction started on schedule.
Tags: New Construction · Full Permit Set · PE Stamp · Port St. Lucie · St. Lucie County · EnerGov · Florida
Have a similar project?
Send your address and project type — we'll confirm requirements and price within 2 hours.