
The Project
Houston, TX 77056 (Galleria area) County: City of Houston · Harris County
Project: Retail Strip Center — Parking Lot Expansion · 22 New Spaces
Service: Commercial Site Plan + PE Stamp
Timeline: 48 hours
The Situation
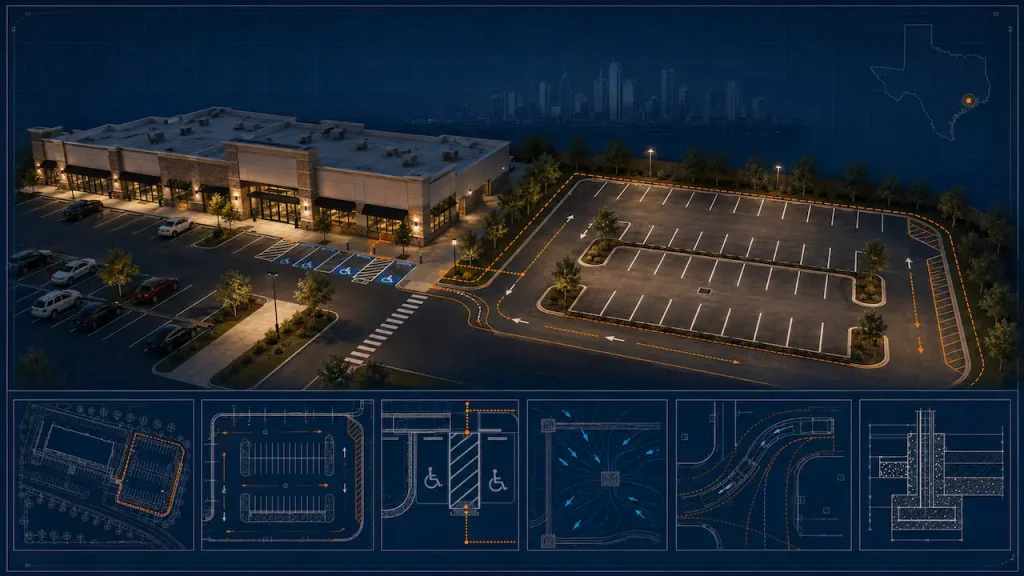
A retail strip center in Houston’s Galleria area was adding a 22-space parking lot expansion to accommodate a new anchor tenant. The property owner needed a commercial site plan for the City of Houston permit application.
Houston is unique in the United States: the fourth-largest city in the country has no citywide zoning ordinance. Parking and setback requirements for commercial properties in Houston come from deed restrictions and the Harris County Development Code not from a zoning map.
The Problem
Two things needed to be verified before drawing:
1. ADA parking requirements for the expanded lot The existing lot had 41 spaces with 2 accessible and 1 van accessible meeting the minimum for 26–50 spaces. Adding 22 spaces brought the total to 63 spaces. ADA table for 51–75 spaces: 3 accessible required (up from 2). The van accessible space counts as one of the three. One additional standard accessible space needed in the expansion area.
2. Stormwater management Houston has no municipal stormwater utility in all areas. Harris County requirements for commercial impervious surface additions include documentation of stormwater runoff direction and perimeter drainage. The 22-space addition added approximately 5,600 sq ft of new asphalt — sufficient to trigger drainage documentation requirements.
What We Did
Commercial Site Plan:
Existing parking lot shown with current space count (41 spaces). Expansion area shown to the east 22 new spaces at 9 feet × 18 feet (standard), 1 accessible space (8 feet + 5-foot access aisle), 1 van accessible (8 feet + 8-foot access aisle).
ADA count documented: 63 total spaces. Required accessible: 3 (one van accessible, two standard accessible). Provided: 3 total across existing and expansion. Path of travel from accessible spaces to main entrance shown sidewalk at 1:22 slope, cross slope 1:52, minimum 44″ clear.
Fire lane: 20 feet clear width confirmed and labeled. Turning radius at dead-end: 43-foot outside radius confirmed. No dead-end exceeds 150 feet no turnaround required.
Stormwater: Drainage direction from new asphalt toward existing perimeter drain. Perimeter drain capacity noted as confirmed by existing drainage study. Inlet locations labeled.
Harris County Development Code setback compliance: Parking within lot no setback conflict.
PE Stamp: Texas-licensed PE reviewed and stamped the commercial site plan and drainage notation.
The Result
City of Houston Permits Center accepted the application on first submission. Commercial permit issued in the standard commercial review timeline.
Tenant opened on schedule. Parking expansion completed before anchor tenant’s opening date.
The lesson: Houston has no zoning, but it has ADA, fire code, and stormwater requirements like every other US city. A commercial permit in Houston is not simpler it’s different. We know the difference.
Tags: Commercial · Parking · ADA · Houston · Harris County · Texas · PE Stamp · No Zoning
Have a similar project?
Send your address and project type — we'll confirm requirements and price within 2 hours.