MANUFACTURED • MOBILE • MODULAR

Manufactured Home Site Plans for Permits

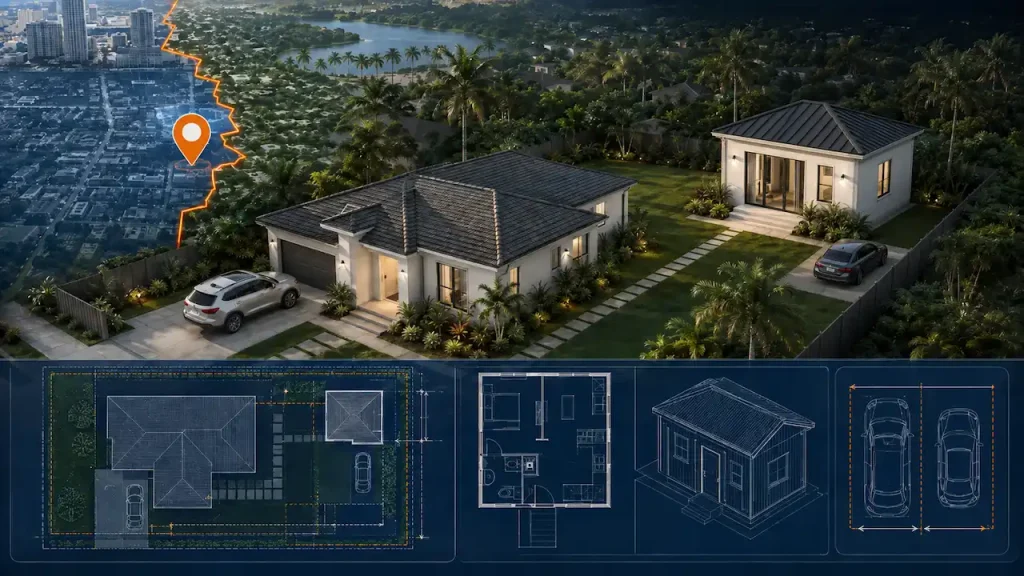
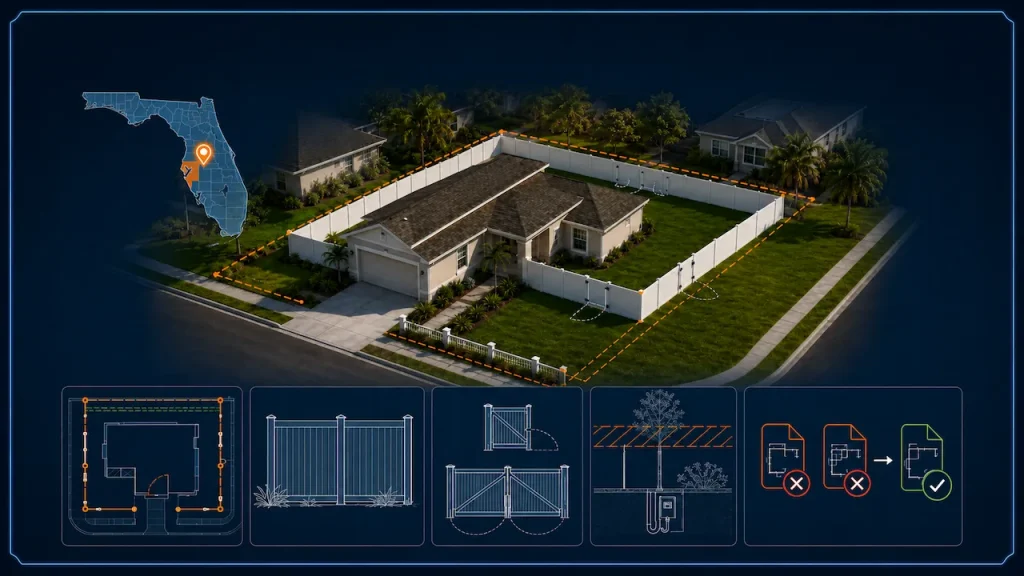
Permit site plans for manufactured and mobile homes showing the proposed home location, setbacks, access, septic or utility context and other lot information needed for local review.

1000+ Projects Completed•Nationwide Support•Remote Process
Site / PropertyPlacement, setbacks & existing conditions
Permit CoordinationLocal review requirements & corrections
Additional DisciplinesStructural, civil or MEP when required
Final DeliveryPermit-ready PDF + source files by scope
WHAT WE CAN DO

Site Plan Support Built Around the Actual Project

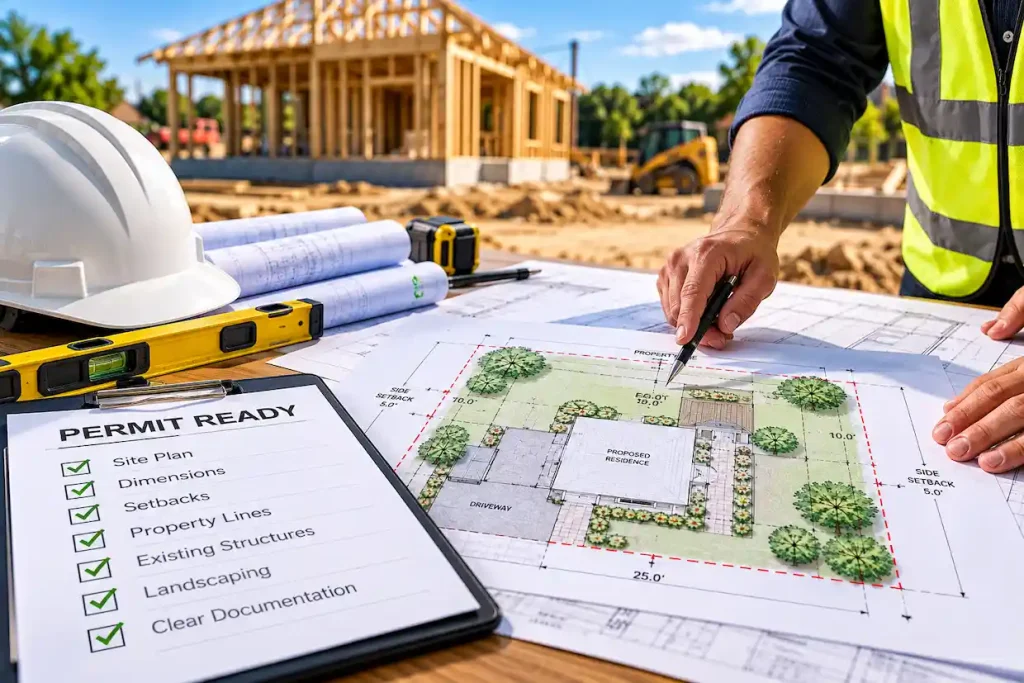
Manufactured-home placement involves more than showing the house footprint. Reviewers may need the home orientation, setbacks, driveway, septic or sewer connection, utilities, flood or elevation information, skirting or foundation coordination and supporting manufacturer documentation depending on the jurisdiction.

  • New manufactured home placement
  • Replacement mobile home
  • Rural residential lot
  • Manufactured home plus septic
  • Home with carport or porch
  • Manufactured home relocation
TYPICAL SCOPE

What May Be Included

The final drawing package depends on the property, project type and reviewing jurisdiction.

✓

Home Placement

Proposed manufactured or mobile home footprint, orientation and dimensions.

✓

Setbacks

Front, side and rear setback dimensions based on zoning and site information.

✓

Driveway & Access

Proposed driveway or access route and connection to the street.

✓

Septic / Utilities

Septic, well, water, sewer and utility context when reliable information is provided.

✓

Flood / Elevation Context

Flood-zone or elevation notes when the property and permit scope require them.

✓

Foundation Coordination

Foundation, tie-down or setup details coordinated separately when required.

PERMIT DRAWING COORDINATION

More Than a Basic Plot Sketch

Our goal is to organize the site information so the drawing is easy for the owner, contractor and reviewing authority to understand. When the project requires more than a site plan, related permit disciplines can be coordinated as part of the larger package.

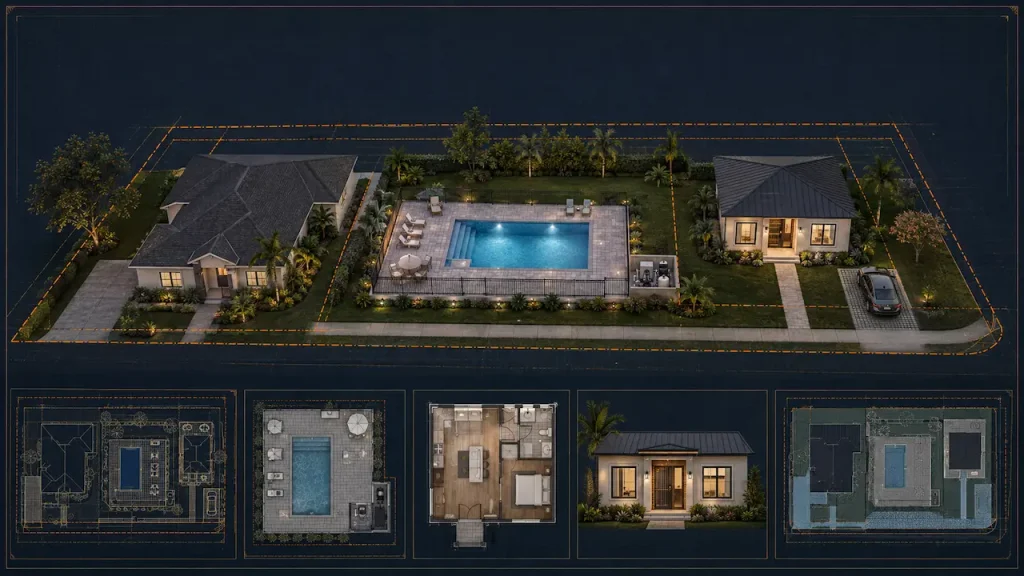
Residential permit site plan for manufactured home placement
Project-Specific Site PlanProperty, proposed work, setbacks and permit notes organized around the actual scope.
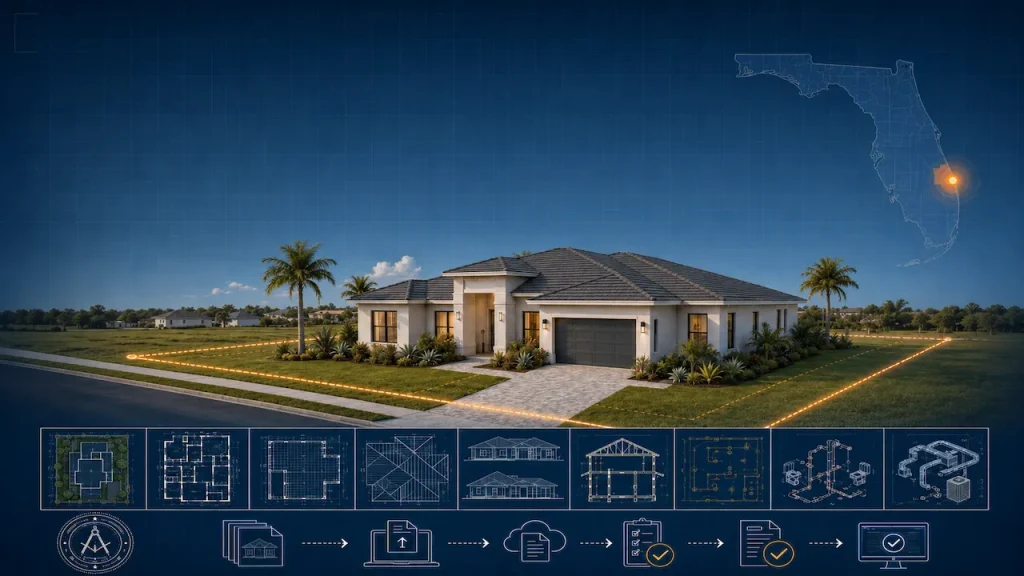
Permit plan review and site coordination
Permit CoordinationDrawings prepared for clear local review and revision workflows.
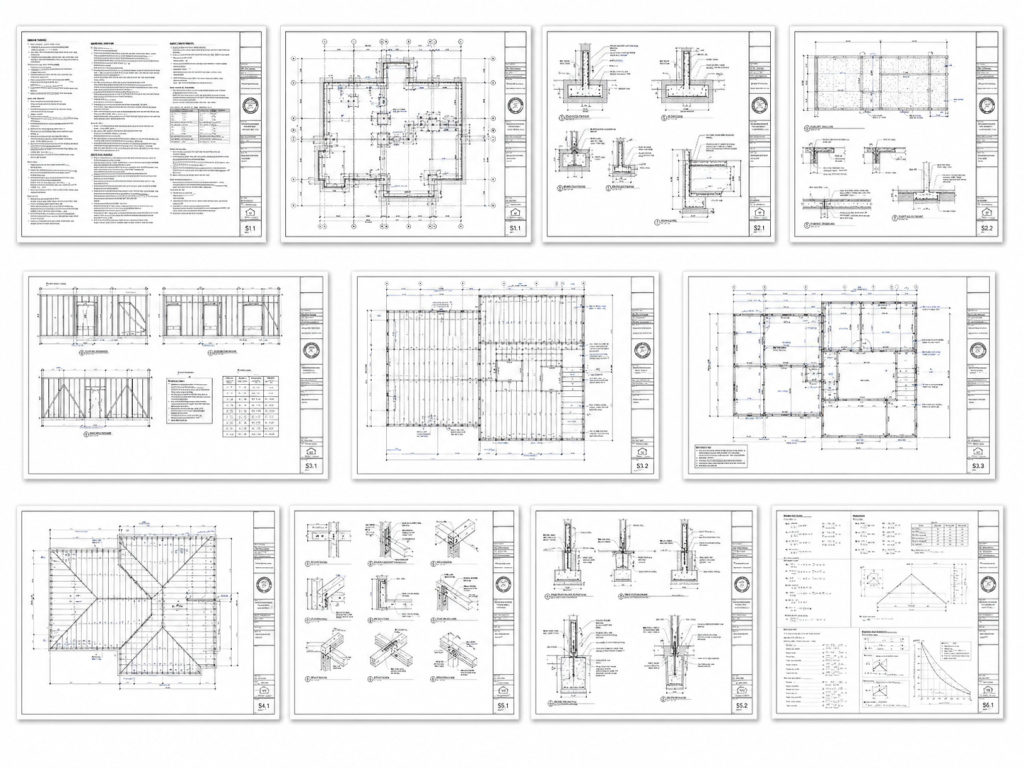
Structural and permit drawing coordination
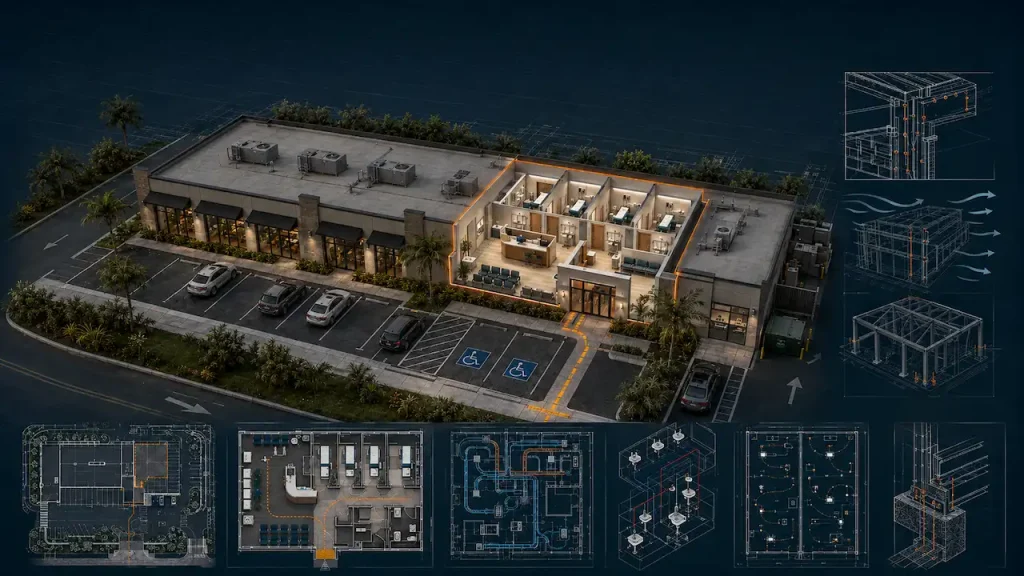
Additional DisciplinesStructural, civil, architectural or MEP coordination when required by the project.
01

Site & Plot Planning

Property lines, setbacks, building placement, access, easements and other permit-relevant site information.

02

Architectural Coordination

Floor plans, elevations, roof plans, sections and related building sheets when the permit scope extends beyond the site.

03

Structural Coordination

Foundation, framing, connection and calculation coordination when structural design or engineering review is required.

04

Civil / MEP Support

Grading, drainage, utility, electrical, plumbing and HVAC coordination where applicable to the permit package.

WHAT TO SEND

Start With What You Already Have

We can review the property information first and tell you what is still needed before drafting begins.

  • Property address
  • Survey or recorded plat
  • Home dimensions or model information
  • Garage, carport or porch information
  • Driveway location and finish
  • Septic or utility plan
  • Flood or elevation documents if available
  • Permit comments
DELIVERABLES

Typical Drawing Deliverables

  • Scaled placement and site plan
  • Setbacks and property information
  • Driveway and access layout
  • Septic or utility coordination when supplied
  • Permit notes
  • PDF and source file when included
WHY CHOOSE SITE PLANS ONLINE USA

Clear Permit Support Without the Guesswork

We organize the drawing scope around the property, project and reviewing jurisdiction so you know what is being prepared and why.

01

Permit-Focused

Drawings are structured around real permit-review needs rather than generic templates.

02

Remote Workflow

Most projects can begin from the property address, survey, plans, photos and project information.

03

Multi-Discipline Support

Site, architectural, structural, MEP and civil coordination can be added when the project requires it.

04

Revision Support

Send reviewer comments back for applicable updates within the agreed scope.

OUR PROCESS

From Property Address to Permit-Ready Drawing

01

Send the Address & Scope

Share the project location, intended work and available documents.

02

Review Property Information

We review the available records, survey information and likely jurisdiction requirements.

03

Draft & Coordinate

The site plan is prepared with the required dimensions, notes and project-specific information.

04

Deliver & Support Revisions

Receive the permit package and send applicable plan-review comments back for updates.

LOCAL REQUIREMENTS MATTER

Permit Scope Varies by Jurisdiction

Manufactured-home requirements vary significantly by state and local authority. Installation, foundation, tie-down, flood and septic approvals may involve additional professionals or separate permit documents.

CHECK PERMIT REQUIREMENTS
Permit plan review and local jurisdiction coordination
START WITH THE ADDRESS

Ready to Review Your Project?

Send the property address, project type and any information you already have. We will help identify the likely site-plan scope and next step.

Permit drawing project review
FREE PROJECT REVIEW

Tell Us About Your Project

Start with the property address and a short description. We will review the scope and identify the next step.

🔒 Your information is used only to review and discuss your project.
REAL PROJECT EXPERIENCE

Permit Drawing Case Studies

Explore real permit challenges, drawing scopes and coordination examples from residential and commercial projects.

VIEW ALL CASE STUDIES →
1000+ ProjectsResidential and commercial permit drawing experience
Nationwide SupportRemote project intake across U.S. jurisdictions
Real Case StudiesPublished permit projects and drawing examples
Revision SupportApplicable reviewer-comment updates within scope
QUESTIONS

Frequently Asked Questions

Answers to common questions before a site-plan project begins.

Do manufactured homes require a site plan?+
Many jurisdictions require a site or plot plan showing home placement, setbacks, access and utilities before installation permits can be approved.
Can you coordinate the septic plan?+
Yes. We can place and reference a provided septic plan on the site drawing when that information is part of the permit package.
Do you provide tie-down or foundation engineering?+
That can be coordinated as a separate structural or engineering scope where required.
Can you show a porch or carport too?+
Yes. Attached or detached accessory structures can be incorporated when their dimensions and scope are provided.
What if the lot is in a flood zone?+
Provide any flood-zone, elevation certificate or local floodplain information available. Additional elevation or engineering requirements may apply.
💬 Get a Site Plan

👋 Need a Site Plan?

Permit-ready plans delivered in 12–24 hours.
Choose how you'd like to reach us:

WhatsApp Us Email Us