
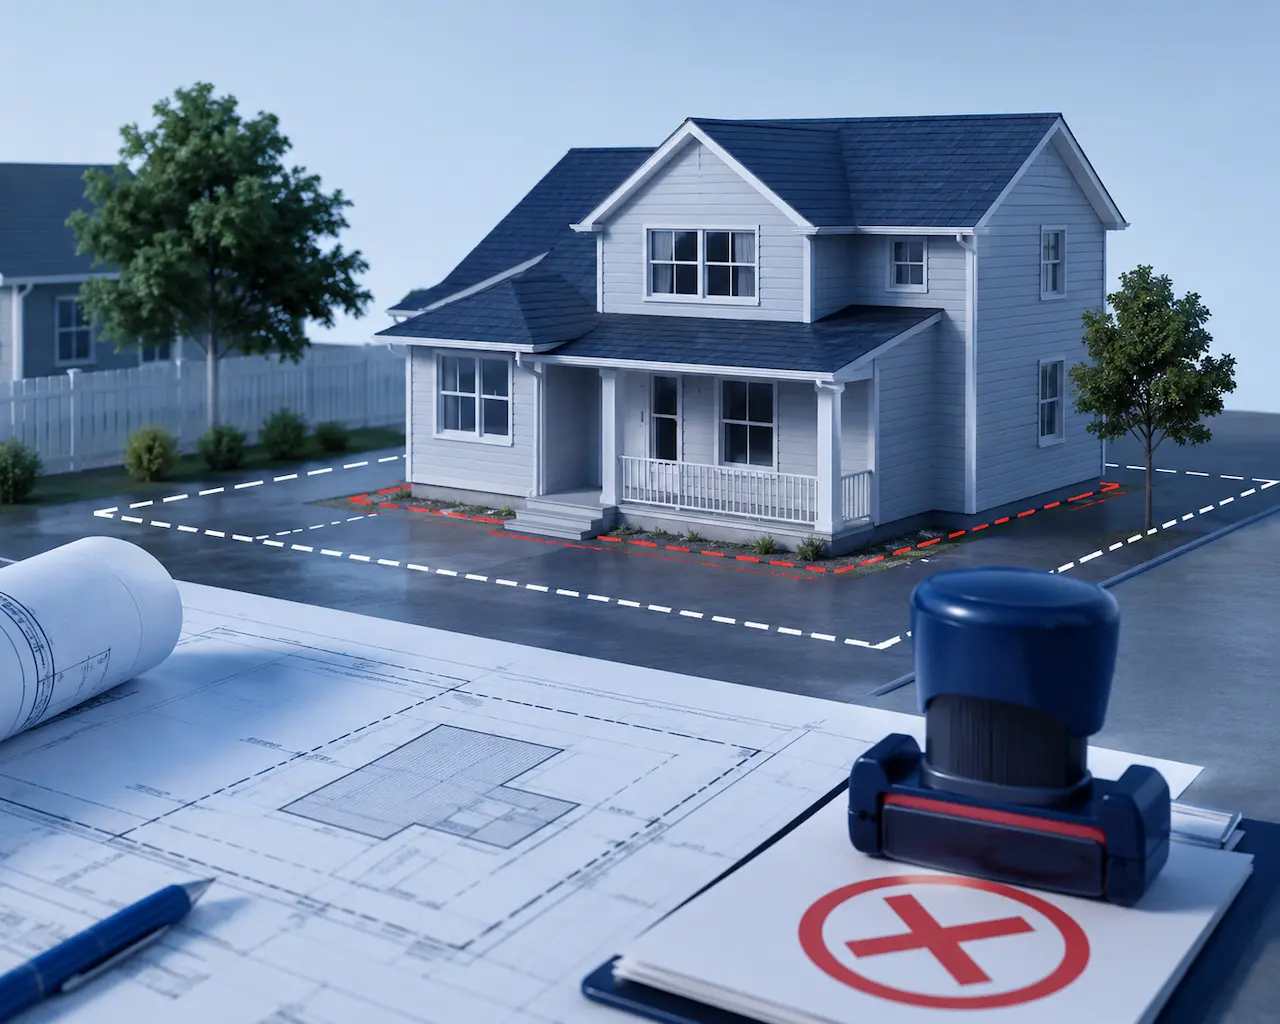
Your permit application comes back with one line that stops the whole project: “insufficient setback.” No further explanation, just a rejection stamp and a resubmission deadline.
We review correction notices like this every week, and setback rejections are one of the most common reasons a site plan gets sent back before it ever reaches a building inspector. This guide breaks down exactly what the term means, why reviewers flag it, and what to do next — including how to find old building permits that can sometimes work in your favor.
An “insufficient setback” rejection means your proposed structure is shown closer to a property line than your local zoning code allows. Every zoning district sets minimum distances — front, side, rear, and sometimes street-side on corner lots — that a building, deck, fence, or addition must maintain from the boundary. When a reviewer marks your site plan with this note, it means at least one of those measurements falls short, and the plan cannot move forward until the distance is corrected or a variance is approved.
Why Reviewers Flag Setback Distances First
Setback compliance is one of the first things a plan reviewer checks, often before they even look at structural details. That is because a setback violation affects more than your property — it can impact drainage, emergency access, and a neighbor’s line of sight or privacy, which is exactly what zoning codes are designed to protect.
Common reasons a reviewer marks a plan for insufficient setback include:
- The structure’s footprint sits closer to the property line than the zoning district allows
- The site plan shows an approximate boundary instead of the surveyed or recorded property line
- An accessory structure (shed, detached garage, pool equipment) was measured using main-building setback rules instead of its own accessory-structure allowance
- A corner lot’s street-side setback was overlooked, since corner lots often have two front-facing setback lines instead of one
- The measurement was taken from an existing fence line rather than the legal property boundary
That last point causes more rejections than homeowners expect. A fence is frequently installed a foot or two off the true property line, and building departments will not accept a fence as a substitute for a surveyed boundary.
How Setbacks Are Measured — and Where Homeowners Get It Wrong
Setback distances are measured perpendicular from the legal property line to the nearest point of the proposed structure, not from any existing landscaping, driveway edge, or fence. Front, side, and rear setbacks each carry their own required distance, and that distance changes by zoning district, lot size, and sometimes the height of the structure itself.
For the exact minimum distances that apply to your city or county, our breakdown of property line setback requirements by state lays out how these thresholds typically differ across jurisdictions.
Three measurement habits cause the majority of insufficient-setback rejections we see:
- Measuring from the wrong reference point. Reviewers expect distances measured from the recorded property line, confirmed by a survey or parcel data, not an assumed boundary.
- Applying the wrong setback category. Detached structures like sheds and garages often follow separate, smaller setback rules than the main house, and using the main-building number in either direction creates an error.
- Ignoring corner-lot street-side setbacks. Corner properties are treated as having two front setbacks, one for each street-facing side, and this is the single most overlooked rule on corner-lot applications.
What to Do After an Insufficient Setback Rejection
A setback rejection is not the end of the project, but it does require one of a few specific paths forward, and choosing the wrong one wastes another review cycle.
- Confirm the exact required setback for your zoning district. Call your local building or planning department, or check the zoning ordinance directly, since the number on your rejection notice should match a published code section.
- Verify your property line with a survey or parcel data, rather than an assumption based on a fence or driveway edge.
- Redesign the structure’s footprint or placement if there is room to meet the required distance without a variance.
- Apply for a variance if the setback truly cannot be met, which requires a separate hearing process in most jurisdictions and is not guaranteed.
- Resubmit a corrected, scaled site plan drawings showing the accurate property line, the corrected structure placement, and clearly labeled setback dimensions on all applicable sides.
Setback issues are just one of several reasons applications bounce back. If this is your first correction notice, our guide to why site plans get rejected by permit offices covers the other most common triggers reviewers look for. Our Rejection analyzer helps homeowners and contractors understand permit comments and reduce approval delays.
Applying for a Variance When the Setback Can’t Be Corrected
When redesigning the structure isn’t realistic — a narrow lot, an existing foundation, or a structure that has to stay in a specific location — a setback variance is the formal path forward. This typically involves a written application, a public hearing or notice period, and a demonstration that the property has a unique hardship the zoning code didn’t anticipate.
Variance timelines run weeks to months longer than a standard permit correction, so it is worth confirming with your building department whether a redesign is possible before committing to that process. Understanding what happens procedurally once your application is back in the queue is also useful context — our overview of the site plan review process explains what reviewers check at each stage after resubmission.
Conclusion
An “insufficient setback” rejection simply means your structure’s proposed distance from the property line doesn’t meet your zoning district’s minimum requirement — and it is one of the most fixable correction notices you can receive, as long as the distance is measured from the correct boundary and category of structure. Confirming your exact local setback, verifying your true property line, and checking whether an existing structure has permitted nonconforming status are the fastest ways to move from rejection to approval without a lengthy variance process.
Why Choose Us
We prepare setback-compliant, permit-ready site plans using verified parcel data and local zoning research, so reviewers see accurate boundary measurements the first time.
- Fast turnaround on corrected site plans after a setback rejection
- Direct experience with local setback thresholds across all 50 states
- Free revisions if your building department requests further changes
- Support through resubmission until your permit is approved
FAQs
1. What does “insufficient setback” mean on a permit rejection?
It means your proposed structure is shown closer to a property line than your zoning district’s minimum required distance, so the application cannot proceed until the measurement is corrected or a variance is approved.
2. Can I fix an insufficient setback without a full site plan revision?
Usually no. Since the setback distance depends on the exact location of the structure relative to the property line, correcting it requires an updated, scaled site plan rather than a written explanation alone.
3. Is an existing structure automatically exempt from current setback rules?
Not automatically. It may qualify as legal nonconforming if you can produce a permit showing it was approved at that distance, but the building department makes the final determination.
4. How do I find old building permits if my city’s records aren’t online?
Contact your building department’s records counter directly, and try searching by parcel number (APN) rather than street address, since older records are often indexed that way.
5. How long does a setback variance take compared to a standard correction?
A straightforward redesign that meets the required setback can be resubmitted in the same review cycle, while a variance typically adds weeks to months due to the public hearing or notice requirements involved.
Take the Next Step With Confidence
Avoid unnecessary delays and prepare for your permit application with greater confidence. Use our free tools to review your project and understand the next steps before moving forward.
ADU Feasibility Checker
Check whether your property may be suitable for an accessory dwelling unit.
Check ADU Feasibility 02Site Plan Checker
Review your drawing for common missing details and potential submission issues.
Review Your Site Plan 03Permit Requirements Checker
Identify the likely permit requirements for your location and project type.
Check Requirements 04Site Plan Cost Calculator
Get a quick site plan cost estimate based on your project requirements.
Calculate Your CostGet Your Permit Drawing Scope Reviewed
Send us the property address and project details. We’ll help identify the likely drawing scope and next step.

Engineer Wasim
Civil/Structural Engineer and founder behind Site Plans Online USA. His permit-drafting experience dates back to 2015, supporting residential, commercial, structural and site-development projects.
Learn More About Site Plans LLC →

