
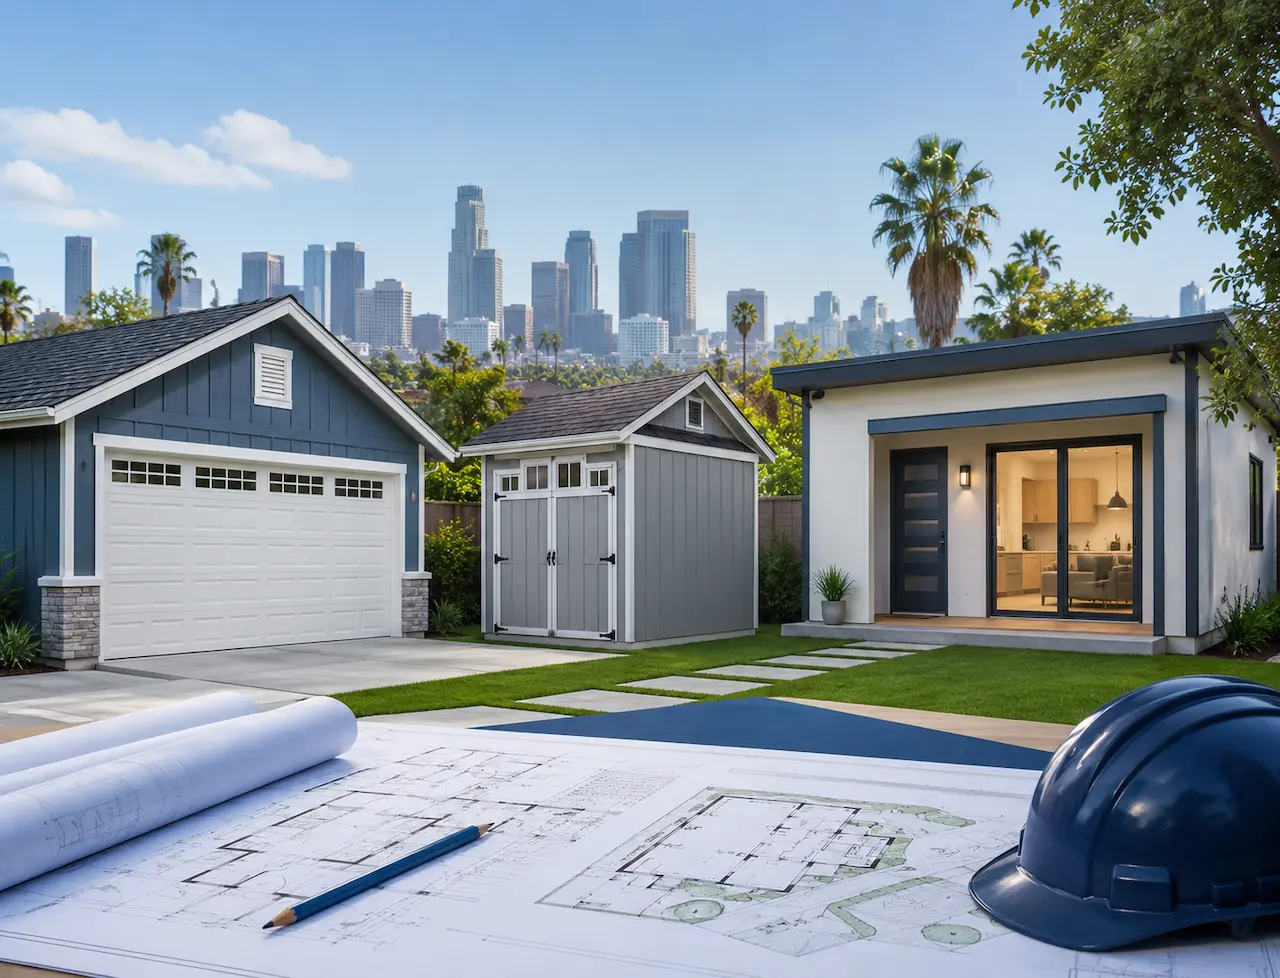
Building a shed, adding a garage, or converting space into an ADU seems like a weekend project until the Department of Building and Safety gets involved. Most homeowners assume that anything “in the backyard” is exempt from permitting, and that assumption is exactly where correction notices, stop-work orders, and stalled escrow sales begin.
We prepare site plans for accessory structures across Los Angeles every week, and the confusion is almost always the same: people know the general rule of thumb but not the exception that applies to their specific lot. This guide breaks down exactly when a shed, garage, or ADU needs a Los Angeles Accessory Structure Permit under LADBS, and what triggers a full plan check instead of a simple counter permit.
In most cases, yes — you need a permit for an accessory structure in the City of Los Angeles once it exceeds 120 square feet, 12 feet in height, or a 24-inch roof projection, or if it includes any electrical, plumbing, or mechanical work. Garages and ADUs are held to a separate, stricter set of standards regardless of size, since they involve structural, utility, and occupancy requirements that a simple tool shed does not.
When a Shed Actually Needs a Permit
LADBS treats small detached accessory buildings differently from garages and habitable structures, but the exemption is narrower than most people expect.
- Floor area of 120 square feet or less
- Height of 12 feet or less
- Roof projection (eave overhang) of 24 inches or less
- One-story, detached, and used only as storage, a tool shed, or a playhouse
- No electrical, plumbing, or mechanical equipment installed
If your shed meets every one of those conditions, LADBS does not require a building structure permits. The moment any single condition fails — say, you want a light fixture wired in, or the shed grows to 150 square feet, the entire structure needs a building permit, and often a separate electrical or plumbing permit on top of it.
Zoning setbacks apply no matter the size, so a shed can be fully exempt from a building permit and still be in violation of your lot’s rear or side yard setback.
Getting the Permit When Your Shed Doesn’t Qualify
Sheds that exceed the exemption typically move through one of two paths. Straightforward projects with no plan review requirement can often be pulled directly through PermitLA. Projects that need a plan checker’s sign-off because of size, slope, or added utilities — go through a counter plan check or full ePlanLA submittal.
A site plan for a permit showing the shed’s exact location relative to property lines is usually the first document a reviewer asks for, since setback violations are the single most common reason sheds get rejected on first submission.
Garage Permits: Why Size Doesn’t Exempt You
Unlike sheds, garages don’t get a small-structure exemption. Any new garage, garage addition, or structural change to an existing garage requires a building permit in the City of Los Angeles, regardless of square footage.
- New detached garages must meet zone-specific setbacks — commonly a front setback in the 15–25 ft range, a 5 ft side setback, and a 15 ft rear setback in typical R1 zones, though this varies by parcel
- Lot coverage limits apply — adding a garage can push your total coverage over the maximum allowed for your zone
- Express Plan Check is often available for straightforward garage additions under 200 square feet, which shortens review time considerably
- Converting an existing garage to livable space (including an ADU) triggers a completely different review path than repairing or rebuilding it as a garage
Because setback and lot coverage limits are zone-specific, two houses on the same block can have different rules if their zoning designations differ. Checking your parcel on ZIMAS (zimas.lacity.org) before finalizing a garage design saves a resubmission cycle almost every time.
ADUs: A Different Permitting Track Entirely
Accessory Dwelling Units (ADU) are the fastest-growing category of accessory structure permits in Los Angeles, and state law now requires the city to process them ministerially, meaning no discretionary hearings, and a legal requirement to approve ADU or deny a complete application within 60 days.
- Detached ADUs can be built up to 1,200 square feet, with a 4 ft side and rear setback in most cases
- A Junior ADU (JADU) can be added within the existing footprint of the home or garage, up to 500 square feet
- No owner-occupancy requirement applies to either an ADU or a JADU
- ADUs are not counted toward lot coverage, open space requirements, or floor area ratio, though any non-ADU structures on the lot still must comply with those limits
- Converting an existing detached garage into an ADU keeps the garage’s legally built setbacks, even if they don’t meet current 4 ft standards for new construction
The 60-day statutory review clock covers LADBS and City Planning, but it doesn’t bind outside utility agencies. In practice, most ADU projects run 4 to 9 months once LADWP water and electrical clearances, easement reviews, and correction cycles are factored in and easements for overhead power lines along rear or side property lines are one of the most common surprises on urban LA lots.
Homeowners exploring this route often start with an ADU feasibility check before committing to full design, since it flags setback, coverage, and utility conflicts before they cost you a design cycle.
Common Mistakes That Delay Accessory Structure Permits
We see the same handful of issues push projects back weeks or months, almost every time:
- Assuming a shed is exempt without checking height and roof projection limits, not just square footage
- Wiring in electrical or running plumbing to a “permit-exempt” shed without pulling the separate trade permit it actually requires
- Designing a garage or ADU against generic setback numbers instead of the parcel’s actual zoning on ZIMAS
- Submitting ADU plans without first checking for rear-yard power easements, which stalls the project at the utility clearance stage
- Treating a garage-to-ADU conversion the same as new construction, and missing the legally-built setback allowance that already applies
Avoiding these mistakes up front is almost always faster than fixing them mid-review, since every correction notice adds another full resubmission cycle to the timeline.
Why Your Full Site Plan Matters More Than the Structure Itself
Whether it’s a shed, a garage, or an ADU, LADBS reviewers are ultimately checking the same core things: where the structure sits relative to your property lines, how it affects lot coverage, and whether it conflicts with easements or existing structures.
A residential site plan that clearly documents all three up front is what actually moves a Los Angeles Accessory Structure Permit through plan check without a bounce-back — a generic sketch pulled from a big-box store shed catalog rarely holds up to a plan checker’s review.
Conclusion
A Los Angeles Accessory Structure Permit depends less on what you’re building and more on how it’s sized, located, and equipped. Small, unpowered sheds under 120 square feet can skip the building permit entirely, garages need one regardless of size, and ADUs follow their own state-mandated ministerial process with a completely different timeline. Confirming which category your project falls into, and checking your exact zoning before you design is the fastest way to avoid a rejected application and a stalled project.
Get the Right Site Plan for Your California Project
Before submitting an accessory-structure permit application, review our California site plans guide for statewide requirements or explore our professional Los Angeles site plans for local permit projects.
FAQs
1. Do I need a permit for a small backyard shed in Los Angeles?
Not if it’s 120 square feet or less, under 12 feet tall, has a roof projection under 24 inches, and has no electrical, plumbing, or mechanical equipment. If any of those change, you need a full building permit.
2. Can I add electrical to a shed that’s otherwise permit-exempt?
Yes, but the shed itself doesn’t need a building permit just because of the wiring — you’ll need a separate electrical permit, and homeowners are frequently surprised that this applies even to structures under 120 square feet, a point that comes up constantly in homeowner forum discussions.
3. Do garages ever qualify for the same small-structure exemption as sheds?
No. Garages require a building permit in the City of Los Angeles regardless of square footage, since they’re treated as a different structural and use category than a storage shed or playhouse.
4. How long does an ADU permit actually take in Los Angeles?
State law requires LADBS and City Planning to clear a complete application within 60 days, but total project timelines commonly run 4 to 9 months once utility agency clearances — especially LADWP water and electrical review — and any correction cycles are included.
5. Does converting a garage into an ADU require meeting new setback rules?
Generally no. If the garage’s existing setbacks were legally permitted when built, they typically carry over to the ADU conversion, even if they’re closer to the property line than the 4 ft standard required for new detached ADU construction.
6. Where do I check the exact setback and zoning rules for my specific property?
Use ZIMAS (zimas.lacity.org), the City of Los Angeles’s official zoning lookup tool — setback and lot coverage limits vary by zone, so a rule that applies to your neighbor’s lot doesn’t automatically apply to yours.
Take the Next Step With Confidence
Avoid unnecessary delays and prepare for your permit application with greater confidence. Use our free tools to review your project and understand the next steps before moving forward.
ADU Feasibility Checker
Check whether your property may be suitable for an accessory dwelling unit.
Check ADU Feasibility 02Site Plan Checker
Review your drawing for common missing details and potential submission issues.
Review Your Site Plan 03Permit Requirements Checker
Identify the likely permit requirements for your location and project type.
Check Requirements 04Site Plan Cost Calculator
Get a quick site plan cost estimate based on your project requirements.
Calculate Your CostGet Your Permit Drawing Scope Reviewed
Send us the property address and project details. We’ll help identify the likely drawing scope and next step.

Engineer Wasim
Civil/Structural Engineer and founder behind Site Plans Online USA. His permit-drafting experience dates back to 2015, supporting residential, commercial, structural and site-development projects.
Learn More About Site Plans LLC →

