The Project
Fort Lauderdale, FL 33312 County: City of Fort Lauderdale · Broward County · HVHZ
Project: Office to Medical Office — Change of Occupancy · 1,800 sq ft
Service: Commercial Site Plan + PE Stamp + MEP Drawings
Timeline: 5 business days
The Situation
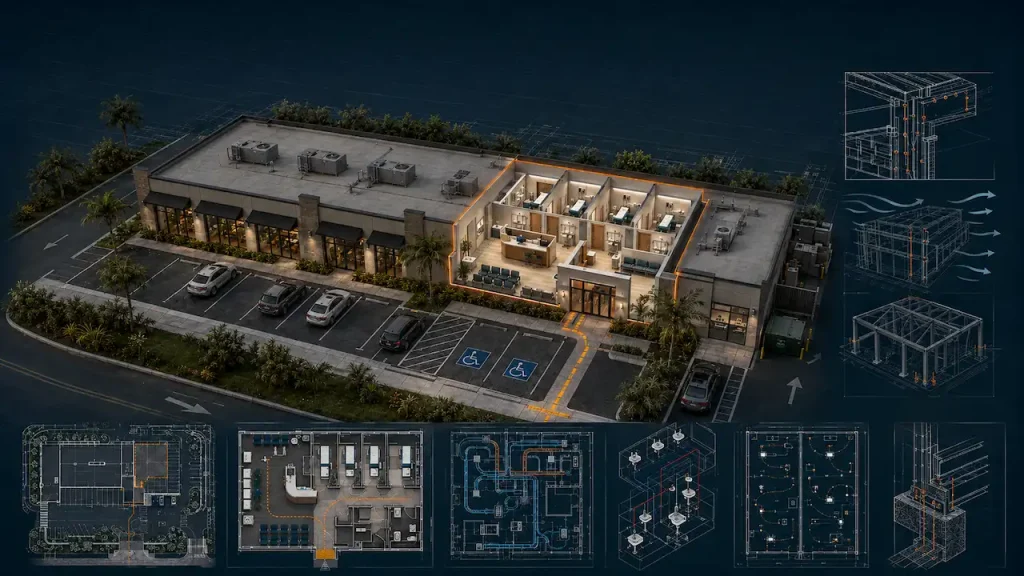
A healthcare group was converting a standard office suite in a Fort Lauderdale strip center into a medical office. Three exam rooms, a nurse’s station, two hand-washing sinks per exam room, and an updated HVAC system to meet medical office ventilation requirements.
Fort Lauderdale is in Broward County — HVHZ. Every structural component of the renovation requires NOA-certified materials. Every applicable drawing sheet requires PE stamp. And the change from office (B occupancy) to medical office (B occupancy, Group I-2 provisions for certain features) triggers an ADA path-of-travel review — accessible route from the public sidewalk to the medical suite entrance.
What We Did
Commercial Site Plan:
- Building footprint in the strip center with suite location labeled
- ADA parking count for the shared parking lot: existing 38 spaces required 2 accessible + 1 van accessible. All three present and correctly dimensioned — confirmed and documented on the site plan
- Accessible path from the public sidewalk to the suite entrance: slope measured at 1:24 (within 1:20 ADA limit), cross-slope 1:60 (within 1:50 limit), minimum 44″ clear width maintained throughout
- Fire lane: 20-foot clear width confirmed and labeled
- HVHZ wind notation added per Florida Building Code HVHZ provisions
- Utility connections noted
MEP Drawings:
- HVAC: New system layout with fresh air requirements for medical occupancy per ASHRAE 170. Equipment schedule.
- Plumbing: Hand-washing sinks at each exam room (3 rooms × 2 sinks = 6 new fixtures). Isometric diagram. Connection to existing building drain.
- Electrical: Updated circuit layout for medical equipment outlets at exam tables. AFCI and GFCI notation per FBC. Load calculations updated.
PE Stamp: Florida-licensed PE reviewed and stamped all applicable structural and MEP sheets. NOA compliance confirmed for HVHZ materials referenced.
The Result
Submitted to City of Fort Lauderdale Building Services.
Approved after one comment cycle. Reviewer requested one ADA signage notation clarification — we corrected and resubmitted within 24 hours.
Medical office opened on schedule.
Tags: Commercial · Tenant Improvement · HVHZ · Fort Lauderdale · Broward · ADA · PE Stamp · Medical Office · Florida
Have a similar project?
Send your address and project type — we'll confirm requirements and price within 2 hours.