The Project
575 Dolphin Drive, Delray Beach, FL 33445 County: Palm Beach County · ePZB Portal
Project: Garage to ADU Conversion
Service: Full Permit Drawing Set + PE Stamp
Drawing Disciplines: 8
Timeline: 5 business days
The Situation
The owner of 575 Dolphin Drive, Delray Beach wanted to convert the attached garage into a one-bedroom ADU — a separate living unit with its own entrance, kitchen, and bathroom. The project was triggered by Florida SB 943, effective July 1, 2025, which expanded ADU eligibility on most Florida single-family lots statewide.
The property is in Palm Beach County, Florida. The permit application goes through the Palm Beach County ePZB portal — one of three separate permit jurisdictions in Palm Beach County, alongside the City of West Palm Beach and the Town of Palm Beach. A wrong portal choice means automatic intake rejection before a reviewer ever opens the application.
The Problem
Converting a garage to an ADU is not a one-sheet job.
The ePZB portal requires a complete, coordinated drawing set before accepting a garage conversion application. That means architectural plans showing the existing layout and the proposed conversion, structural framing drawings showing the wall modifications, four-sided exterior elevations, and a full MEP package — electrical with load calculations, plumbing with an isometric diagram, and HVAC with a Manual J load calculation for the newly conditioned space.
Additionally, Florida building code requires a licensed PE stamp on applicable structural and MEP sheets before the ePZB portal accepts the set.
The owner had contacted two other services first. Both told them a site plan was sufficient. It was not. The ePZB review checklist for a change-of-occupancy project (U — Garage → R-3 — Residential) requires the complete package.
What We Did
The owner sent us the address. We handled everything else.
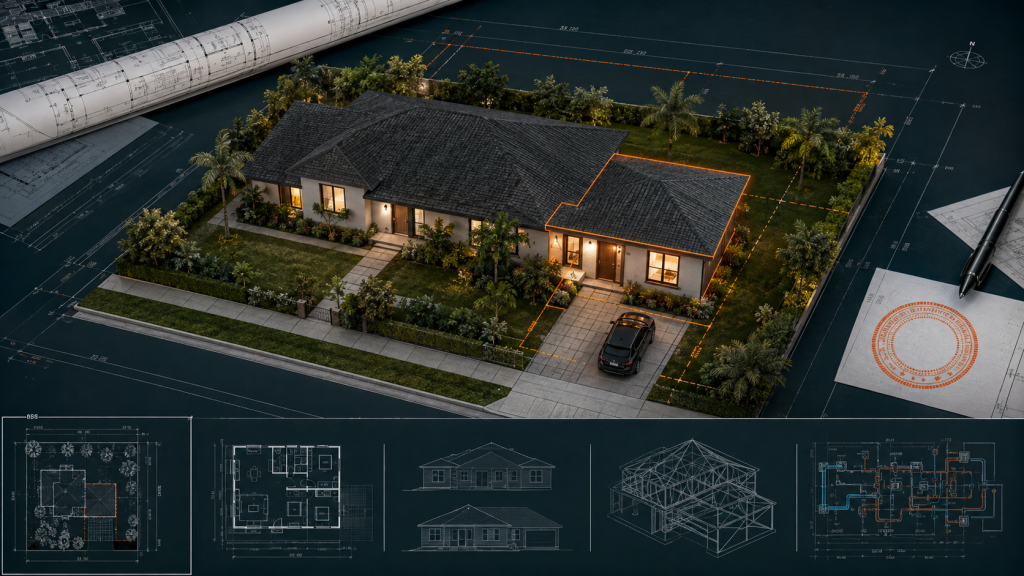
Site Plan: GIS parcel pull. Property lines verified against Palm Beach County records. Existing footprint, proposed ADU access point, parking space for ADU (as required by SB 943), utility connection notation. ePZB file naming applied.
Floor Plans: Existing garage layout. Proposed ADU layout — bedroom, bathroom, kitchen, living area. Door and window schedules. Room dimensions. SB 943 minimum 4-foot setback compliance documented.
Exterior Elevations: Four sides. Existing and proposed labeled. Window and door headers shown. Roof line confirmed consistent with existing structure.
Wall Framing Plan: Load-bearing wall analysis. New header sizes for converted openings. Connection details from new wall system to existing framing.
Electrical Plan: Circuit layout for the ADU. AFCI protection noted per Florida Building Code. Load calculation for the new unit — separate sub-panel from main house.
Plumbing Plan: New kitchen and bathroom fixture layout. Isometric diagram showing supply and drain lines. Connection point to existing building drain noted.
HVAC Plan: New mini-split system layout. Manual J load calculation for the newly conditioned space — 620 sq ft. Equipment schedule.
PE Stamp: Florida-licensed PE (FBPE #55163 — Thomas J. Downs, Cape Coral, Lee County) reviewed and stamped all applicable structural and MEP sheets. Electronic seal applied to each sheet. FBPE registration number visible on all stamped documents.
The complete set was delivered in 5 business days.
The Result
Full 8-discipline drawing set delivered. PE-stamped. Formatted for ePZB portal with correct document naming and organization. Submitted to Palm Beach County.
Approved without a correction notice.
The project is now in the construction phase.
Full Permit Set · ADU · Garage Conversion · PE Stamp · Palm Beach County · ePZB · SB 943 · Florida · FBPE #55163
Have a similar project?
Send your address and project type — we'll confirm requirements and price within 2 hours.