
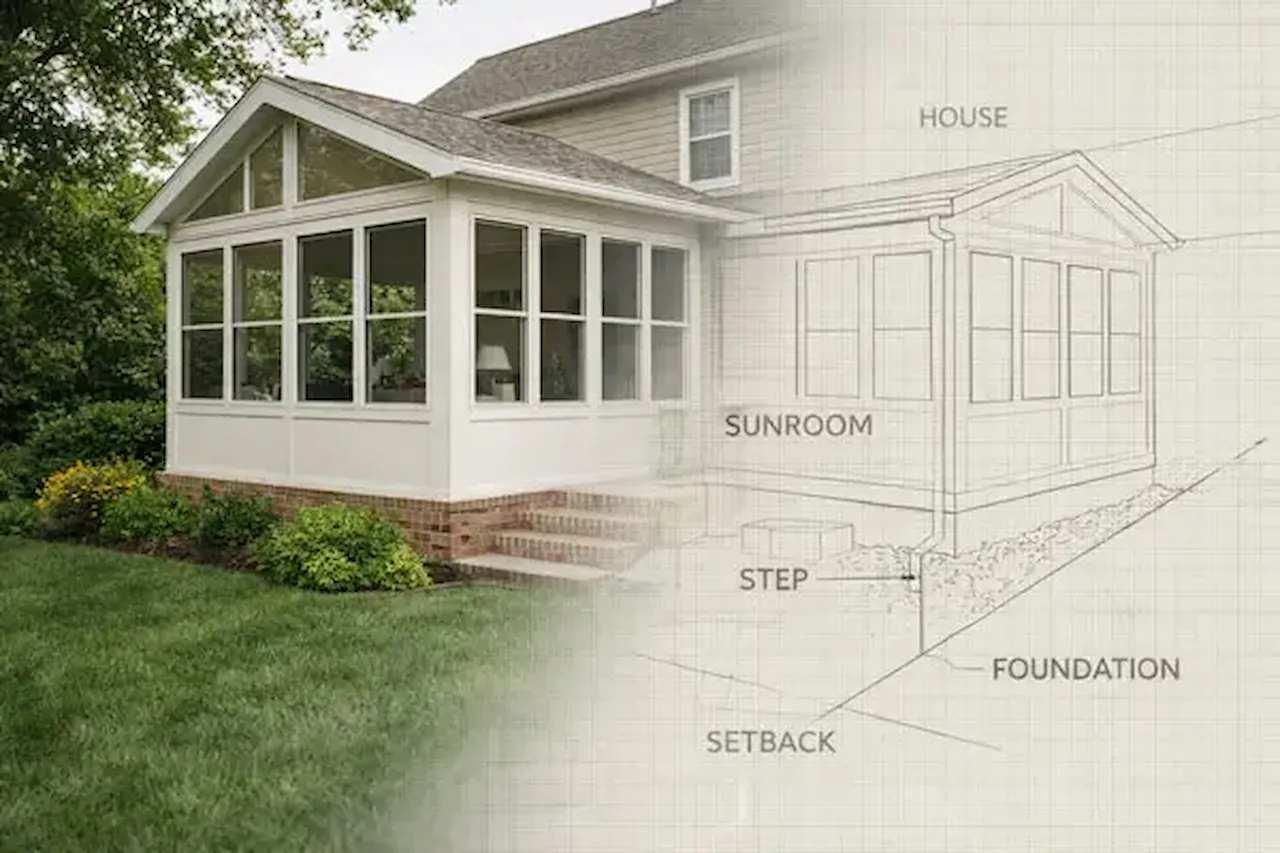
Your contractor calls it a sunroom. Your building department calls it an enclosed porch addition. Your neighbor calls it a Florida room.
All three of them require a permit. And all three require a site plan that shows something different depending on which county you’re in and how the structure is built.
I’m Engineer Wasim. I’ve been preparing permit drawings since 2015. Here is exactly what a sunroom permit site plan must show and where the process gets complicated in Florida.
Does a Sunroom Require a Permit in Florida?
Yes, in every county in Florida, an enclosed sunroom or porch addition requires a building permit. The moment a covered structure has:
- A solid roof (not just a screen)
- Electrical connections (outlets, lighting, ceiling fans)
- HVAC connections (heating or cooling the space)
- Plumbing (rare but possible with wet bars or outdoor kitchens)
- Any permanent walls (glass, solid, screen-in-frame)
You have a structural addition. That requires a building permit and a site plan.
A basic screen enclosure with no solid roof and no MEP (mechanical, electrical, plumbing) connections may qualify as a simpler permit in some counties. But the moment you add a solid roof, a window wall, electrical, or HVAC — you’ve moved into full addition permit territory.
Soft rule across Florida:
- Screen enclosure only → simpler permit, site plan still required
- Solid roof + no electric → structural addition permit, site plan required
- Solid roof + electric or HVAC → structural + MEP permits, site plan + electrical/mechanical plan required
What a Sunroom Permit Site Plan Must Show
Every sunroom permit site plan must include the standard elements required for any Florida addition:
Property and Location
- Property boundaries with dimensions labeled in feet
- Property address and parcel ID number
- North arrow and scale bar (written and graphic)
- All existing structures (house, garage, shed, pool, driveway)
- Easements noted
The Sunroom Structure
- Sunroom footprint with exact dimensions (length × width)
- Location on the property (which side of the house, which corner)
- Setback from rear property line — dimension labeled in feet
- Setback from each side property line — dimension labeled
- Attachment to main house — labeled “ATTACHED” with connection point shown
- Foundation type: slab-on-grade, thickened edge, or footings
- Roof type: solid (flat, gable, shed), glass/polycarbonate panel, screen
Calculations
- Impervious surface: existing hard surface + sunroom addition = new total as % of lot area
- Most Florida counties limit impervious surface to 40–50% of lot area
MEP Notation (if applicable)
- Electrical: note presence of circuits (detail in separate electrical plan)
- HVAC: note connection to existing system or new mini-split
- These items get their own plan sheets — the site plan shows they exist and their general location
Florida County Setback Requirements Sunrooms
Sunroom setbacks are treated as addition setbacks — the same rules that apply to any structural addition to a single-family home.
| County / City | Rear Setback | Side Setback | Front Setback | Notes |
|---|---|---|---|---|
| Miami-Dade (residential) | 25 ft | 7.5 ft | 25 ft | HVHZ — wind notation required |
| Broward (residential) | 25 ft | 7.5 ft | 25 ft | HVHZ — NOA for all exterior products |
| Palm Beach County | 25 ft | 7.5 ft | 25 ft | ePZB portal |
| Hillsborough / Tampa | 25 ft | 7.5 ft | 25 ft | City vs County jurisdiction — verify |
| Orange County (Orlando) | 25 ft | 7.5 ft | 25 ft | FastTrack portal file naming |
| Lee County | 25 ft | 7.5 ft | 25 ft | #1 permit volume in FL |
| Pinellas (St. Pete) | 25 ft | 7.5 ft | 25 ft | Standard addition setbacks |
| Collier / Naples | 25 ft | 7.5 ft | 25 ft | City of Naples may require engineer |
| Sarasota County | 25 ft | 7.5 ft | 25 ft | Accela portal |
| Alachua (Gainesville) | 25 ft | 7.5 ft | 25 ft | Standard |
Important: These are the most common RS-1/RS-2 residential zone setbacks. Your specific parcel may be in a different zoning district with different rules. We verify your exact zone before drawing.
The Impervious Surface Calculation — Why It Matters for Sunrooms
Here is where sunroom permits get complicated in Florida.
Your lot has a limit on how much of it can be covered by hard surfaces — concrete, asphalt, roofed structures. This limit is called the impervious surface ratio and it typically runs 40–50% of the lot area in Florida residential zones.
A sunroom with a solid roof counts as impervious surface. So does the concrete slab underneath it.
We run this calculation before every site plan we draw. Here’s why:
A homeowner in Clearwater wanted a 400 sq ft sunroom addition. During site plan preparation, we calculated their existing impervious surface at 44% of the lot area. A 400 sq ft sunroom would push them to 51% — 1% over Clearwater’s 50% limit.
We flagged it before submission. They had a choice: reduce the sunroom to 360 sq ft (pushing them to 49.8%) or apply for a variance.
They reduced the sunroom. Permit approved first submission.
If we hadn’t calculated this before drawing — and many services don’t — they would have submitted at 400 sq ft and gotten a correction notice. That costs 10 business days minimum under F.S. 553.792.
We calculate impervious surface on every addition and sunroom site plan. Automatically. Before drawing begins.
Does My Florida Sunroom Need a PE Stamp?
For most residential sunrooms — no. A standard site plan is sufficient.
PE stamp is typically required when:
- The sunroom is in Miami-Dade or Broward (HVHZ) and involves structural framing
- The sunroom is over a certain size threshold (varies by county — typically 400+ sq ft)
- The sunroom involves structural modifications to the main house (removing load-bearing walls, adding beams)
- The City of Naples is the jurisdiction (Naples requires engineer-sealed drawings for most permitted work)
- A glass or polycarbonate roof system is used that requires structural certification
→ PE Stamp Services — FBPE Licensed
HVHZ Sunroom Permits — Miami-Dade and Broward
If your sunroom is in Miami-Dade or Broward County, the requirements are significantly stricter.
Every exterior component of the sunroom — glass panels, frames, roof panels, windows, doors — must have a Miami-Dade Notice of Acceptance (NOA), not just a Florida Product Approval number.
Sunroom kits and enclosures sold at national retailers frequently do NOT carry Miami-Dade NOA. They carry FPA numbers. In HVHZ counties, that is insufficient.
Before ordering your sunroom kit for a Miami-Dade or Broward project:
- Ask the manufacturer for the Miami-Dade NOA certificate number
- Verify the NOA covers the exact size and configuration you need
- Confirm the NOA is current (check expiration date)
- Reference the NOA number on your permit application
A sunroom kit without NOA certification cannot be legally installed in HVHZ counties. Finding this out after you’ve ordered and paid is an expensive problem.
HVHZ sunroom site plan must also include:
- “High-Velocity Hurricane Zone” designation
- Design wind speed per ASCE 7-22
- NOA certificate numbers for all exterior products
→ Miami Sunroom Permit Guide → Fort Lauderdale Sunroom Permit — Broward HVHZ
Florida vs Other States — Sunroom Permit Differences
Florida’s sunroom permit requirements are stricter than most other US states for three reasons:
1. Wind loads are higher Florida Building Code 8th Edition adopted ASCE 7-22 wind standards. Sunroom roof structures in coastal Florida must be designed for significantly higher wind loads than sunrooms in Ohio or Tennessee.
2. Impervious surface limits are enforced Florida counties enforce impervious surface limits aggressively because of stormwater runoff concerns. Many other states have no such requirement for residential additions.
3. HVHZ adds a product approval layer In Miami-Dade and Broward, every exterior product needs NOA certification. No other US state has an equivalent local product certification system.
| State | PE Stamp (residential sunroom) | Impervious Surface Limit | Special Requirements |
|---|---|---|---|
| Florida (non-HVHZ) | Usually no | 40–50% typical | F.S. 553.792 correction deadline |
| Florida (HVHZ) | If structural | 40–50% typical | NOA required, wind notation |
| California | Usually no | Varies | Title 24 energy compliance |
| Texas | Usually no | Varies | No statewide code for R-1 |
| Georgia | Usually no | Varies | Local code only |
What You Send Us, What We Deliver
You send:
- Property address
- Sunroom dimensions (approximate — we verify against your lot)
- Roof type (solid, glass/poly, screen)
- Whether HVAC or electrical will be connected
We deliver:
- Site plan showing sunroom location, setbacks, attachment point, foundation type, roof type notation
- Impervious surface calculation (existing + sunroom = new total)
- County portal-formatted PDF ready for upload For projects that require a complete permit package, see our Full permit drawing set service.
- Any HVHZ notation required for Miami-Dade or Broward projects
- Free revisions if the building department requests changes
Timeline: 24 hours standard · Same-day rush available (+$75) Price: From $99
→ Residential Site Plans — All Project Types → Site Plan for a Permit — From $79 → Cost Calculator
Sunroom Permit Site Plans — Florida City Links
We prepare sunroom permit site plans for all 67 Florida counties. The most active markets:
→ Tampa / Hillsborough County — Dual portal: verify City of Tampa vs Hillsborough County before submitting → Orlando / Orange County — FastTrack portal, file naming rules apply → Fort Myers / Lee County — #1 permit volume in Florida → Miami / Miami-Dade — HVHZ, NOA required → Fort Lauderdale / Broward — HVHZ, NOA required → West Palm Beach / Palm Beach — ePZB portal → Sarasota County — Accela portal
→ Florida Permits Hub — All 67 Counties
FAQs — Sunroom Permit Site Plan
Q: Does a sunroom require a building permit in Florida?
Yes. Every enclosed sunroom or porch addition requires a building permit in all 67 Florida counties. Screen enclosures may qualify for a simplified permit, but any structure with a solid roof, electrical, or HVAC connections is treated as a full addition.
Q: What is the setback for a sunroom in Florida?
Addition setbacks for most Florida RS-1 residential zones are 25 feet from the front property line and 7.5 feet from side and rear lines. Your specific lot’s zoning district determines the exact setbacks we verify this before drawing your plan.
Q: Does my sunroom site plan need PE stamp?
For standard residential sunrooms in most Florida counties no. PE stamp is required for HVHZ structural work (Miami-Dade and Broward), when structural modifications to the main house are involved, and in jurisdictions like the City of Naples that require engineer-sealed drawings for most permitted work.
Q: What is the impervious surface limit for a sunroom addition?
Most Florida residential zones limit impervious surface to 40–50% of lot area. Your sunroom’s solid roof and concrete slab both count. We calculate your existing impervious surface and verify the addition fits within your zone’s limit before drawing preventing rejection before it happens.
Q: Does a sunroom in Miami-Dade or Broward need NOA certification?
Yes. All exterior products glass panels, frames, roof system, windows, doors — must have Miami-Dade Notice of Acceptance (NOA) for HVHZ projects. Standard Florida Product Approval numbers are insufficient in Miami-Dade and Broward. Verify NOA before ordering your sunroom kit.
Q: What’s the difference between a sunroom and a screen enclosure for permit purposes?
A screen enclosure with a screen roof and no solid walls may qualify for a simpler permit in some Florida counties. Once you add a solid roof (glass, polycarbonate, aluminum, or shingles), permanent wall panels, electrical connections, or HVAC, the structure becomes a full addition requiring a complete permit set.
Q: How long does a sunroom permit take in Florida?
Non-HVHZ Florida counties: 2–6 weeks after submission. HVHZ counties (Miami-Dade, Broward): 8–14 weeks. We prepare your site plan in 24 hours the timeline is the building department’s review period.
Q: What happens if my sunroom exceeds the impervious surface limit?
You have two options: reduce the sunroom size so total impervious surface stays within the limit, or apply for a variance from your county’s zoning board (typically adds 8–16 weeks to the timeline). We calculate impervious surface before drawing so you know before you submit, not after.
Engineer Wasim · Site Plans Online USA Sunroom permit site plans for all 67 Florida counties From $99 · 24-hour delivery.
drafting@siteplans.online · +1 (321) 359-3465
Get Your Permit Drawing Scope Reviewed
Send us the property address and project details. We’ll help identify the likely drawing scope and next step.

Engineer Wasim
Civil/Structural Engineer and founder behind Site Plans Online USA. His permit-drafting experience dates back to 2015, supporting residential, commercial, structural and site-development projects.
Learn More About Site Plans LLC →