

McMullen County Site Plans & Permit Drawings
A permit package in McMullen County should be based on the actual property, scope of work and authority reviewing the project rather than a generic drawing checklist. The county seat is Tilden. Site Plans Online USA supports residential and commercial permit projects throughout McMullen County with remote drafting and permit-document coordination.
Before drafting, we identify the available source information and the disciplines involved so the package is coordinated rather than assembled from disconnected sheets.
Permit Drawing Services Available in McMullen County
Some projects need only a site or plot plan. Others require a coordinated package covering multiple disciplines. Our core services include:
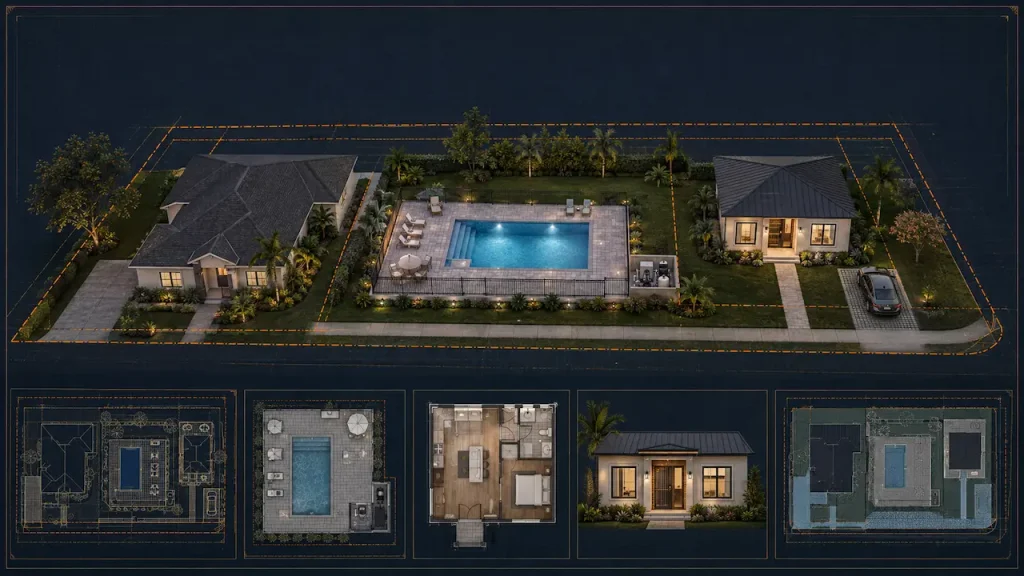
- Site Plans & Plot Plans
- Residential Permit Drawings
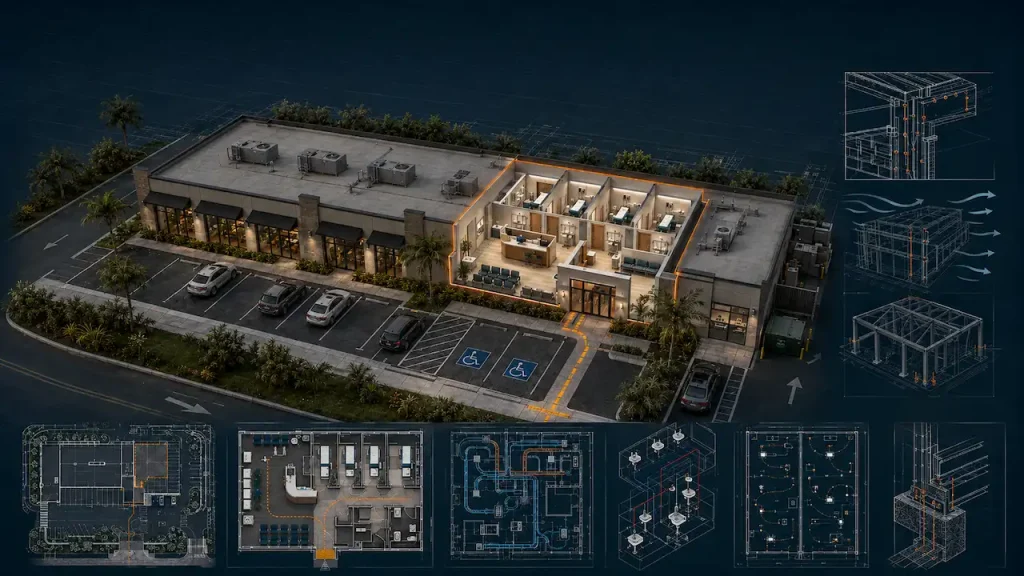
- Commercial Permit Drawings
- Architectural Drawings
- Structural Plans & Calculations
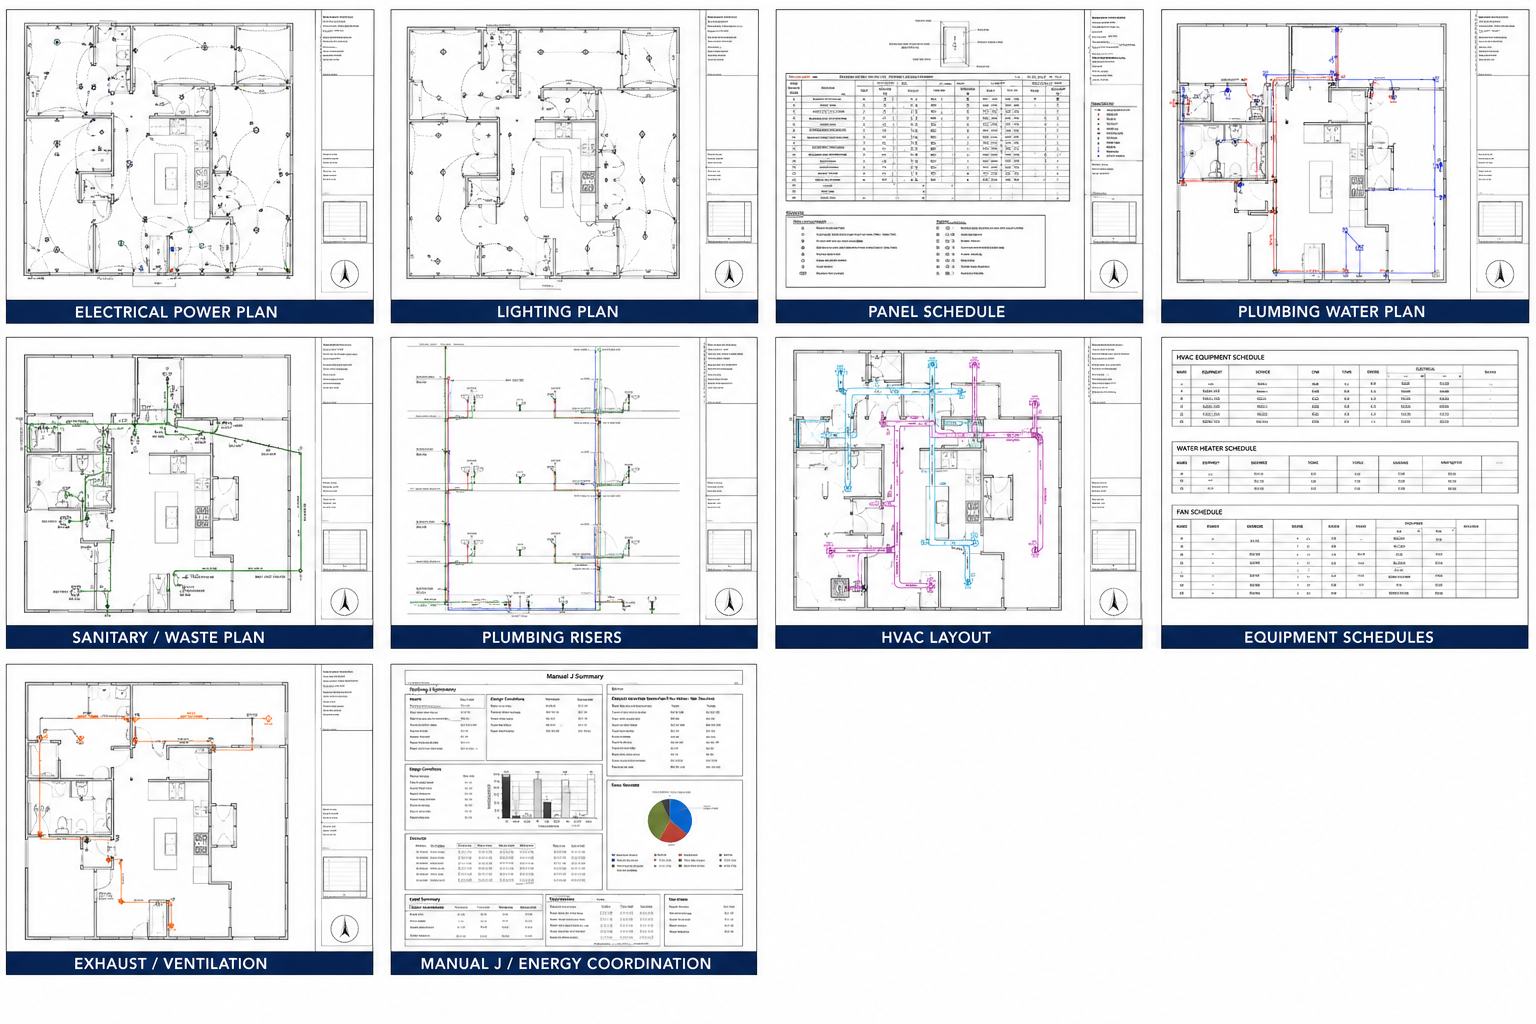
- MEP Permit Drawings
- Grading, Drainage & Civil Plans
- PE / Engineering Coordination
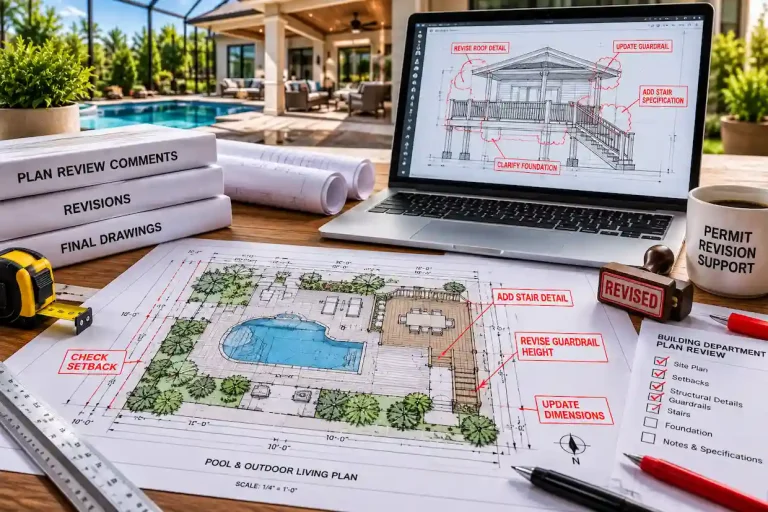
- Permit Corrections & Resubmittals
- Full Permit Drawing Sets
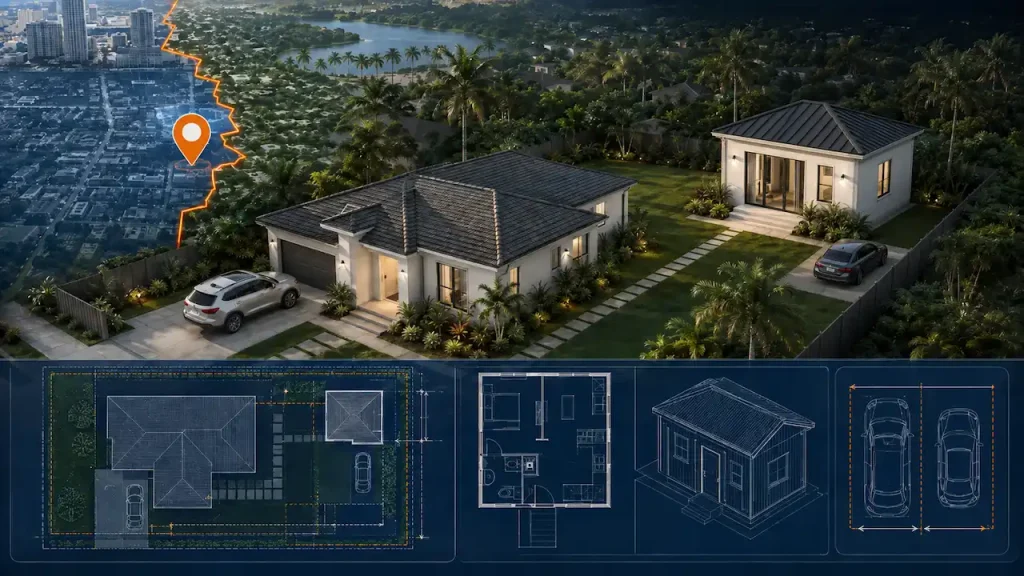
Project-specific support may also include ADU and accessory-structure plans, garages and carports, additions and remodels, decks, porches and patio covers, pools, fences, sheds, metal buildings, retaining walls, tenant improvements, change of use, ADA and life-safety layouts, parking plans, land-planning support and subdivision concepts where relevant to the scope.
Residential Projects We Support
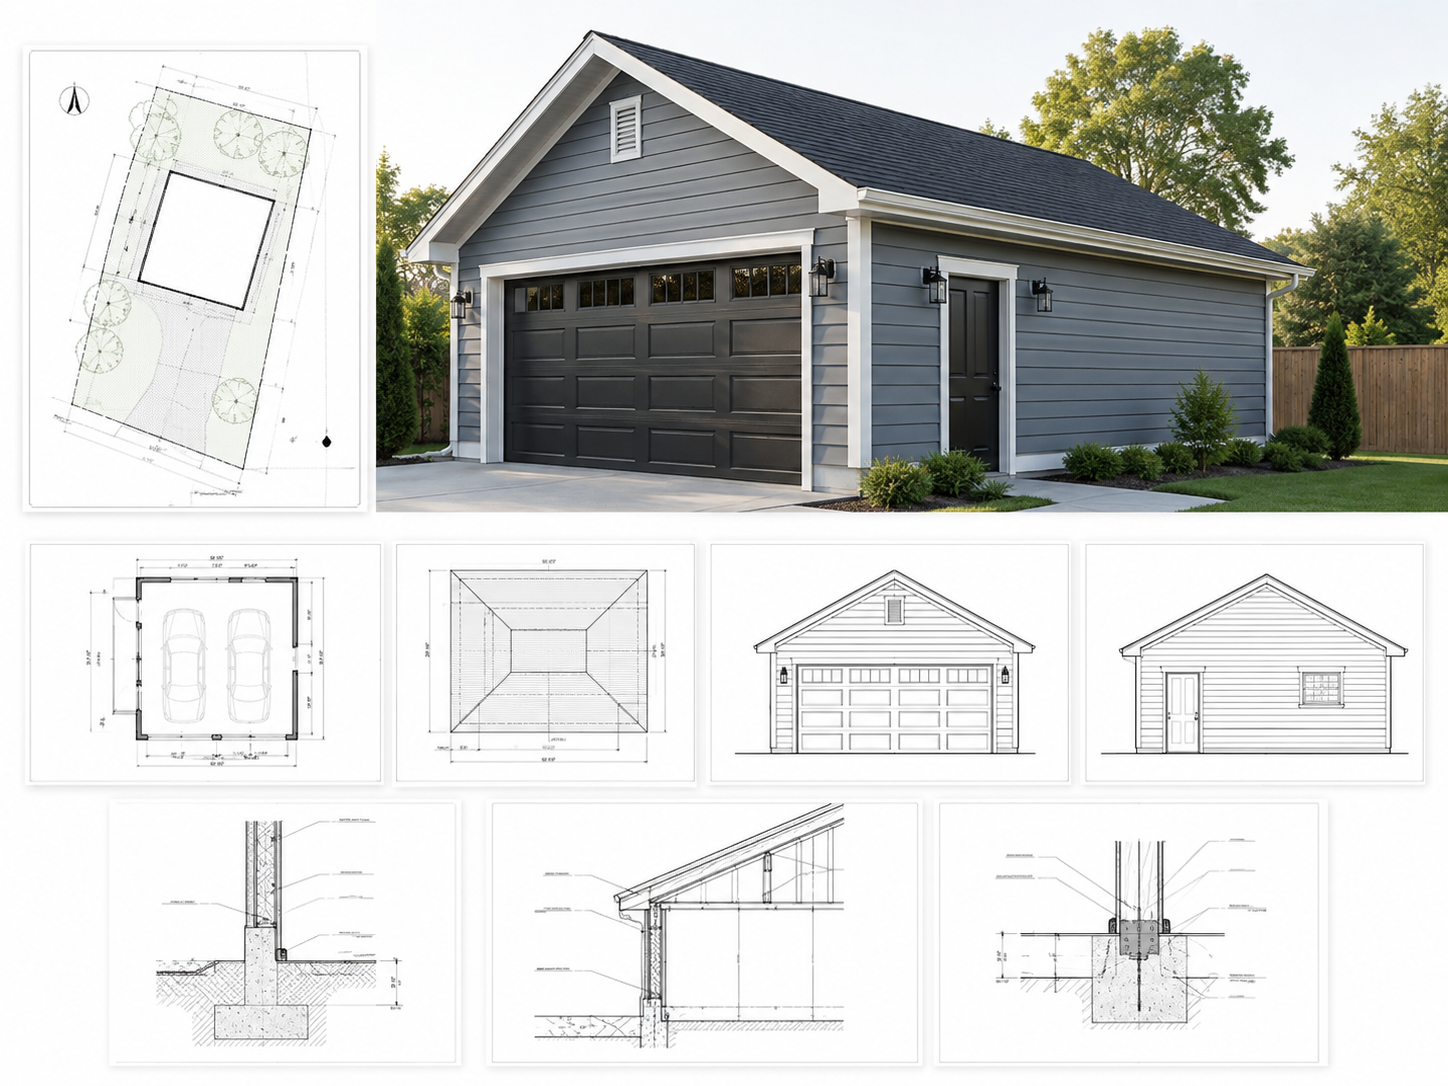
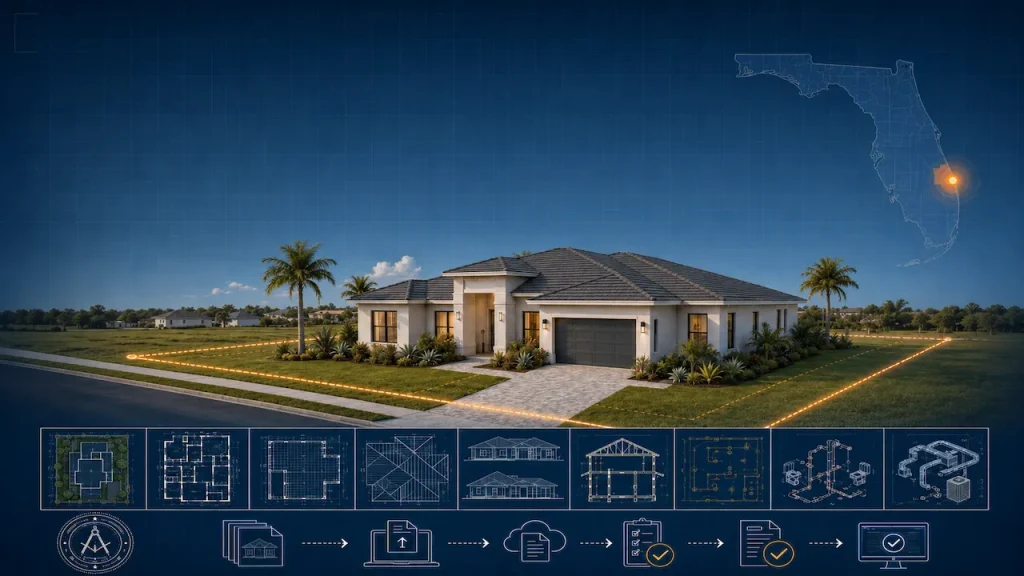
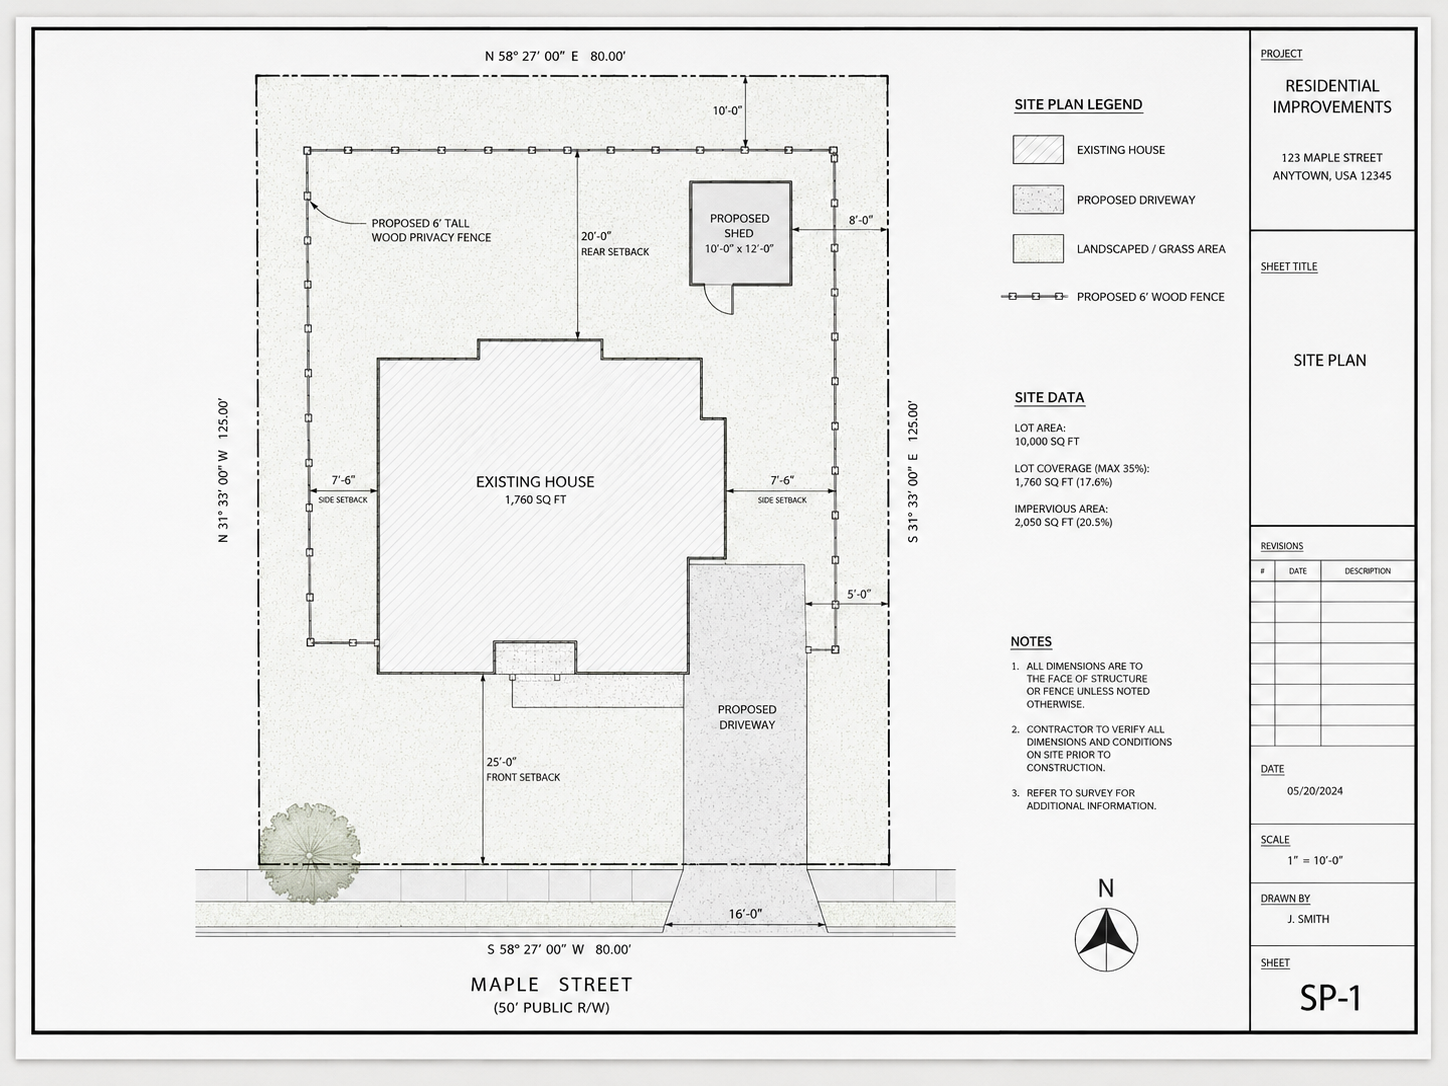
Residential permit work can include new homes, home additions, interior remodels, accessory buildings, garages, garage conversions, carports, patio covers, decks, porches, pergolas, pools, fences and sheds. Depending on the project, drawings may include a site plan, floor plans, exterior elevations, roof plans, sections, foundation and framing plans, connection details, structural calculations or MEP layouts.
Commercial Permit Drawing Support
Commercial work may involve tenant improvements, office or retail build-outs, restaurants, warehouses, interior alterations, changes of use, accessibility upgrades, parking changes, occupant-load or egress documentation and coordinated electrical, plumbing or HVAC plans. Existing conditions and life-safety information are often important when an existing space is being modified or reoccupied.
What May Be Included in Your Permit Package
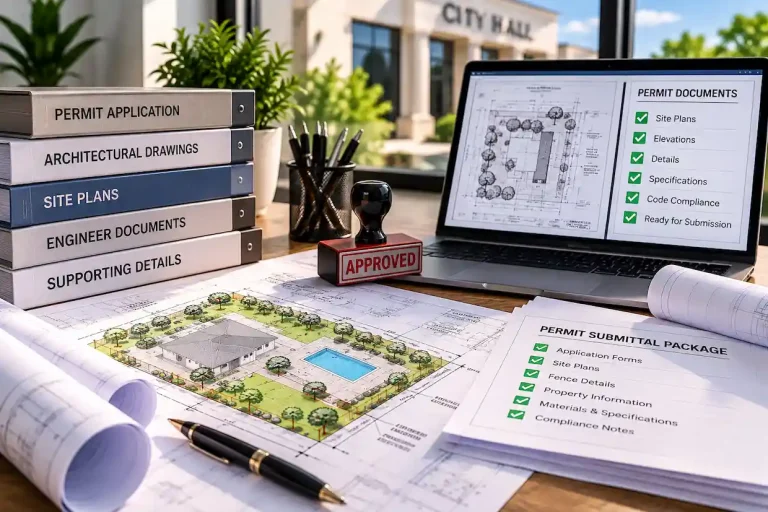
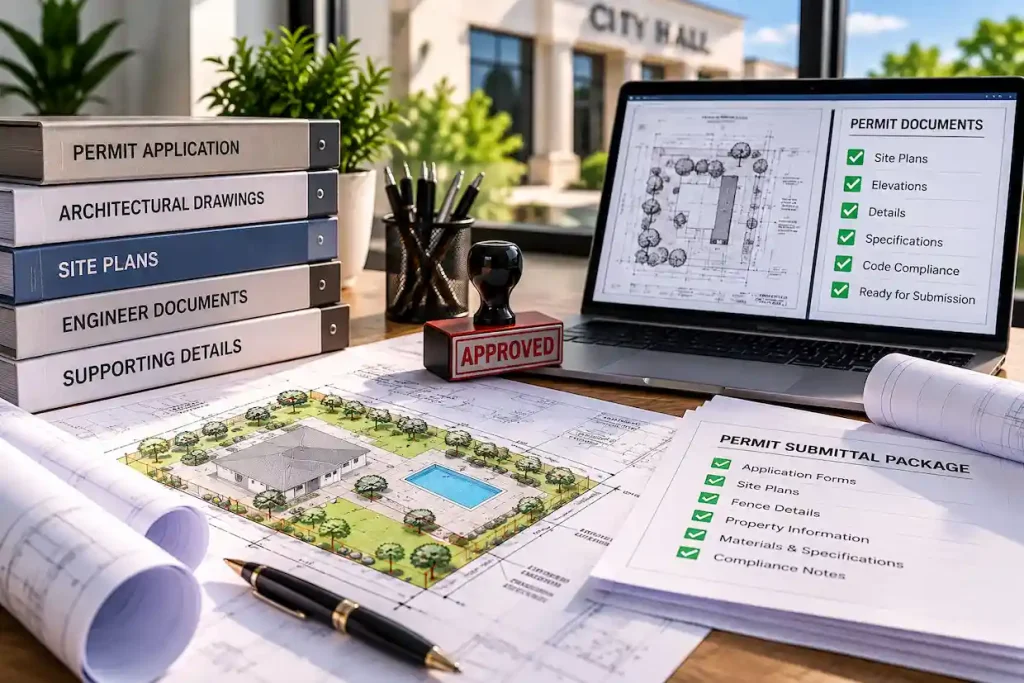
- Cover sheet, project information and drawing index
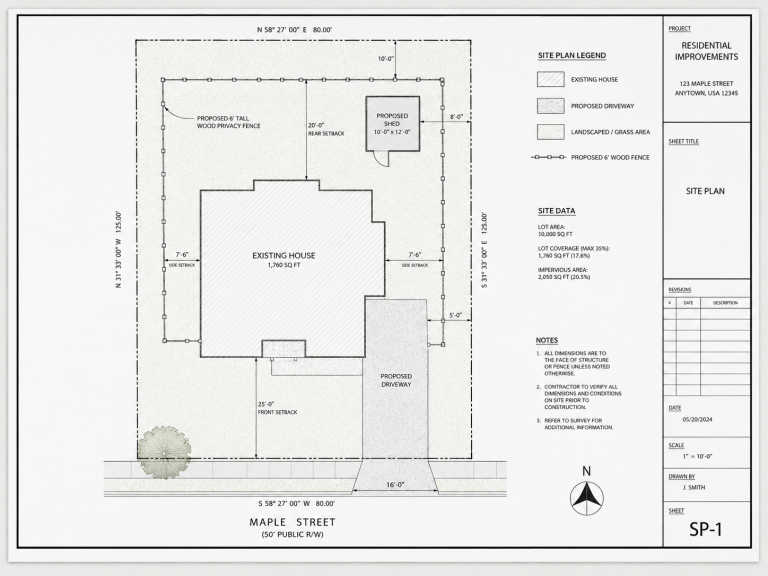
- Existing and proposed site plan
- Property lines, setbacks, access, structures and proposed improvements
- Existing, demolition and proposed floor plans
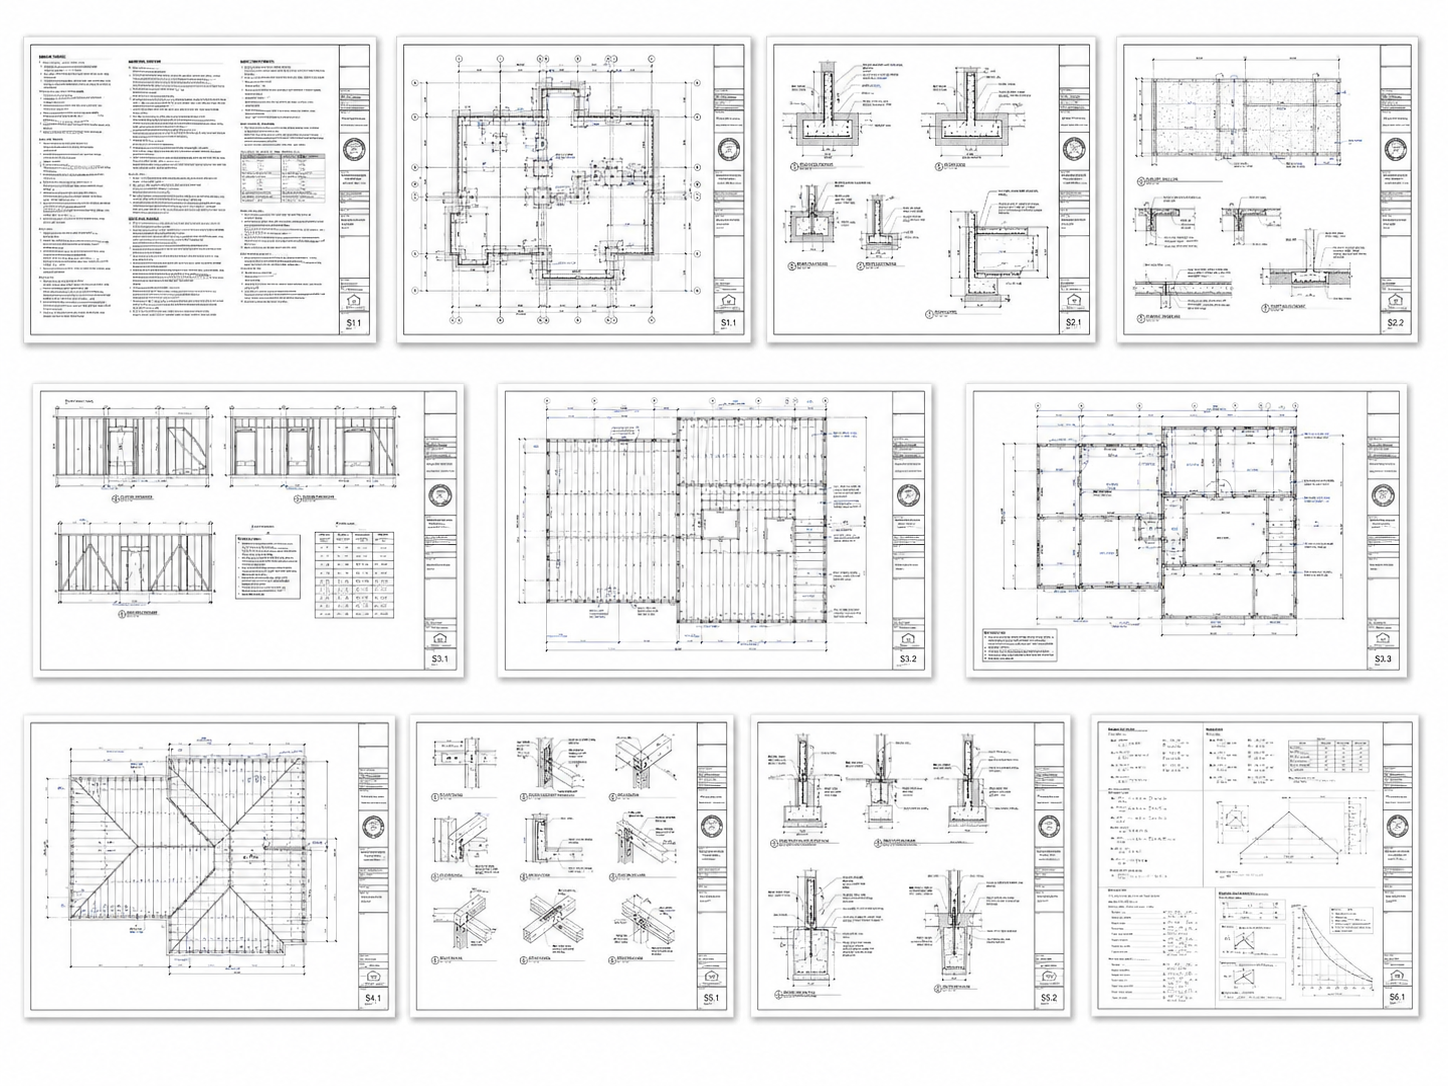
- Elevations, roof plans, building sections and construction details
- Foundation, framing, beams, posts, headers and connection details
- Electrical, plumbing and HVAC plans where required
- Grading, drainage, parking or utility coordination where applicable
- Structural calculations or professional engineering review where required and included in scope
- Plan-review corrections and resubmittal drawings
Local Jurisdiction and Texas Permit Considerations
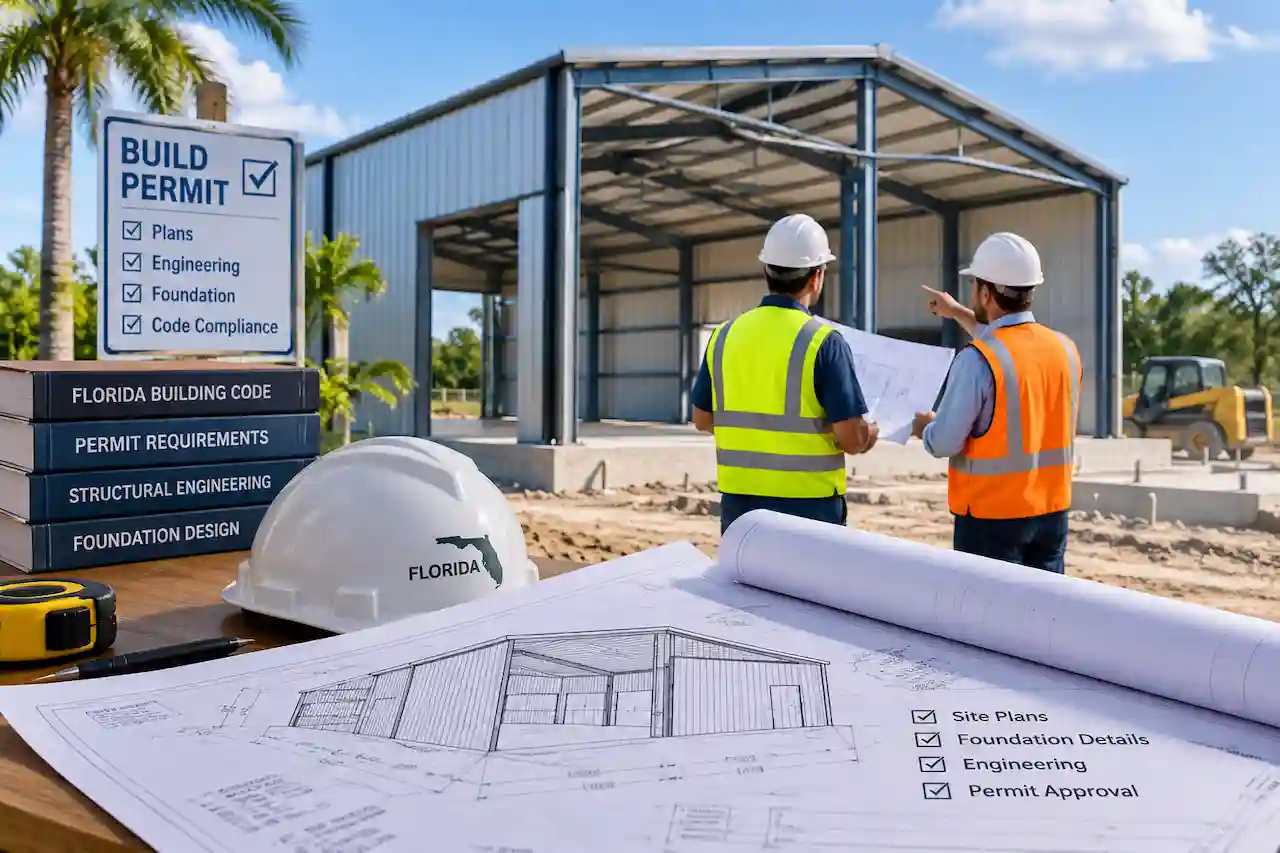
The applicable reviewing authority depends on the property location. Work inside an incorporated city may follow a different building, zoning or submittal process from work in an unincorporated area. Project-specific review may also involve setbacks, lot coverage, floodplain information, drainage, wind design, energy requirements, fire access, utilities, accessibility or structural design.
Because those requirements can vary, we do not treat every McMullen County project as identical. The address and proposed work are reviewed first so the drawing package can be organized around the actual project.
What to Send for a Project Review
- Property address in McMullen County
- Brief description of the proposed work
- Survey, plot plan or other property documents if available
- Existing drawings, sketches or dimensions
- Photos of the building or site
- Product or manufacturer information when applicable
- Permit comments if the project has already been submitted
How the Drawing Process Works
- Review the project: address, scope and available documents are checked.
- Define the scope: we identify the drawings and disciplines likely to be needed.
- Prepare and coordinate: the permit drawings are drafted and coordinated around the project information.
- Client verification: dimensions, layout and project assumptions are reviewed before finalization.
- Professional review: licensed engineering review can be coordinated where required, available and included in the agreed scope.
- Permit response: applicable plan-review comments can be incorporated into a revision package.
Permit Corrections & Resubmittals
If a city or county reviewer has already issued comments, send the latest drawing set together with the complete review notice. We can identify which comments affect the drawings, update the applicable sheets and help organize the resubmittal package within the agreed scope.
Frequently Asked Questions
Can you prepare a site plan for a property in McMullen County?
Yes. Site and plot plans can be prepared for many residential and commercial permit projects using the available property documentation, verified dimensions and proposed scope.
Do I need a current survey?
It depends on the project and what must be verified. Where property boundaries, easements or exact setbacks are critical, a current survey or other reliable boundary documentation may be necessary.
Can you prepare a full permit drawing set?
Yes. Depending on the scope, we can coordinate site, architectural, structural, MEP and related civil drawings into a broader permit package.
Do you coordinate Texas engineering review?
Licensed professional review and signed/sealed coordination can be arranged for eligible projects where required, available and included in the agreed scope.
Can you help after a permit rejection or correction notice?
Yes. Send the reviewer comments and current drawings so we can determine the applicable revisions.
Is an on-site visit always required?
Many projects can be handled remotely using surveys, photos, measurements, existing drawings, product information and video calls supplied by the client.
How do I get started?
Use our project review form and send the property address, proposed work and any available survey, drawings, photos or permit comments.
What We Can Prepare for McMullen County
Permit review becomes easier when site, architectural, structural, MEP and civil information are coordinated instead of prepared as disconnected sheets. We can prepare one discipline or coordinate several into a broader permit package for projects in McMullen County, including work associated with the county seat of Tilden.
Typical Permit Drawing Deliverables
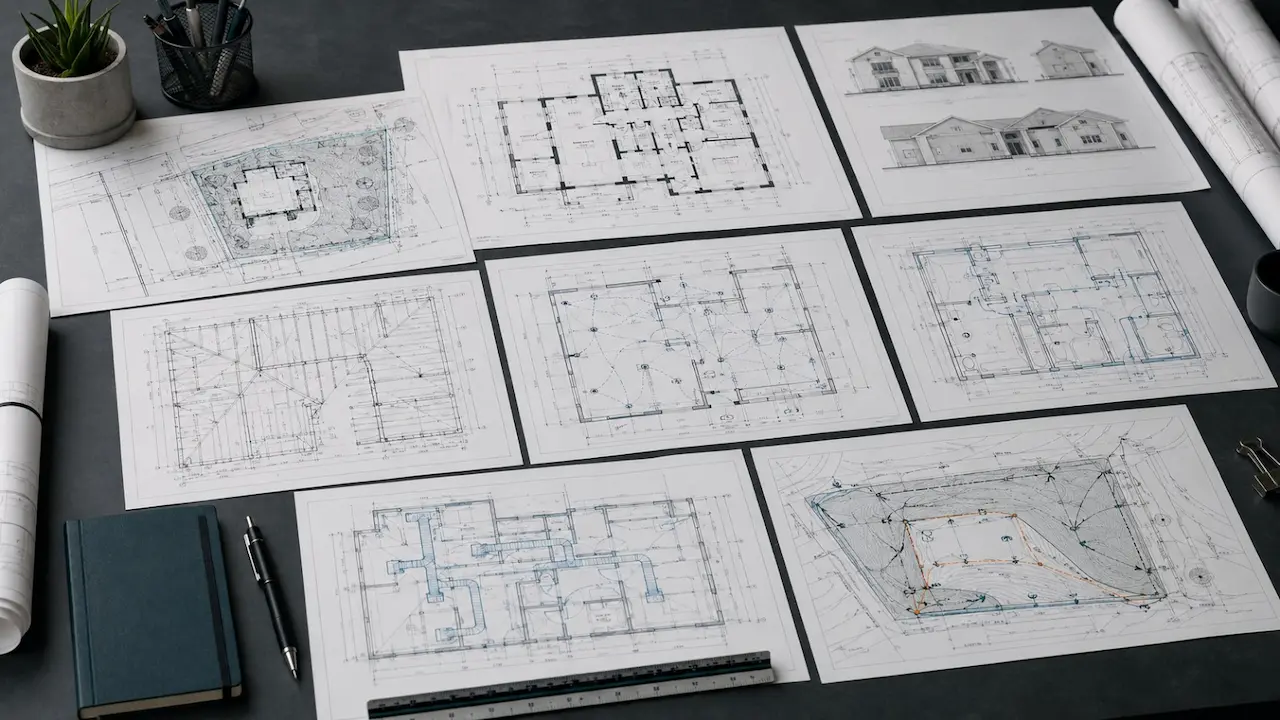
The final package depends on the project, but these are the drawing components we commonly coordinate for Texas residential and commercial work.
Texas Project Example & Permit Resources
These are real Site Plans Online USA project and resource pages that show the type of coordination involved in Texas permitting.
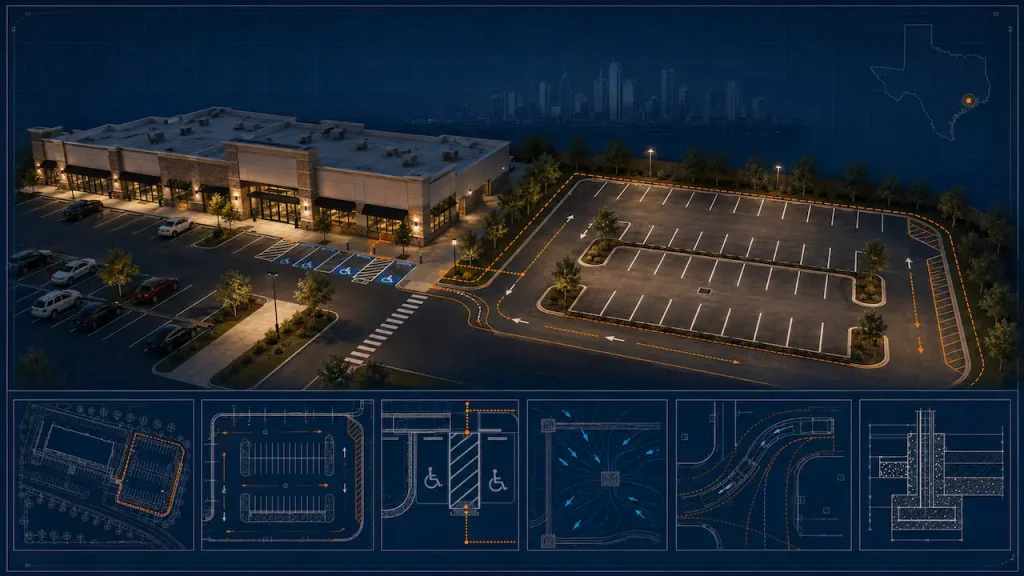
Real project example covering site coordination, parking and accessibility.
VIEW CASE STUDY →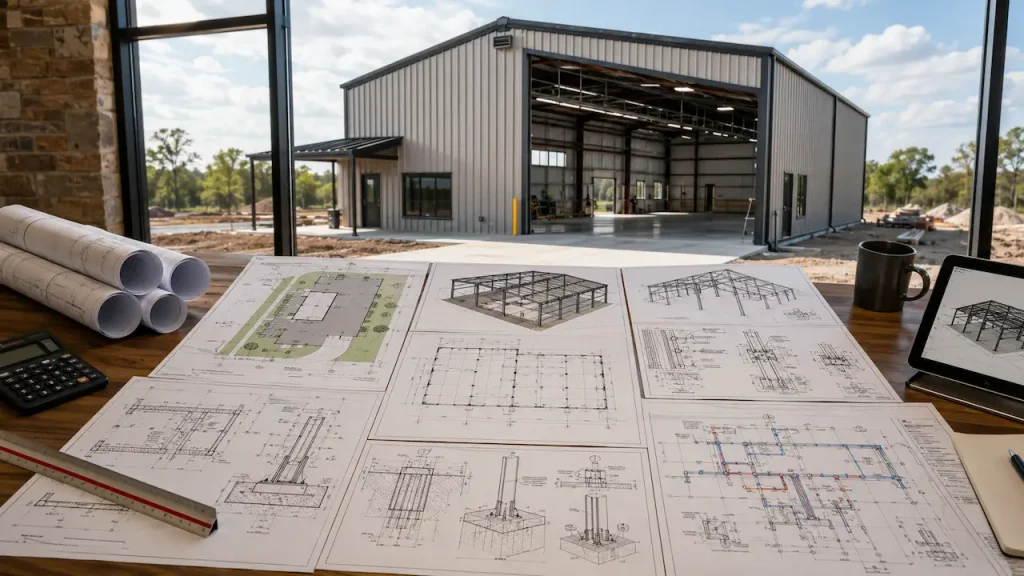
Manufacturer drawings, foundation, wind, structural and MEP coordination explained.
READ GUIDE →
When professional engineering review may be required and how sealed coordination works.
READ GUIDE →Planning a Project in McMullen County?
Send the property address and a short description of the work. If you have a survey, existing plans, photos, product information or permit comments, include them so we can review the scope accurately.
Need Help Turning This Into a Permit Package?
Send us the property address and proposed work. We’ll help identify the drawing scope and next step.