
Waterfront property owners assume a dock or seawall project is a simple contractor job pull a permit, start building. That assumption is where the delays begin: the water side of your property brings review requirements a standard residential permit never touches.
Most counties treat waterfront structures as their own permit category, and almost all of them require a site plan before they’ll review your application.
What Counts as a Waterfront Permit Project
Docks, seawalls, and boat lifts fall under a different review process than a standard residential permit. Building departments look at the shoreline, the water body, and the structure’s footprint together, not just the structure itself.
Projects that typically trigger this review include:
- New or replacement docks (fixed or floating)
- Seawall construction, repair, or replacement
- Boat lift or davit installation
- Bulkheads and riprap shoreline stabilization
- Boat ramps and private marina slips
We have seen firsthand that owners who assume “it’s just a lift, not a building” are the ones who get the correction notice first. The building department doesn’t care what the structure is called it cares whether it changes the shoreline or sits in or over the water.
Why a Standard Site Plan Isn’t Enough
A regular residential site plan for a permit shows lot lines, setbacks, and structures on dry land. A waterfront site plan has to show all of that plus the water side of the property, and that’s where most DIY attempts fall apart.
Your county reviewer will typically check for:
- Mean high water line or bulkhead line location
- Setbacks from the seawall or shoreline, not just side and rear property lines
- Riparian rights and adjacent property boat access
- Flood zone and coastal construction control line (CCCL) data, where applicable
- Environmental overlays mangrove protection, seagrass beds, manatee zones
- Boat lift dimensions and clearance from neighboring docks
If any one of these is missing or mismarked, the plan gets kicked back. We always advise clients to treat the water-side setback the same way they’d treat a front-yard setback it is checked just as strictly, sometimes more strictly, because a second agency is often involved.
Who Else Reviews a Waterfront Permit
This is the part most homeowners don’t expect. A dock, seawall, or boat lift permit rarely stops at the local building department. Depending on your state and county, you may also need sign-off from:
- The state’s environmental protection agency
- The Army Corps of Engineers, for anything extending into navigable water
- A local water management district
- The county’s coastal or shoreline management office
Florida projects, for example, commonly route through both the county building department and the water management district before the permit is issued. We prepare our site plans for Florida permits with this dual review in mind, labeling every dimension the way both agencies expect to see it, not just the way a building department alone would ask for it.
What a Correct Dock or Seawall Site Plan Includes
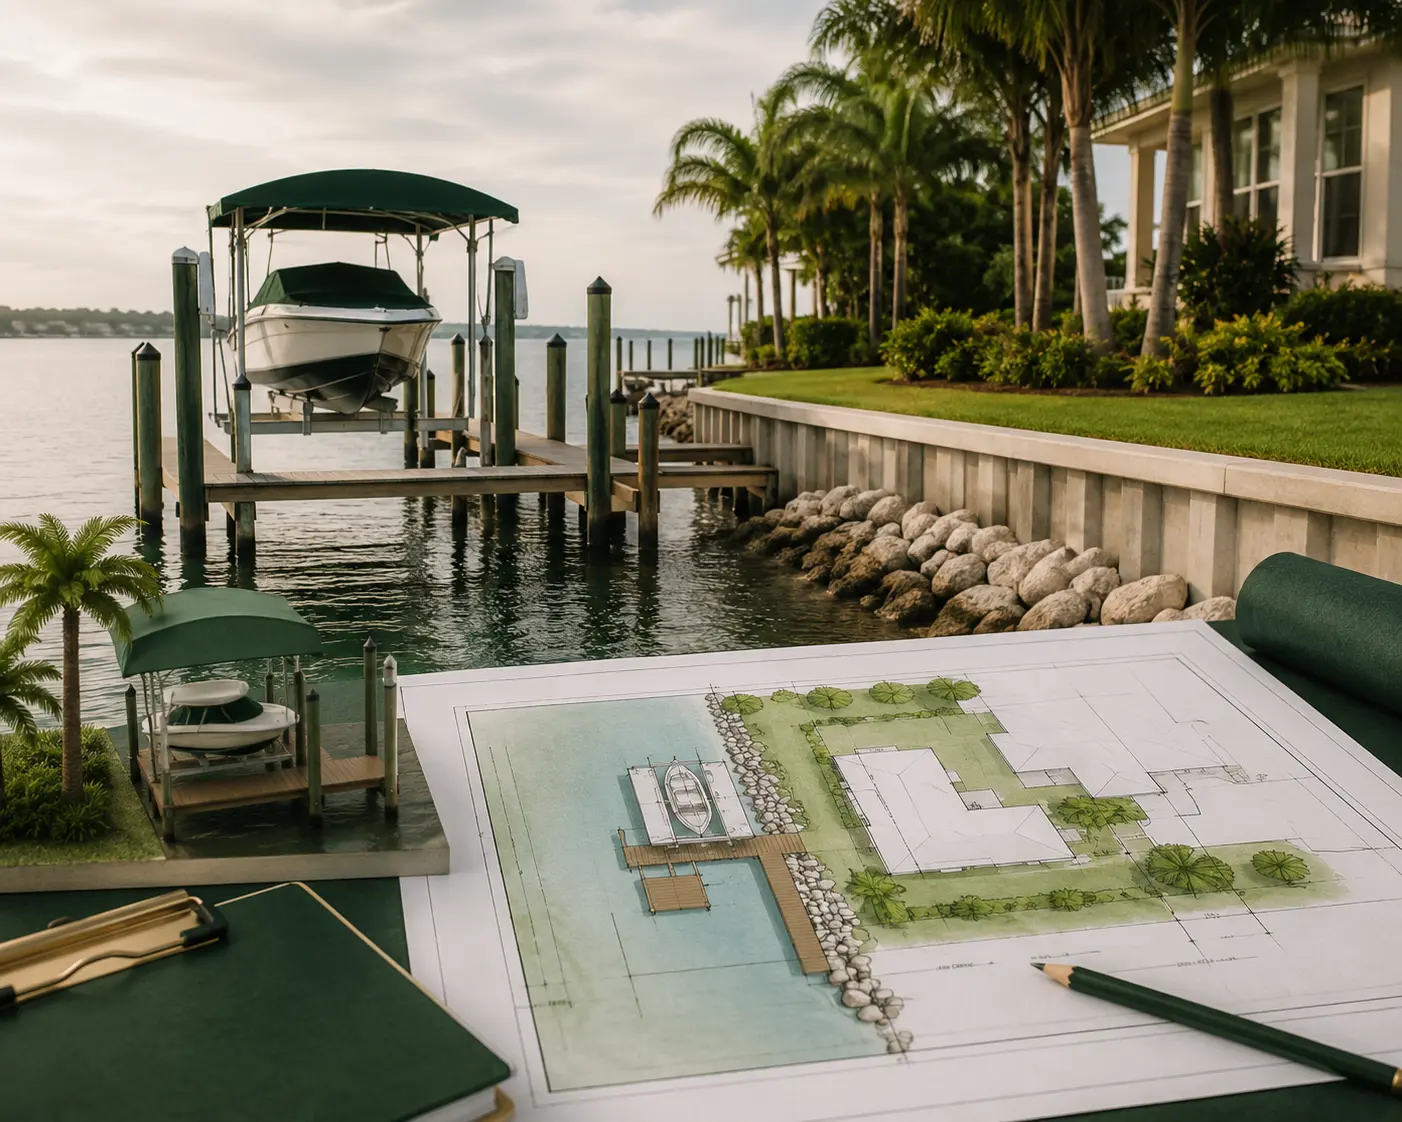
A permit-ready waterfront site plan is a scaled, top-down drawing that shows your entire parcel, not just the new structure. At minimum, it needs to show:
- Property boundaries and the adjacent water body
- Existing structures, including any current dock or seawall
- The proposed dock, seawall, or lift drawn to scale with dimensions
- Setback distances from all property lines and the water
- North arrow, scale, and a legend the reviewer can read without guessing
We prioritize a drafting process that starts with GIS parcel data and county records before a single line is drawn, because guessing at a setback on waterfront property is how projects lose weeks to correction notices.
Common Reasons Waterfront Permits Get Rejected
The rejection pattern for waterfront projects looks different from a standard shed or fence permit. Based on the corrections we handle regularly, the most frequent issues are:
- Missing or incorrect mean high water line data
- Boat lift dimensions that don’t account for neighboring dock clearance
- No riparian rights documentation when the parcel borders a shared canal
- Seawall height or cap elevation left off the drawing
- Flood zone designation omitted or outdated
This overlaps closely with the patterns we cover in our breakdown of the top reasons site plans get rejected waterfront plans just add environmental and riparian data on top of the standard setback checks.
Do You Need a PE Stamp for a Seawall or Dock?
In most jurisdictions, yes. Seawalls and larger docks are structural work, and many counties require a licensed engineer’s stamp on the structural sheets before the permit is issued separate from the site plan itself.
Boat lifts sometimes require a stamp too, depending on the lift’s weight capacity and how it attaches to the existing dock or seawall. We recommend confirming this before you order drawings, since a PE stamp added after the fact means resubmitting the whole package.
How Long Does a Waterfront Site Plan Take
Turnaround runs longer than a standard residential site plan because of the extra agency coordination involved.
- Dock or boat lift site plan: 24–48 hours
- Seawall site plan (with setback and elevation research): 2–3 business days
- PE-stamped structural sheets: 2–5 business days, run in parallel with the site plan where possible
We keep this timeline realistic rather than promising same-day turnaround on waterfront work, because rushing the mean high water line research is exactly how a plan ends up back on the correction pile.
Frequently Asked Questions
Do I need a permit for a boat lift if I already have a dock?
Yes. A boat lift is reviewed separately from the dock it attaches to, and most counties require its own site plan showing clearance from neighboring docks.
Is a seawall replacement treated the same as new construction?
In most counties, yes. Replacing a seawall triggers the same site plan and setback review as building one from scratch, especially if the new wall changes height or location.
Do I need riparian rights documentation for a canal-front dock?
If your parcel borders a shared or narrow canal, most counties will ask for this before approving dock width and lift placement.
Can I use my original property survey instead of a new site plan?
No. A survey shows existing conditions only. A permit site plan has to show the proposed structure, setbacks, and water-side dimensions the survey doesn’t include.
Does flood zone designation affect a dock or seawall permit?
Yes. Flood zone and elevation data often determine minimum seawall cap height and whether additional review is required.
Why Choose Us
We handle the shoreline research, agency coordination, and setback documentation that make waterfront permits harder than standard residential projects, so your application moves through the first time.
- County-specific waterfront setback research included
- Mean high water line and flood zone data pulled from GIS records
- PE stamp coordination for structural sheets
- Free revisions if the building department requests changes
- 24–48 hour turnaround on standard dock and lift site plans
Conclusion
A dock, seawall, or boat lift permit carries more review layers than a typical residential project, and a generic site plan won’t clear them. Getting the shoreline data, setbacks, and agency requirements right the first time is what separates an approved permit from a stack of correction notices. Send us your property address and project details, and we’ll prepare a site plan for your permit built for your specific waterway and county.
Take the Next Step With Confidence
Avoid unnecessary delays and prepare for your permit application with greater confidence. Use our free tools to review your project and understand the next steps before moving forward.
ADU Feasibility Checker
Check whether your property may be suitable for an accessory dwelling unit.
Check ADU Feasibility 02Site Plan Checker
Review your drawing for common missing details and potential submission issues.
Review Your Site Plan 03Permit Requirements Checker
Identify the likely permit requirements for your location and project type.
Check Requirements 04Site Plan Cost Calculator
Get a quick site plan cost estimate based on your project requirements.
Calculate Your Cost
