Installing a Level 2 EV charger or a whole-house backup generator feels like a weekend electrical job — until the permit office asks for a site plan you didn’t know you needed. Many homeowners assume this is purely an electrician’s paperwork problem, and that assumption is exactly where permit delays start.
We work with homeowners and contractors on EV charger and generator permits regularly, and the answer depends less on the equipment itself and more on where it sits on your property. This guide gives you a direct answer, backed by the setback rules and placement triggers that actually decide your permit outcome.
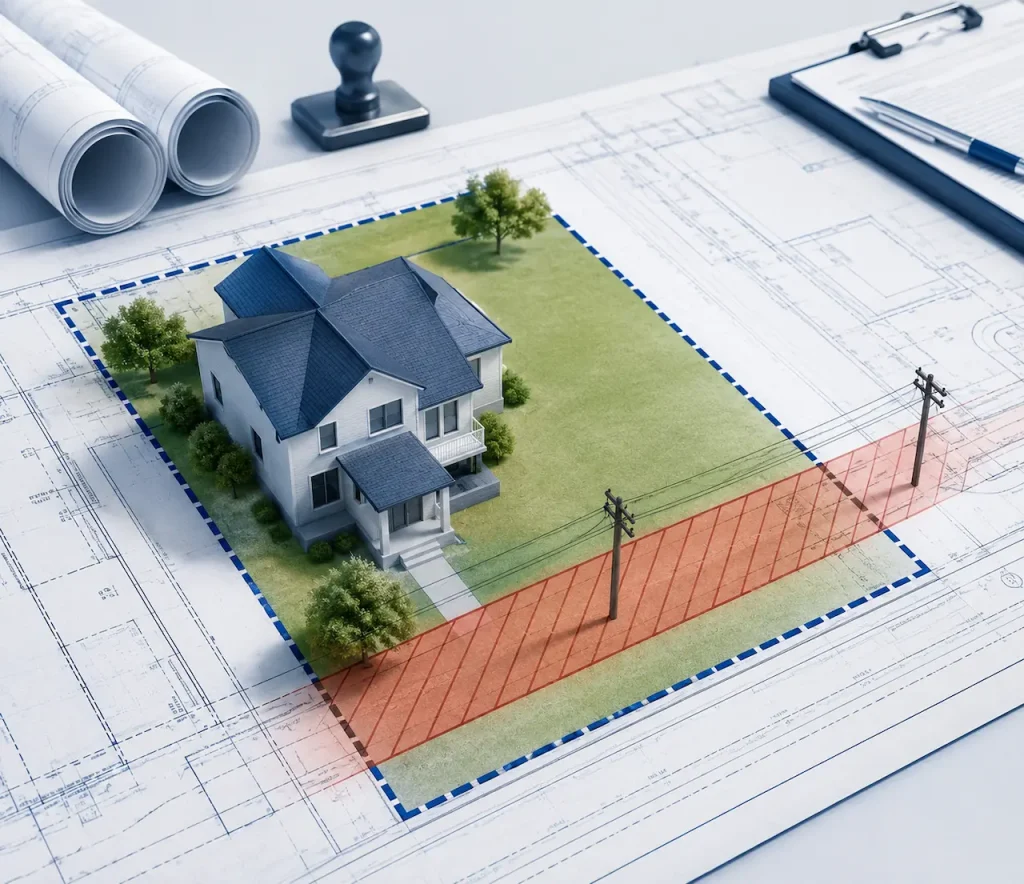
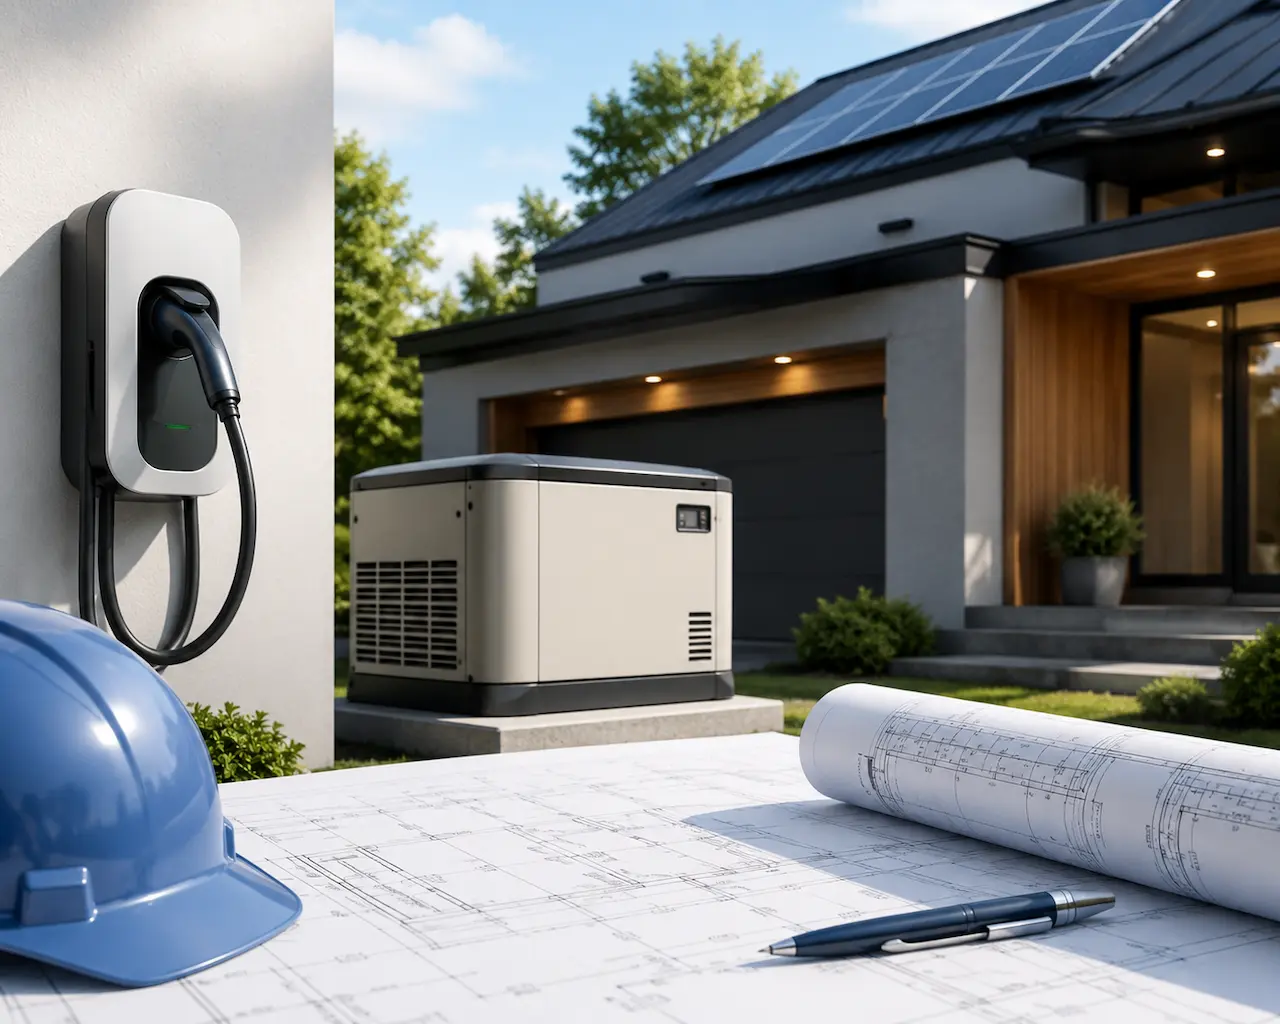
In most jurisdictions, yes, you need a site plan for an EV charger or generator installation once the equipment sits outdoors, near a property line, or requires new wiring, trenching, or a dedicated fuel line. An EV charger mounted inside an existing garage on a residential property often qualifies for a simplified “no plan” electrical permit, while an outdoor pedestal charger, a subpanel upgrade, or any standby generator almost always requires a scaled site plan showing setbacks, clearances, and equipment location.
We always advise clients to confirm their local threshold before scheduling an electrician, because a project that’s permit-simple in one county can require full plan review one town over.
When a Site Plan Becomes Mandatory
Building departments look at placement and scope together before deciding whether your installation needs a full site plan rather than a basic electrical permit.
EV Charger Site Plan Triggers
- The charger is mounted outdoors, on a pedestal, or away from the existing panel
- The installation requires trenching or new underground conduit
- The project includes a panel or subpanel upgrade to support the added load
- The property is commercial, multi-unit, or open to the public
- The charging station must meet ADA accessibility and parking-layout standards
Generator Site Plan Triggers
- Any stationary, hard-wired standby generator, regardless of size
- The unit sits within the standard minimum setback from property lines, windows, or doors (commonly 5 feet, though this varies locally)
- The installation includes a fuel line, propane tank, or fuel storage
- The generator will be audible from a neighboring property under local noise limits
- Planning department sign-off is required in addition to the building permit (this varies significantly even within the same county)
If any of these apply, expect the reviewer to request a scaled site plan showing the equipment’s exact location, its distance to structures and property lines, and its relationship to existing utilities.
What Your Site Plan Must Show
Once a site plan is required, a generic sketch of “generator goes here” will not satisfy a reviewer. Your site plan for permit needs to answer the specific questions a building department checks before approval:
- Property lines with exact distances from the EV charger or generator to each boundary
- Location of the electrical panel, meter, and proposed conduit or wiring path
- Setback distances to windows, doors, and vents (for generators)
- Existing structures, driveways, and parking layout (for EV chargers, especially commercial)
- Fuel tank size, type, and location, if applicable
For commercial properties — think a med spa, gym, or retail lot adding charging stations for clients — reviewers also expect the layout to account for accessible parking and charger reach ranges, which is why commercial site plans for these projects tend to require more detail than a single-family garage install.
Common Mistakes That Delay These Permits
We see the same handful of errors add weeks to an otherwise straightforward install:
- Assuming an indoor Level 1 charger and an outdoor Level 2 pedestal follow the same rules
- Leaving fuel tank location and size off the generator site plan
- Measuring setback from the wrong reference point (property line vs. structure)
- Submitting a hand-drawn sketch when the jurisdiction requires a scaled drawing
- Not accounting for HOA or planning department sign-off separate from the building permit
Getting these details right the first time keeps your project moving through review without a second submission cycle, which is exactly what a properly detailed site plan drawing built to permit standards is designed to prevent.
Always Check Permits Before You Add an EV Charger or Generator In An Old Building
Here’s a step homeowners skip that consistently causes problems: checking whether the electrical work already on your property was permitted in the first place. If a prior owner added a subpanel, finished the garage, or ran a circuit to a shed without pulling a permit, that unpermitted work can surface the moment you apply for a new EV charger or generator permit because reviewers often check the property’s full permit history, not just your current application.
Knowing how to find old building permits for your address is worth doing before you schedule an electrician, not after a reviewer flags it:
- Identify the right jurisdiction. Incorporated cities usually run their own building department; unincorporated areas fall under the county. If you’re unsure, your county assessor’s site typically links to the correct office.
- Search the online permit portal. Most cities and counties now have a searchable permit database by address or parcel number — this is the fastest way to pull up prior electrical, panel, or structural permits.
- Request records directly if nothing shows online. Older permits (especially pre-2000) are sometimes only in paper archives; a records request to the building department will surface them.
- Cross-check with your property survey or GIS parcel data to confirm any existing structures, sheds, or additions match what’s on file.
If you find a gap, work that was done but never permitted — it’s far cheaper to address it before your EV charger or generator application than to have it surface mid-review and stall both projects at once.
Why Local Zoning Rules Matter Here
EV charger and generator placement rules don’t exist in isolation — they sit inside the same setback and zoning framework that governs pools, fences, and decks on your property. If your project includes a generator pad near a fence line or a charging pedestal near a driveway you’re also resurfacing, checking these rules together avoids submitting plans that contradict each other.
We always confirm the full scope of a project before drafting a single sheet, since an EV charger and a driveway or fence project submitted separately often creates conflicting setback data that slows both applications down.
Conclusion
An EV charger or generator installation almost always needs a site plan once the equipment moves outdoors, near a property line, or involves new wiring, trenching, or fuel lines. Confirming your exact local threshold and your property’s existing permit history, before you schedule installation is the fastest way to avoid a rejected application. A properly detailed site plan, paired with a clean permit record, gets your project approved without a second submission cycle.
Why Choose Us
We build permit-ready EV charger and generator site plans with accurate setbacks, electrical routing, and equipment placement that reviewers expect to see.
- Fast turnaround on EV charger and generator site plans and permit packages
- Direct experience with local setback thresholds for both residential and commercial installs
- Support through submission until your permit is approved
- Free revisions if your building department requests changes
FAQs
1. Do I need a permit to install an EV charger in my garage?
Often yes for the electrical work, but many jurisdictions allow a simplified “no plan” permit for a Level 2 charger mounted on an existing panel inside a residential garage. A full site plan usually isn’t required unless the install is outdoors or needs a panel upgrade.
2. Does a whole-house generator always need a site plan?
In most areas, yes. Reviewers commonly ask for a scaled drawing showing setback distances to property lines, windows, and doors, even for smaller standby units.
3. What’s the minimum setback for a backup generator?
Five feet from property lines and building openings is a common minimum, but this varies by city and county — always confirm your local threshold before finalizing placement.
4. Can I install an EV charger without a permit if I already have a compatible outlet?
Plugging a portable charger into an existing, already-permitted outlet with no new wiring is typically the only permit-free scenario. Any new circuit, subpanel, or outdoor pedestal usually requires a permit.
5. How do I check if my home has unpermitted electrical work before applying for a new permit?
Search your city or county’s online permit portal by address, or request records directly from the building department if nothing appears online — this is the fastest way to confirm your property’s permit history before adding new equipment.
6. Does an EV charger permit require HOA approval?
Depending on your state, HOA approval may be limited or restricted by law (some states protect EV charger installations from HOA denial), but it’s still worth checking your HOA’s process alongside your building permit.
Take the Next Step With Confidence
Avoid unnecessary delays and prepare for your permit application with greater confidence. Use our free tools to review your project and understand the next steps before moving forward.
ADU Feasibility Checker
Check whether your property may be suitable for an accessory dwelling unit.
Check ADU Feasibility 02Site Plan Checker
Review your drawing for common missing details and potential submission issues.
Review Your Site Plan 03Permit Requirements Checker
Identify the likely permit requirements for your location and project type.
Check Requirements 04Site Plan Cost Calculator
Get a quick site plan cost estimate based on your project requirements.
Calculate Your CostGet Your Permit Drawing Scope Reviewed
Send us the property address and project details. We’ll help identify the likely drawing scope and next step.

Engineer Wasim
Civil/Structural Engineer and founder behind Site Plans Online USA. His permit-drafting experience dates back to 2015, supporting residential, commercial, structural and site-development projects.
Learn More About Site Plans LLC →