
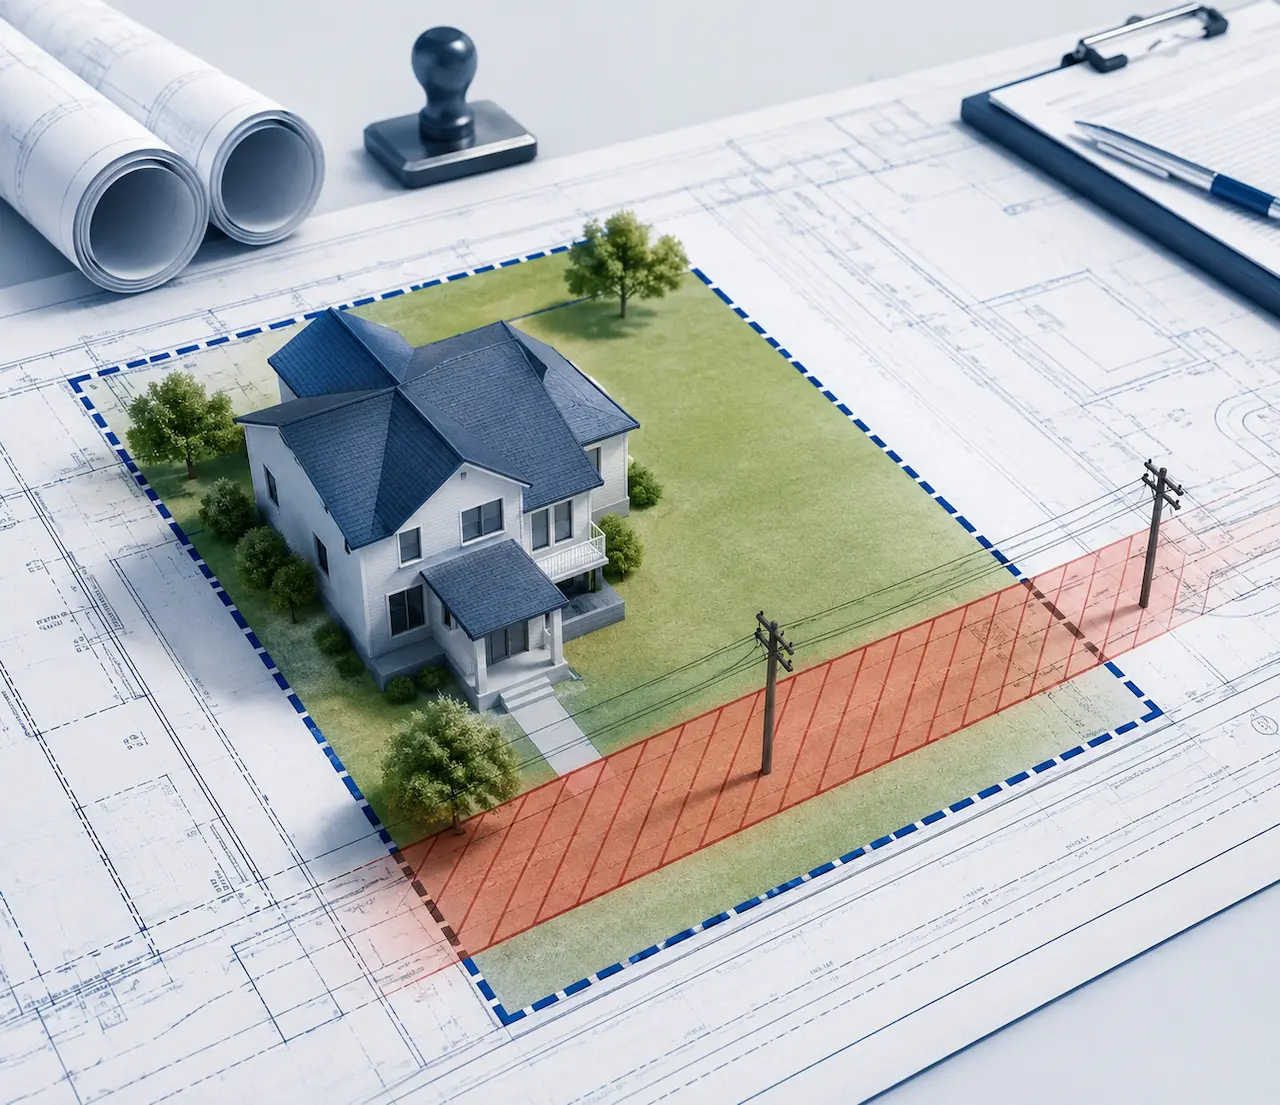
You’ve measured your setbacks. You’ve checked your zoning. Your fence, addition, or pool sits neatly inside your property line on paper. Then the building department sends your application back with one line: “resolve conflict with existing easement.” The project you thought was ready to build stalls for weeks, and you’re left googling a term nobody explained to you before you bought the property.
We review site plans every week where an easement, not a setback or a zoning rule, is the actual reason a project gets flagged. It’s an easy detail to miss because an easement doesn’t show up when you walk your yard. It shows up on a plat, a deed, or a county GIS layer, and if it isn’t drawn correctly on your site plan, a reviewer has no choice but to send the application back.
An easement is a legal right that allows someone else, usually a utility company, a neighboring property owner, or the local government, to use a defined part of your land for a specific purpose, even though you still hold title to the property. You can own the ground completely and still be barred from building on it, because the easement grants a separate right of use that exists independently of ownership. That right transfers with the property when it’s sold, so a buyer inherits every easement that was ever recorded against the lot, whether or not it was mentioned at closing.
The Main Types of Easements That Show Up on a Site Plan
Not every easement affects a project the same way, and reviewers look for different things depending on which type sits on your lot.
- Utility easements – strips reserved for water, sewer, gas, or power lines, usually running along the rear or side property line
- Drainage easements – areas that carry stormwater runoff across your lot toward a public system or neighboring parcel
- Access easements – rights allowing a neighbor or the public to cross part of your property to reach another parcel or shared driveway
- Prescriptive easements – rights created through years of open, continuous use rather than a recorded document, common with shared driveways and long-used footpaths
- Conservation or view easements – restrictions that keep an area undeveloped or unobstructed, often tied to an HOA or a scenic overlay district
Utility Easements Are the Ones Reviewers Flag Most Often
A public utility easement (PUE) gives the utility company or the city the right to enter your yard to install, inspect, or repair buried infrastructure. Building inside one, even with an approved permit in hand, doesn’t protect the structure. If the utility ever needs access, the fence, wall, or shed built over the easement can be removed at the owner’s expense, and a permit that was issued in error doesn’t change that outcome. This is exactly why a site plan for a permit needs to plot every recorded easement before submission, not just the ones the applicant happens to remember.
Drainage Easements Connect Directly to Grading
A drainage easement typically isn’t just a line on a plat, it carries real water. Filling it in, grading over it, or building a structure that blocks the flow can flood a neighboring lot and trigger a stormwater violation on top of the permit rejection. Reviewers check this closely because grading and drainage details already overlap with other structures on your property, which is also why zoning rules for pools, fences, and decks so often reference the same drainage easements when a homeowner adds hardscape near a rear property line.
How an Easement Can Kill Your Site Plan Before It’s Submitted
This is the part most homeowners and even some contractors get wrong: an easement conflict doesn’t usually surface as a dramatic legal dispute. It surfaces quietly, as a correction notice, weeks after you thought the design was finished.
- The site plan doesn’t show a recorded easement at all, because the drafter worked from a property line sketch instead of the actual deed or plat
- A shed, patio, or addition is drawn partially inside a utility or drainage easement without a written encroachment agreement from the easement holder
- The applicant assumes a structure is exempt because it’s small, temporary, or “just a fence,” when the local ordinance ties the restriction to the type of easement, not the size of the structure
- A prescriptive easement created by a neighbor’s decades-long use of a shared driveway isn’t recorded anywhere, so it never appears on a standard site plan until the neighbor objects
- The project depends on an old survey that predates a utility easement added after the last title transfer
Any one of these is enough to stall a submission. Reviewers can’t approve what they can’t verify, and an easement that isn’t documented on the plan is treated as a conflict, not an oversight, which lines up with the broader pattern behind why site plans get rejected in the first place.
Why “It’s on My Property” Doesn’t Settle the Question
Property owners often assume that owning the land means having full control over every square foot of it. An easement breaks that assumption. The land underneath stays yours, but the specific right to use that strip belongs to someone else, and a building permit issued without accounting for that right doesn’t erase it. Some jurisdictions only require a formal easement agreement for permanent structures like additions or garages, while a fence or retaining wall in the same easement may not need one, but that distinction depends entirely on local ordinance language and is not something to guess at during design.
How to Find Easements on Your Property Before You Design Anything
Confirming what’s recorded against your lot before you draft a single line saves the redesign cycle entirely.
- Pull your recorded plat and deed from the county recorder’s office, both list any easements granted when the subdivision was created
- Check your title insurance policy from your last purchase, easements are listed under exceptions to coverage
- Request a current property survey if your existing one is more than a few years old, since easements can be added after your last survey was completed
- Call the utility companies serving your address directly, some easements exist by agreement and never made it into county records
- Compare your findings against your county’s GIS parcel viewer, which often overlays easements directly on an aerial map of your lot
A property survey and a site plan answer different questions, and confirming which document actually shows recorded easements is covered in more detail in our breakdown of a site plan versus a survey versus a plot plan.
What to Do If Your Project Falls Inside an Easement
Finding an easement on your lot doesn’t automatically end the project, but it does change the process.
- Contact the easement holder, usually the utility company or the city, and request a written encroachment or release agreement before finalizing your design
- Ask whether a partial easement vacation is possible if only a portion of the easement is no longer in active use
- Redesign around the easement boundary if the holder won’t grant an exception, rather than submitting a plan that ignores the conflict
- Document any approvals in writing and include them with your site plan submission, since a verbal “that should be fine” from a utility rep won’t satisfy a reviewer
- Build in extra review time once your plan reaches the building department, since easement conflicts typically require an additional round of comments before approval, a step we walk through in our guide to the site plan review process
Conclusion
An easement doesn’t care how good your design is or how carefully you measured your setbacks. It’s a separate legal right layered on top of your property, and if it isn’t identified and drawn correctly before submission, it will surface as a rejection rather than a footnote. The fix isn’t complicated: pull your recorded plat and deed, check for easements before you finalize a design, and get any encroachment resolved in writing. Confirming this upfront is faster than redesigning after a correction notice, and it’s the difference between a permit that moves through review and one that sits in a queue for weeks.
FAQs
1. Can I remove an easement from my property?
Rarely on your own. Most easements require either a formal vacation process through the city or county, or a release signed by the easement holder, and neither happens automatically just because you stopped using the area or want to build on it.
2. Does an easement expire if nobody uses it?
Not usually for recorded utility or drainage easements, they run with the land indefinitely unless formally vacated. Prescriptive easements are the exception, since they’re based on ongoing use, but proving one has lapsed typically requires a title or legal review, not just personal observation.
3. Can a neighbor block my project over an access easement?
Yes, if their easement gives them a legal right to cross or use part of your lot, and your project would interfere with that access, they can raise an objection during permit review or after the fact, even if your design otherwise meets every zoning requirement.
4. Is a utility easement the same as a setback?
No. A setback is a zoning rule about how far a structure sits from a property line, while an easement is a separate legal right of use that can exist anywhere on the lot, including well inside your setback lines. A project can satisfy setbacks completely and still conflict with an easement.
5. Will my site plan automatically show existing easements?
Only if it’s drawn from your recorded plat, deed, and an updated survey. A basic sketch or an outdated property drawing frequently misses easements added after the original subdivision, which is one of the most common reasons a completed design gets flagged during review.
Take the Next Step With Confidence
Avoid unnecessary delays and prepare for your permit application with greater confidence. Use our free tools to review your project and understand the next steps before moving forward.
ADU Feasibility Checker
Check whether your property may be suitable for an accessory dwelling unit.
Check ADU Feasibility 02Site Plan Checker
Review your drawing for common missing details and potential submission issues.
Review Your Site Plan 03Permit Requirements Checker
Identify the likely permit requirements for your location and project type.
Check Requirements 04Site Plan Cost Calculator
Get a quick site plan cost estimate based on your project requirements.
Calculate Your Cost
