

When a client tells us, “I need a full permit drawing sets,” one of the first things we look at is the actual scope of the project. We do not start by choosing a fixed number of sheets because every permit project is different.
A homeowner remodeling a kitchen, a contractor removing a load-bearing wall, someone adding an ADU, and a developer preparing a new commercial building are not going to need the same drawings.
What they have in common is that the permit reviewer needs a clear understanding of what is being proposed, how the building will be arranged, how it will be supported, and which building systems are affected.
That is where a full permit drawing sets comes in. When we prepare permit drawings, our goal is to make the entire project understandable from the drawings rather than leaving the reviewer to guess how one part connects to another. Depending on the project, that can mean bringing together architectural, structural, mechanical, electrical, plumbing, site, and supporting documentation into one coordinated permit package.
What Is Included in a Full Permit Drawing Sets?
There is no universal permit drawing set that works for every property or construction project. The exact contents depend on what is being built, what is being modified, the construction type, the size and complexity of the project, and the requirements of the local permitting authority.
However, when we develop a larger building permit drawing set, we normally look at the project across several disciplines. Architectural drawings explain the building layout and appearance. Structural drawings explain how the building and its structural components are supported. MEP drawings address mechanical, electrical, and plumbing systems. A site plan places the building and proposed improvements in relation to the property.
The important part is not simply having these drawings in the same PDF. We make sure the information is consistent across the set. If the architectural plan shows a new opening, for example, the structural drawings need to address the structural condition created by that opening. If a new bathroom is added, the plumbing and electrical requirements need to make sense with its architectural location. If HVAC equipment is being added, the mechanical design needs to work within the available building layout. That coordination is what makes a permit set useful.
We Usually Start With the Architectural Plans
For many projects, the architectural drawings establish the foundation for the rest of the permit package. The floor plan is usually one of the most important sheets because it shows what is happening inside the building. Depending on the project, we may show walls, rooms, doors, windows, stairs, dimensions, fixtures, appliances, ceiling information, and other relevant features.
For an existing building renovation, we may also need to communicate existing conditions and proposed changes. This is particularly important when our client is changing the layout of a home or commercial space. If a wall is being removed, a room is being enlarged, a garage is being converted, or an addition is being constructed, the drawings need to make the change easy to understand. We don’t want the permit reviewer looking at a proposed floor plan and wondering what existed before the project.
Site Plans Are Often Part of the Permit Package
A site plan is different from a floor plan. The floor plan focuses on the building itself. The site plan shows the building in relation to the property. When we prepare a site plan, we may need to show property boundaries, existing structures, proposed structures, setbacks, driveways, parking, walks, utilities, easements, landscaping, drainage features, and other site information relevant to the project.
This is one reason we often explain to clients that a site plan is not the same thing as a full permit drawing sets. A site plan can be an important part of a permit package, but it generally does not replace the architectural, structural, or MEP documentation required for building work.
Floor Plans Are Only One Part of Architectural Permit Drawings
Clients sometimes assume that providing a floor plan means the architectural portion of their permit drawings is finished. In many projects, it is not.
When the exterior of a building changes, we may also need elevations showing what the building will look like from different sides. These drawings can communicate building height, roof configuration, windows, doors, exterior materials, and other proposed conditions.
Sections can also become important because they show the building vertically. A section can help communicate floor-to-floor relationships, wall assemblies, roof conditions, foundation relationships, ceiling heights, and other construction information that cannot be fully understood from a floor plan.
Depending on the project, we may also include roof plans, schedules, construction details, general notes, and other architectural information. We do not automatically add every possible sheet. We determine what is relevant to the work being permitted.
Structural Permit Drawings Show How the Proposed Work Is Supported
This is where a permit drawing set becomes much more than an architectural layout. Suppose our client wants to remove a load-bearing wall. On the architectural plan, the wall may simply disappear.
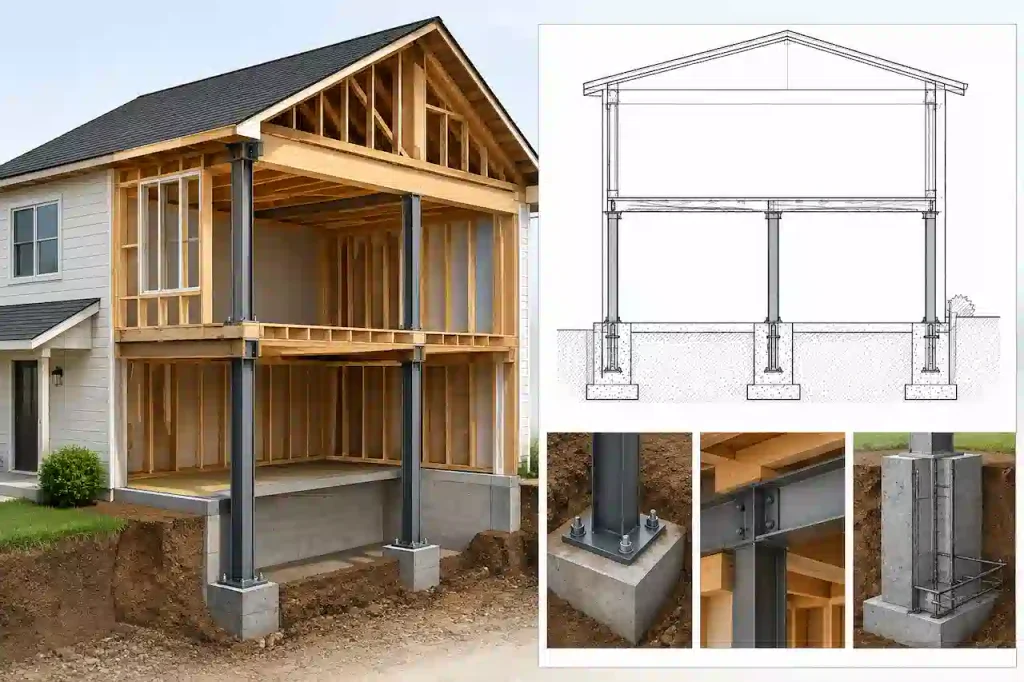
But structurally, something has to replace the support that wall provided. The structural portion of the permit package may therefore need to address a beam or header, posts or columns, connections, and the supporting foundation conditions. Depending on the scope, structural calculations and professional engineering may also be required.
The same principle applies to additions, new decks, second-story work, roof modifications, new construction, and other projects that affect the building’s structural system.
Foundation and Framing Plans
When structural work is involved, the permit drawings may need to show foundations, footings, slabs, piers, foundation walls, reinforcement, framing members, beams, headers, columns, and other structural components.
We pay particular attention to how these elements relate to the architectural plans. A column shown on a structural plan needs to correspond with the architectural layout. A beam supporting a new opening needs to match the opening shown on the floor plan. A new addition needs to connect logically to the existing structure.
If those drawings disagree, the problem is not simply a drafting issue. It can create questions during permit review and potentially lead to revisions.
Where Do MEP Drawings Fit Into a Full Permit Set?
MEP stands for mechanical, electrical, and plumbing. For projects that involve these systems, MEP permit drawings can become an important part of the overall package.
We often see clients focus heavily on the architectural portion of their project because walls, rooms, doors, and windows are easy to visualize. Building systems are less visible, but they are equally important when the project changes them.
Mechanical and HVAC Drawings
Mechanical drawings can show how heating, cooling, ventilation, and related equipment will serve the building. Depending on the project, this may involve HVAC equipment locations, ductwork, supply and return air distribution, ventilation, equipment schedules, thermostats, and applicable calculations.
For example, if an addition creates several hundred square feet of new conditioned space, we need to consider how that space will be served. The mechanical plan has to work with the architectural plan.
We cannot simply place ductwork wherever there is empty space. Structural beams, ceilings, walls, electrical equipment, plumbing lines, and other building components can all affect where mechanical systems can go.
Electrical Permit Drawings
Electrical drawings can address lighting, receptacles, equipment connections, panels, circuits, and other electrical requirements associated with the project. Depending on the scope, electrical permit documentation may also include panel schedules, load calculations, one-line diagrams, and other information.
If we are working on an addition, ADU, kitchen renovation, commercial remodel, or other project with significant electrical changes, we look at the electrical requirements in relation to the architectural layout. The location of appliances, HVAC equipment, lighting, bathrooms, kitchens, exterior equipment, and other components can all affect the electrical design.
Plumbing Permit Drawings
Plumbing drawings show how water and drainage systems support the proposed building layout. Depending on the project, we may need to show plumbing fixtures, water supply, sanitary drainage, venting, water heaters, risers, and related information.
A new bathroom is a simple example. The architectural plan tells us where the toilet, sink, shower, and other fixtures are located. The plumbing drawings communicate the systems serving those fixtures.
If the two drawings do not match, the permit reviewer has a problem. That is why we treat coordination as part of the permit drawing process rather than something to check at the very end.
Why Architectural, Structural and MEP Drawings Need to Match
When we review a permit drawing set, we are not only looking at individual sheets. We are looking at the relationship between them. This is particularly important on larger projects.
An architectural plan may show a new wall. The structural plan needs to account for that wall where appropriate. The electrical plan may need outlets or switches on it. The mechanical plan may need to route HVAC around it. The plumbing plan may need to coordinate if fixtures are located nearby.
Every discipline is describing the same physical building. If one drawing says one thing and another says something different, the permit set becomes harder to review and harder to build from. This is why we focus on coordination before considering a permit package finished.
Do I Need a Full Permit Drawing Sets for My Project?
The answer is not automatically yes.
A small project may only require a limited number of drawings. A larger project may require a much more comprehensive package. For example, a minor alteration can be very different from a new home. A deck project can have different documentation requirements from an ADU, as we see in projects involving multiple permit components. A commercial interior renovation can require different disciplines from a residential bathroom remodel.
We therefore look at the scope first. If your project affects only a small portion of the property, you may not need every possible architectural, structural, mechanical, electrical, and plumbing sheet.
If you are building a new structure or substantially modifying an existing building, however, the permit authority may need much more information.
What We Need Before We Start Preparing Permit Drawings
The quality of the final permit package depends heavily on the information available at the beginning. When clients come to us, we may receive an existing survey, previous plans, measurements, photographs, sketches, contractor information, structural information, equipment specifications, or other project documents.
Sometimes the client has almost everything. Sometimes all they have is an idea. We work from the information available and identify what else may be necessary based on the project scope.
For an existing property, accurate existing conditions are particularly important. If the dimensions, wall locations, openings, roof conditions, or other existing features are incorrect, those errors can carry into the proposed drawings. That is why we prefer to resolve uncertainties before the drawing package moves too far into production.
Why Permit Drawing Sets Receive Comments
From our experience, permit comments are not always caused by a major design problem. Sometimes the reviewer simply needs more information. A dimension may be missing. A structural condition may not be clearly addressed. A proposed change may not be consistent across the sheets. A calculation may be required. A drawing may need additional details or clarification.
Coordination issues are another common source of revisions. If the architectural plan, structural plan, and MEP drawings describe slightly different versions of the project, the reviewer may ask for clarification. We try to reduce those issues by reviewing the complete package rather than checking each sheet in isolation.
Of course, permit requirements vary by jurisdiction, and a reviewer can request additional information even when a package appears complete.
What We Consider a Strong Full Permit Drawing Sets
For us, a strong permit drawing set is not necessarily the one with the most pages. It is the one that communicates the project clearly. A typical larger package may include:
- Architectural plans such as site plans, floor plans, roof plans, elevations, sections, schedules, and applicable details.
- Structural plans covering foundations, framing, beams, headers, columns, connections, and calculations when required.
- Mechanical, electrical, and plumbing drawings appropriate to the project’s systems.
- Supporting documents such as surveys, specifications, calculations, energy information, professional seals, and other jurisdiction-specific requirements when applicable.
The exact combination changes from project to project. We would rather prepare the right permit drawing set than add unnecessary sheets simply to make the package appear larger.
How We Approach Full Permit Drawing Sets at Site Plans FL
At Site Plans FL, we approach permit drawings from the perspective of the person who eventually has to submit the package and get the project through review.
We want the drawings to be clear enough that the project can be understood without unnecessary confusion.
We also understand that clients do not all arrive with the same starting information. Some have detailed architectural plans. Some have surveys and sketches. Some are working with contractors who already know what they want to build.
Our job is to turn the available project information into organized permit documentation that fits the actual scope.
We work with residential and commercial projects and provide drafting and permit-related services based on the needs of each project. When revisions or permit comments arise, we can also work through the requested changes rather than treating the original submission as the end of the process.
Full Permit Drawing Sets vs. Site Plan: Why the Difference Matters
We often see these two terms used as though they mean the same thing. They don’t. A site plan primarily describes the property and the location of improvements on that property.
A full permit drawing sets can include the site plan, but it can also describe the building itself, its structure, and its mechanical, electrical, and plumbing systems. If you are applying for a permit and someone has told you that you need “plans,” it is worth finding out exactly which plans they mean.
Ordering only a site plan when the project requires building drawings can leave you with an incomplete submission. On the other hand, ordering an unnecessarily large package for a simple project may waste time and money. We always recommend matching the drawing scope to the actual permit requirements.
The Permit Set Should Tell One Consistent Story
The way we see it, the best permit drawing sets have one thing in common: every sheet tells the same story. The architectural drawings explain the building. The structural drawings explain the support. The MEP drawings explain the systems. The site plan explains the relationship between the building and the property. The supporting documents provide the additional information needed to demonstrate compliance where applicable.
When all of that information agrees, the permit reviewer has a much clearer picture of what is being proposed. That is ultimately what we aim for when we prepare a full permit drawing sets. Not more sheets. Not unnecessary complexity. Just a clear, coordinated representation of the project that addresses the relevant permit requirements.
Why Choose Us for Full Permit Drawing Sets?
At Site Plans FL, we do not treat a full permit drawing sets as a collection of separate sheets. We look at the project as a whole and focus on how the architectural, structural, mechanical, electrical, plumbing, and site information needs to work together. Our goal is to prepare clear, coordinated permit documentation that reflects the actual scope of the project.
We also understand that every client starts from a different point. Some clients already have surveys, floor plans, measurements, or contractor drawings, while others come to us with little more than an idea of what they want to build. We review the information available, identify what is needed for the project, and develop the drawings around the applicable permit requirements rather than adding unnecessary documentation.
Another reason clients work with us is our focus on coordination. A permit drawing set can become difficult to review when architectural plans show one condition while structural or MEP drawings show another. We pay attention to these relationships so the different parts of the package communicate the same proposed project.
We also understand that getting the drawings prepared is not always the end of the process. Permit reviewers may request revisions, additional details, or clarification during review. When comments come back, we can help address the requested drawing changes and keep the permit documentation moving toward resubmission.
Whether you are planning a residential renovation, addition, ADU, structural modification, new construction, or commercial project, we can help develop the permit drawings around the work you are actually proposing. Instead of starting with a fixed package, we start by understanding your project and then determine what needs to be shown.
If you need a full permit drawing sets in Florida, Site Plans FL can help you develop a coordinated package that is clear, practical, and pre
Final Thoughts
When you need a full permit drawing sets, the most important thing is not finding a package with the biggest number of sheets. It is finding the right documentation for the work you are actually proposing.
At Site Plans FL, we look at the project from that perspective. We consider the architectural layout, structural requirements, building systems, property conditions, and permit documentation together so the drawings form one coordinated package.
Whether you are planning an addition, ADU, renovation, new construction, commercial improvement, or another permitted project, the drawing requirements can vary considerably. That is why we start with the project itself.
Once we understand what you are building and what is changing, we can determine what needs to be shown and develop the permit drawings around those requirements.
Frequently Asked Questions About Full Permit Drawing Sets
What is included in a full permit drawing sets?
A full permit drawing sets can include architectural, structural, mechanical, electrical, and plumbing drawings, along with site plans, construction details, schedules, calculations, notes, and other supporting documentation when required. The exact contents depend on the project.
What drawings do I need for a building permit?
The drawings required for a building permit depend on the type and scope of construction. Depending on the project, you may need a site plan, floor plans, elevations, sections, structural drawings, MEP plans, details, calculations, and other documentation.
Is a site plan enough for a building permit?
Not always. A site plan primarily shows the property and the location of existing and proposed improvements. Building projects often require additional architectural, structural, and/or MEP drawings.
Do all permit projects need structural drawings?
No. Structural drawings are generally associated with projects that involve structural work or where the jurisdiction requires structural documentation. Projects such as load-bearing wall removal, additions, new construction, certain decks, and major structural modifications may require structural design and engineering.
Do I need MEP drawings for a residential project?
It depends on the project and jurisdiction. If the work involves mechanical, electrical, or plumbing systems, the applicable MEP documentation may be required. A simple project may have limited requirements, while a new home, ADU, addition, or major renovation can require substantially more information.
How many sheets should a full permit drawing sets have?
There is no standard sheet count. A small project may need only a few sheets, while a larger residential or commercial project can require a much more extensive package. We determine the scope based on the project rather than targeting a specific number of pages.
Can Site Plans FL prepare my permit drawing set?
Yes. Site Plans FL provides drafting and permit-related services for residential and commercial projects. We can help develop the appropriate drawing package based on your project scope, including architectural plans and coordination with structural and MEP requirements where applicable.
Get Your Permit Drawing Scope Reviewed
Send us the property address and project details. We’ll help identify the likely drawing scope and next step.

Engineer Wasim
Civil/Structural Engineer and founder behind Site Plans Online USA. His permit-drafting experience dates back to 2015, supporting residential, commercial, structural and site-development projects.
Learn More About Site Plans LLC →

