
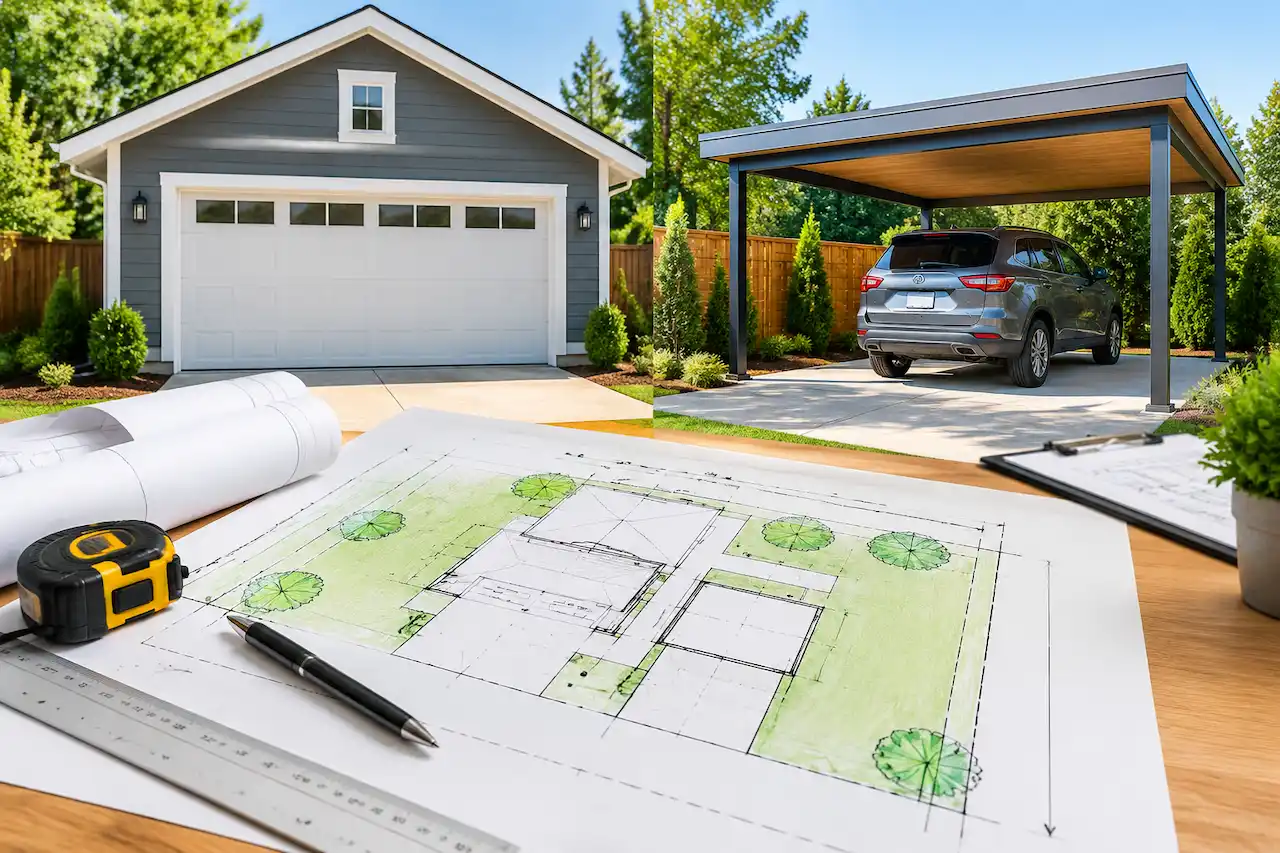
A garage permit site plan is an important document required before building a new garage or carport. It shows how the proposed structure fits within your property and helps permit reviewers verify setbacks, placement, and site conditions. However, before construction begins, most homeowners need to complete the permit process, and one of the most important documents required is a detailed garage or carport site plan.
A site plan shows how the proposed structure fits within your property boundaries and helps the permitting department review important details such as setbacks, access, existing structures, and compliance with local requirements.
Many permit applications are delayed because the submitted drawings do not clearly show where the garage or carport will be located or how it relates to existing property conditions. A professionally prepared site plan helps provide the information needed for a smoother review process.
Whether you are planning a detached garage, attached garage, covered parking area, or a new carport, understanding the site plan requirements before applying for permits can help you avoid unnecessary corrections and delays.
Do You Need a Site Plan for a Garage or Carport Permit?
In most cases, a site plan is required when applying for a garage or carport permit because the building department needs to confirm that the proposed structure follows local zoning and property regulations.
A garage or carport is not only evaluated based on its design but also on where it is placed on the property. The permit reviewer needs to understand the relationship between the new structure, property lines, existing buildings, driveways, and other site features.
The requirements can vary depending on your city, county, and local building department. Some areas may require additional information such as drainage details, utility locations, or property surveys. Understanding site plan requirements for building permits and preparing the correct site plan based on your project location can reduce the chances of permit rejection.
What Is Included in a Garage and Carport Site Plan?
A permit site plan provides an overhead view of the property and shows both existing conditions and proposed improvements required for garage and carport permit plans. It allows reviewers to quickly understand the location and size of the new garage or carport.
A complete garage or carport site plan usually includes property boundaries, existing buildings, proposed structure dimensions, setbacks from property lines, driveway access, and important site measurements. The drawing should clearly identify where the new structure will be placed and how much space remains between the garage or carport and surrounding property features.
For permit approval, accuracy is extremely important. Incorrect measurements or missing information can result in correction requests and additional review time. A properly prepared garage permit site plan includes accurate measurements, property boundaries, structure placement, setbacks, and other details required for permit review.
Garage Permit Site Plan Requirements for Approval
A garage permit site plan must clearly show the proposed garage location and its relationship to the rest of the property. One of the main areas reviewed by building departments is setback compliance. Setbacks requirements determine how far a structure must be located from property boundaries, existing buildings, streets, and other restricted areas.
The site plan should clearly show the distance between the garage and nearby property features. This helps reviewers confirm that the proposed construction meets zoning requirements before issuing approval.
For attached garages, the site plan should show how the new garage connects with the existing home footprint. For detached garages, the drawing should focus on the separate structure location, access, and distance from surrounding features.
A properly prepared garage site plan provides the information needed for the permit review process and helps prevent delays caused by unclear drawings.
Carport Site Plan Requirements for Permits
Although carports are often simpler structures compared with enclosed garages, they still require careful planning when permits are required.
A carport site plan should show the proposed covered parking area, dimensions, placement, and connection to existing access areas such as driveways or parking spaces. The permit office may review the carport location to confirm that it does not interfere with required setbacks, easements, drainage areas, or access requirements.
Many homeowners underestimate carport permit requirements because the structure does not have enclosed walls. However, permanent carports can still affect property layout and must be properly documented before construction begins. A detailed site plan ensures the reviewing authority can clearly understand the project scope and proposed placement.
Attached Garage vs Detached Garage Site Plan Requirements
The requirements for a garage site plan can change depending on whether the structure is attached to the home or built separately.
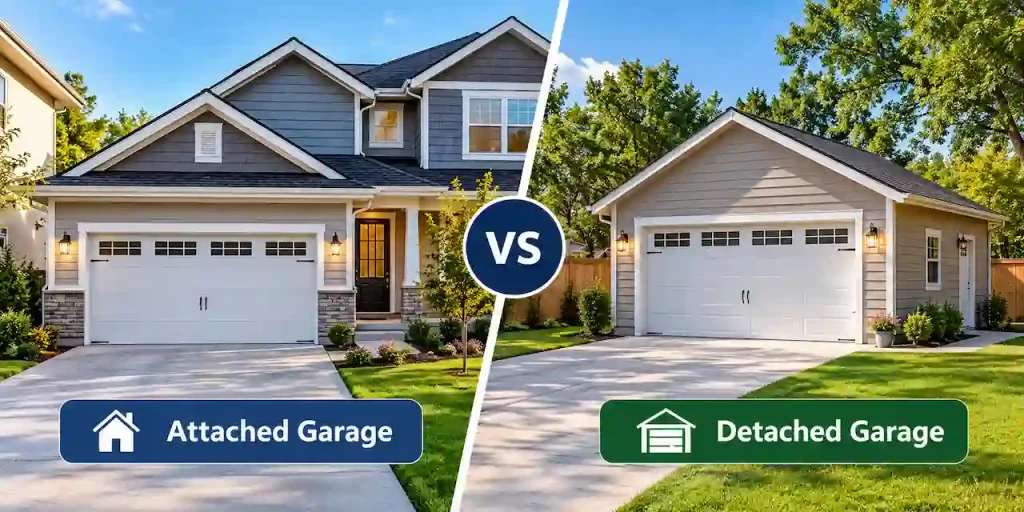
An attached garage becomes part of the main residential structure, so the site plan must show the connection between the existing house and the proposed garage addition. The reviewer needs to understand how the expanded footprint affects the property.
A detached garage requires more attention to placement because it is considered a separate accessory structure. The site plan should clearly show its location, dimensions, setbacks, and relationship with existing buildings.
Both project types require accurate measurements and clear documentation. A properly prepared site plan helps demonstrate that the proposed garage placement follows local requirements.
Common Garage and Carport Site Plan Mistakes That Delay Permits
Many garage and carport permit delays happen because the site plan does not include enough information or contains inaccurate details.
Common mistakes include:
- Incorrect property line measurements or missing setbacks
- Forgetting to show existing structures
- Incorrect garage or carport placement
- Missing dimensions and labels
- Submitting outdated property information
Even a small measurement mistake can create problems during permit review. Before submitting an application, homeowners should verify that the site plan matches the actual property conditions and local requirements.
Documents Needed Before Creating a Garage or Carport Site Plan
Before preparing your permit drawings, collecting the correct property information can make the process faster and more accurate. Useful documents may include an existing survey, property measurements, previous permit documents, site photographs, and any local permit checklist provided by your building department.
If you already have property records available, they can help ensure the site plan reflects existing conditions. For properties without updated information, additional measurements may be required before creating the final drawing. Providing accurate information at the beginning helps create a stronger permit submission and reduces the possibility of corrections.
How SitePlans.Online Helps With Garage and Carport Permit Plans
Creating a permit-ready site plan requires more than showing the location of a new structure. The drawing must communicate important property details in a format that can be reviewed by permitting authorities.
SitePlans.Online helps homeowners prepare professional site plans for garage, carport, and other residential construction projects. The focus is on creating clear drawings that show the proposed improvements while including the information commonly required during permit review.
Why homeowners choose SitePlans.Online:
- Professional permit-focused site plan preparation
- Clear documentation of existing and proposed property conditions
- Support for garage, carport, and accessory structure projects
A properly prepared site plan gives homeowners a clearer path through the permit process and helps avoid delays caused by incomplete submissions.
Garage and Carport Site Plan Cost
The cost of preparing a garage or carport site plan depends on several factors, including project size, property complexity, available documents, and local requirements.
A simple detached garage project may require fewer details than a larger structure involving multiple buildings, difficult site conditions, or additional information requested by the permitting authority.
While homeowners may consider creating their own drawings, incomplete or inaccurate plans can lead to additional corrections and longer approval timelines. Investing in a properly prepared site plan can help make the permit process more efficient.
How Long Does Garage or Carport Permit Approval Take?
Permit approval times vary depending on the location, project complexity, and workload of the local building department.
Projects with complete documentation and accurate site plans are generally easier for reviewers to evaluate. Applications that require corrections may take longer because additional information must be submitted before approval. The best way to reduce delays is to prepare all required documents before submitting the permit application.
Final Thoughts
A garage or carport project requires careful planning before construction begins. A complete site plan helps show exactly where the proposed structure will be placed and how it fits within the existing property layout.
From setback measurements to structure placement and access details, every part of the drawing plays an important role in the permit approval process.
Whether you are building a new garage, adding covered parking, or replacing an existing structure, preparing accurate permit-ready site plans can help prevent delays and make the approval process smoother. With the right documentation and professional support, your project can move forward with greater confidence.
Frequently Asked Questions
Do I need a site plan for a garage permit?
Yes, many locations require a site plan for garage permits. The drawing helps the building department review placement, setbacks, access, and property conditions.
Do carports require permits and site plans?
Many permanent carport projects require permits and site plans. Requirements depend on local building regulations and the type of structure being installed.
What should a garage site plan show?
A garage site plan should show property boundaries, existing structures, proposed garage location, dimensions, setbacks, and access areas.
Can I create my own garage permit site plan?
Some jurisdictions allow homeowners to prepare their own drawings, but the requirements can be detailed. A professionally prepared site plan helps ensure important information is included.
How accurate does a permit site plan need to be?
A permit site plan should accurately represent the property and proposed construction. Incorrect measurements may result in permit corrections.
Does a detached garage need a separate permit?
In many areas, detached garages require separate approval because they are considered accessory structures.
What is the difference between a garage plan and a site plan?
A garage plan focuses on the structure design, while a site plan shows where the garage will be located on the property.
Get Your Garage or Carport Permit Site Plan Started Today
Planning a new garage or carport requires accurate drawings that clearly show your property layout, structure placement, setbacks, and other important details required for permit approval. A professionally prepared site plan can help you submit your project with confidence and avoid delays caused by missing or incorrect information.
At Site Plans Online, we create permit-ready site plans for residential construction projects, including garage and carport permit plans. Whether you are working with garage contractors or planning your own project, our team helps prepare clear drawings that support the permit submission process.
Send us your project details, property information, or existing documents, and we will help you move one step closer to getting your garage or carport project approved.
Get started with your garage permit site plan today and request your custom quote.
Get Your Permit Drawing Scope Reviewed
Send us the property address and project details. We’ll help identify the likely drawing scope and next step.

Engineer Wasim
Civil/Structural Engineer and founder behind Site Plans Online USA. His permit-drafting experience dates back to 2015, supporting residential, commercial, structural and site-development projects.
Learn More About Site Plans LLC →

