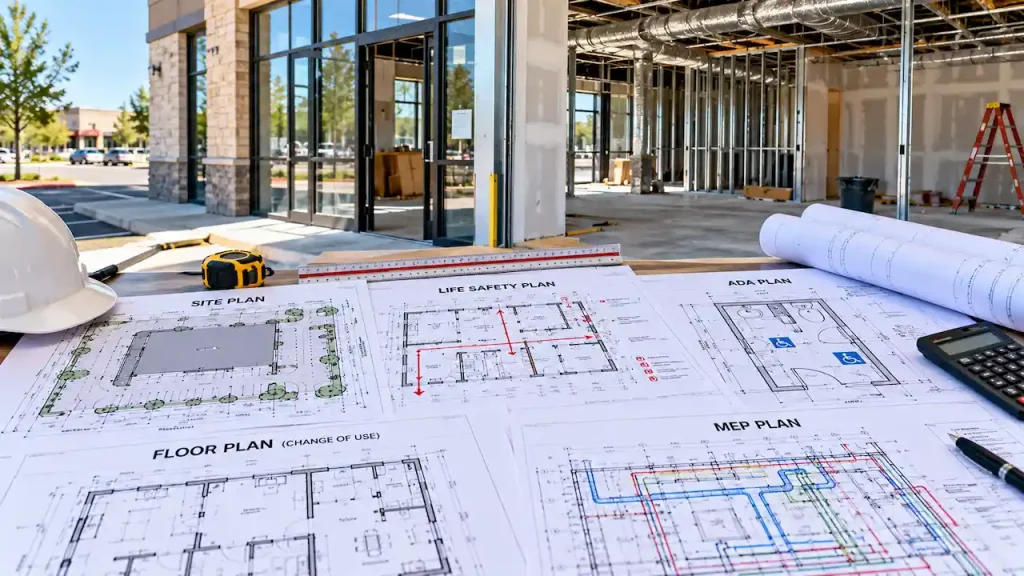

Planning to renovate a commercial space for a new business? Before construction begins, your building department may require tenant improvement permit plans showing the proposed layout, building systems, accessibility features, and safety requirements.
At Site Plans Online USA, we help property owners, business tenants, and contractors understand their drawing requirements. Whether you are remodeling an office, opening a retail store, or preparing a restaurant space, knowing what a complete permit drawing set includes can help prevent costly corrections.
What Are Tenant Improvement Permit Plans?
Tenant improvement plans are technical drawings used to obtain approval for alterations to an existing commercial space. They show how the property looks now, what will change, and how the proposed work addresses applicable building codes.
These drawings may include architectural layouts, structural details, life safety information, accessibility features, and mechanical, electrical, and plumbing systems.
A complete drawing package does not mean every project needs every type of drawing. Requirements depend on the renovation scope, existing building conditions, proposed business activity, and local permitting authority.
We recommend confirming these requirements before ordering drawings or starting construction.
When Do You Need a Tenant Improvement Permit?
Commercial tenant improvements commonly require permits when the work changes building layouts, structural elements, electrical systems, plumbing fixtures, or mechanical equipment.
A permit may also be required when a proposed business introduces different occupancy or safety requirements.
Common Projects That Require Permit Review
Commercial improvements that often involve permit drawings include:
- Office renovations: Adding meeting rooms, partitions, workspaces, or modifying existing layouts.
- Retail buildouts: Installing new walls, counters, lighting, and customer facilities.
- Restaurant improvements: Adding commercial kitchens, exhaust systems, plumbing fixtures, and dining areas.
- Medical office renovations: Creating treatment rooms, accessible facilities, and specialized equipment spaces.
- Warehouse improvements: Adding office areas, modifying partitions, or changing how portions of the building are used.
Minor cosmetic improvements may qualify for permit exemptions in certain jurisdictions. However, exemptions must be confirmed with the local building department.
What Does a Complete Tenant Improvement Drawing Set Include?
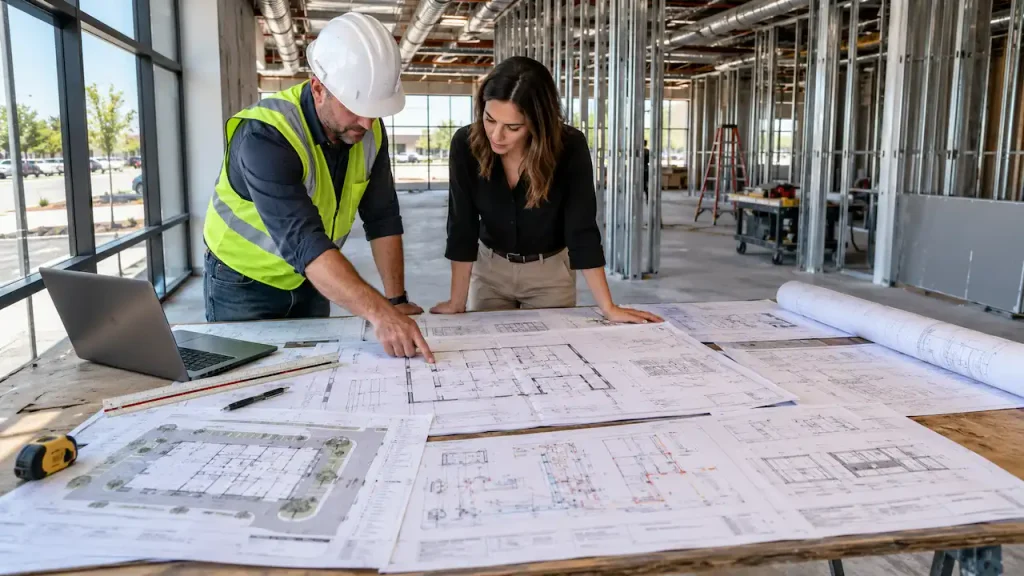
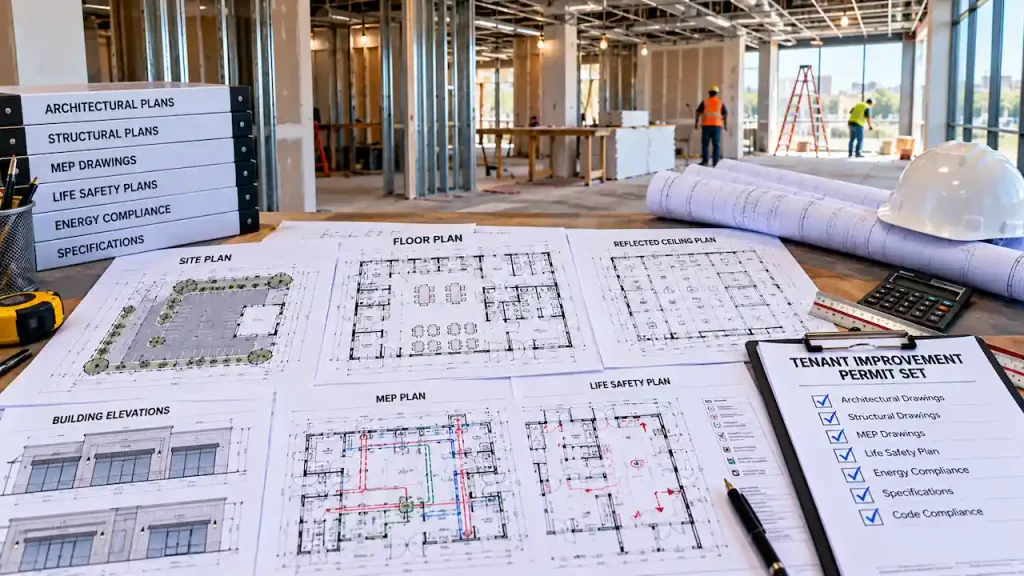
A commercial permit package usually begins with existing building information and adds the drawings necessary to explain the proposed work.
The following documents are commonly reviewed during commercial tenant improvement applications.
1. Existing and Proposed Architectural Floor Plans
Architectural drawings establish the layout of the tenant space before and after renovation.
Existing floor plans identify walls, doors, windows, restrooms, and other building features. Proposed plans show new partitions, room functions, dimensions, and construction changes.
A demolition plan may also be necessary when existing walls, fixtures, or building components will be removed.
For example, converting an open office into several treatment rooms requires drawings showing the original arrangement and the proposed configuration.
Our commercial site plans service supports commercial property documentation and permit planning requirements.
2. Site Plans and Property Access Details
Some tenant improvements require site information showing the building location, parking, entrances, accessible routes, and surrounding property conditions.
These details become particularly important when construction changes exterior access, parking arrangements, or building entrances.
A small interior renovation may not require extensive new site drawings. Projects involving exterior modifications or accessibility upgrades can require additional property information.
Our guide to commercial site plan requirements explains how parking, access, and site conditions affect permit documentation.
3. Life Safety and Occupant Load Plans
Life safety drawings explain how occupants can safely exit the building during an emergency.
These plans may identify exit routes, door arrangements, occupant loads, travel distances, and fire resistance requirements.
For example, a retail space converted into a fitness studio may have different occupant load and exit considerations.
We prioritize consistent information across architectural layouts and life safety drawings because conflicting room uses or calculations can lead to review comments.
4. ADA Accessibility Drawings
Accessibility drawings demonstrate how relevant building areas accommodate people with disabilities under applicable requirements.
Depending on the project, they may show accessible entrances, door clearances, restroom arrangements, circulation routes, and accessible parking.
Accessibility obligations vary according to the proposed alterations, building conditions, and applicable federal, state, and local requirements.
We recommend evaluating these details during the design stage instead of waiting until the building department identifies missing information.
5. Mechanical, Electrical, and Plumbing Plans
Mechanical, electrical, and plumbing drawings explain how building systems will support the improved space.
Mechanical plans may show ventilation, heating, cooling, and equipment connections. Electrical plans identify lighting, circuits, panel information, and power requirements. Plumbing drawings show fixtures, water supply, and drainage connections.
A restaurant renovation, for example, may require substantially more building system documentation than a simple office partition adjustment.
Our guide to MEP plans for permits explains what these drawings contain and when they become necessary.
6. Structural Drawings and Calculations
Structural plans are required when proposed work affects structural components or when the reviewing authority requires supporting engineering documentation.
Examples include removing a load bearing wall, modifying structural framing, or installing equipment that creates significant additional loads.
These projects may require calculations, connection details, and review by an appropriately licensed professional.
Our structural engineering plans service provides support for projects requiring structural documentation and engineering coordination.
How Do You Prepare a Complete Tenant Improvement Permit Set?
Preparing a permit package begins with understanding the proposed construction and identifying the drawings your building department expects.
Step 1: Confirm the Proposed Business Use
Before preparing detailed drawings, verify that the intended business activity is permitted at the property.
Confirm the existing occupancy classification and whether the proposed use creates additional building or fire code requirements.
Zoning approval and construction permitting are separate matters, so both may need attention.
Step 2: Gather Existing Building Information
Collect available documents that describe the property and proposed renovation.
Useful materials include:
- Existing architectural floor plans and previous permit drawings.
- Building measurements, photographs, and tenant space dimensions.
- Proposed layouts showing new rooms, equipment, and partitions.
- Information about existing electrical, plumbing, and mechanical systems.
- Building department checklists and previous review comments.
Accurate information helps reduce assumptions during drawing preparation.
Step 3: Determine the Required Drawing Scope
Review the project against the local submission checklist to identify necessary architectural, accessibility, life safety, structural, and MEP documentation.
Our full permit drawing set service supports projects requiring coordinated drawing packages across multiple disciplines.
Step 4: Coordinate and Review the Drawings
Check that room labels, dimensions, construction notes, equipment information, and code details remain consistent across the drawing set.
Where licensed architectural or engineering services are required, the appropriate professional must prepare or review the applicable documents.
Step 5: Submit the Permit Package
Submit the drawings and supporting applications through the process specified by the local jurisdiction.
If reviewers request corrections, address their comments before resubmitting the revised package.
Common Tenant Improvement Permit Mistakes
Permit delays frequently result from incomplete or inconsistent drawing information rather than the absence of an entire drawing package.
Common issues include incorrect room dimensions, missing accessibility details, unclear exit routes, and incomplete mechanical or electrical information.
Another costly mistake is preparing drawings without confirming the existing occupancy classification or proposed business use.
When corrections are issued, our permit correction services can help organize revisions and supporting documentation for resubmission.
How Much Do Tenant Improvement Permit Plans Cost?
Drawing costs depend on the tenant space size, renovation complexity, available building documents, and professional services required.
A small office renovation involving limited partition changes typically requires less coordination than a restaurant buildout involving kitchen ventilation, plumbing, electrical upgrades, and fire protection considerations.
Professional seals, engineering calculations, existing condition surveys, and multiple drawing disciplines can also affect the final price.
We recommend requesting a quotation that clearly identifies the included drawings, professional review requirements, and revision scope.
Why Choose Us for Tenant Improvement Permit Plans?
At Site Plans Online USA, we focus on helping commercial clients understand their permit documentation needs and prepare drawings based on the proposed project scope.
- Commercial drafting support: We assist with office, retail, restaurant, and other commercial renovation projects.
- Clear documentation requirements: We review available project information to help identify necessary drawings.
- Coordinated drawing packages: We support architectural, site, structural, and building system documentation.
- Engineering coordination: We help arrange appropriate professional review when required.
- Convenient online communication: Clients can share project information and available drawings remotely.
We support commercial permit drawing projects across the United States. You can explore our website and services to learn more about the types of permit documentation we provide.
For project specific assistance, contact our team and share your property address, proposed improvements, and available drawings.
Frequently Asked Questions
Do All Tenant Improvements Require Building Permits?
No. Some minor improvements qualify for exemptions under local regulations. Work affecting layouts, building systems, structural components, or safety requirements frequently needs permit review.
Do Tenant Improvement Plans Need an Architect?
The answer depends on local laws, project complexity, and the work involved. Certain projects require a licensed architect or engineer, while simpler documentation may be prepared within permitted drafting scopes.
Are MEP Drawings Required for Every Tenant Improvement?
Not always. They are commonly required when proposed improvements affect mechanical, electrical, or plumbing systems. The reviewing authority determines the necessary documentation.
Can Existing Floor Plans Be Used for Permit Applications?
Yes, existing plans can provide useful background information. However, they may need updated dimensions, proposed construction details, and additional documentation before submission.
How Long Does Tenant Improvement Permit Approval Take?
Approval times vary by jurisdiction, project complexity, application completeness, and reviewer workload. Confirm current processing estimates with the responsible building department.
Conclusion
A complete tenant improvement permit set explains the proposed construction and provides the information needed for building code review.
Depending on the project, it may include architectural, site, life safety, accessibility, structural, and MEP drawings.
We recommend confirming local requirements early and preparing coordinated documentation to reduce avoidable corrections and support a smoother permit review process.
Get Your Permit Drawing Scope Reviewed
Send us the property address and project details. We’ll help identify the likely drawing scope and next step.

Engineer Wasim
Civil/Structural Engineer and founder behind Site Plans Online USA. His permit-drafting experience dates back to 2015, supporting residential, commercial, structural and site-development projects.
Learn More About Site Plans LLC →