
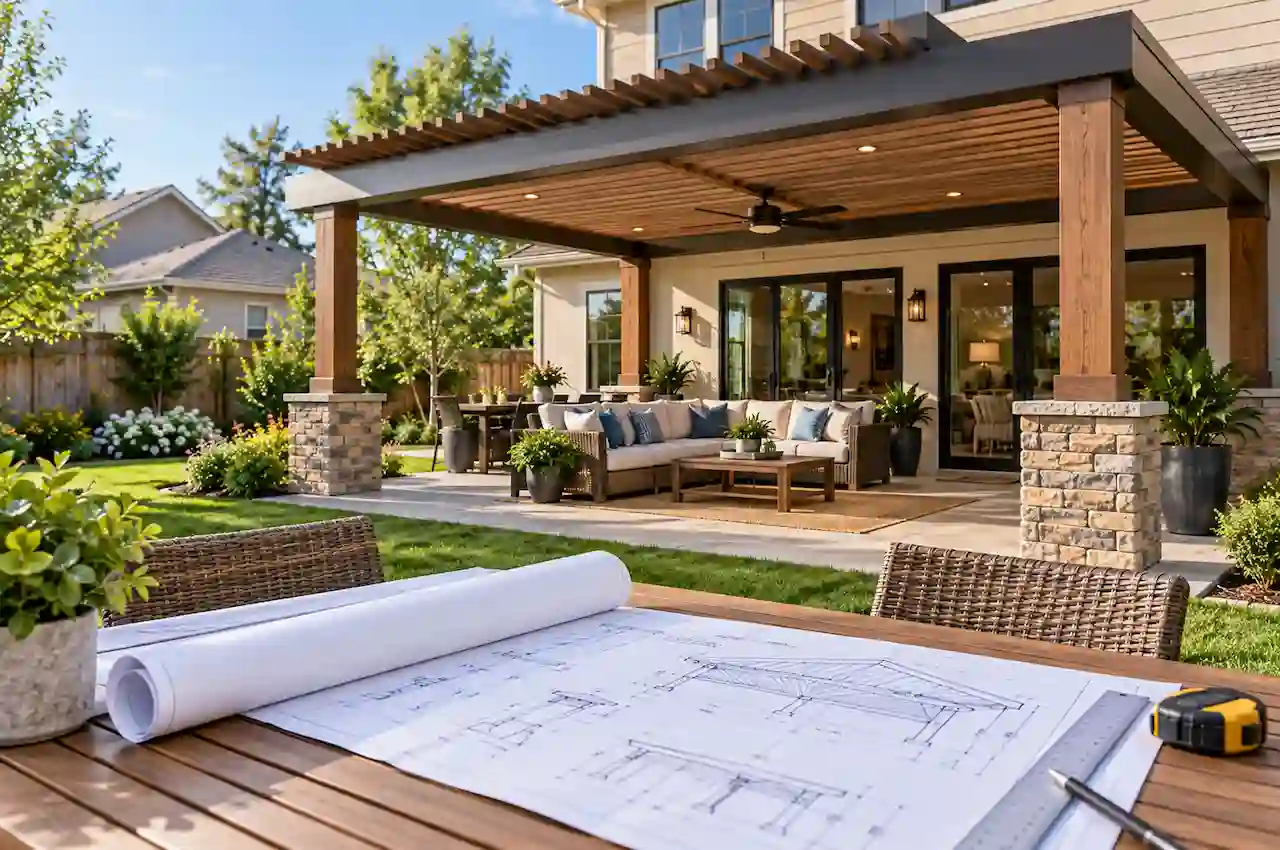
When we prepare pergola and patio cover permit plans, we look beyond the appearance of the structure. We need to show the building department where the proposed structure will sit, how it will connect to the property or existing house, and how the framing and foundations will safely support the project.
A pergola or patio cover can improve an outdoor living area by providing shade, weather protection, and additional usable space. However, depending on the size, roof design, location, and attachment method, the local building department may require a complete permit plan before construction begins. By preparing the right site and structural information from the start, we can reduce permit corrections and help the project move through review more efficiently.
Do I Need a Permit for a Pergola or Patio Cover?
Permit requirements vary between cities, counties, and states, so we always consider the rules for the specific property. A small freestanding pergola with an open roof may qualify for an exemption in some jurisdictions, while a larger pergola or solid-roof patio cover may require full building approval.
We also consider whether the structure attaches to the existing house. Once we connect a patio cover to a home, the building department may want additional structural information because the new structure can transfer loads into the existing building. Local requirements can also change based on the overall height, square footage, setbacks, wind conditions, snow loads, and utilities included in the project.
Even when a building department does not require a traditional building permit, zoning requirements can still apply. We therefore check setback requirements, property-line restrictions, easements, height limitations, and lot coverage before finalizing the proposed location.
Pergola vs. Patio Cover: Why the Difference Matters
When we design permit plans, we need to understand how the local jurisdiction will classify the proposed structure. A traditional pergola usually includes an open roof made from beams, rafters, lattice, or slats, while a patio cover generally uses a solid or weather-resistant roof.
This difference matters because a solid roof introduces additional structural loads. It must support its own weight and may also need to resist rain, snow, and wind uplift. We need to account for how those forces travel from the roof into the rafters, beams, posts, connections, and foundations.
An attached patio cover can require even more attention because we also need to show how the new structure connects to the existing house. For this reason, the permit requirements for a solid-roof patio cover can be more detailed than those for a simple open pergola.
What Do We Include in Pergola and Patio Cover Permit Plans?
When we prepare pergola and patio cover permit plans, we focus on two main questions: where the structure will be built and how it will be safely supported. The site plan answers the first question, while the structural drawings address the second.
Depending on the project, we may prepare a site plan, framing plan, elevations, cross-sections, footing details, connection details, and other construction information. For projects with unusual spans, high design loads, or complex connections, the building department may also require structural calculations or professional engineering.
We keep all drawings coordinated throughout the permit set. The dimensions shown on the site plan should match the structural plans, elevations, and sections so that the reviewer sees one consistent design.
Site Plan Requirements for a Pergola or Patio Cover
The structural portion of pergola and patio cover permit plans explains how the posts, beams, rafters, connections, and foundations will support the proposed structure.
We use the site plan to show exactly where the proposed pergola or patio cover will sit on the property. A clear site plan allows the planning or building department to review setbacks, lot coverage, easements, and the relationship between the new structure and existing improvements.
We typically show the property boundaries, existing house, driveway, decks, pools, sheds, accessory structures, and other important site features. We then identify the proposed pergola or patio cover and provide dimensions that help the reviewer understand its size and location.
Depending on the local permit requirements, a site plan may show:
- Property lines and relevant lot dimensions
- Existing buildings and major site improvements
- Proposed pergola or patio cover dimensions
- Distances from the structure to property lines
- Streets, easements, north arrow, and project information
- Lot coverage or impervious surface information when required
We make these dimensions clear because missing setback information is one of the issues that can quickly lead to a permit correction.
We Check Setbacks Before Finalizing the Design
We prefer to confirm the allowable building area before completing the structural design. If we design the entire pergola first and later discover a setback or easement conflict, we may need to move or resize the structure.
That change can affect much more than the site plan. Moving the structure can change post locations, beam spans, roof dimensions, footing positions, and connections to the house.
We also review known utility, drainage, or access easements because some properties contain areas where permanent construction is restricted. By addressing these site conditions early, we can create a design that fits both the homeowner’s needs and the local requirements.
Structural Drawings for Pergolas and Patio Covers
Once we establish the location and overall dimensions, we use structural drawings to explain how the pergola or patio cover will be constructed. We identify the posts, beams, rafters, footings, anchors, brackets, bolts, and other structural components needed for the project.
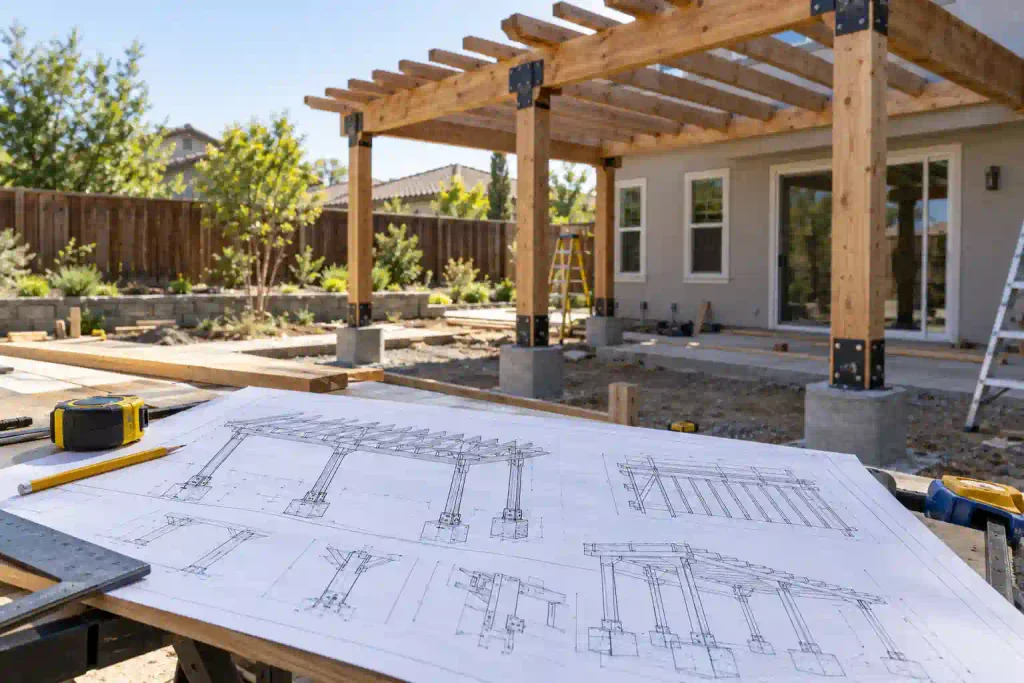
Our goal is to show a clear load path from the top of the structure to the ground. Roof loads move through the rafters and beams, then into the posts and foundations. If the structure attaches to the house, we also show how that connection transfers loads safely into the existing structure.
We make sure that member sizes and connections correspond with the actual spans and configuration shown on the drawings. Simply identifying a beam size is not enough if the permit reviewer cannot determine how far that beam spans or what supports it.
Footing and Foundation Requirements
When we prepare structural details, we pay close attention to the foundations because they support the entire structure. Footing dimensions and depths can depend on the size of the project, soil conditions, wind loads, frost depth, and the requirements adopted by the local jurisdiction.
Homeowners often ask whether we can simply attach pergola posts to an existing concrete patio. Sometimes this may work, but we cannot automatically assume that an existing slab provides an adequate structural foundation. Many patio slabs were designed as walking surfaces rather than foundations for roof-supporting structures.
Where necessary, we show new concrete footings or another approved foundation system. In high-wind locations, we also need to consider uplift forces that can try to pull a lightweight patio cover or pergola away from its foundations.
Attached Patio Cover Requirements
When we design an attached patio cover, we give the house connection special attention. We need to show exactly where and how the new structure connects to the existing building rather than simply labeling the drawing “attached to house.”
Depending on the existing conditions, we may show a ledger, wall connection, structural header, roof framing connection, or another suitable attachment point. The connection needs to handle vertical loads as well as wind uplift and lateral forces.
We also consider water management. A poorly detailed connection between the patio cover and house can allow water to enter the wall or roof assembly, so flashing and weather protection should form part of the overall design where applicable.
Wind and Snow Loads Can Affect the Design
We account for local environmental conditions when developing structural information. A patio cover that works in one part of the country may not work in another location with significantly different wind or snow requirements.
Wind creates more than sideways pressure. It can also create uplift beneath a patio roof, which means the roof, connectors, beams, posts, anchors, and foundations must work together to keep the structure secure. This becomes especially important in coastal regions and areas that experience high winds or hurricanes.
Snow creates a different challenge. In colder regions, a solid patio roof may carry substantial accumulated snow, increasing the loads on the rafters, beams, posts, and footings. We therefore use the applicable project conditions rather than relying on a generic design.
Do Prefabricated Pergola Kits Need Permit Plans?
When a homeowner selects a prefabricated pergola kit, we still need to consider local permit requirements. Buying a manufactured system does not automatically make the project permit-exempt.
Manufacturer documents can help us because they may include structural sizes, allowable loads, connections, and installation instructions. However, we need to make sure those documents correspond with the exact model and configuration proposed for the property.
We also check whether the system’s stated wind and snow capacities work for the project location. The building department may still require a site-specific plan showing setbacks, footing locations, anchorage, and how the manufactured system will be installed.
Whenever possible, we recommend reviewing permit requirements before purchasing the kit. This reduces the risk of buying a structure that cannot meet the local design conditions without additional modifications.
Information We Need Before Preparing Permit Drawings
We can create a more accurate permit package when we receive good property and project information from the beginning. Before drafting, we typically review the property address, available survey or plot plan, proposed dimensions, photos of the work area, construction material, and proposed roof configuration.
For manufactured pergolas, we also review product specifications and installation information. When the project attaches to the existing house, clear photographs of the wall, roof, fascia, or other proposed connection area help us understand the existing conditions.
If the building department has already provided a checklist, correction notice, or specific submission requirements, we use that information to determine what the final plan set needs to include.
Common Pergola and Patio Cover Permit Plan Mistakes
Incomplete or inconsistent pergola and patio cover permit plans can lead to permit corrections, additional review, and delays in permit approval. We often see permit delays caused by missing information or inconsistent drawings rather than major design problems. Small discrepancies can make it difficult for the reviewer to understand exactly what the homeowner intends to build.
Some common issues include:
- Missing setback or property-line dimensions
- Incomplete footing and foundation details
- Missing post, beam, or connection information
- Relying on an existing slab without confirming its suitability
- Using manufacturer information for a different product configuration
- Showing different dimensions on the site and structural drawings
- Failing to detail the connection between an attached cover and the house
We reduce these issues by checking the complete plan set before submission. Every sheet should describe the same structure using consistent dimensions and construction details.
When Do We Need Structural Engineering?
We do not automatically need engineering for every pergola or patio cover. Some building departments publish prescriptive construction details for simple residential patio covers, and projects that remain within those limitations may follow those standards.
We usually need to consider additional structural design when the project includes long spans, unusual geometry, heavy roofing, large cantilevers, high wind conditions, significant snow loads, unusual foundations, or complex attachments to the existing building.
Some jurisdictions also require signed or sealed structural plans for certain projects. We confirm these requirements based on the local rules rather than assuming that the same standard applies everywhere.
Permit Inspections After Approval
Our work does not end with the approval drawings because the contractor or homeowner still needs to build according to the permitted design. Building departments may inspect the project at several stages to confirm that the construction matches the approved plans.
Footing inspections often occur before concrete is poured. The inspector may verify the footing dimensions, depth, reinforcement, and placement before the work becomes hidden. Depending on the project, additional inspections may cover framing, connections, roofing, electrical components, and final completion.
We recommend keeping the approved plans available during construction so that the contractor can follow the documented dimensions and details. Building something different from the approved design can lead to additional corrections or revised permit drawings.
How We Prepare Permit-Ready Pergola and Patio Cover Plans
We start by understanding the property, proposed structure, and local permit requirements. We determine where the structure can sit, establish its dimensions, review the roof and framing configuration, and identify how loads will transfer into the foundations or existing building.
For a simple open pergola, we may need relatively straightforward drawings. For an attached or solid-roof patio cover, we may need more detailed structural information showing framing, connections, foundations, and local load requirements.
By coordinating the site and structural drawings from the beginning, we can make the permit package easier for the building department to review and easier for the contractor to follow during construction.
Why Choose Us
We prepare clear, coordinated pergola and patio cover permit plans based on your project details and local permit requirements.
We focus on accurate site plans, structural details, setbacks, and coordinated drawings so your permit package is easy for reviewers and contractors to understand.
Frequently Asked Questions
Do I need a permit for a pergola?
We recommend checking the specific local requirements because permit rules depend on the pergola’s size, height, roof type, location, and whether it is attached or freestanding. Some small pergolas may qualify for exemptions, while others require building or zoning approval.
Do I need a site plan for a patio cover permit?
In many jurisdictions, yes. We typically prepare a site plan showing the property boundaries, existing house, proposed patio cover, project dimensions, and required distances from property lines.
Can we attach pergola posts to an existing concrete patio?
We can only rely on an existing patio slab when it provides adequate structural support for the proposed design. If the existing slab cannot support the required loads or anchorage, we may need to specify separate structural footings.
Does an attached patio cover require structural drawings?
Many attached patio covers require structural information because we need to show how the roof, beams, posts, foundations, and house connection will safely carry the required loads.
Do prefabricated pergola kits require permits?
They may. We still need to consider the structure’s location, size, foundation, anchorage, wind rating, snow capacity, and local building requirements even when the manufacturer provides installation drawings.
What drawings do we usually need for a patio cover permit?
Depending on the jurisdiction, we may need a site plan, framing plan, elevations, sections, footing details, structural connections, manufacturer information, and structural calculations.
When do we need an engineer for a patio cover?
We may need an engineer when the design includes large spans, unusual connections, high wind or snow loads, complex foundations, heavy roof materials, or conditions that fall outside local prescriptive construction standards.
Can construction start before the permit is approved?
When the jurisdiction requires a permit, we recommend waiting until the building department issues approval. Starting construction too early can result in stop-work orders, permit complications, or modifications to completed work.
Get Your Permit Drawing Scope Reviewed
Send us the property address and project details. We’ll help identify the likely drawing scope and next step.

Engineer Wasim
Civil/Structural Engineer and founder behind Site Plans Online USA. His permit-drafting experience dates back to 2015, supporting residential, commercial, structural and site-development projects.
Learn More About Site Plans LLC →

