
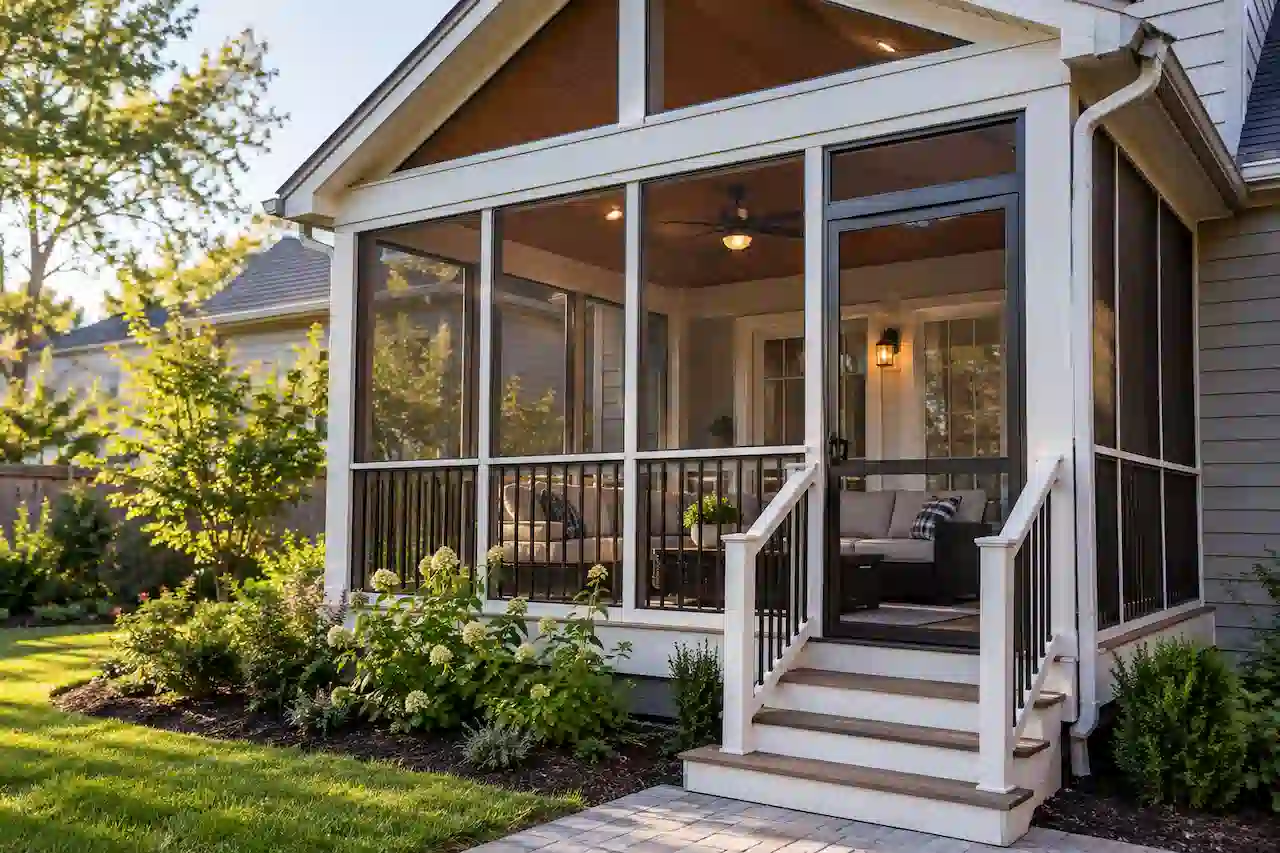
When we prepare screened porch permit plans, we need to show more than the size and appearance of the porch. We show the building department where the structure will sit, how we will support it, how the framing works, and how the roof and foundation safely carry structural loads.
A screened porch may look like a straightforward home improvement, but adding a roof, posts, beams, footings, stairs, or structural connections can make it a permit project. By coordinating the site plan, foundation, and framing drawings from the beginning, we can create a clearer permit package and reduce avoidable corrections.
Do We Need a Permit for a Screened Porch?
Permit requirements depend on the project and local jurisdiction. Replacing damaged screen material may not involve the same requirements as constructing a completely new screened porch.
When we add foundations, structural framing, roofing, stairs, electrical work, or connections to an existing house, building approval may be required. We also consider zoning requirements because setbacks, easements, lot coverage, and other property restrictions can affect where the porch can be built.
We confirm these requirements before completing the drawings so the proposed design matches the conditions that apply to the property.
What Do Screened Porch Permit Plans Include?
The exact drawing package depends on whether we are designing a new porch, modifying an existing porch, or converting an existing deck into a screened enclosure.
A screened porch permit package may include:
- Site plan and setback dimensions
- Foundation or footing plan
- Floor and structural framing plans
- Roof framing and connection details
- Elevations and building sections
- Post, beam, joist, and rafter information
- Structural details or calculations when required
We coordinate these drawings so dimensions, footing locations, structural members, and roof configurations remain consistent throughout the permit set.
Site Plan Requirements for a Screened Porch
We use the site plan to show exactly where the proposed screened porch will sit on the property. The plan typically identifies the existing house, property boundaries, proposed porch footprint, dimensions, and distances from relevant property lines.
Depending on the property and jurisdiction, we may also need to show easements, accessory structures, driveways, septic areas, drainage features, or other site conditions.
We prefer to confirm the allowable location before completing structural drawings. If a setback or easement forces us to resize or move the porch later, we may also need to change the footings, posts, beams, roof dimensions, and house connections.
Can We Build a Screened Porch Over an Existing Deck?
We do not automatically assume that an existing deck can support a new screened porch. Adding posts, walls, screening, and especially a roof can introduce loads that the original deck was not designed to carry.
Before relying on an existing deck, we review the available information about its joists, beams, posts, connections, and foundations. We also consider how the proposed roof loads will travel through the existing structure.
If the existing support system is inadequate, the project may require reinforcement, additional posts, new footings, or other structural modifications.
Foundation and Footing Requirements
The foundation creates the final part of the structural load path. Roof and floor loads move through the framing, beams, and posts before reaching the footings and ground.
We coordinate footing locations with the structural supports above them. Footing dimensions and depths can depend on structural loads, soil conditions, frost requirements, wind forces, and local construction standards.
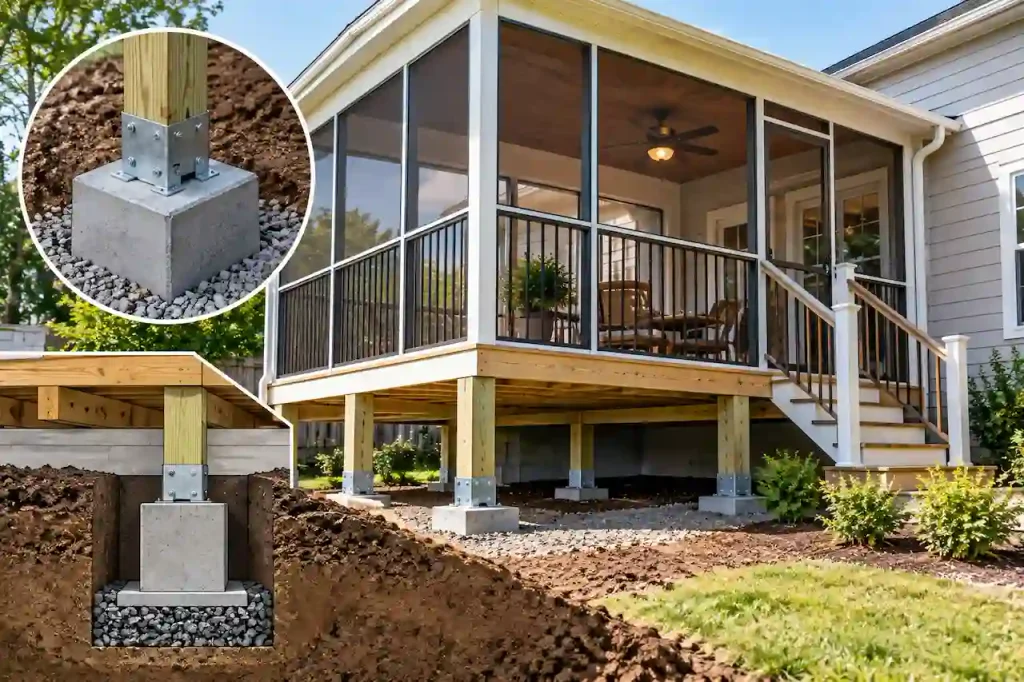
We also avoid assuming that an existing concrete patio automatically provides an adequate foundation. A slab designed as a walking surface may not be suitable for supporting concentrated roof and post loads.
Where necessary, we specify an appropriate foundation system based on the proposed porch and applicable requirements.
Screened Porch Framing Plans
Our framing plans explain how the porch structure works. We identify important components such as floor joists, posts, beams, headers, rafters, and structural connections.
We pay particular attention to the load path. The roof transfers loads into beams or bearing points, which transfer those forces into posts or other supports and eventually into the foundation.
Clear framing information helps the permit reviewer understand the design and gives the contractor a more coordinated set of drawings to follow during construction.
Roof Framing and House Connections
The roof often requires some of the most important structural details in a screened porch project. We need to establish its shape, pitch, span, support locations, and connection method.
For an attached screened porch, we also determine how the new structure connects to the existing house. Depending on existing conditions, the connection may involve a wall, header, roof framing, or another suitable structural location.
We consider weather protection as part of this connection. Proper flashing and drainage help protect the area where the new porch roof meets the existing building.
For a freestanding screened porch, we avoid a structural connection to the house, but we still need adequate bracing, anchorage, and a complete load path.
Wind and Snow Loads
We consider local environmental conditions when preparing structural information. A screened porch that works in one region may require different framing or connections in an area with high winds or significant snow.
Wind can create both lateral pressure and uplift. The roof, beams, posts, connectors, anchors, and foundations therefore need to work together as a complete structural system.
Snow adds weight to the roof and can affect rafters, beams, posts, and footings. We use the applicable project conditions rather than relying on one generic design for every location.
Screened Porch Elevations and Sections
Floor plans show the structure from above, while elevations and sections help us communicate vertical conditions.
We use these drawings to show roof height, floor level, posts, screening, stairs, foundations, and the relationship between the porch and existing house. Sections are especially useful when we need to explain how the roof, framing, floor, and foundation connect.
Together, these drawings give the permit reviewer a clearer understanding of the complete structure.
Common Screened Porch Permit Plan Mistakes
Many permit corrections result from incomplete or inconsistent drawings rather than from the overall project concept. We check the complete permit package before submission to reduce these problems.
Common issues include:
- Missing setback dimensions
- Footings that do not align with structural posts
- Incomplete beam, joist, or rafter information
- Unclear roof-to-house connections
- Relying on an existing deck or slab without confirming support
- Different porch dimensions appearing on different drawings
- Missing structural or foundation details
We keep the site, foundation, framing, elevation, and section drawings coordinated so each sheet describes the same proposed structure.
When Do We Need Structural Engineering?
Not every screened porch requires project specific engineering. Some jurisdictions provide prescriptive construction requirements that can apply to straightforward residential projects.
We may need additional structural design when the porch includes large spans, unusual roof configurations, high wind or snow loads, complex house connections, nonstandard foundations, or an existing deck with uncertain structural capacity.
Some jurisdictions may also require signed or sealed structural plans. We confirm the applicable requirements based on the project location and proposed construction.
Information We Need Before Preparing Plans
Good project information helps us prepare more accurate drawings and identify potential problems earlier.
We typically review:
- Property address and available survey or plot plan
- Proposed porch dimensions
- Photos of the house and project area
- Existing deck, slab, or porch information
- Preferred roof configuration
- Available permit requirements or correction notices
If we are converting an existing deck, photographs and measurements become especially important because we need to understand the existing support system before incorporating it into the new design.
Permit Review and Inspections
After we submit the screened porch permit plans, the building department may approve the package or request revisions. Clear and coordinated drawings can help reduce questions during this stage.
Once the permit is issued, inspectors may review the project during different phases of construction. Depending on local requirements, inspections may cover footings, framing, structural connections, electrical work, and final completion.
We recommend keeping the approved drawings available during construction so the contractor can follow the permitted design.
Why Choose Us for Screened Porch Permit Plans?
We prepare screened porch permit plans with the complete project in mind. Instead of focusing on only one drawing, we coordinate the site location, foundation, framing, roof, structural connections, elevations, and other required details.
We can help with new screened porches, existing deck conversions, porch additions, structural plan updates, and permit corrections. Our goal is to provide clear drawings that building departments can review efficiently and contractors can understand during construction.
We also consider project-specific conditions rather than relying on a generic porch layout. By reviewing the property information and proposed construction first, we can determine what drawings the project actually needs and prepare a more coordinated permit package.
Get Your Screened Porch Permit Plans Started
A successful screened porch project begins with accurate information and coordinated drawings. Before drafting, we review the property, proposed porch dimensions, existing conditions, roof configuration, foundation needs, and applicable permit requirements.
Send us your property address, available survey, project dimensions, photos, existing drawings, and any permit checklist or correction notice you have received. We can review the information and determine the appropriate scope for your screened porch permit plans.
Frequently Asked Questions
Do I need a permit for a screened porch?
Many screened porch projects require permits when they involve structural framing, foundations, roofing, electrical work, or modifications to an existing structure. We confirm the requirements for the specific jurisdiction and project.
Do I need a site plan for a screened porch permit?
A jurisdiction may require a site plan showing the property boundaries, existing house, proposed porch, dimensions, and setbacks. Requirements vary depending on the property and local building department.
Can we build a screened porch over an existing deck?
Yes, when the existing deck can adequately support the proposed construction or can be modified to do so. We need to understand the existing framing, posts, beams, connections, and foundations before relying on them.
Does a screened porch need footings?
A roofed screened porch generally needs an adequate foundation system to transfer structural loads to the ground. The appropriate footing design depends on the structure and applicable requirements.
Do screened porch plans include roof framing?
When the project includes a roof, we show the information needed to explain how it is framed and supported. This may include rafters, beams, posts, connections, and attachment details.
When do we need an engineer for a screened porch?
Engineering may be required for large spans, unusual structural conditions, high wind or snow loads, complex connections, or projects that fall outside local prescriptive construction requirements.
Can we use an existing concrete patio for a screened porch?
We first need to determine whether the existing concrete provides adequate support for the proposed structure. If it cannot support the required loads or anchorage, separate footings or another foundation system may be necessary.
Get Your Permit Drawing Scope Reviewed
Send us the property address and project details. We’ll help identify the likely drawing scope and next step.

Engineer Wasim
Civil/Structural Engineer and founder behind Site Plans Online USA. His permit-drafting experience dates back to 2015, supporting residential, commercial, structural and site-development projects.
Learn More About Site Plans LLC →

