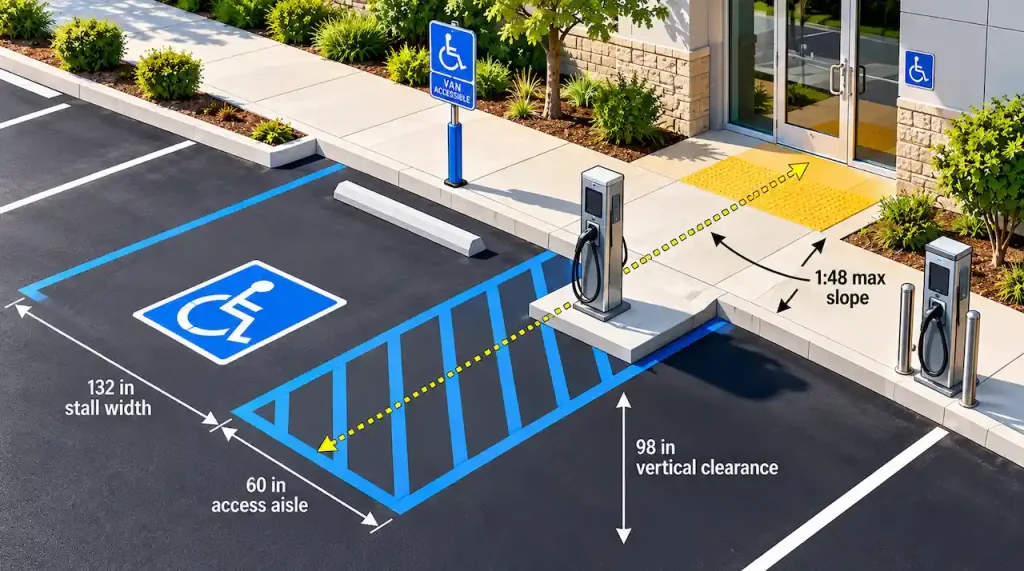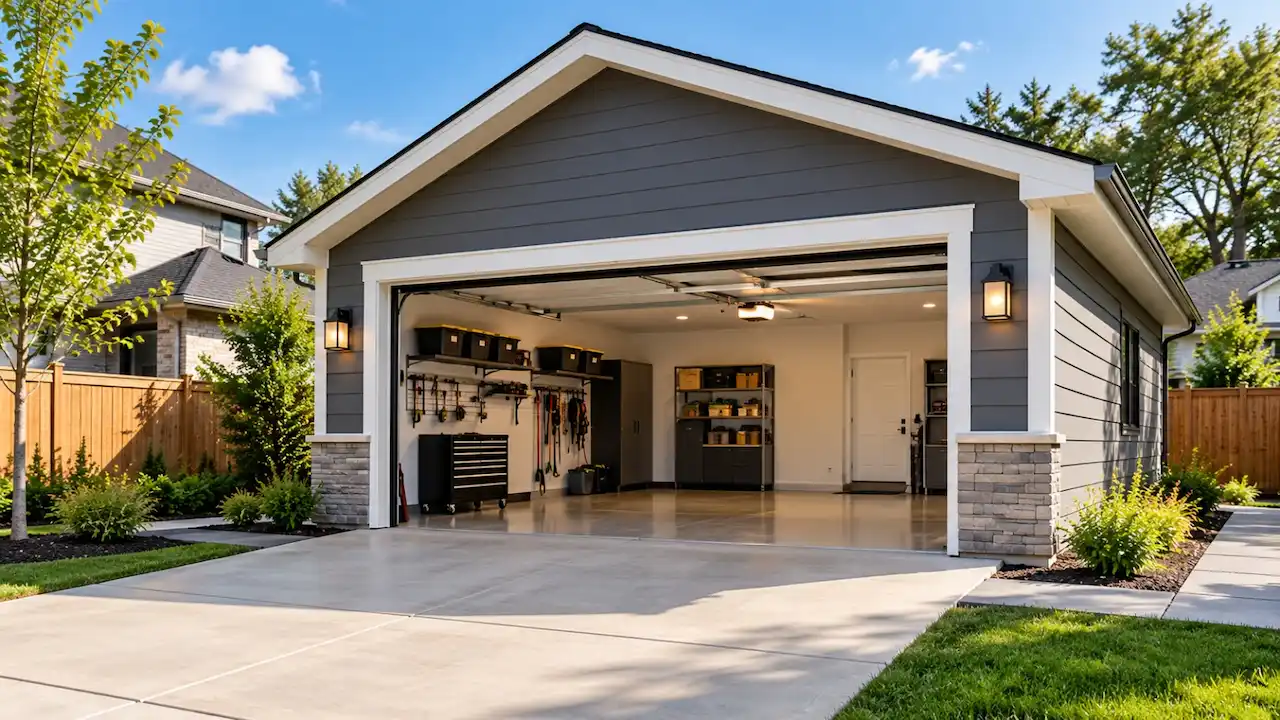
A site plan for garage permit shows where the proposed garage will sit on your property and how that location relates to property lines, the existing house, setbacks, driveway access, easements, utilities, and other site conditions. That location matters just as much as the garage itself. A set of garage construction drawings may explain the foundation, walls, framing, roof, and structural details. The site plan answers a different question for the permit office: Can this garage legally and practically be placed here?
For a detached garage, attached garage addition, workshop, or similar accessory structure, reviewers may need enough site information to verify zoning setbacks, lot coverage, access, separation from other structures, and conflicts with easements or other restrictions.
The exact requirements vary by city, county, zoning district, and project. Before submitting, always compare your drawing package with the requirements of the authority having jurisdiction.
What Is a Site Plan for Garage Permit?
A garage permit site plan is a scaled overhead drawing of the property showing the existing site and the proposed garage location. Instead of showing only the new building, it places the garage within the context of the entire lot. That allows a reviewer to see the relationship between the proposed work and the property boundaries, existing house, driveway, street or alley, and other improvements.
A typical plan may identify:
- Property lines and lot dimensions
- Existing house and accessory structures
- Proposed garage footprint and dimensions
- Front, side, and rear setback dimensions
- Distance between buildings where relevant
- Existing or proposed driveway access
- Streets, alleys, or rights-of-way
- Known easements
- Relevant utilities or site features
- North arrow and drawing scale
- Lot coverage or impervious-area information when required
A site plan does not automatically replace structural garage drawings, a boundary survey, grading plans, or engineered documents. Those may be separate parts of the permit package depending on the project and jurisdiction.
Why Garage Placement Matters During Permit Review
A homeowner may see an open part of the backyard and assume there is enough room for a garage. The permit office has to look at more than available physical space. The proposed location may be affected by zoning setbacks, recorded easements, required separation from other structures, driveway configuration, maximum lot coverage, drainage conditions, and rules that apply specifically to accessory structures.
This is why simply drawing a rectangle behind the house is rarely enough for a useful permit site plan.
The drawing should give the reviewer enough information to understand where the garage is proposed, what surrounds it, and how the placement relates to the applicable site constraints.
Garage Setbacks: One of the First Things to Check
Setbacks establish the required separation between buildings and property boundaries or other regulated features. For a garage project, the relevant setbacks may include the distance to the:
- Front property line
- Rear property line
- Left and right side property lines
- Street-side property line on a corner lot
- Existing house or another structure
There is no universal setback that applies to every garage in the United States. Requirements depend on the jurisdiction, zoning district, lot configuration, structure type, height, and sometimes other characteristics. That distinction becomes particularly important when comparing attached and detached garages.
Attached vs. Detached Garage Setbacks
An attached garage may be treated as part of the principal dwelling for zoning purposes. As a result, the setbacks applying to the house may also affect the garage addition. A detached garage is generally treated as an accessory structure. Local zoning codes may have separate standards governing where accessory buildings can be placed.
Do not assume that the setback used for a neighbor’s garage applies to your property. Even properties on the same street can have different constraints because of zoning, corner-lot conditions, easements, lot shape, or previous approvals. The site plan should therefore show the actual proposed dimensions between the garage and relevant property lines, rather than simply stating that the garage “meets setbacks requirements.”
Property Lines Need to Be Reliable Before Measuring Setbacks
Every setback measurement depends on knowing where the property boundary is located. A site plan can sometimes be prepared from an existing survey, recorded plat, deed information, county parcel information, GIS data, or other available property records. But these sources do not all provide the same level of legal or positional accuracy.
County GIS boundaries, in particular, should not automatically be treated as a substitute for a professional boundary survey.
If the permit office requires a current survey or a licensed surveyor to establish the boundary, an approximate parcel map will not satisfy that requirement. This becomes especially important when the garage is proposed close to a property line, easement, right-of-way, or another sensitive boundary.
Show the Proposed Garage Footprint Clearly
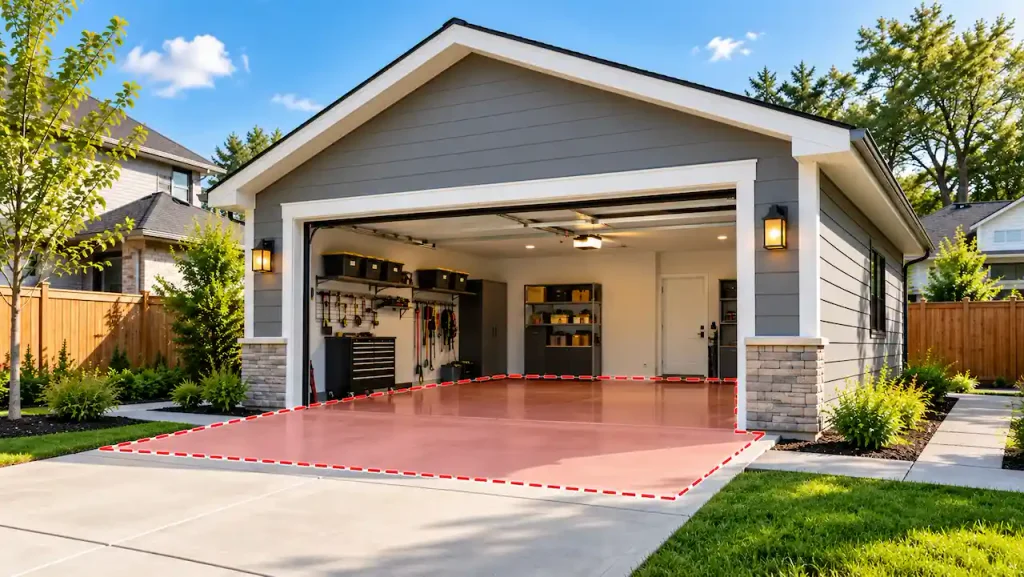
The proposed garage should be easy to distinguish from the existing structures. At minimum, the drawing should identify the garage as proposed and show its footprint and overall dimensions. The reviewer should not have to guess which building is new. Depending on the jurisdiction and scope, additional information may include garage square footage, roof projections, finished floor elevation, or other site-related dimensions.
If an overhang, eave, stair, landing, or similar feature projects beyond the main wall, verify how the local code treats that projection when measuring setbacks. Rules for permitted projections vary.
Driveway Access Can Change the Garage Layout
A garage needs usable vehicle access, so the driveway should be considered before finalizing its location. A site plan for garage permit should normally show how the garage connects to the existing driveway, alley, street, or proposed access route. For an existing driveway, the plan may simply document its location and relationship to the new garage. A new or expanded driveway can create additional questions.
The jurisdiction may review driveway width, curb cuts, apron changes, parking configuration, right-of-way work, drainage, or additional impervious area. A separate driveway or right-of-way approval may also be necessary in some locations. This is why garage placement should not be evaluated independently from access.
A garage might physically fit within the zoning envelope while still creating an impractical or noncompliant driveway arrangement.
Check Easements Before Choosing the Garage Location
An easement gives another party certain rights to use or access part of a property. Utility, drainage, access, and other easements can therefore affect where permanent improvements may be placed. A common mistake is selecting a garage location based only on setbacks and discovering later that the proposed footprint overlaps a recorded easement.
Where known and relevant, the site plan should identify easements so the proposed garage can be evaluated in relation to them. An easement appearing inside the buildable portion of the lot does not automatically mean construction is allowed within it. The easement document “what is an assesment” and local requirements need to be checked.
What About Utilities?
Utilities can also influence garage placement. Depending on the property, relevant site features might include underground or overhead electrical service, water lines, sewer or septic components, gas service, utility poles, meters, or utility corridors.
Not every residential garage site plan needs a complete utility engineering layout. The level of information required depends on the project and permit authority. However, known utilities should not be ignored when they conflict with the proposed garage, foundation, driveway, or access. A garage positioned over a utility corridor may require relocation, additional review, or a different design approach.
Lot Coverage Can Limit Garage Size or Placement
Setbacks are not the only zoning control that can affect a garage. Many jurisdictions regulate how much of a lot may be occupied by buildings or impervious surfaces. The terminology and calculation method vary, so the local zoning definition matters. Check by lot coverage Calculator
For example, a property may already contain a house, covered patio, shed, driveway, or other improvements that count toward a particular coverage calculation.
Adding a garage increases the developed area. A permit reviewer may therefore need information such as:
Existing building coverage + proposed garage area = proposed total building coverage
Where required, the plan may also need to account for driveway expansion or other impervious surfaces. A garage can meet every setback and still need revision if the proposal exceeds an applicable lot-coverage or impervious-area limit.
Don’t Forget the Existing Structures
A garage site plan should not show the proposed garage floating on an otherwise empty parcel. Existing improvements provide context. The house should normally be shown along with other structures or improvements relevant to the proposed work. These could include an existing shed, pool, deck, carport, driveway, retaining wall, or another accessory structure.
Showing existing conditions allows the reviewer to understand building separation, access, coverage, and how the new garage changes the property.
Corner Lots, Alleys and Irregular Properties Need Extra Attention
Simple rectangular interior lots are usually easier to document than corner, flag-shaped, pie-shaped, alley-loaded, or otherwise irregular parcels. On a corner lot, for example, a side facing a street may be regulated differently from an interior side yard. An alley can change the preferred garage orientation and vehicle access. Irregular property lines can also make setback dimensions harder to communicate clearly. These conditions should be reflected accurately in the site plan rather than simplified into a standard rectangular layout.
Does a Garage Site Plan Need to Show Drainage?
Sometimes, A basic garage placement plan may not require a separate engineered drainage design. But adding a garage roof, slab, and driveway can change the amount and direction of runoff on the property. Jurisdictions may ask for additional drainage or grading information when the project changes elevations, adds substantial impervious area, affects neighboring properties, or involves a site with existing drainage concerns. For more complex sites, a separate grading and drainage plan may be required.
The important distinction is that a garage site plan identifies the proposed site arrangement, while an engineered drainage plan may analyze elevations, slopes, runoff, drainage structures, and stormwater management in greater detail.
Site Plan vs Garage Construction Drawings
These documents serve different purposes. The site plan primarily shows where the garage is located on the property. Garage construction drawings explain how the garage will be built. Construction documents may include floor plans, elevations, foundation details, wall sections, roof framing, structural connections, and other building information. For many projects, the permit package requires both.
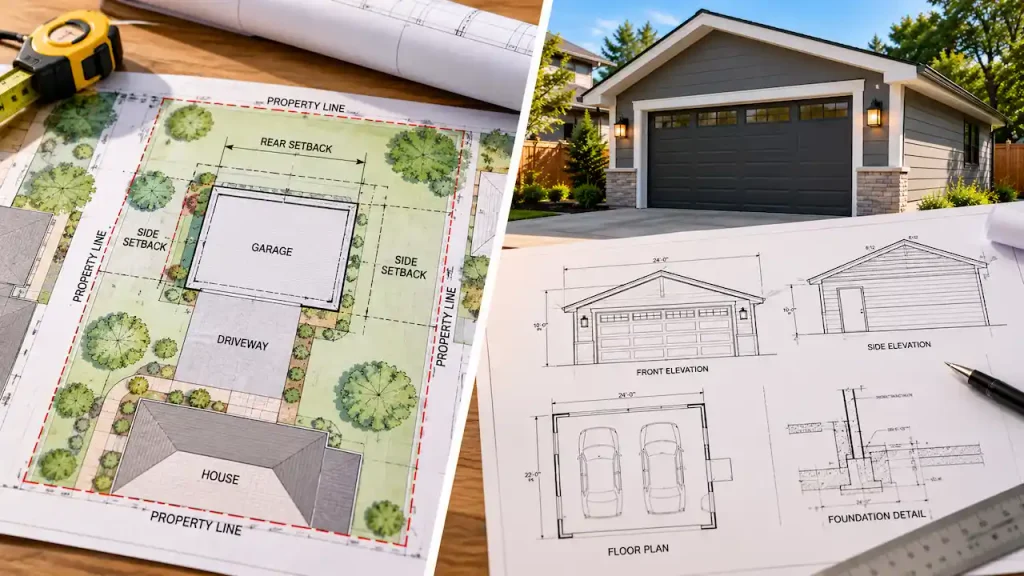
Submitting a garage manufacturer’s drawing or structural plan without showing where the building sits on the property may leave the zoning reviewer without the information needed to verify placement. Likewise, a site plan alone does not provide all the structural details needed to construct the garage.
Do You Need a Survey for a Garage Site Plan?
Not always, but sometimes the permit authority will specifically require one. Existing surveys, recorded plats, parcel information, and other records may provide enough source information for certain non-certified residential site plans when the jurisdiction accepts them.
However, a professional survey may be necessary when property boundaries must be legally established, existing records are unreliable, the proposed garage is very close to a boundary, or the permit office explicitly requires a survey. The safest approach is to determine what your jurisdiction accepts before relying on GIS or approximate parcel information as a boundary source.
When Might Engineering or a Professional Stamp Be Required?
A site plan and structural engineering are separate issues. A jurisdiction may accept a non-certified site plan for locating a straightforward residential garage while requiring engineered structural drawings for the building itself. Other projects may require additional professional involvement because of wind, snow, seismic, foundation, slope, drainage, flood, or other design conditions. Requirements vary significantly across the country.
If the permit checklist calls for a licensed surveyor, architect, professional engineer, or another design professional, a basic drafted site plan should not be presented as a substitute.
Common Garage Site Plan Mistakes That Can Lead to Corrections
Many permit corrections come from missing or unclear site information rather than the basic idea of the garage itself. Common problems include showing the garage without setback dimensions, using uncertain property boundaries, forgetting an easement, leaving out existing structures, failing to show driveway access, or using a plan that does not clearly distinguish existing and proposed work. Another problem is treating the garage as an isolated structure.
Permit reviewers are evaluating the garage as part of the property, so the drawing needs to show the relationships that matter. A clear site plan reduces the number of assumptions a reviewer has to make.
What Should You Gather Before Preparing the Site Plan?
Start with the property address and parcel information, then gather any documents you already have. An existing survey or recorded plat can be particularly useful. You should also have the proposed garage dimensions and a reasonable idea of where you want it located. If the project changes the driveway, note that early. Likewise, identify known easements, unusual site conditions, septic systems, drainage features, or utilities that could affect placement.
Finally, check the local permit or zoning requirements. Knowing what the reviewer expects before drafting is much easier than redesigning the garage after a correction notice.
Need a Site Plan for Your Garage Permit?
A good garage site plan does more than show a rectangle where the new building will go. It brings together the property boundaries, proposed garage, existing house, setback dimensions, driveway access, easements, and other relevant site conditions in one clear drawing so the permit office can evaluate the proposed placement.
Site Plans Online prepares site plans and permit drawing support for garage and carport projects across the United States. The scope can be based on the project information and available property records, with additional drawing or engineering needs identified when the jurisdiction requires them.
Before ordering, provide your project address, proposed garage dimensions, any existing survey or property documents you have, and the permit requirements or correction notice if available. That gives the drafting team a much clearer starting point for preparing the right permit documents.
Frequently Asked Questions
Do I need a site plan for a detached garage permit?
Many jurisdictions require a site or plot plan when a new detached garage needs zoning or building approval. The drawing allows reviewers to verify the proposed location, property-line setbacks, access, and other site conditions. Check your local permit checklist because requirements vary.
What should a garage permit site plan show?
A garage site plan commonly shows property boundaries, the existing house and structures, proposed garage footprint, garage dimensions, setback measurements, driveway or alley access, known easements, north arrow, scale, and other site information required by the jurisdiction.
How close can I build a garage to my property line?
There is no nationwide setback distance. The required distance depends on your local zoning district, whether the garage is attached or detached, lot configuration, structure characteristics, and other local rules.
Can I use a county GIS map for my garage site plan?
GIS and county parcel records can be useful source material, but their mapped boundaries should not automatically be treated as a legal boundary survey. If your permit authority requires surveyed boundaries or a current survey, GIS information alone may not be sufficient.
Does the driveway need to appear on a garage site plan?
Usually it is useful and often necessary because the permit reviewer needs to understand how vehicles reach the garage. New driveway construction, widening, curb cuts, or work in the public right-of-way may trigger additional requirements.
Does a garage site plan need a PE stamp?
Not necessarily. A jurisdiction may accept a non-certified site plan while requiring separate engineered structural drawings. Other jurisdictions or complex projects may require professional certification. Follow the requirements of the local permit authority.
Is a site plan the same as garage construction plans?
No. A site plan primarily shows where the garage sits on the property. Garage construction drawings typically show how it will be built, including foundations, floor plans, elevations, framing, sections, and structural details.
Can a garage meet setbacks but still fail zoning review?
Yes. Other restrictions may affect the proposal, including lot coverage, impervious-surface limits, easements, accessory-structure rules, driveway requirements, drainage conditions, height limits, or other local zoning standards.
Get Your Permit Drawing Scope Reviewed
Send us the property address and project details. We’ll help identify the likely drawing scope and next step.

Engineer Wasim
Civil/Structural Engineer and founder behind Site Plans Online USA. His permit-drafting experience dates back to 2015, supporting residential, commercial, structural and site-development projects.
Learn More About Site Plans LLC →