
A commercial site plan does much more than show where a building sits on a property. During permit, planning, or development review, the site plan may need to demonstrate how vehicles enter and move through the property, where customers park, how accessible routes connect parking to entrances, how stormwater is handled, where utilities are located, and whether emergency vehicles have appropriate access.
That makes commercial site planning substantially different from preparing a basic residential plot plan.
A small tenant improvement with no exterior changes may have limited site-plan requirements. A new commercial building, parking-lot redesign, building addition, change affecting site circulation, or major redevelopment can require a much more detailed package.
The exact requirements depend on the authority having jurisdiction (AHJ), project scope, zoning, existing conditions, and applicable regulations.
What Is a Commercial Site Plan?
A commercial site plan is an overhead drawing that communicates the existing and proposed layout of a commercial property. It establishes the relationship between buildings and the rest of the site. Depending on the project, that can include property boundaries, setbacks, parking, drive aisles, sidewalks, accessible routes, loading areas, utilities, drainage features, landscaping, fire access, and other improvements.
For a straightforward project, one drawing may communicate much of this information. Larger developments can require multiple coordinated civil, architectural, landscape, utility, grading, drainage, and engineering sheets.
The term commercial site plan therefore describes a broad category rather than one universal drawing.
What Do Commercial Site Plan Requirements Usually Cover?
Commercial site-plan review commonly involves several overlapping concerns. The zoning reviewer may be interested in building placement, setbacks, parking, landscaping, and use. The building department may review accessibility and building-related issues. Engineering or public works staff may review drainage, utilities, driveways, grading, and work within the public right-of-way. Fire officials may review emergency access and related site conditions. Planning staff may also evaluate the project against broader development standards.
This is why the first step should be obtaining the specific jurisdiction’s commercial development or site-plan checklist. A drawing should be prepared around those requirements not around a generic national template.
Property Boundaries and Basic Site Information
Before parking, drainage, or access can be evaluated, the plan needs a reliable base.Commercial site plans commonly identify the property boundaries and relevant dimensions along with streets, rights-of-way, and other site features. The drawing may also identify information such as the project address, parcel information, zoning designation, north arrow, drawing scale, existing buildings, and proposed construction.
Where applicable, easements should also be considered. The base information establishes the framework for the rest of the design. If the property boundaries or existing conditions are unreliable, every dimension built from that base can become questionable.
Existing vs. Proposed Conditions
Commercial projects frequently modify an already developed property.
A building addition may eliminate parking spaces.
A new accessible route may change sidewalks and curbs.
A driveway modification can affect circulation.
New landscaping can alter visibility or parking configuration.
The site plan should therefore distinguish clearly between existing conditions and proposed improvements.
Demolition should also be identified where relevant.
A reviewer should be able to understand what exists now, what will be removed, and what the completed project is intended to look like.
Building Placement and Commercial Setbacks
Building placement remains one of the fundamental elements of commercial site planning. The proposed building or addition may need to comply with front, rear, side, street-side, landscape, buffer, or other applicable requirements. There is no universal commercial setback that applies across the United States.
Requirements can depend on zoning district, adjacent uses, street classification, overlays, easements, and other local conditions.
A commercial site plan should therefore show the dimensions necessary for the reviewer to evaluate the applicable requirements. For redevelopment projects, existing nonconforming conditions may also need special consideration.
Parking Is More Than Drawing Spaces
Parking is one of the most visible components of many commercial site plans, but simply drawing rows of spaces is not enough. The permit or planning authority may evaluate the required number of spaces, dimensions, drive aisles, accessible parking, loading, circulation, landscaping, and other factors. Parking requirements can depend on the proposed use.
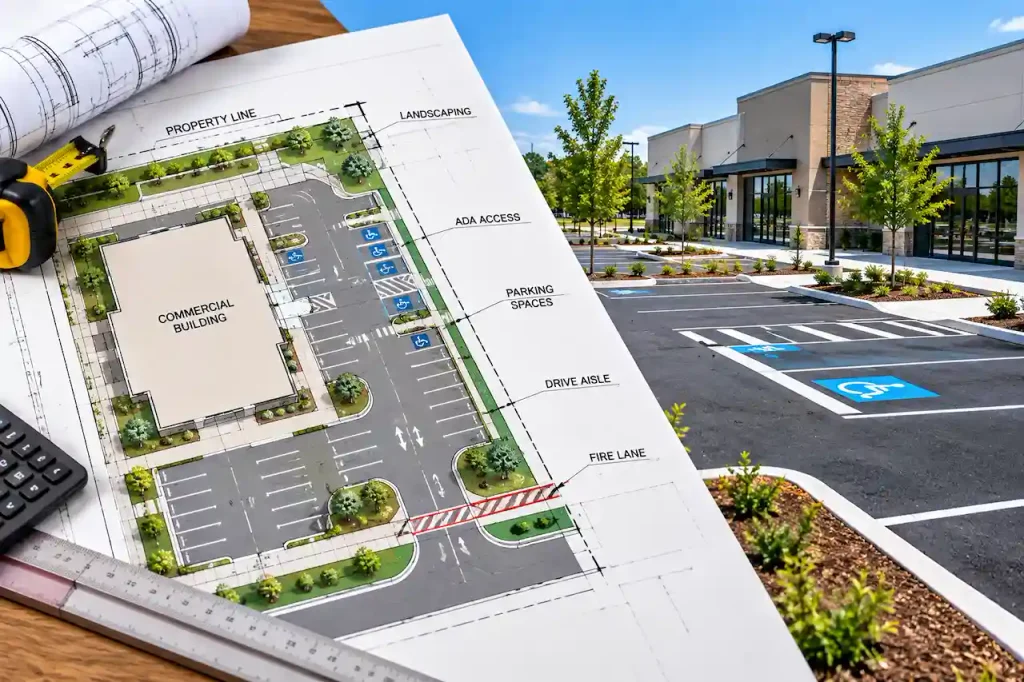
A restaurant, office, retail store, medical facility, warehouse, and multifamily development may be subject to different calculations under local regulations. The site plan may therefore need to communicate both the physical parking layout and the applicable parking calculation.
Existing Parking Can Change When the Building Changes
An addition or change of use can create a parking issue even if the parking lot itself is not being reconstructed. Suppose a commercial property originally contained enough spaces for its approved use. A building addition increases floor area or a new tenant changes the use from one category to another.
The required parking calculation may change. That is why existing parking should not automatically be assumed sufficient for a new commercial permit. The current project and applicable local standards need to be evaluated together.
Accessible Parking Is Only Part of ADA Site Planning
Commercial accessibility is often reduced to one question:
“Do we have an ADA parking space?”
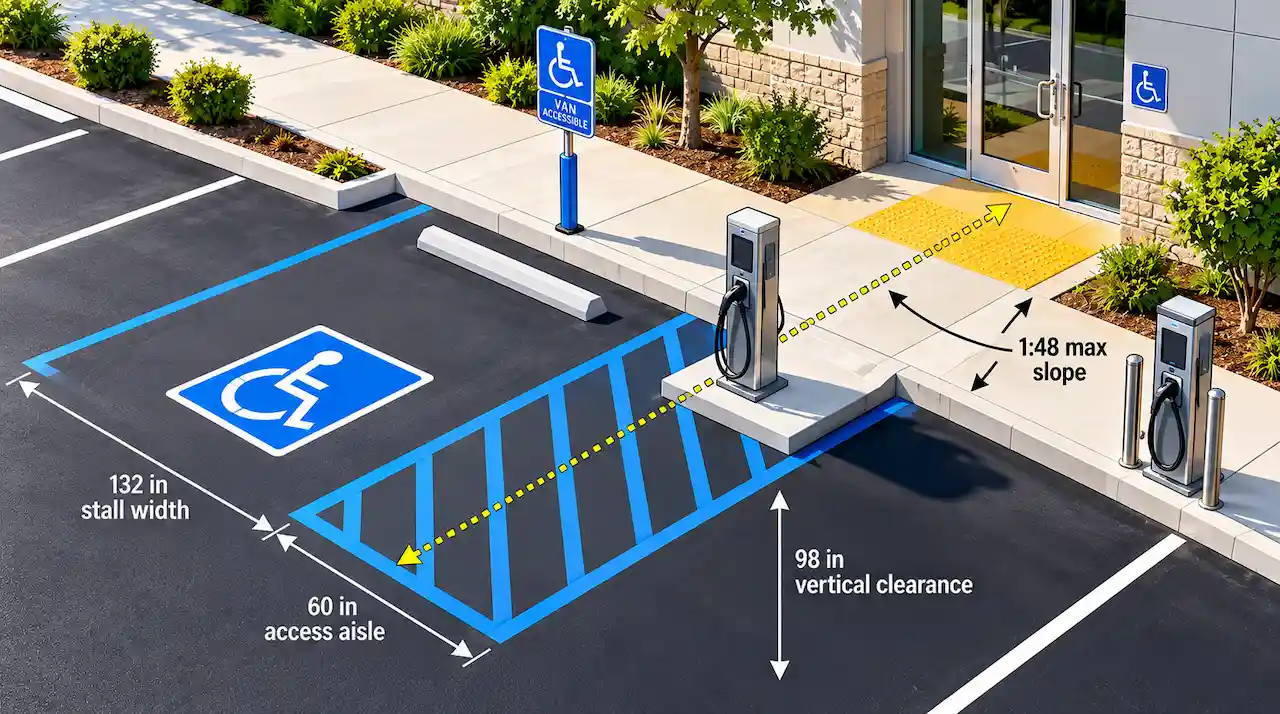
Site planning can involve much more. Accessible parking needs to function as part of an accessible path to the building or facility. Depending on the project, the site design may need to address accessible parking spaces, access aisles, curb ramps, sidewalks, slopes, routes, entrances, passenger loading areas, and other features.
The applicable accessibility requirements depend on the facility, scope of work, governing regulations, and jurisdiction. The commercial site plan should coordinate these site elements rather than treating an accessible parking symbol as a complete accessibility solution.
The Accessible Route Should Make Sense on the Plan
A reviewer should be able to understand how a person travels from the relevant accessible parking or public access point to an accessible entrance. That route may cross sidewalks, curb ramps, drive aisles, or other site elements. A design that technically contains an accessible parking space but creates an incomplete or obstructed route can require revision.
For that reason, site accessibility should be considered during layout—not added as a final graphic after parking and landscaping have already been designed.
Vehicle Circulation and Drive Aisles
Commercial properties need to accommodate more than parked cars. Vehicles need to enter, circulate, maneuver, and leave the property. Depending on the use, the plan may need to consider customers, employees, deliveries, waste collection, emergency vehicles, and service traffic. Drive aisle widths, turning areas, one-way circulation, loading zones, and driveway connections can therefore affect the overall site design.
A circulation problem can force changes to parking or even building placement. Planning these elements together is more efficient than designing the building footprint first and trying to fit circulation around it later.
Driveway Connections and Public Right-of-Way
Where the property connects to a public street, additional requirements may apply. New driveways, relocated access points, widened curb cuts, sidewalk modifications, or work within a public right-of-way can trigger separate review or permits. The reviewing agency may be the city, county, state transportation department, or another authority depending on the road.
Sight-distance or traffic-related requirements can also become relevant for some projects. The site plan should therefore identify existing and proposed access clearly. Approval of the building itself does not automatically authorize every change within the public right-of-way.
Loading and Service Areas
Some commercial uses require loading spaces or dedicated service areas. Warehouses, retail developments, restaurants, multifamily properties, and other projects can also need room for deliveries, waste collection, loading, or service vehicles. These activities should not be ignored when laying out customer parking. A loading vehicle blocking the primary drive aisle or accessible route can create an operational problem even if the parking-space count looks correct on paper. For applicable projects, loading and service movements should be considered as part of the complete site layout.
Fire Access Can Affect the Entire Site
Fire department access is another issue that can influence commercial site planning early in the design process. Emergency vehicles may need appropriate access to buildings and portions of the property. Depending on the project and jurisdiction, reviewers may consider fire apparatus access roads, turning capability, gates, clearances, fire lanes, hydrant relationships, and other emergency-access conditions. The exact requirements are project-specific. A site should not be designed to maximize buildings and parking first and leave fire access to whatever space remains.
If fire access applies, it can affect drive aisle geometry, building placement, landscaping, gates, and parking.
Why Fire-Truck Turning Can Become a Design Issue
Passenger vehicles can maneuver through spaces that may not accommodate larger emergency apparatus. A commercial site with narrow circulation, tight corners, dead ends, islands, gates, or constrained access can therefore require additional evaluation. For some projects, reviewers may request a turning analysis or other documentation showing that the appropriate design vehicle can navigate the site.
This is especially relevant on larger or more constrained developments. The specific vehicle and design criteria should come from the reviewing authority rather than assumptions.
Drainage Is a Major Commercial Site-Plan Issue
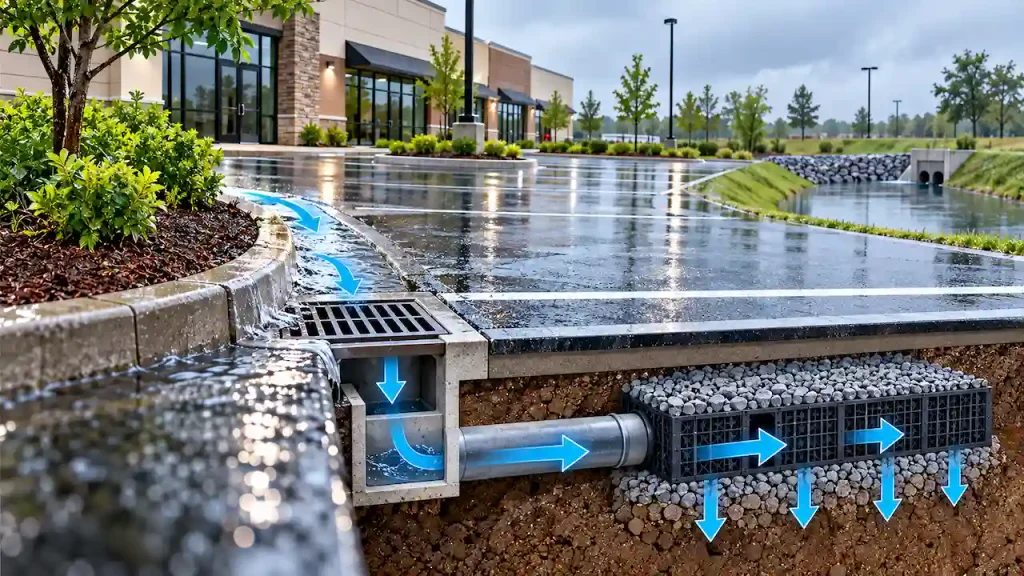
Commercial development often creates substantial impervious area through buildings, parking lots, sidewalks, loading areas, and other paved surfaces. Rainfall that once infiltrated into the ground can become concentrated runoff. For that reason, drainage and stormwater management can be central parts of commercial site review. A simple site plan may identify basic drainage features.
Larger developments can require detailed grading and drainage plans, stormwater calculations, detention or retention systems, drainage structures, and civil engineering. The scope depends on the site and jurisdiction.
Existing Drainage Conditions Matter Too
Drainage review should not begin only with the proposed design. The existing site may already contain slopes, swales, inlets, pipes, detention areas, drainage easements, or other stormwater infrastructure. New development can affect how those systems function. A building addition might redirect roof runoff, Parking expansion can increase impervious surface.
New grading can alter where water flows, the design should therefore consider both existing and proposed drainage conditions.
Grading and Elevations
A commercial site plan may need to coordinate with grading information showing how proposed elevations relate to existing terrain. This becomes important for drainage, accessible routes, building entrances, parking, retaining walls, and connections to public infrastructure. On a relatively flat and simple property, grading may be straightforward. On a sloped or heavily developed site, it can become a major design component.
Where detailed grading is required, a basic site-layout drawing should not be presented as a substitute for a proper grading or civil plan.
Utilities Need Space Too
Commercial development may involve water, sanitary sewer, storm drainage, electricity, gas, telecommunications, fire service, and other utilities. The site plan or associated utility drawings may need to show existing and proposed utility locations. These systems can influence building placement and site layout.
For example, a proposed building addition might conflict with an existing utility line or easement. A new fire service may need coordination with other underground infrastructure. Utility design should therefore be integrated with the site rather than treated as an afterthought.
Easements Can Restrict Development Areas
A large open area on a commercial property is not automatically available for a building, parking lot, or other permanent improvement. Utility, drainage, access, cross-access, and other easements may affect how parts of the property can be used. Commercial sites can also have shared-access agreements or other recorded conditions that influence circulation.
Known easements should be identified and evaluated before major improvements are positioned. Discovering an easement conflict after the building and parking layout has been developed can result in significant redesign.
Landscaping and Buffers Can Compete for Space
Many commercial zoning ordinances require some combination of perimeter landscaping, parking-lot landscaping, screening, street trees, buffers, or other landscape improvements. These requirements occupy physical space. A parking layout that appears to fit mathematically may not fit once landscape islands, setbacks, accessible routes, drainage areas, and other requirements are included.
That is why the entire site needs to be planned as a coordinated system. Parking, landscaping, circulation, drainage, utilities, and buildings all compete for the same property.
Trash and Waste Collection Areas
Dumpster enclosures and waste collection areas may also appear on commercial site plans. Their placement can affect circulation, screening, setbacks, and service-vehicle access. A collection truck may require a substantially different maneuvering area from a passenger vehicle. Locating the enclosure in an unused corner without considering how the service vehicle reaches it can create operational problems.
Where required, waste areas should be incorporated into the site layout from the beginning.
Site Lighting and Other Improvements
Some commercial site-plan submissions also need information related to exterior lighting, signage, bicycle parking, fencing, walls, landscaping, or similar improvements. These requirements vary considerably.
For example, a planning review may require a separate photometric plan showing exterior lighting levels. A sign permit may be a separate application. Landscape plans may also be separate sheets prepared to meet specific municipal standards.
The important point is that “commercial site plan” does not necessarily mean every required design element appears on one sheet. A complete submission may consist of multiple coordinated disciplines.
Commercial Site Plan vs. Civil Plan
These terms can overlap, but they should not automatically be treated as identical. A commercial site plan can communicate the overall site layout buildings, parking, access, and other improvements. Civil plans may provide more detailed technical information for grading, drainage, utilities, erosion control, pavement, and infrastructure. Complex developments frequently require both site-layout information and detailed civil engineering.
If the permit or development checklist calls for engineered civil plans, a basic commercial site drawing is not a substitute.
Commercial Site Plan vs. Architectural Plans
Architectural plans focus primarily on the building. They can include floor plans, elevations, sections, door and window information, accessibility details, and other building design information. The commercial site plan focuses on how that building relates to the property. The two sets need to agree.
If the architectural plan shows an entrance in one location but the site plan’s accessible route leads somewhere else, the package has a coordination problem. Likewise, building dimensions and locations should remain consistent across disciplines.
Commercial Site Plan vs. Boundary Survey
A boundary survey and commercial site plan also serve different purposes. The survey provides professional surveying information within its scope. The commercial site plan uses appropriate base information to develop or document the proposed site layout. For many commercial developments, reliable survey information is an important starting point because the project may involve property boundaries, easements, topography, utilities, and existing improvements.
If the jurisdiction requires a survey prepared by a licensed surveyor, GIS or approximate parcel information should not be substituted for it.
Does a Commercial Site Plan Need a PE Stamp?
Not every drawing labeled “commercial site plan” automatically requires a professional engineer’s seal. However, commercial development commonly involves components that may require licensed professionals. Civil engineering can be required for grading, drainage, stormwater, utilities, pavement, or other infrastructure. Structural work may require separate engineering. Architectural requirements may apply to the building. Surveying may be required for the property base. The applicable licensing and sealing requirements depend on the project, jurisdiction, and governing law. Confirm them before assuming a drafting-only package is sufficient.
New Commercial Development vs. Existing-Site Modification
Not every commercial permit starts with an empty parcel. A new development may require comprehensive site design from the beginning, while an existing-site modification may involve a much narrower scope.
For example, a project might involve adding several parking spaces, creating an accessible entrance, expanding a building, modifying a driveway, or changing a tenant use. Even a relatively small change can affect other site calculations and requirements.
Adding a building can reduce available parking. Changing parking can affect landscaping. Modifying an entrance can affect the accessible route, while adding pavement can affect drainage. This interconnectedness is why commercial site modifications should still be evaluated within the context of the complete property.
Planning Commission or Site-Plan Review
Some commercial projects require more than an ordinary building-permit review. A jurisdiction may require administrative site-plan approval, planning commission review, development review, conditional-use approval, or another land-use process before building permits can proceed.
These processes may involve additional submittal requirements and review standards. The site plan may need to show zoning compliance, circulation, parking, landscaping, building placement, buffers, and other planning considerations.
Public hearings or coordination with additional agencies may also be required depending on the project. For that reason, it is important to check planning and entitlement requirements early rather than assuming the building permit is the first approval needed.
Common Reasons Commercial Site Plans Receive Corrections
Commercial site plans often receive permit corrections because several requirements interact with one another. Common issues include incomplete dimensions, incorrect parking calculations, missing accessible routes, unresolved driveway conditions, inadequate drainage information, utility conflicts, and missing easements.
Different drawings within the same permit package can also conflict. A civil plan may show one building footprint while the architectural drawings show another. Parking counts may not match the number of spaces actually shown, or a landscape island may interfere with a turning path shown elsewhere.
Grading changes can also create accessibility issues. For this reason, coordination between the different drawings and disciplines is just as important as the drafting itself.
What to Gather Before Preparing a Commercial Site Plan
Start with the jurisdiction’s development and permit requirements, then gather reliable information about the existing site. Depending on the project, useful documents may include a boundary or topographic survey, recorded plat, existing civil drawings, previous approved site plans, utility information, architectural plans, title documents, easement information, and other available property records.
The proposed use and scope of work are also important. Provide information about the building, expected site changes, parking, access, loading, and any other elements that may affect the property.
If the jurisdiction has already issued planning comments or permit corrections, include the complete review letter. The more clearly the project scope is defined at the beginning, the easier it is to determine which drawings and professional services may be required.
A Commercial Site Plan Is a Coordination Document
A useful way to think about a commercial site plan is as a coordination document. Building placement affects setbacks, while building size can affect parking demand. Parking affects circulation and landscaping, and circulation can affect fire access.
Paving can affect drainage, grading can affect accessibility, and utilities or easements can influence almost every part of the site. When these requirements are considered separately, conflicts can easily occur.
A strong commercial site plan brings the relevant site conditions together in one coordinated drawing so reviewers can understand how the overall development is intended to function.
Need a Commercial Site Plan for Permit Review?
Site Plans Online provides commercial site-plan and permit-drawing support for projects across the United States. The appropriate scope depends on the property, proposed work, jurisdiction, and level of professional involvement required.
For a commercial project, provide the property address, proposed scope of work, existing survey or site documents, architectural information when available, and the jurisdiction’s site-plan or permit checklist.
If planning staff, engineering reviewers, the fire department, or another agency has already issued comments, provide those comments as well. This information helps determine whether the project needs a straightforward site-plan update or a broader drawing package involving civil, architectural, structural, survey, or other professional services.
Frequently Asked Questions
What does a commercial site plan need to show?
Depending on the project, it may show property boundaries, buildings, setbacks, parking, accessible routes, driveways, circulation, loading, landscaping, easements, utilities, drainage, fire access, and other existing or proposed improvements.
Does a commercial site plan need to show parking calculations?
Many commercial reviews require information demonstrating compliance with local parking requirements. The required number of spaces and calculation method depend on the use and jurisdiction.
Does ADA accessibility need to be shown on a commercial site plan?
Commercial projects may need to show accessible parking and site-accessibility features such as access aisles, curb ramps, routes, and connections to accessible entrances. Applicable requirements depend on the project and governing standards.
Does every commercial project require a drainage plan?
Not necessarily. Requirements depend on the scope of development, changes to impervious area, grading, existing drainage conditions, and local regulations. Larger projects often require more detailed civil or stormwater documentation.
Does a commercial site plan need fire access?
When fire apparatus access or other fire-department site requirements apply, they need to be incorporated into the site design. Exact requirements should be confirmed with the reviewing authority.
Do commercial site plans require a survey?
Many commercial projects benefit from or require reliable professional survey information, particularly when boundaries, topography, easements, utilities, and existing improvements affect design. Follow the jurisdiction’s submission requirements.
Does a commercial site plan need an engineer’s stamp?
It depends on the project and jurisdiction. Commercial development often includes civil, structural, drainage, or other components requiring licensed professional services, even if every sheet in the package does not require the same certification.
Is a commercial site plan the same as a full permit set?
No. The site plan focuses on the property and exterior site layout. A full permit package may also include architectural, structural, civil, MEP, landscape, survey, accessibility, and other documents depending on the project.
Get Your Permit Drawing Scope Reviewed
Send us the property address and project details. We’ll help identify the likely drawing scope and next step.

Engineer Wasim
Civil/Structural Engineer and founder behind Site Plans Online USA. His permit-drafting experience dates back to 2015, supporting residential, commercial, structural and site-development projects.
Learn More About Site Plans LLC →

