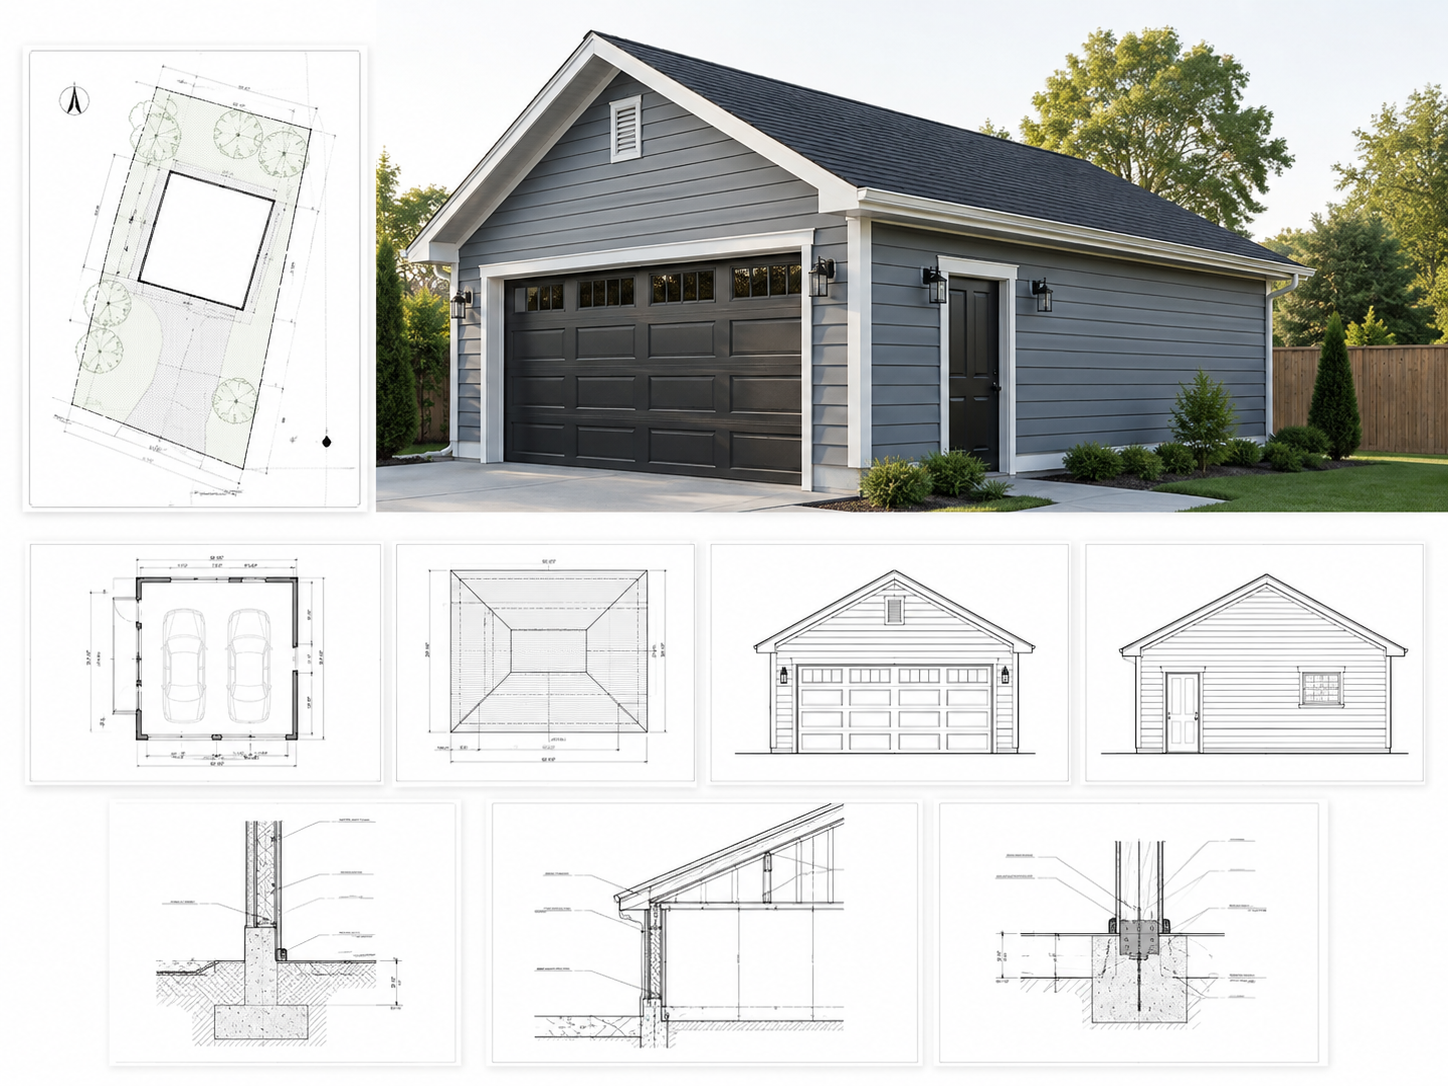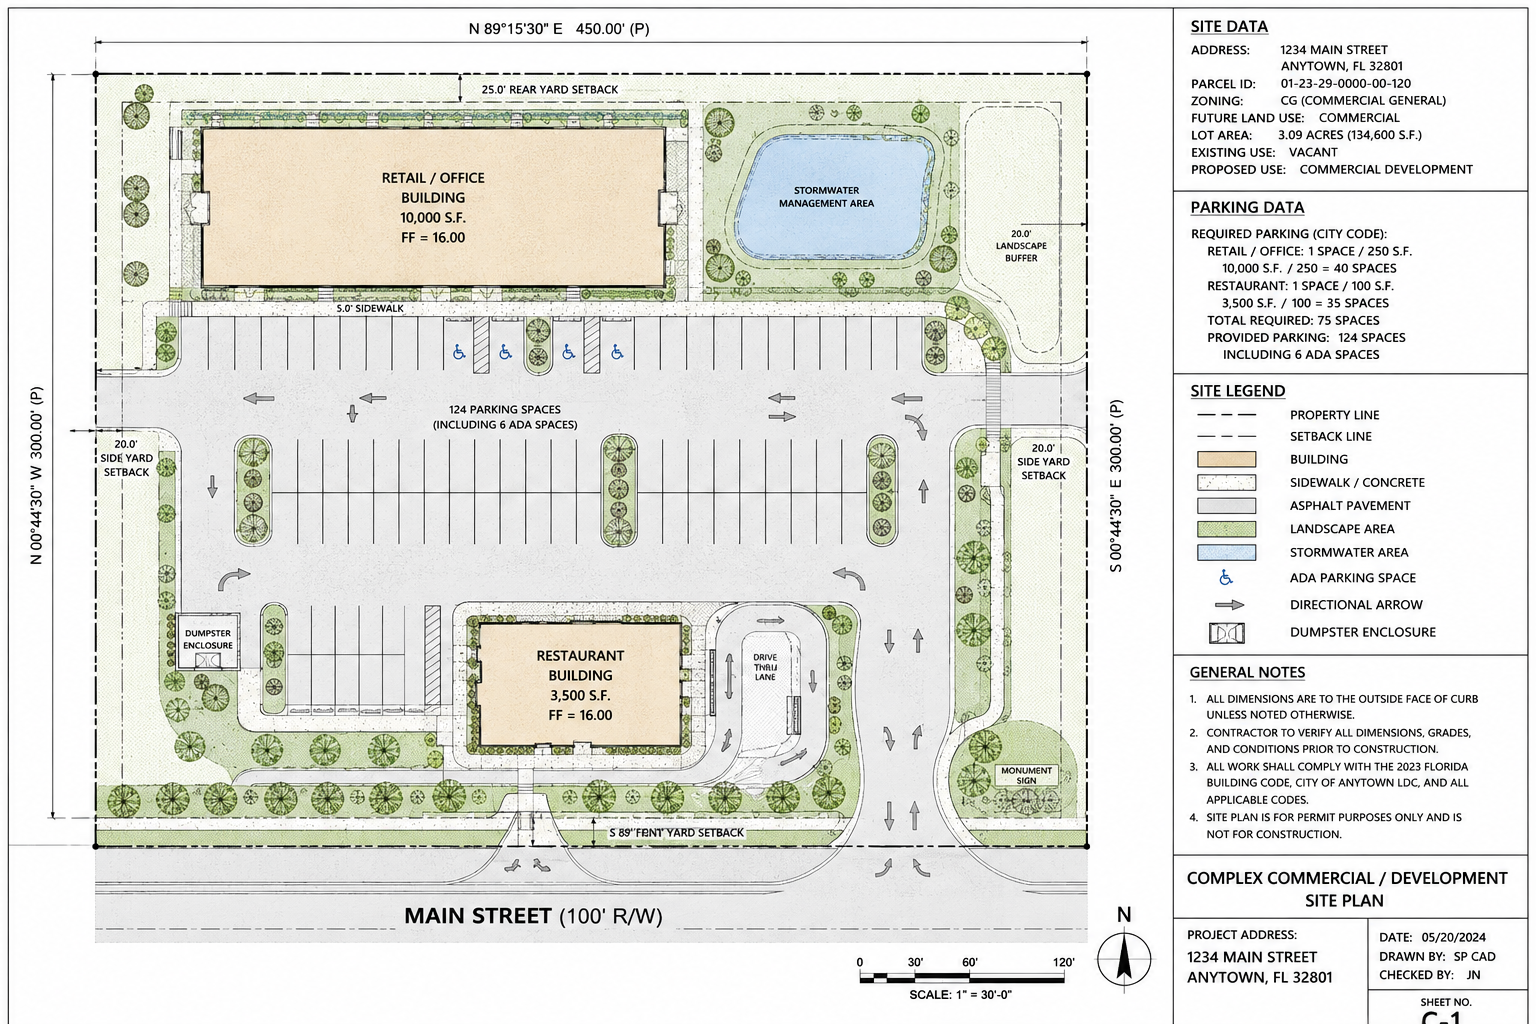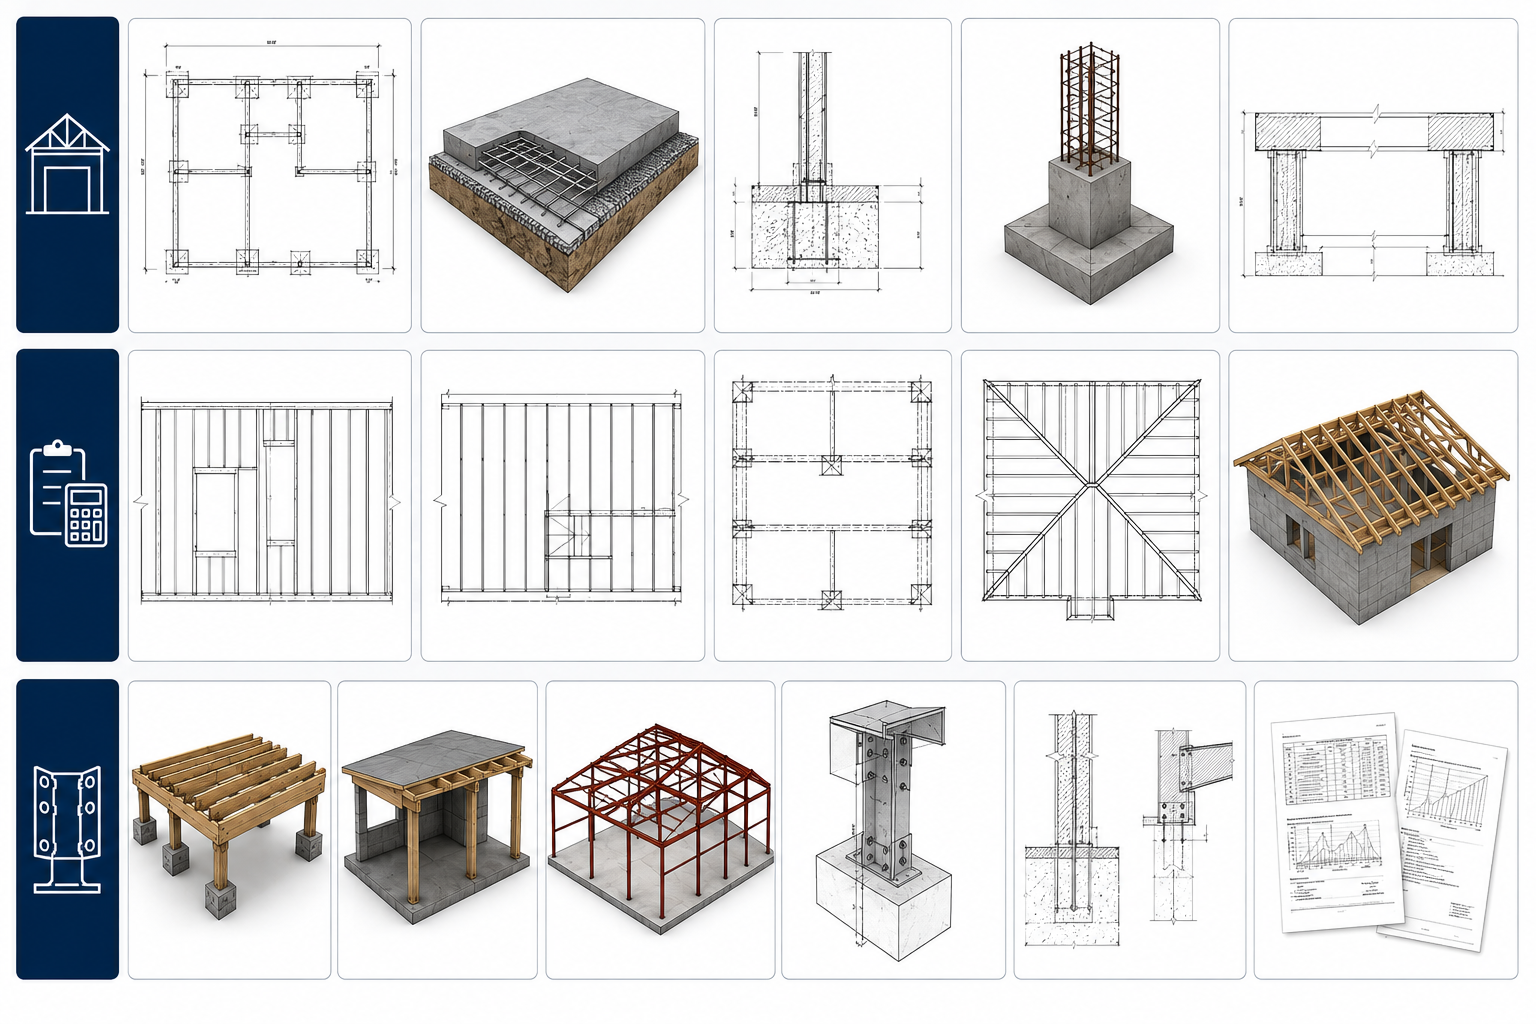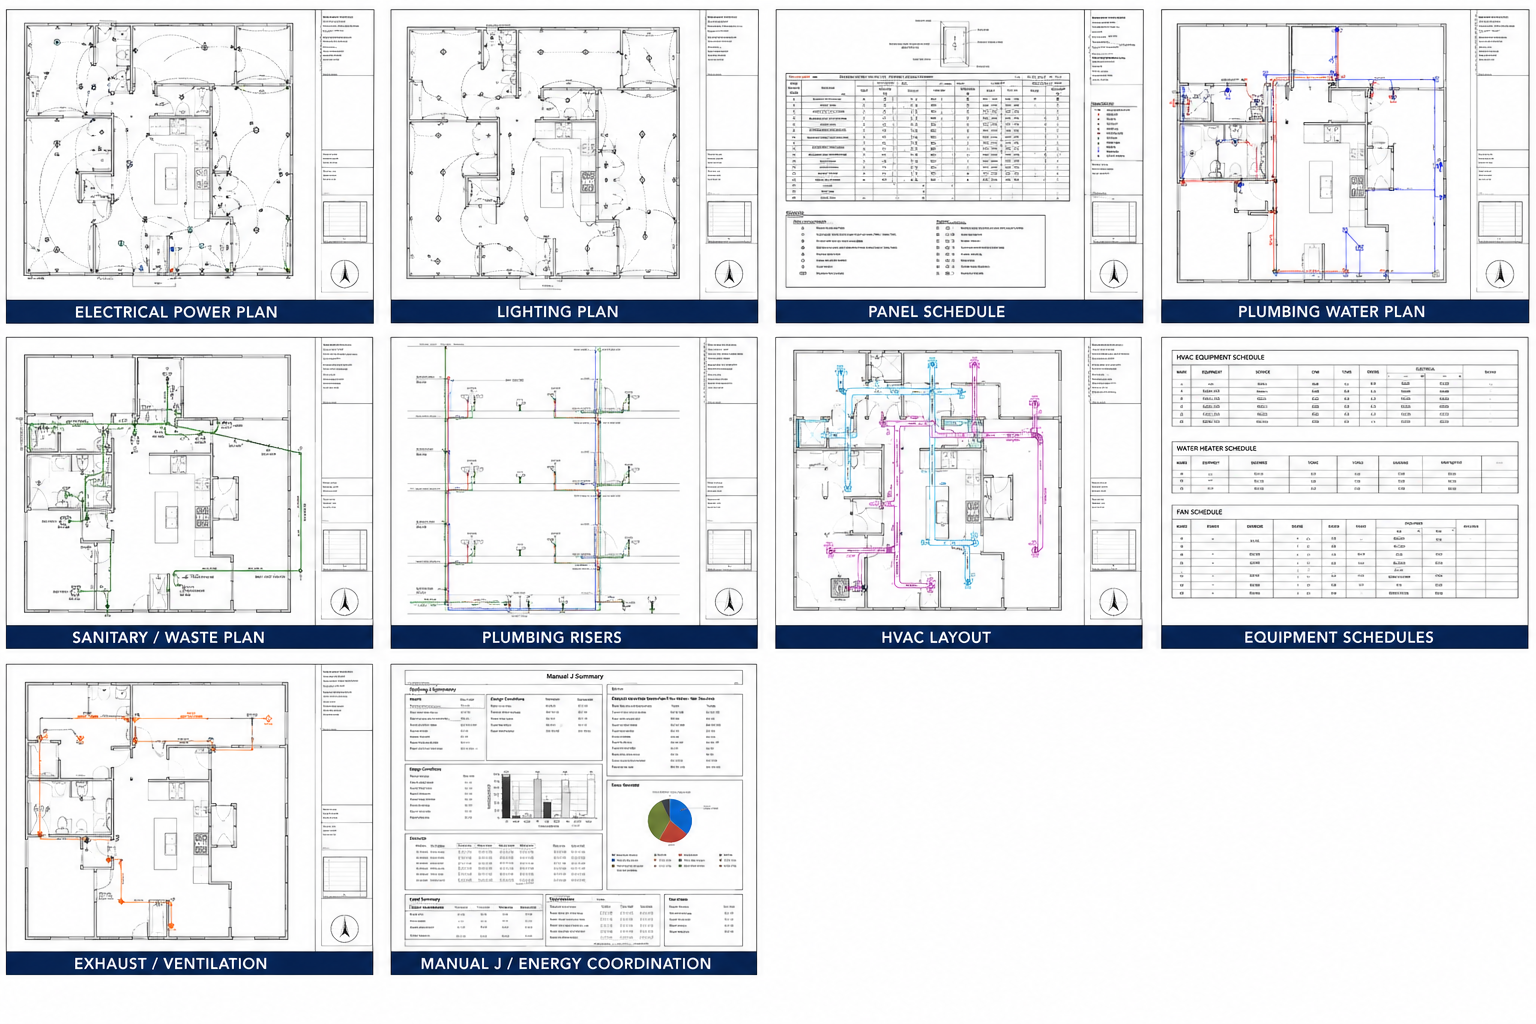


Cape CoCape Coral has more miles of navigable waterways than any city in the world 400 miles of canals. More than Fort Lauderdale. More than Venice, Italy.
Every one of those canal-front lots has setback requirements that a standard template gets wrong.
I am Engineer Wasim of Site Plans Online USA. Before we draft a single line of your Cape Coral site plan, we pull your parcel from Lee County’s GIS system, identify your zoning district, confirm your canal frontage status, and check your FEMA flood zone. That is the only way to produce a plan that passes the first time.
What a Site Plan for a Permit Means in Cape Coral
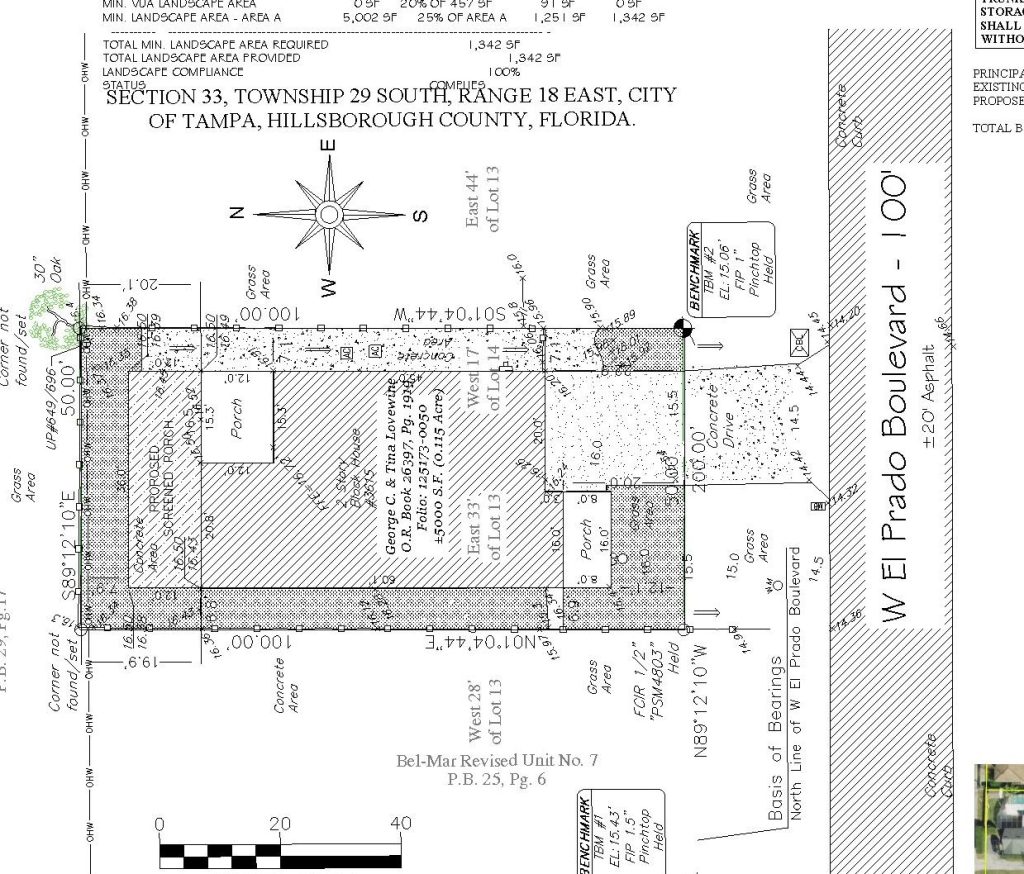
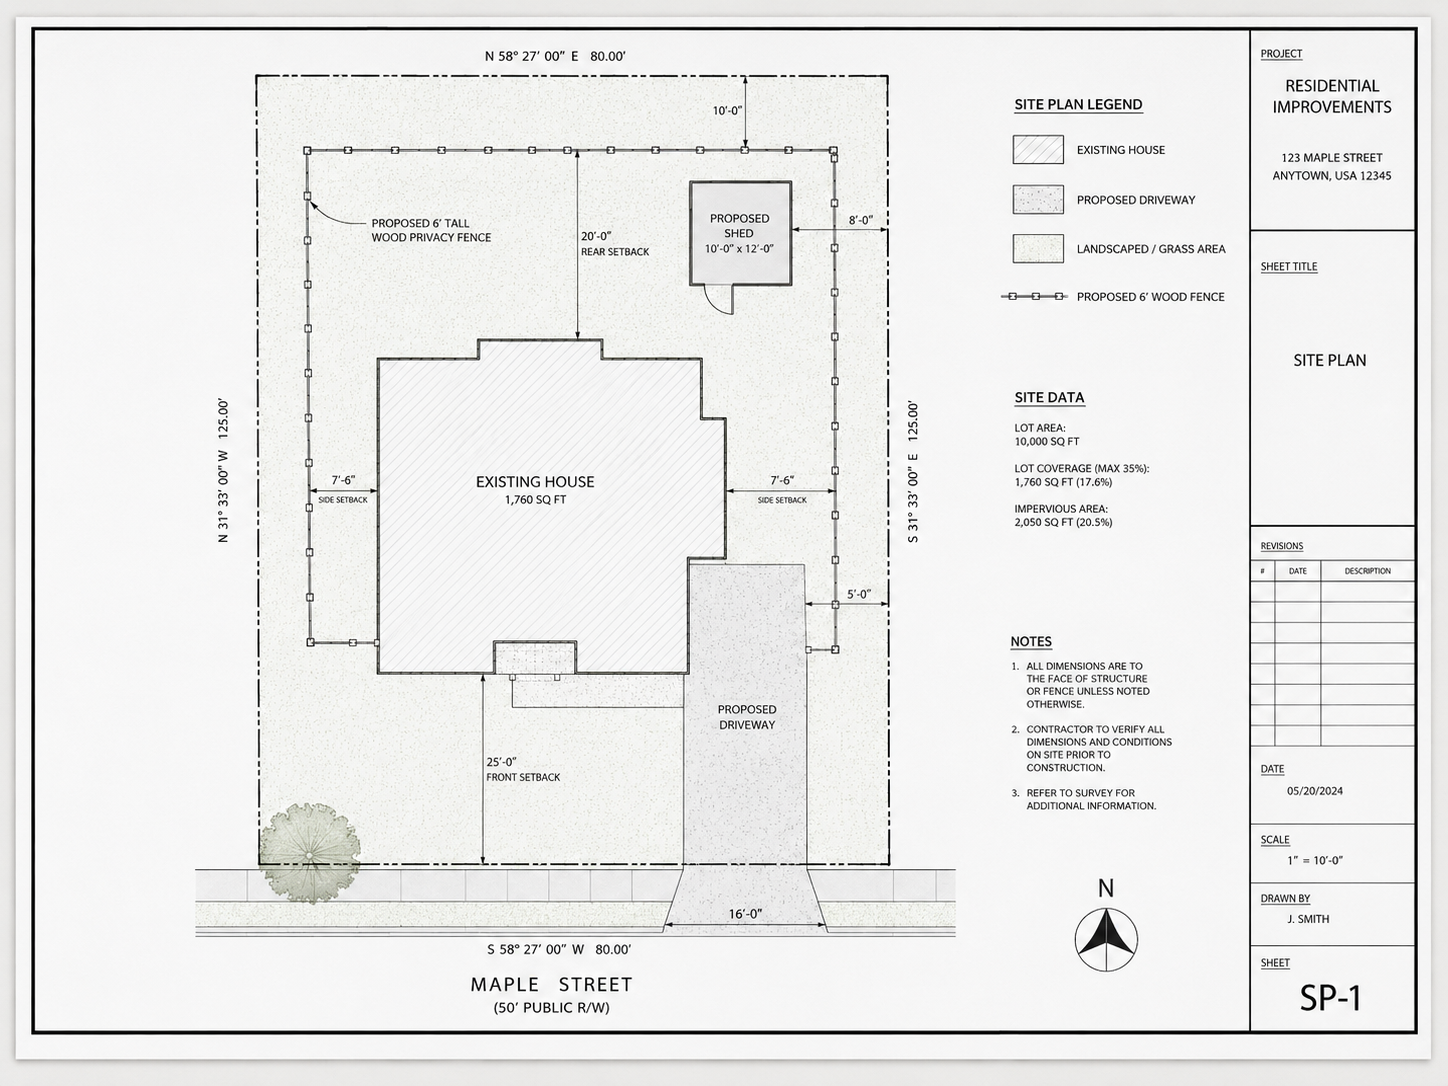
A site plan is a scaled, top-down drawing of your property. It shows your lot boundaries, every existing structure, and exactly where your proposed project will sit with every setback dimension labeled.
The City of Cape Coral’s Building Division requires a site plan so plan reviewers can verify that your project complies with the Land Use and Development Regulations (LUDR), the Florida Building Code, and any applicable flood-zone requirements before issuing a permit.
Without an accurate, correctly formatted site plan, the reviewer cannot confirm setbacks, drainage easement compliance, or impervious-surface limits. A missing or incorrect site plan is one of the top reasons permit applications are rejected in Cape Coral.
Cape Coral’s Unique Challenge: Canal Lots
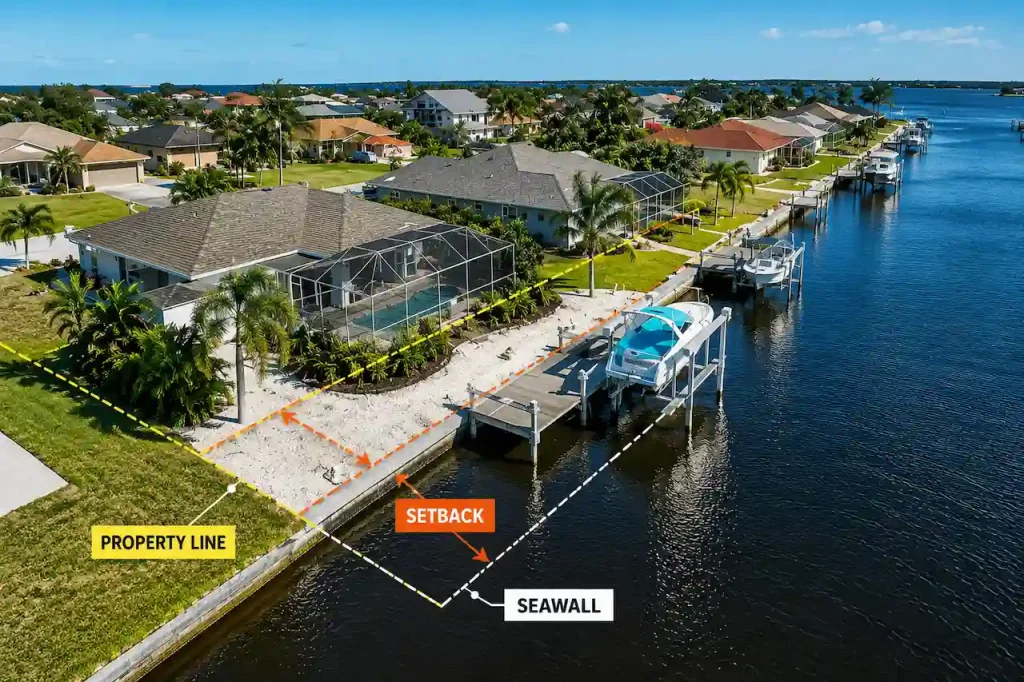
Cape Coral was built on dredged land. The city’s 400 miles of canals are not decorative they are drainage infrastructure, navigation routes, and property boundaries all at once.
Setbacks in Cape Coral vary by zoning district. Single-family residential districts typically require front setbacks of 25 feet, side setbacks of 7.5 feet (or 15 feet on the street side of corner lots), and rear setbacks of 20 feet. Canal-front properties have specific waterfront setbacks for structures and docks. Importantly, setbacks are measured from property lines, not from the canal seawall.
This distinction property line versus seawall is where most template site plans fail. Your property line may sit 5 to 15 feet landward of the seawall. Measuring setbacks from the seawall instead of the property line produces incorrect dimensions. Cape Coral’s plan reviewers will catch it.
We pull your recorded plat for every canal-front order and establish setback dimensions from the verified property line, not from the visible edge of the water.
Cape Coral Setback Requirements
| Setback | Standard Single-Family (SF-1/SF-2) |
|---|---|
| Front | 25 ft |
| Rear | 20 ft |
| Interior side | 7.5 ft |
| Corner lot — street side | 15 ft |
| Accessory structures (sheds, detached garages) | 5 ft rear and side |
| Pool — water edge to rear property line | 5 ft minimum |
| Pool — water edge to side property line | 5 ft minimum |
| Pool — prohibited in front yard | Yes — front yard pools not permitted |
In Cape Coral’s standard single-family residential zones, accessory structures such as sheds and detached garages typically must maintain a minimum setback of 5 feet from the rear and side property lines.
Critical: Verify your specific parcel’s zoning district. Setbacks vary across Cape Coral’s zones. We confirm this before drafting begins. Contact Cape Coral Zoning at 239-574-0584 or 239-573-3177.
Cape Coral Permit Portal
City of Cape Coral CSS Online Portal — capecoral.gov
Cape Coral’s Development Services uses their CSS (Customer Self Service) Online Portal for permit applications and plan uploads. All residential and commercial permit applications are submitted through this system.
Cape Coral’s Building Division regularly updates its permit document guidelines. Shed, screen enclosure, and window/door replacement guidelines were revised as recently as January 2026.
Plans must meet the City’s formatting requirements for the CSS portal submission. We format every Cape Coral plan to CSS portal specifications.
FEMA Flood Zones in Cape Coral
The city’s unique layout, with its 400-plus miles of canals, widespread FEMA flood zones, and Gulf Coast proximity, adds layers of local complexity that make a well-prepared site plan especially important.
Significant portions of Cape Coral fall within FEMA AE flood zones meaning the Base Flood Elevation applies and must be shown on plans for applicable project types. Properties being substantially improved (renovation costs exceeding 50% of market value) must be brought up to current flood code, including elevating the finished floor above the BFE.
Post-Hurricane Ian (September 2022), many Cape Coral properties underwent substantial damage assessments. If your property is in the active rebuild cycle, flood zone documentation on your site plan is not optional.
We check FEMA’s FIRM maps for every Cape Coral order.
Permits We Prepare for Cape Coral
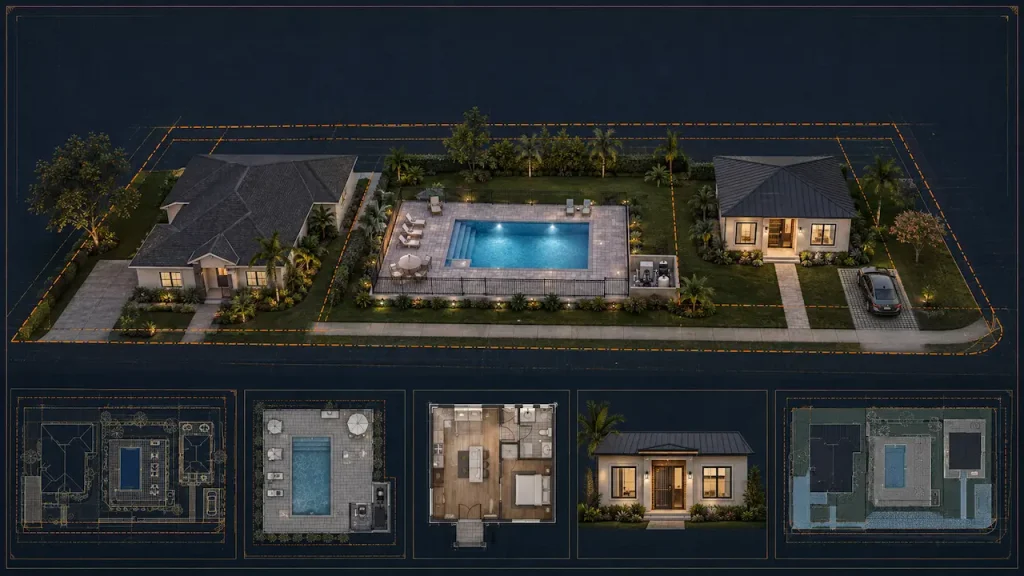
Pool permits — Cape Coral pool plans show pool location, water edge setbacks from all property lines, F.S. 515.29 barrier compliance (48-inch minimum), gate details, equipment pad, and impervious surface calculation.
All in-ground and above-ground pools in Cape Coral require a building permit. Your permit package must include a site plan showing the pool’s location, its distance from all property lines and the seawall (if applicable), the proposed deck or coping area, and the required barrier or fencing. Cape Coral also requires compliance with FEMA floodplain rules for properties in AE flood zones.
Fence permits — Fence plans show fence line, height, gate locations, and corner lot sight triangle.
Pool safety barrier fences and fences with concrete columns require a building permit in Cape Coral.
Shed permits — Site plan shows placement, setbacks, and foundation type. New pre-fab shed guidelines were revised January 2026.
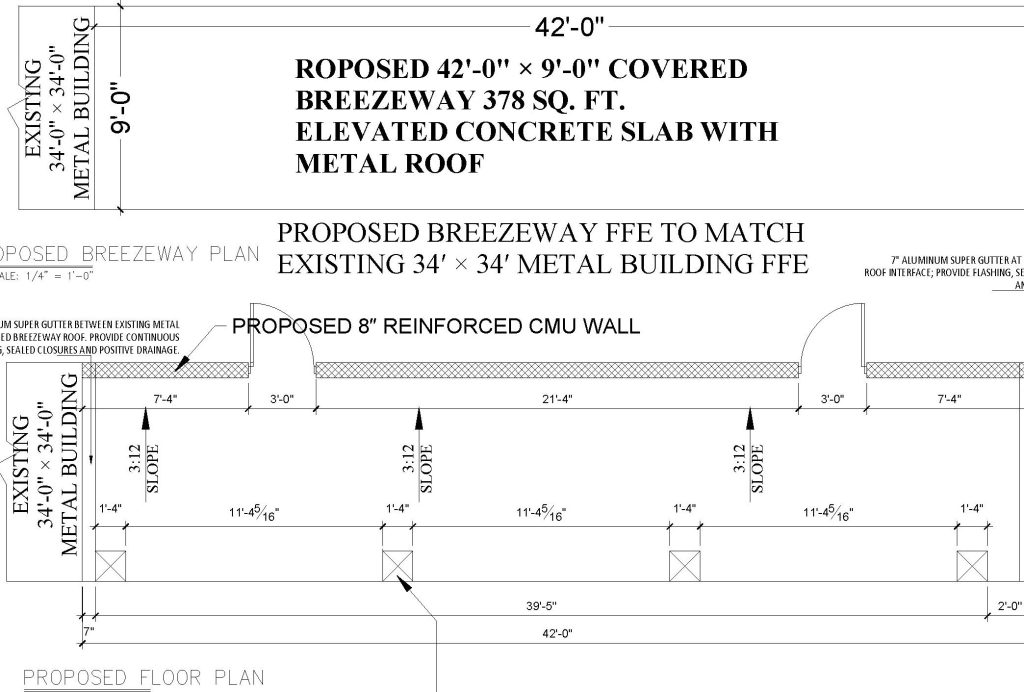
Screen enclosures / lanais — Extremely common in Southwest Florida. Plans show dimensions, attachment to house, and setbacks.
Home additions — Proposed addition footprint, existing structures, setbacks, impervious surface.
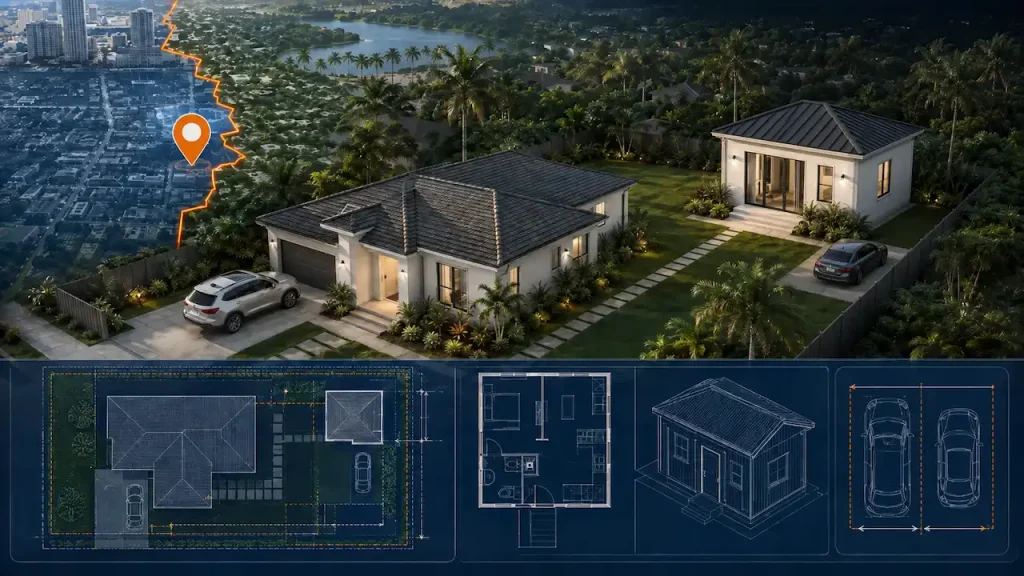
ADU permits — Unit location, parking, utility connections, lot coverage, Florida SB 943 compliance.
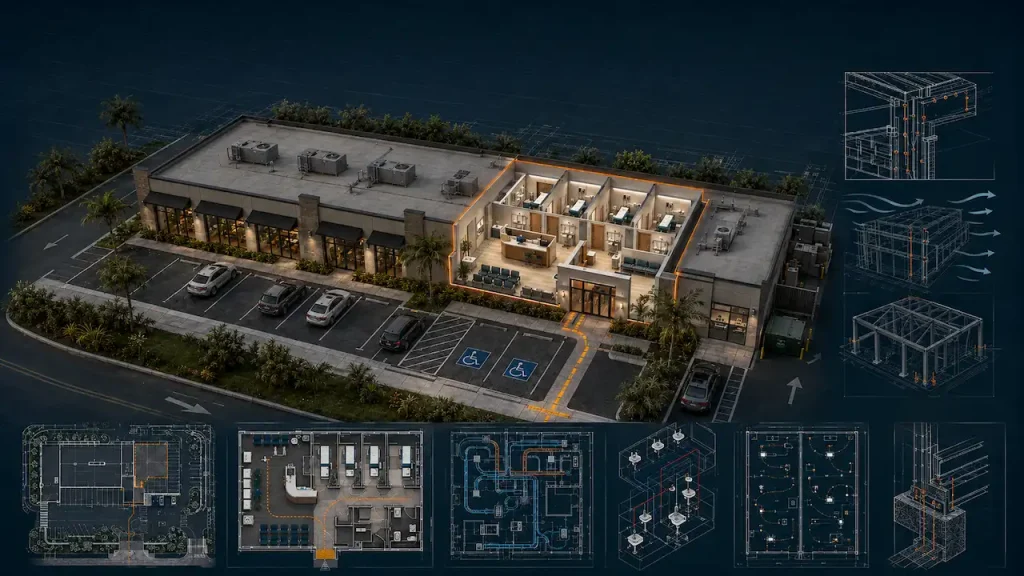
Commercial — Full PE-stamped site plan with parking, ADA, fire lane, drainage.
F.S. 515.29 — Pool Barrier Compliance in Cape Coral
Florida Statute 515.29 requires a minimum 48-inch barrier around all residential pools in Florida. In Cape Coral your site plan must show:
- Barrier location fully enclosing the pool area
- Barrier height labeled (48 inches minimum)
- Gates: self-closing, self-latching, swinging outward from pool
- Latch at minimum 54 inches above grade
- No climbable handholds or footholds within 45 inches of latch height
Cape Coral has one of the highest pool-to-household ratios in Florida, driven by warm climate and canal-lot lifestyle. Pool permits are one of our most common Cape Coral project types.
F.S. 553.792 — Your 10-Day Correction Deadline
Under Florida Statute 553.792 (HB 267), once the City of Cape Coral issues a correction notice on your permit application, you have 10 business days to respond. Miss that deadline and the application may be denied requiring a full restart and new fees.
We turn corrections around within 12 hours. Forward your correction notice and we update the drawings before your deadline.
Why Site Plans Get Rejected in Cape Coral
Five reasons Cape Coral plans come back:
Seawall vs. property line confusion — Setbacks measured from the seawall instead of the actual property line. Reviewers catch this every time.
Missing impervious surface calculation — Required for pools, decks, and additions. Shows total hard surface as a percentage of lot area versus the zoning maximum.
Flood zone notation missing — For AE zone properties, Base Flood Elevation and Finished Floor Elevation must appear on the plan.
Pool barrier plan incomplete — Missing gate locations, latch height notation, or barrier type.
Wrong portal format — CSS portal has specific file requirements. Plans submitted in the wrong format are rejected at intake.
→ Use the Permit Rejection Analyzer if you’ve already received a correction notice.
Pricing and Turnaround
| Project Type | Starts From | Delivery |
|---|---|---|
| Fence, shed, basic accessory | $79 | 12 hours |
| Pool, deck, screen enclosure | $149 | 12–24 hours |
| Home addition, garage | $149 | 24 hours |
| ADU site plan | $249 | 24–48 hours |
| Commercial (PE-stamped) | Contact us | 3–5 business days |
Free revisions included. If Cape Coral’s building department sends back a correction, we fix it within 12 hours at no extra charge.
Why Site Plans Online USA
Ten thousand site plans delivered since 2021. All 50 US states. Lee County is one of our deepest markets the highest-volume permit county in Florida at 8,774 permits in 2025.
We know Cape Coral’s canal-lot rules. We know the CSS portal format. We verify every property against FEMA flood zone maps, Lee County GIS, and the LUDR before drafting begins.
A generic template won’t tell you your property line sits 8 feet landward of your seawall. We will before we start drawing.
Frequently Asked Questions
Does Cape Coral require a site plan for a pool permit?
Yes. Every Cape Coral pool permit application requires a site plan showing the pool’s location, water edge setbacks from all property lines, seawall distance (if applicable), pool deck area, F.S. 515.29 barrier compliance, equipment pad location, and impervious surface calculation. Without it, the application cannot be reviewed.
Are setbacks in Cape Coral measured from the property line or the seawall?
From the property line. Setbacks are measured from property lines, not from the canal seawall. On canal-front lots, the property line is typically several feet landward of the seawall edge. Using the seawall as your measurement reference produces incorrect setback dimensions and will trigger a correction.
What is the Cape Coral CSS portal and how do I use it?
The CSS (Customer Self Service) Online Portal at capecoral.gov is the City’s permit application and plan submission system. All building permits are applied for and plans uploaded through CSS. We format every site plan we prepare for CSS portal submission specifications.
What FEMA flood zones cover Cape Coral?
Significant portions of Cape Coral particularly canal-adjacent and low-lying areas fall within FEMA AE flood zones. AE zones have a 1% annual flood risk and a designated Base Flood Elevation (BFE). Site plans for properties in AE zones must show flood zone designation, BFE, and Finished Floor Elevation. Check your flood zone at msc.fema.gov.
Does a shed require a permit in Cape Coral?
Yes, most sheds require a building permit in Cape Coral. For many standard residential permits in Cape Coral, such as sheds, fences, screen enclosures, and simple additions, a licensed surveyor or engineer is not required to produce the site plan itself. However, the site plan must be accurate and drawn to scale.
What are the setbacks for a pool in Cape Coral?
In standard single-family zones: minimum 5 feet from rear and side property lines, measured from the water’s edge. Pools are prohibited in the front yard. Canal-front properties also need the seawall setback noted though the measurement is from the property line. Verify your specific zoning district’s setbacks.
What projects require a Notice of Commencement in Cape Coral?
A Notice of Commencement is required for projects with a value of $2,500 or more. It must be recorded with the county and submitted to the building department prior to the first inspection. We include this requirement in every client’s project checklist.
Do I need a PE stamp for a Cape Coral residential permit?
For most residential permits (pool, fence, shed, deck, basic addition) no. A professionally prepared non-certified site plan is accepted. Commercial and structural residential work may require signed-and-sealed engineering drawings, depending on scope and the reviewing authority. For HVHZ-adjacent projects, verify with Cape Coral’s building department. → PE Stamp Services
Can you prepare site plans for properties in Bonita Springs or Fort Myers Beach?
Yes, Bonita Springs is in Lee County with its own building department. Fort Myers Beach (Lee County) is actively rebuilding post-Ian and has its own building department. We prepare site plans for all Lee County municipalities. → Fort Myers Site Plan · Bonita Springs Site Plan
What if my Cape Coral permit application is rejected?
Use our free Permit Rejection Analyzer to identify every correction item. Then send the correction notice to us we update the plan within 12 hours and deliver it ready for CSS portal re-upload at no extra charge.
Get started: Order Your Miami Site Plan — From $79 · Cost Calculator
Need Help Turning This Into a Permit Package?
Send us the property address and proposed work. We’ll help identify the drawing scope and next step.