The Intracoastal Waterway separates West Palm Beach from the Town of Palm Beach. Two miles of water. Two completely different building departments.
The same permit process applied to both sides produces a rejection on one of them.
I am Engineer Wasim of Site Plans Online USA. West Palm Beach mainland and the Town of Palm Beach are entirely separate jurisdictions. A Palm Beach mailing address means nothing until you know which side of the water the parcel sits on. We verify your jurisdiction before we draw a single line.
What a Site Plan for a Permit Means in West Palm Beach
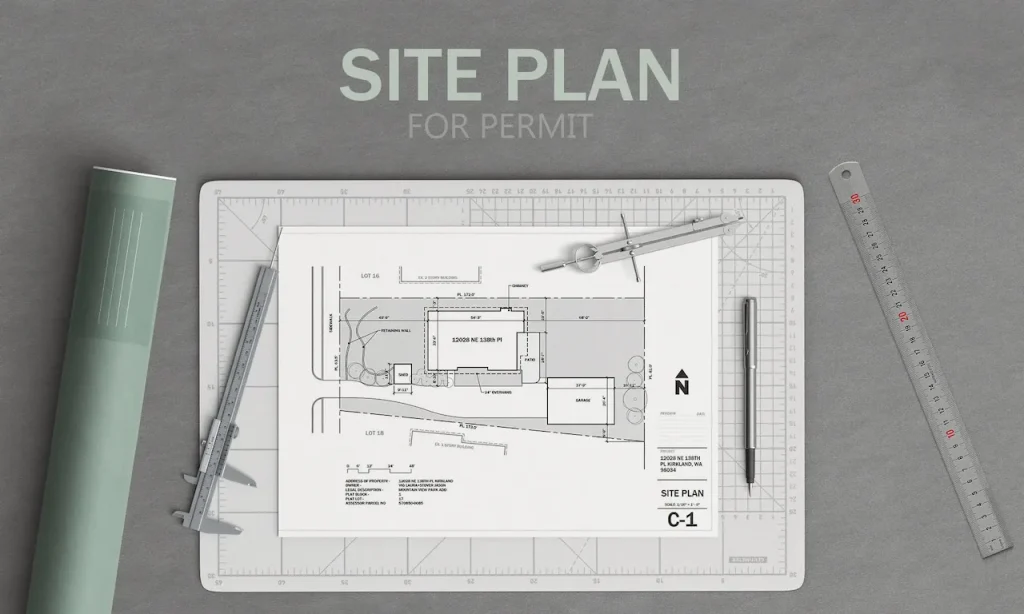
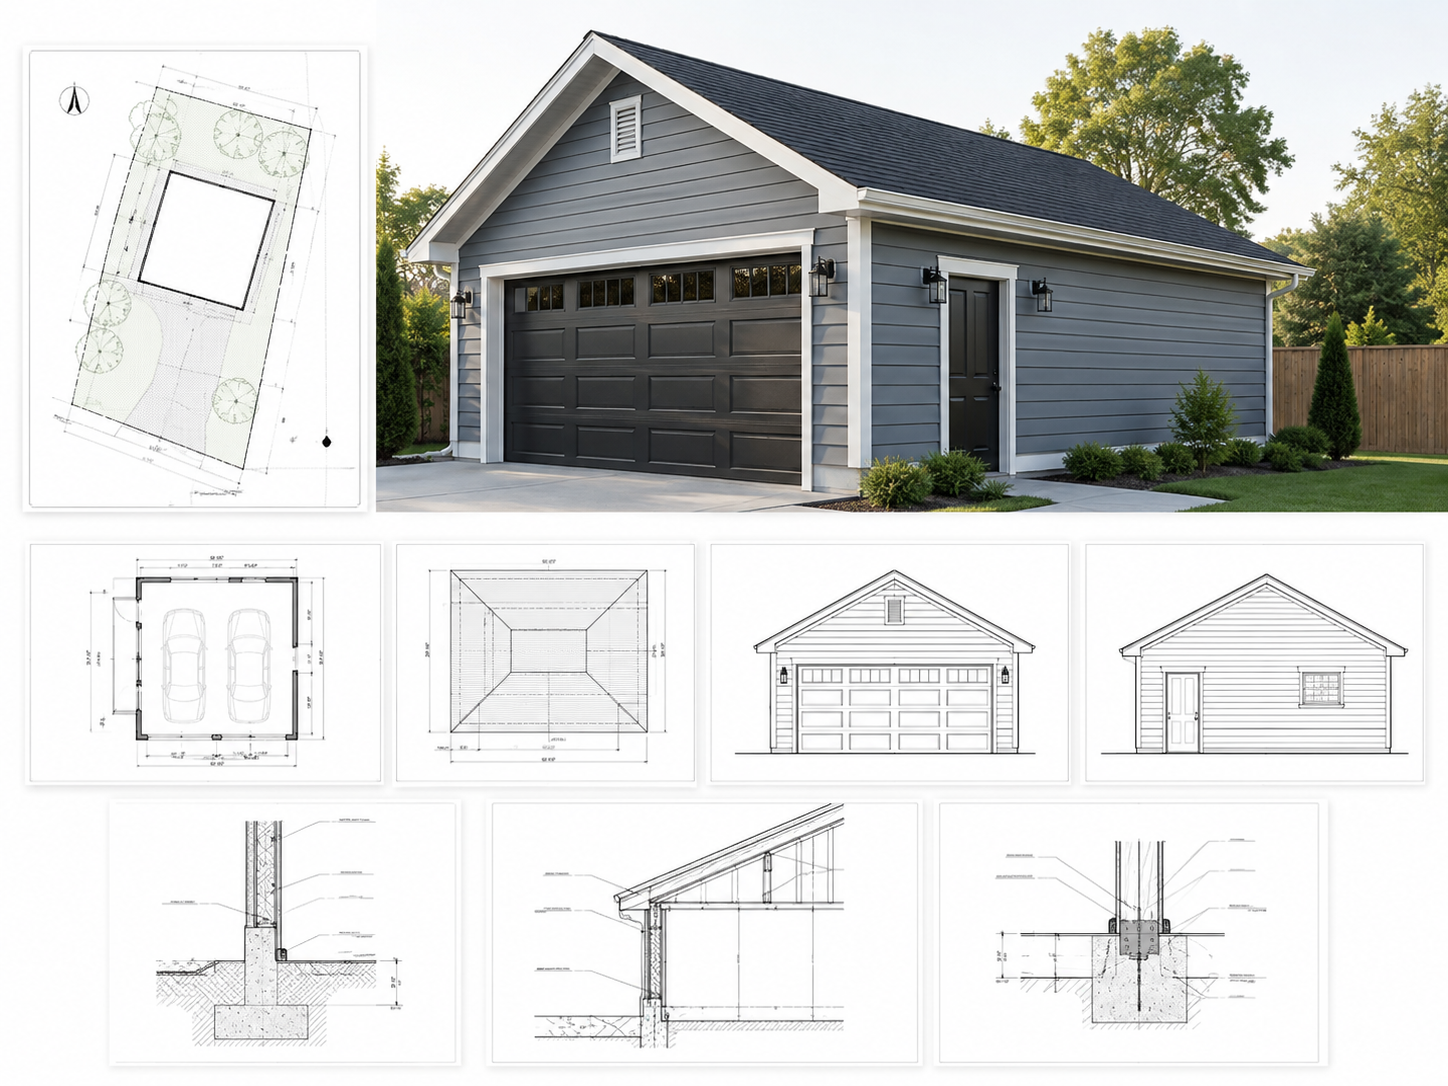
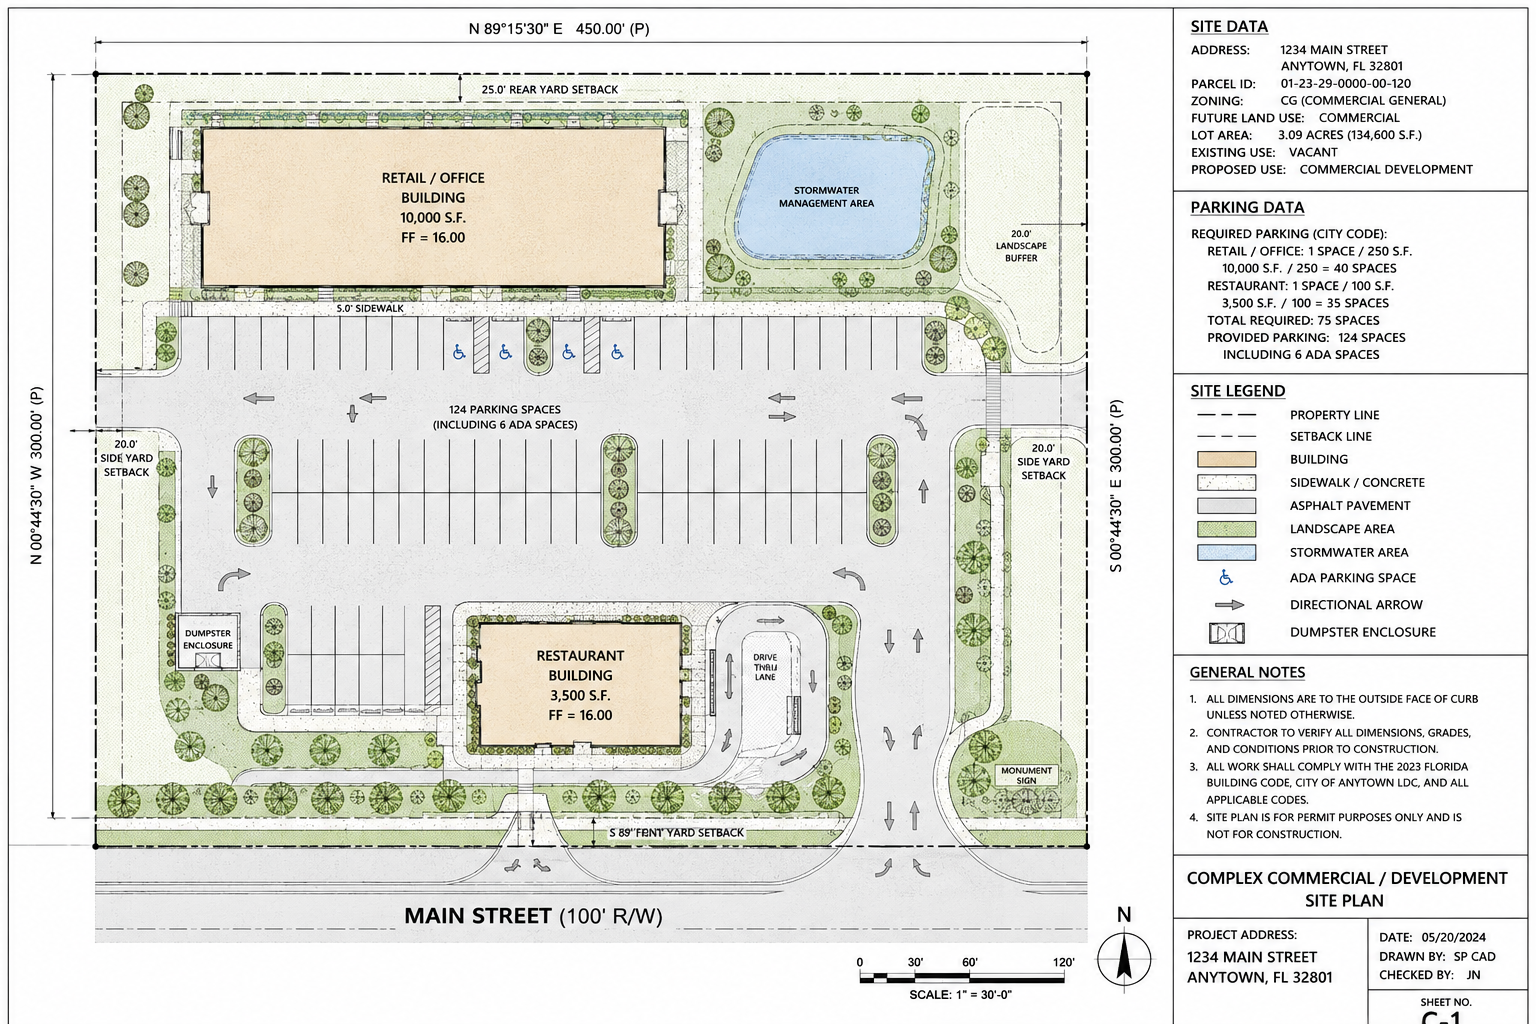
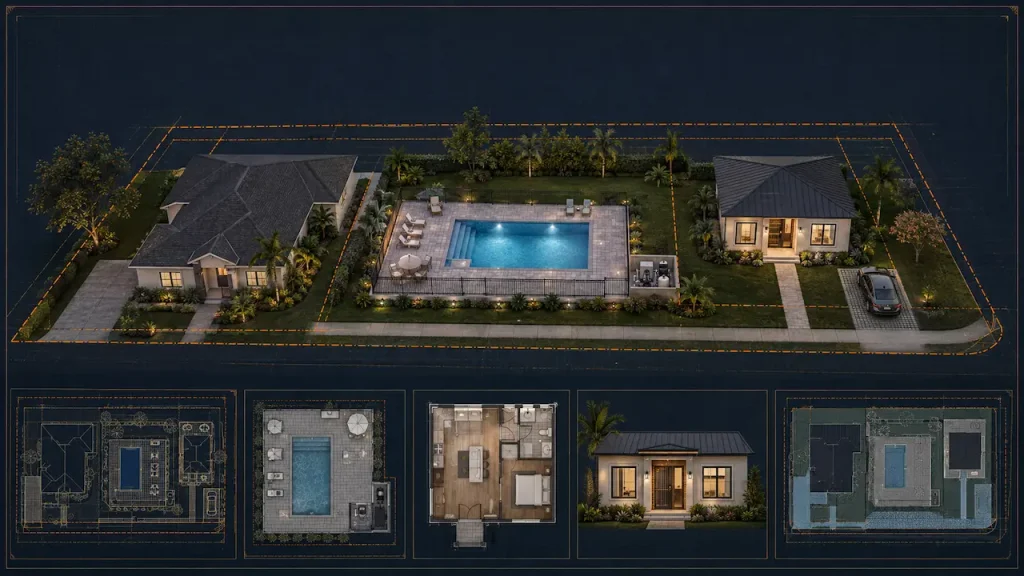
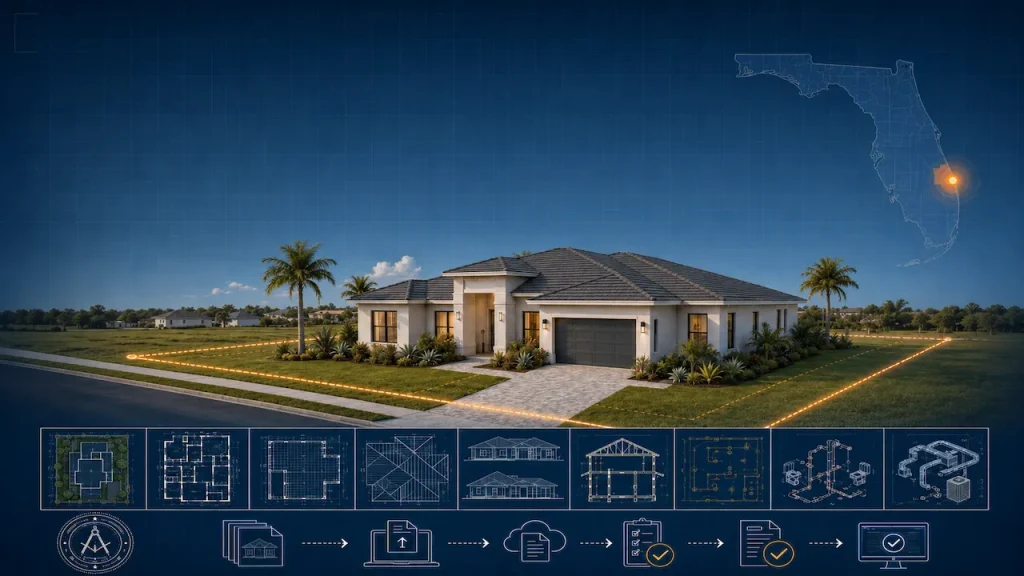
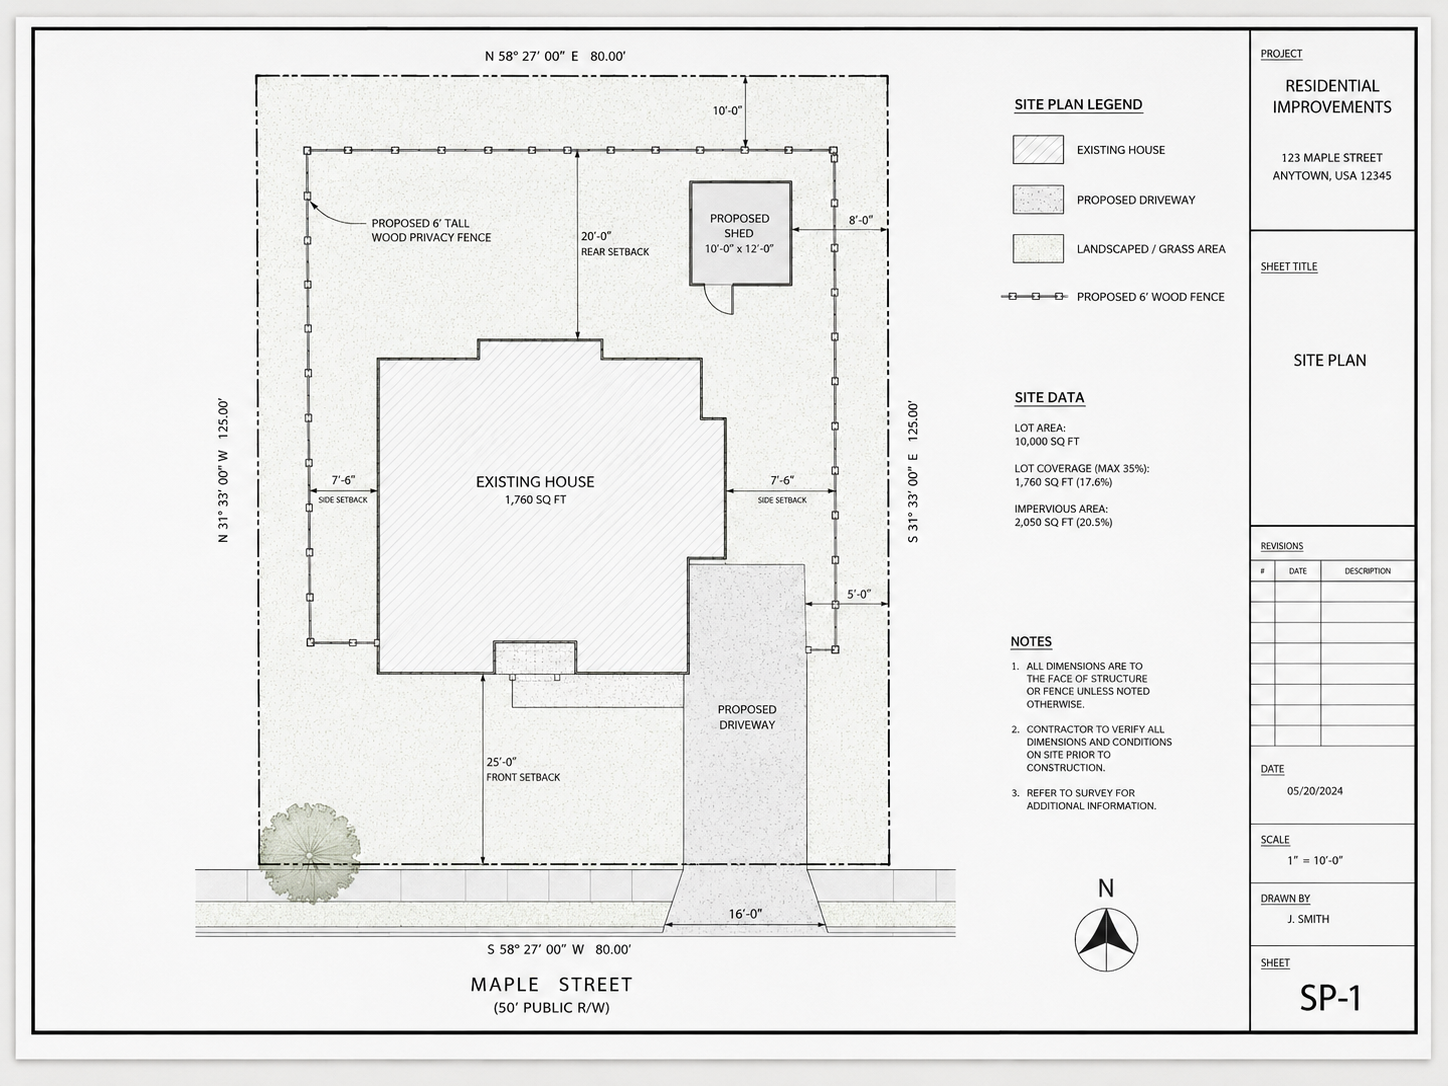
A site plan is a scaled, top-down drawing of your property showing every existing structure, every proposed improvement, and every setback dimension labeled in feet. Palm Beach County’s building department uses it to verify zoning compliance before issuing any permit.
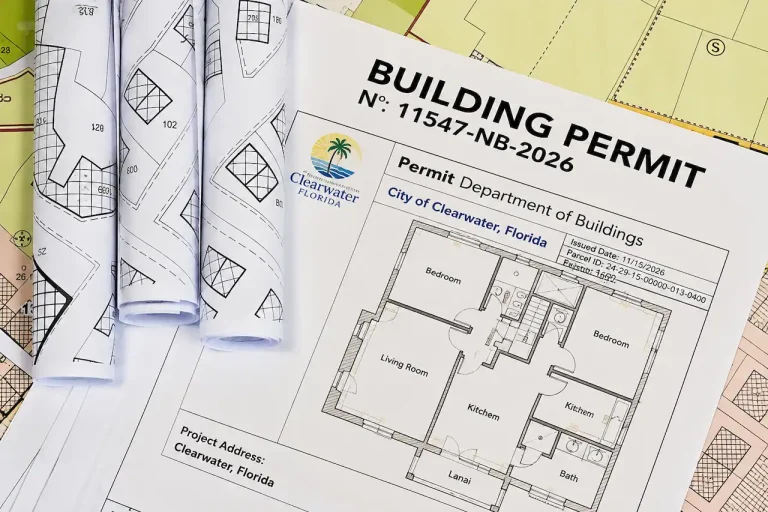
Building permits are overseen by the Building Division of the Palm Beach County Planning, Zoning and Building Department. A permit certifies that you have permission from the local government to construct, alter, or demolish a building, or to install plumbing, HVAC, or electrical equipment in an existing building.
Without an accurate, correctly formatted site plan, your application cannot be reviewed.
Three Separate Jurisdictions Which One Is Yours?
City of West Palm Beach — Properties inside city limits use the City of West Palm Beach Building Division. Portal: EPL/Civic Access at wpb.org.
Palm Beach County (unincorporated) — The Permit Center processes permit applications for unincorporated Palm Beach County. Apply online via the ePZB portal at pbcgov.com/epzb, available 24 hours a day, 7 days a week.
Town of Palm Beach — Properties on the barrier island (east of the Intracoastal) fall under the Town of Palm Beach Building Department — completely separate from both the City and the County.
A West Palm Beach mailing address tells you nothing about your jurisdiction. We pull your parcel record from the Palm Beach County Property Appraiser before drafting begins.
Palm Beach County Setback Requirements
For standard RM (Residential Medium) single-family zones in unincorporated Palm Beach County:
| Setback | Standard |
|---|---|
| Front | 25 ft |
| Rear | 25 ft |
| Interior side | 7.5 ft |
| Corner lot — street side | 15 ft |
| Accessory structures | 5 ft rear and side |
| Pool — water edge to rear | 5 ft minimum |
| Pool — water edge to side | 5 ft minimum |
| Fence — rear and side | 6 ft maximum |
City of West Palm Beach RS-1 zones: Front 25 ft, Rear 20 ft, Side 7.5 ft. Verify your specific zone district.
The ePZB Portal
Palm Beach County uses the ePZB (electronic Permitting and Zoning Bureau) portal at pbcgov.com/epzb for all permit applications. The portal accepts digital plan submissions and handles permit tracking, inspection scheduling, and fee payment.
Palm Beach County permit types include Type 3 for 1- and 2-unit residences including additions and alterations, detached accessory buildings, spas and swimming pools, and modular homes.
We format every Palm Beach County site plan to ePZB portal specifications.
Coastal Construction Control Line
Properties along the Atlantic Ocean coastline and certain Intracoastal properties may fall within Florida’s Coastal Construction Control Line. Projects west of the CCCL may require a coastal permit from FDEP in addition to the local building permit.
The Town of Palm Beach and barrier island areas are subject to CCCL review. We flag coastal status for every applicable Palm Beach County order.
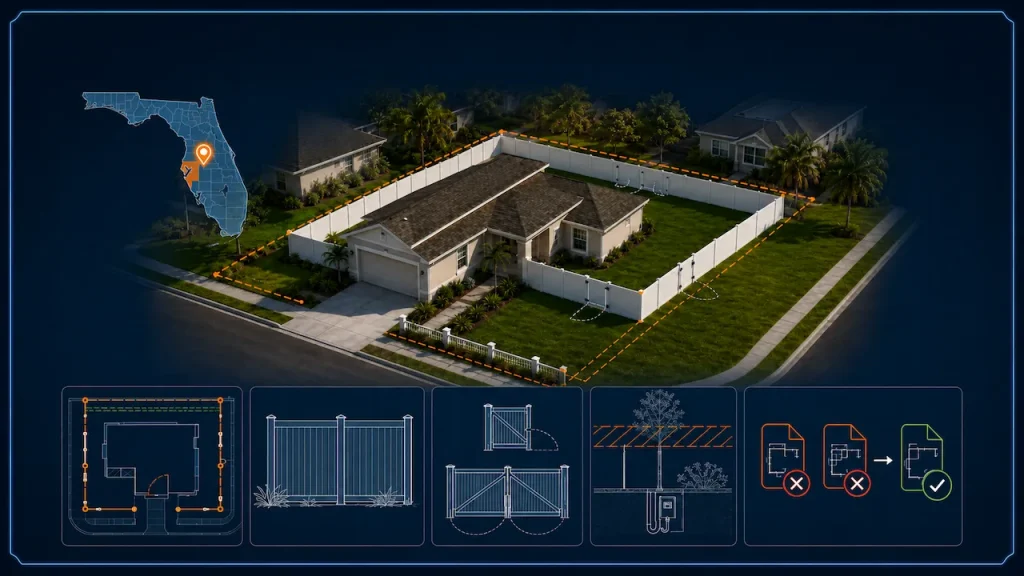
Fence Permits in West Palm Beach
Yes, a permit is required for most fence projects in West Palm Beach. This includes new fence installations, major modifications, and replacements valued over $1,000. Minor repairs under $1,000 and decorative or temporary fencing do not require a permit.
Fences must maintain a specified distance from property lines, sidewalks, and utilities. Setback distances vary by zoning district.
Your West Palm Beach fence site plan must show fence line location, height labeled in feet, gate positions, and corner lot sight triangle.
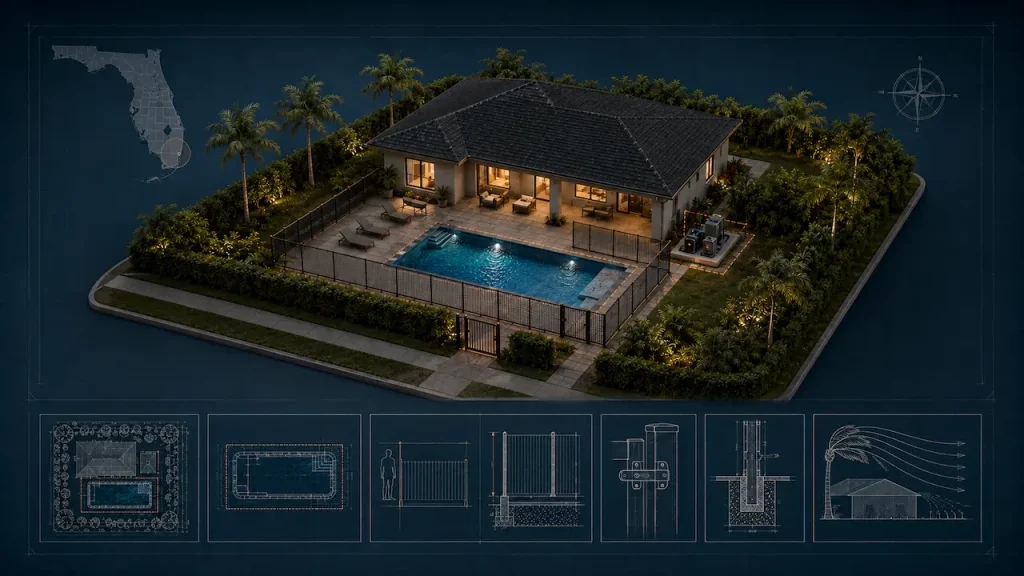
F.S. 515.29 — Pool Barrier Compliance
Florida Statute 515.29 requires a minimum 48-inch barrier around all residential pools. Your Palm Beach County pool site plan must show:
- Barrier location fully enclosing the pool area
- Barrier height labeled 48 inches minimum
- Gates: self-closing, self-latching, swinging outward from pool
- Latch at minimum 54 inches above grade
- No climbable handholds within 45 inches of latch height
F.S. 553.792 — 10-Day Correction Deadline
Once the City of West Palm Beach or Palm Beach County issues a correction notice, you have 10 business days to respond under F.S. 553.792. We turn corrections around within 12 hours at no extra charge.
Permits We Prepare for West Palm Beach and Palm Beach County
| Project Type | What the Site Plan Shows |
|---|---|
| Pool permit | Location, water edge setbacks, F.S.515.29 barrier, equipment pad, impervious surface |
| Fence permit | Fence line, height, gate locations, sight triangle |
| Shed permit | Placement, setbacks, foundation type |
| Deck permit | Dimensions, height above grade, setbacks, attachment |
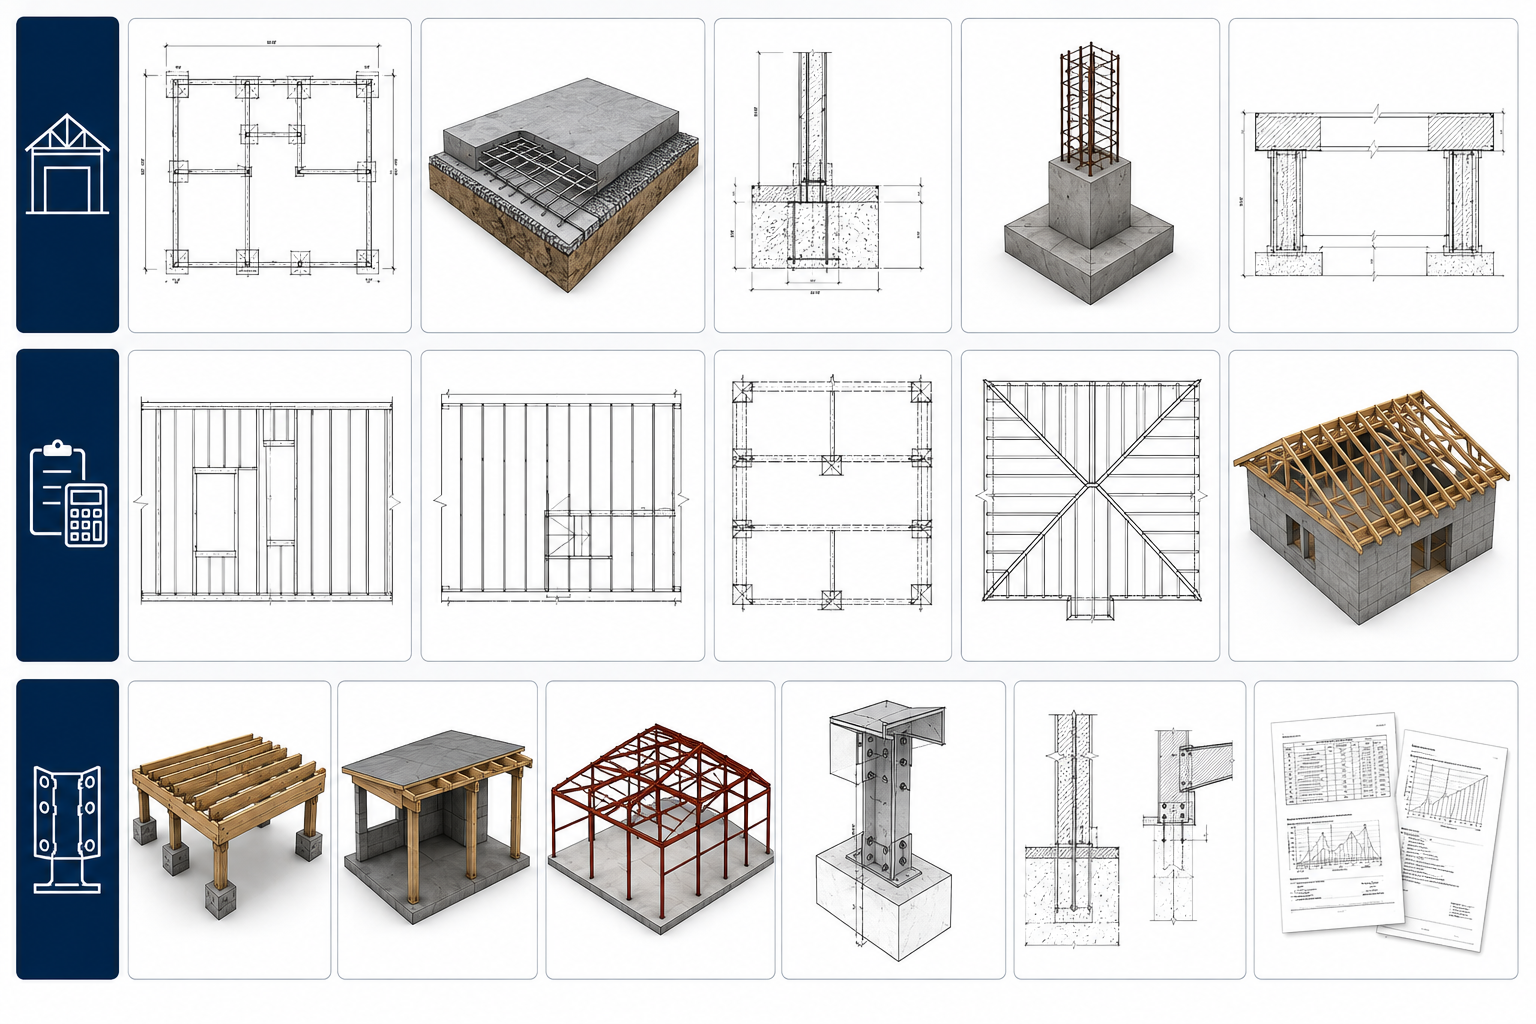
| Home addition | Existing and proposed footprints, all setbacks, impervious surface |
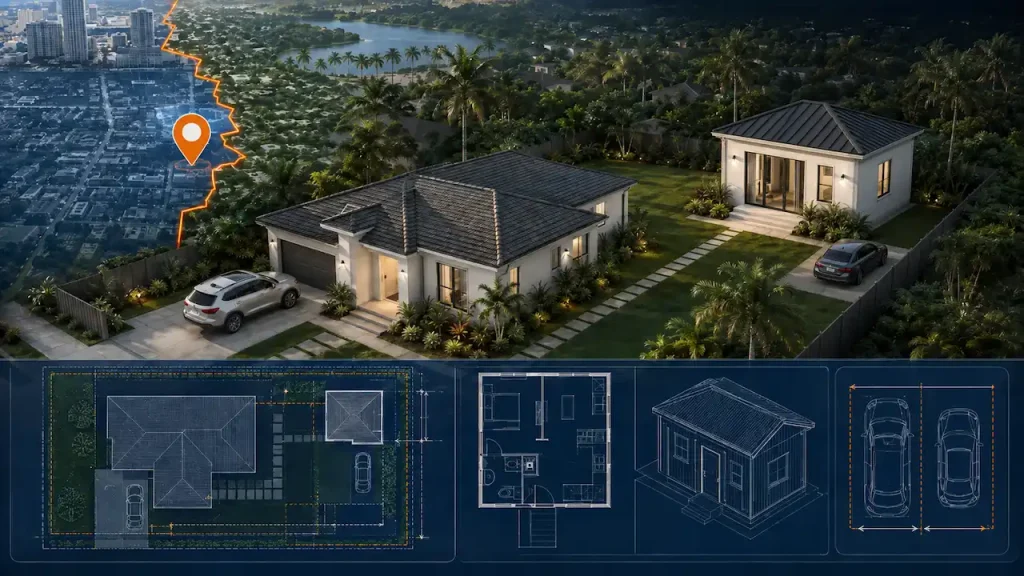
| ADU site plan | Unit location, setbacks, parking, utility connections, lot coverage |
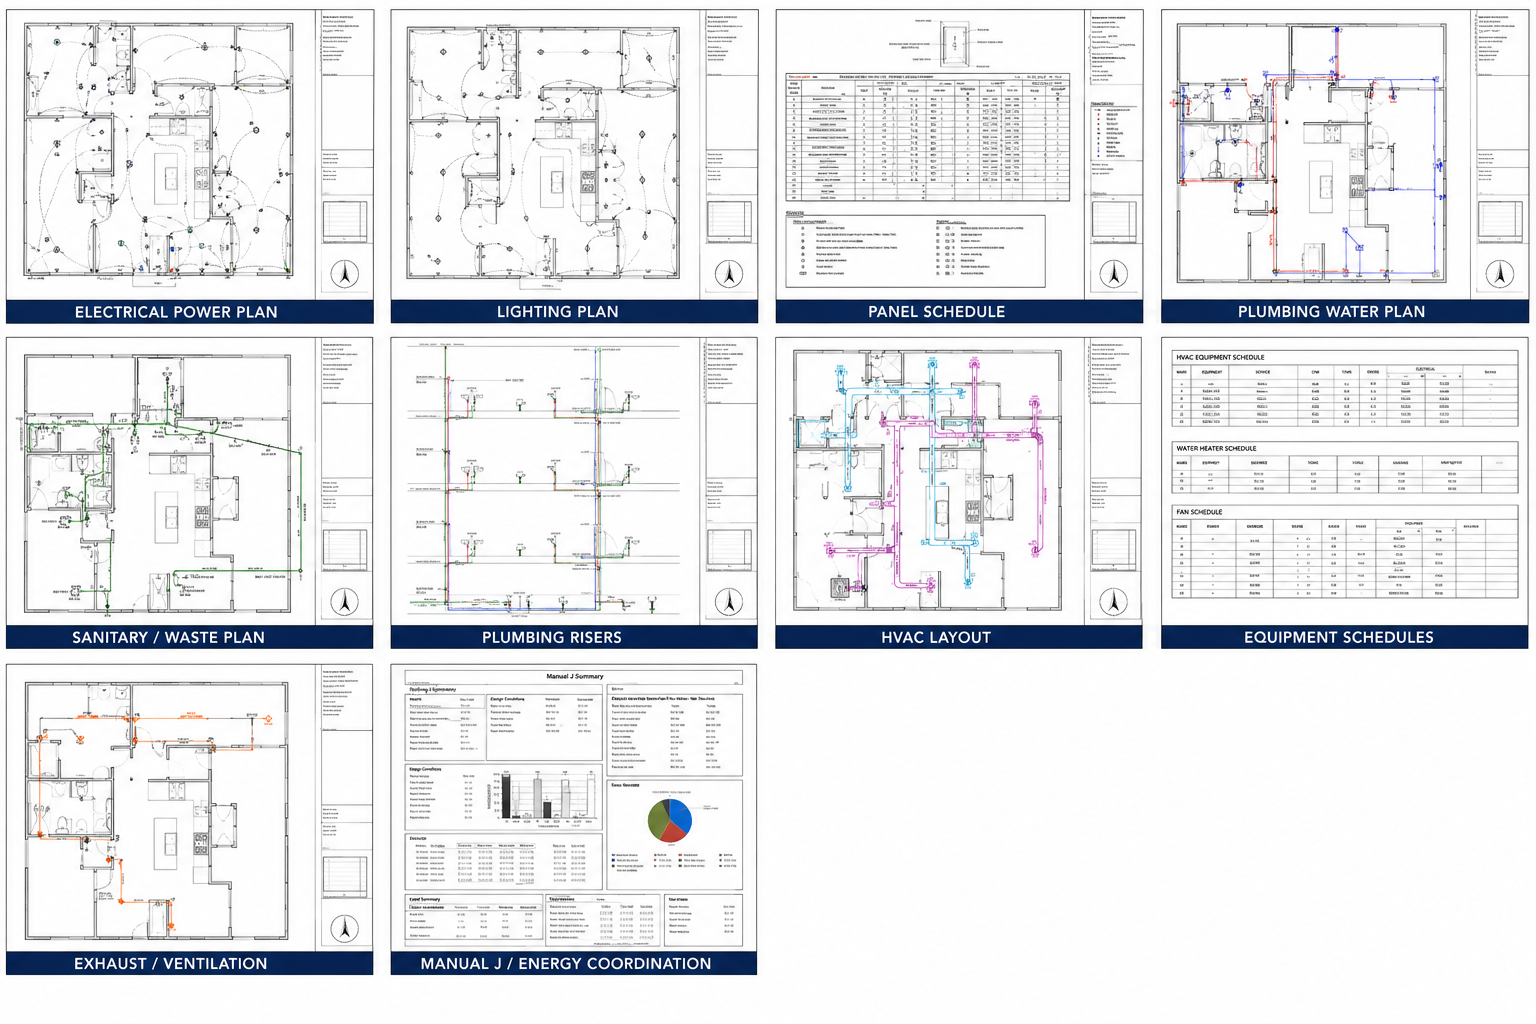
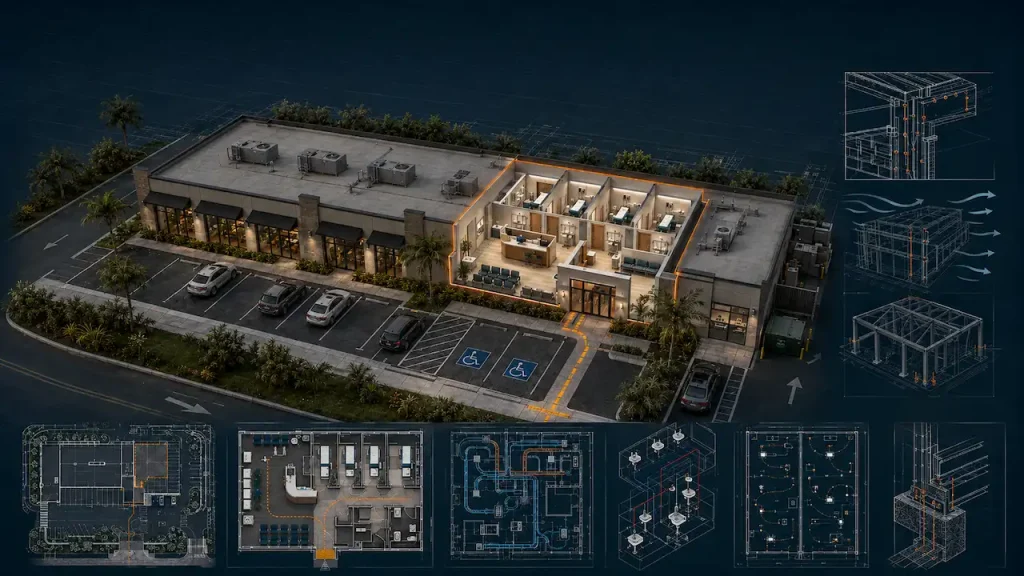
| Commercial | PE-stamped site plan, parking, ADA, fire lane, drainage |
Why Site Plans Get Rejected in West Palm Beach
Wrong portal — Town of Palm Beach, City of West Palm Beach, and Palm Beach County ePZB are three separate portals. Filing to the wrong one costs time.
CCCL conflict — Coastal properties submitting without FDEP coordination.
Impervious surface not calculated — Required for pools, decks, and additions.
Pool barrier details incomplete — Missing gate locations, latch height, or barrier type.
PE stamp missing on commercial work — Mandatory throughout Palm Beach County.
Pricing and Turnaround
| Project Type | Starts From | Delivery |
|---|---|---|
| Fence, shed | $79 | 12 hours |
| Pool, deck, screen enclosure | $149 | 12–24 hours |
| Home addition, garage | $149 | 24 hours |
| ADU | $249 | 24–48 hours |
| Commercial PE-stamped | Contact us | 3–5 business days |
Free revisions if Palm Beach County sends back a correction, we fix it within 12 hours.
FAQs
What is the difference between West Palm Beach, Palm Beach County, and the Town of Palm Beach?
Three separate governments. City of West Palm Beach is an incorporated city on the mainland. Palm Beach County covers unincorporated surrounding areas. Town of Palm Beach is a separate municipality on the barrier island east of the Intracoastal. Each has its own portal, rules, and reviewers. Your mailing address does not tell you which one governs.
What is the Palm Beach County ePZB portal?
The ePZB portal at pbcgov.com/epzb is available 24/7 for permit applications in unincorporated Palm Beach County. The City of West Palm Beach uses a separate Civic Access portal at wpb.org. We format for the correct portal based on your parcel.
Does my fence require a permit in West Palm Beach?
Yes, new installations, major modifications, and replacements over $1,000 require a permit. Minor repairs under $1,000 are exempt. The site plan shows fence line, height, gate positions, and sight triangle.
What are the Palm Beach County pool setbacks?
Standard RM zones: 5 feet minimum from water edge to rear and side property lines. Front yard pools are not permitted. Verify your specific zoning district before planning pool placement.
Does the Coastal Construction Control Line affect my property?
If your property is near the Atlantic Ocean or Intracoastal in the Town of Palm Beach area, CCCL may apply. Projects west of the CCCL require a separate FDEP coastal permit. We flag CCCL status for every applicable order.
Does Palm Beach County require a PE stamp for residential permits?
Not for standard permits (pool, fence, shed, basic addition). May be required for structural work and for applicable commercial engineering disciplines, depending on the reviewing authority. → PE Stamp Services
Are there historic districts in West Palm Beach that affect permits?
Yes, Flamingo Park, El Cid, and Historic Northwood are designated historic districts. Exterior changes in these areas may require Historic Preservation Board review before the building permit is approved.
How long does Palm Beach County permit review take?
Standard residential: 2–4 weeks via ePZB. Commercial and complex projects: 4–8 weeks.
Can you prepare plans for Boca Raton or Delray Beach?
Yes, Both are Palm Beach County municipalities with their own building departments. We prepare site plans for all Palm Beach County cities and unincorporated areas.
What if my West Palm Beach permit is rejected?
Use our Permit Rejection Analyzer to identify every item. Send the correction notice we update within 12 hours at no extra charge.
Get started: Order Your Miami Site Plan — From $79 · Cost Calculator
Need Help Turning This Into a Permit Package?
Send us the property address and proposed work. We’ll help identify the drawing scope and next step.