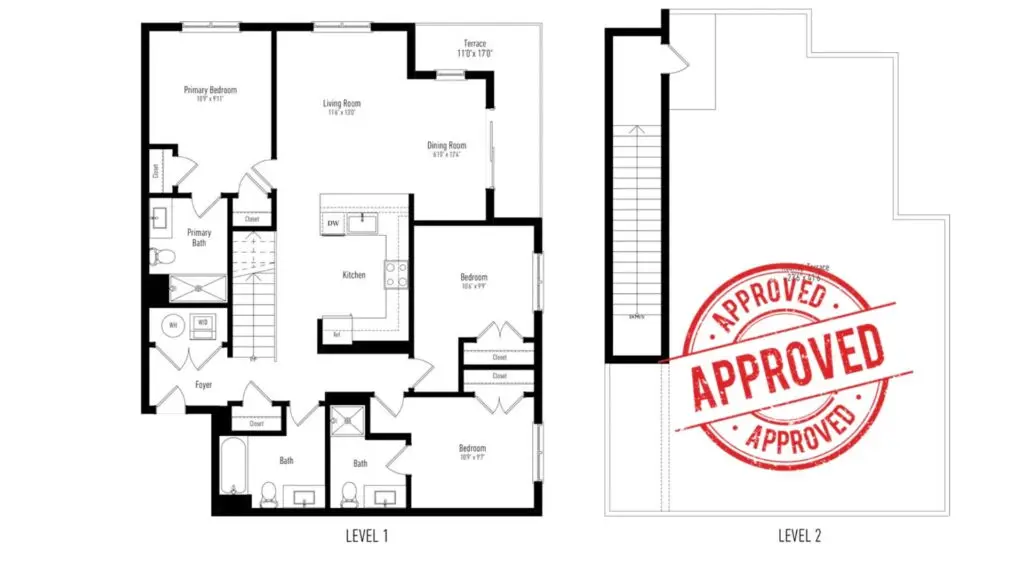
“PE stamped drawings” is the term building departments use when they require licensed engineer-reviewed engineering documents. At $15.12 CPC, it’s one of the highest commercial-value keywords in the site plan and permit space — because the people searching for it are ready to order.
I’m Engineer Wasim of Site Plans Online USA. Here is the complete guide.
Need a Permit Site Plan?
Get a permit-ready site plan in 12–24 hours — starting from $79. All 50 states. Permit-Focused Drafting.
What Are PE Stamped Drawings?
PE stamped drawings are engineering documents that a licensed Professional Engineer has reviewed, approved, signed, and sealed with their official state stamp.
The term covers any drawing type that a PE has stamped:
- Site plans
- Structural drawings
- Grading and drainage plans
- Foundation plans
- Retaining wall designs
- MEP (mechanical, electrical, plumbing) engineering drawings
- Calculations packages
The key characteristic is the PE’s formal certification. A drawing becomes “PE stamped” when the licensed engineer applies their seal.
What Must Appear on PE Stamped Drawings?
Every jurisdiction has specific requirements, but all PE stamped drawings must include:
On the stamp itself:
- PE’s full legal name
- State PE license number
- State designation
- Engineering discipline (Civil, Structural, Mechanical, etc.)
- PE’s signature (wet or digital)
- Date of signing
- Official state seal
On the drawing itself:
- Project name and location
- Sheet title and number
- Engineering notes referencing applicable codes (IBC, state building code, ASCE 7, etc.)
- All dimensions and labels supporting engineering calculations
- Revision block with revision history
Types of PE Stamped Drawings
PE Stamped Site Plans
For commercial permits, most US jurisdictions require the site plan itself to be PE stamped. The PE reviews the site plan for: setback compliance with engineering implications, drainage flow and impervious surface, utility connections, ADA parking compliance, and fire access lane geometry.
Commercial Site Plans for Permits
PE Stamped Structural Drawings
For structural work — load-bearing wall removals, new beam installations, additions, second-story builds, retaining walls. The structural PE’s stamp certifies that:
- Member sizes (beams, columns, joists) are adequate for design loads
- Connections between members are properly detailed
- Foundation is adequate for the structural loads
- The design complies with IBC structural requirements and ASCE 7 load standards
PE Stamped Grading and Drainage Plans
For commercial sites, subdivisions, and residential projects in flood zones or with significant earthwork. The civil PE’s stamp certifies that:
- Drainage calculations are correct
- Stormwater runoff from the site meets discharge requirements
- Erosion control measures are adequate
- Finished grades drain properly
PE Stamped Calculations
Engineering calculations submitted for permit review — retaining wall design calculations, beam sizing calculations, foundation bearing calculations, drainage volume calculations, structural connection design packages.
PE stamped calculations are a separate deliverable from stamped drawings. Some permit applications require both.
What Makes PE Stamped Drawings Different From Unstamped Drawings?
| Aspect | PE Stamped Drawings | Non-Certified Drawings |
|---|---|---|
| Engineering review | Performed by licensed PE | Performed by drafter |
| Professional liability | PE is legally responsible | No licensed professional liability |
| Code compliance certification | PE certifies compliance | No certification |
| Building dept. acceptance | Required for commercial, structural work | Sufficient for most residential permits |
| State licensing oversight | PE subject to state discipline | No oversight |
Minimum Information Required on PE Stamped Drawings
Every PE stamped drawing set should include at minimum:
- Project address and legal description
- Sheet index identifying all drawing sheets
- General notes citing applicable codes: IBC/CBC edition, ASCE 7 edition, local amendments
- Design loads: dead loads, live loads, wind, seismic zone
- Material specifications: concrete strength (f’c), steel grade (Fy), lumber species and grade
- Geotechnical reference: site class for seismic, allowable bearing pressure if foundation design is included
- PE stamp on every sheet with engineering content
How to Get PE Stamped Drawings Fast
At Site Plans Online USA, we manage the complete process:
- We prepare your drawings to permit-ready standard
- Licensed PE reviews for engineering accuracy and code compliance
- PE stamps and signs each sheet
- We deliver PE-stamped PDFs formatted for your building department portal
- Free revisions if the department requests corrections
Standard turnaround: 2–5 business days.
Need a Permit Site Plan?
Get a permit-ready site plan in 12–24 hours — starting from $79. All 50 states. Permit-Focused Drafting.
Related Pages
- PE Stamp Services
- What Is a PE Stamp
- PE Stamped Plans for Permits
- California PE Stamp
- Texas PE Stamp
- Commercial Site Plans for Permits
- Site Plan Review Process
Get My PE Stamped Drawings | View All Services
Take the Next Step With Confidence
Avoid unnecessary delays and prepare for your permit application with greater confidence. Use our free tools to review your project and understand the next steps before moving forward.
ADU Feasibility Checker
Check whether your property may be suitable for an accessory dwelling unit.
Check ADU Feasibility 02Site Plan Checker
Review your drawing for common missing details and potential submission issues.
Review Your Site Plan 03Permit Requirements Checker
Identify the likely permit requirements for your location and project type.
Check Requirements 04Site Plan Cost Calculator
Get a quick site plan cost estimate based on your project requirements.
Calculate Your CostGet Your Permit Drawing Scope Reviewed
Send us the property address and project details. We’ll help identify the likely drawing scope and next step.

Engineer Wasim
Civil/Structural Engineer and founder behind Site Plans Online USA. His permit-drafting experience dates back to 2015, supporting residential, commercial, structural and site-development projects.
Learn More About Site Plans LLC →