
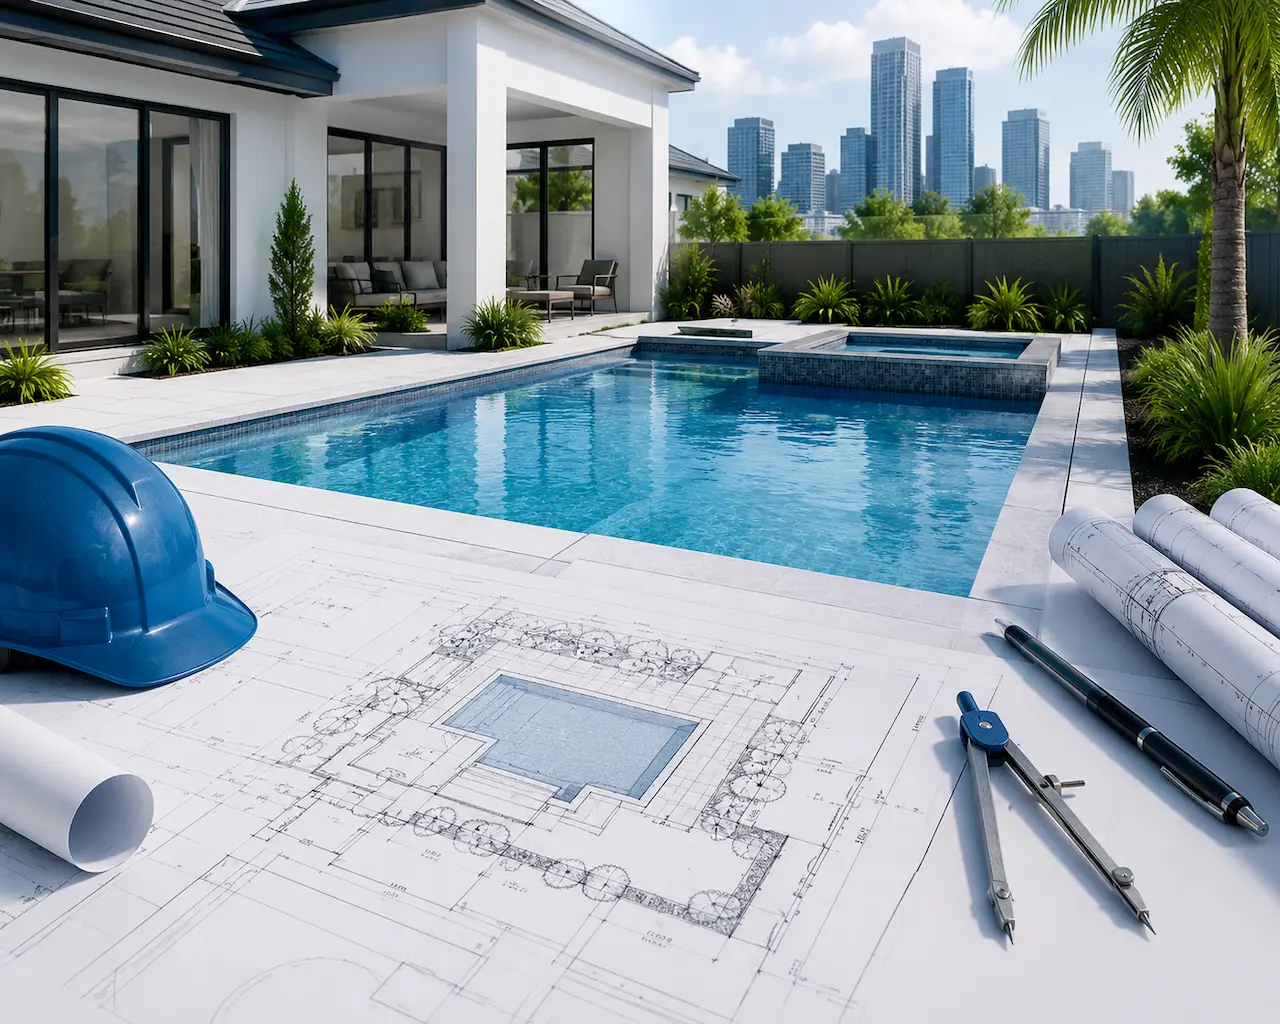
Adding a pool sounds like a straightforward backyard upgrade until your contractor asks for a site plan, and the City of Houston or Harris County sends the application back with corrections. Most homeowners don’t realize a pool permit depends almost entirely on one document: a site plan that accurately shows setbacks, drainage, fencing, and equipment placement.
We work with Houston-area homeowners and pool contractors who come to us after a first submission gets rejected, and the pattern is almost always the same — the site plan was missing a detail the reviewer needed to confirm the pool meets code.
In Houston and Harris County, yes, a site plan is required for a swimming pool permit. It must show the pool’s location relative to property lines, the required safety fence and gate detail, drainage and grading information, and equipment placement — submitted digitally through the City’s iPermits and ProjectDox system for in-city addresses, or through Harris County’s process for unincorporated areas.
We always tell clients to confirm which jurisdiction reviews their permit first, since the City of Houston, Harris County, and the Houston Health Department (for public/commercial pools) each apply different submission steps to what looks like the same drawing.
What Triggers a Full Site Plan for a Houston Pool Permit
Not every backyard pool project is treated the same way. Building departments look at a combination of factors before deciding what your site plan needs to show.
- The pool is a new in-ground installation (residential or commercial)
- The property sits within a Special Flood Hazard Area (SFHA)
- Construction falls within 5 feet of a home’s foundation or another structure
- Lot coverage exceeds roughly 65% or the lot exceeds 15,000 square feet
- The project includes a spa, water feature, or equipment pad near an easement or property line
If any of these apply, expect the reviewer to request more than a basic sketch — a scaled, dimensioned site plan showing exactly how the pool interacts with the rest of the lot. For a full breakdown of what a compliant drawing typically includes for this project type, our pool permit site plan guide covers the baseline document most Houston-area contractors expect before they’ll finalize a quote.
Floodplain and Drainage Requirements
Harris County takes floodplain status seriously, and it directly changes your site plan requirements. If the property sits within an SFHA, the pool requires floodplain inspection, and any excavated fill material must be removed from the site or handled according to Harris County Floodplain Regulations.
For most properties, your site plan also needs a drainage layout showing how water moves across the lot both before and after the pool is installed — this is one of the most common reasons Houston plan reviewers send pool site plans back for revision.
- Topographical survey and drainage plan (required in flood-zone lots)
- Grading and fill sheet answering the reviewer’s standard drainage questions
- Notation that fill material will be hauled to a non-flood-zone site, if applicable
When an Engineer’s Proximity Letter Is Required
If your pool construction falls less than 5 feet from the foundation of your home or another structure, Harris County requires an Engineered Physical Location (EPL) letter confirming the proximity is structurally sound. This isn’t optional paperwork — it’s one of the fastest ways a permit stalls if it’s missing from the initial submission.
Because this overlaps closely with when a licensed engineer needs to stamp a drawing more broadly, it’s worth understanding the state-level rules before you assume your project is exempt; our Texas PE stamp requirements guide walks through when that stamp applies beyond just the EPL scenario.
What Your Pool Site Plan Must Show
Houston’s plan reviewers work from a specific checklist. A generic landscaping sketch will not satisfy it, regardless of how accurate your contractor’s measurements are.
Your site plan should include:
- Property lines with exact distances from the pool to each boundary
- Pool and spa location, dimensions, and equipment pad (pump, filter, heater)
- Complete fence and gate detail, including self-closing and self-latching hardware
- Driveway, utility easements, and any structures within the affected setback
- Drainage and grading information, including backflow device and hose bib placement
Chapter 43, Section 43-33 of the City of Houston Code of Ordinances specifically requires every pool gate to be self-closing and self-latching without relying on human or electrical power, and reviewers check this detail on the site plan itself, not just the fence spec sheet.
Fencing, Barriers, and Setback Rules
Pool barrier and setback requirements are part of the same zoning framework that governs fences, decks, and accessory structures on residential lots. If your project also touches an existing fence line, an easement, or a rear-yard setback, it helps to look at those rules together rather than treating the pool as an isolated approval. Our guide to zoning laws for pools, fences, and decks breaks down how these overlapping rules typically apply on a single residential lot.
We always confirm a project’s full scope, fence line included, before drafting a single sheet — a pool built alongside a new fence or deck often needs one coordinated site plan instead of three separate submissions that can contradict each other.
Common Mistakes That Delay Houston Pool Permits
We see the same avoidable errors come up again and again in first-round rejections:
- Submitting a hand-drawn sketch instead of a scaled, dimensioned site plan
- Leaving out the fence detail sheet or listing a gate that isn’t self-latching
- Missing the EPL letter when construction is within 5 feet of a foundation
- Ignoring floodplain status and skipping the required drainage plan
- Placing equipment or hardscape inside a utility easement, which is not allowed
- Uploading files incorrectly into ProjectDox, which resets the review queue
Addressing these before submission is the single biggest lever for avoiding a multi-week resubmittal cycle. If you want to understand what actually happens to your application after it leaves your hands, our site plan review process guide explains how Houston-area reviewers route pool permits through structural, stormwater, and utilities review depending on project scope.
Conclusion
A Houston or Harris County pool permit lives or dies on the quality of its site plan. Setbacks, drainage, floodplain status, and fence/gate detail all have to be shown accurately on one scaled drawing before a reviewer will approve the project — and missing any single item is enough to trigger a resubmittal cycle that adds weeks to your timeline. Confirming your property’s flood zone status and foundation proximity before design work begins is the fastest way to get a Houston pool permit approved on the first submission.
FAQs
1. Does Houston require a permit for an above-ground pool?
Most above-ground pools with a water depth over roughly 24 inches still require a permit and a barrier that meets Houston’s fencing code, even though the structural review is typically lighter than for an in-ground pool. Confirm with the Houston Permitting Center before assuming a smaller pool is exempt, since this is one of the most common points of confusion homeowners raise in local Houston homeowner forums.
2. How long does a Houston pool permit take to get approved?
Timeline is the sum of the initial review queue plus however many rejection-and-resubmittal cycles your application goes through. A complete, accurately drawn site plan with drainage and EPL documentation (where required) is the single biggest factor homeowners in Houston-area discussion threads point to when comparing a smooth approval to one that dragged on for months.
3. Is a residential pool permit different from a commercial pool permit in Houston?
Yes. Residential in-ground pools are reviewed through the City of Houston or Harris County building permit process, while public and commercial pools also require a separate permit and annual inspection through the Houston Health Department, with its own plan submission standards.
4. Do I need an engineer’s stamp for a standard backyard pool?
Not always. A stamp becomes necessary when the pool sits within 5 feet of a foundation (triggering an EPL letter), when the lot has flood zone or unstable soil conditions, or when structural calculations are required for the pool shell itself. Straightforward pools set back from structures often proceed without one.
5. What happens if my property is in a Harris County floodplain?
Any pool located within a Special Flood Hazard Area requires floodplain inspection, and excavated fill must be removed from the site or handled according to Harris County Floodplain Regulations. This typically adds a topographical survey and drainage plan to your site plan requirements, and homeowners in flood-prone Houston neighborhoods consistently flag this as the step that catches people off guard.
6. Can my pool contractor submit the site plan for me?
Many contractors handle submission, but the underlying site plan still needs to meet the City or County’s technical standards regardless of who uploads it. Homeowners are ultimately responsible for confirming the plan reflects accurate setbacks, drainage, and fencing before it’s submitted under their permit.
Take the Next Step With Confidence
Avoid unnecessary delays and prepare for your permit application with greater confidence. Use our free tools to review your project and understand the next steps before moving forward.
ADU Feasibility Checker
Check whether your property may be suitable for an accessory dwelling unit.
Check ADU Feasibility 02Site Plan Checker
Review your drawing for common missing details and potential submission issues.
Review Your Site Plan 03Permit Requirements Checker
Identify the likely permit requirements for your location and project type.
Check Requirements 04Site Plan Cost Calculator
Get a quick site plan cost estimate based on your project requirements.
Calculate Your Cost
