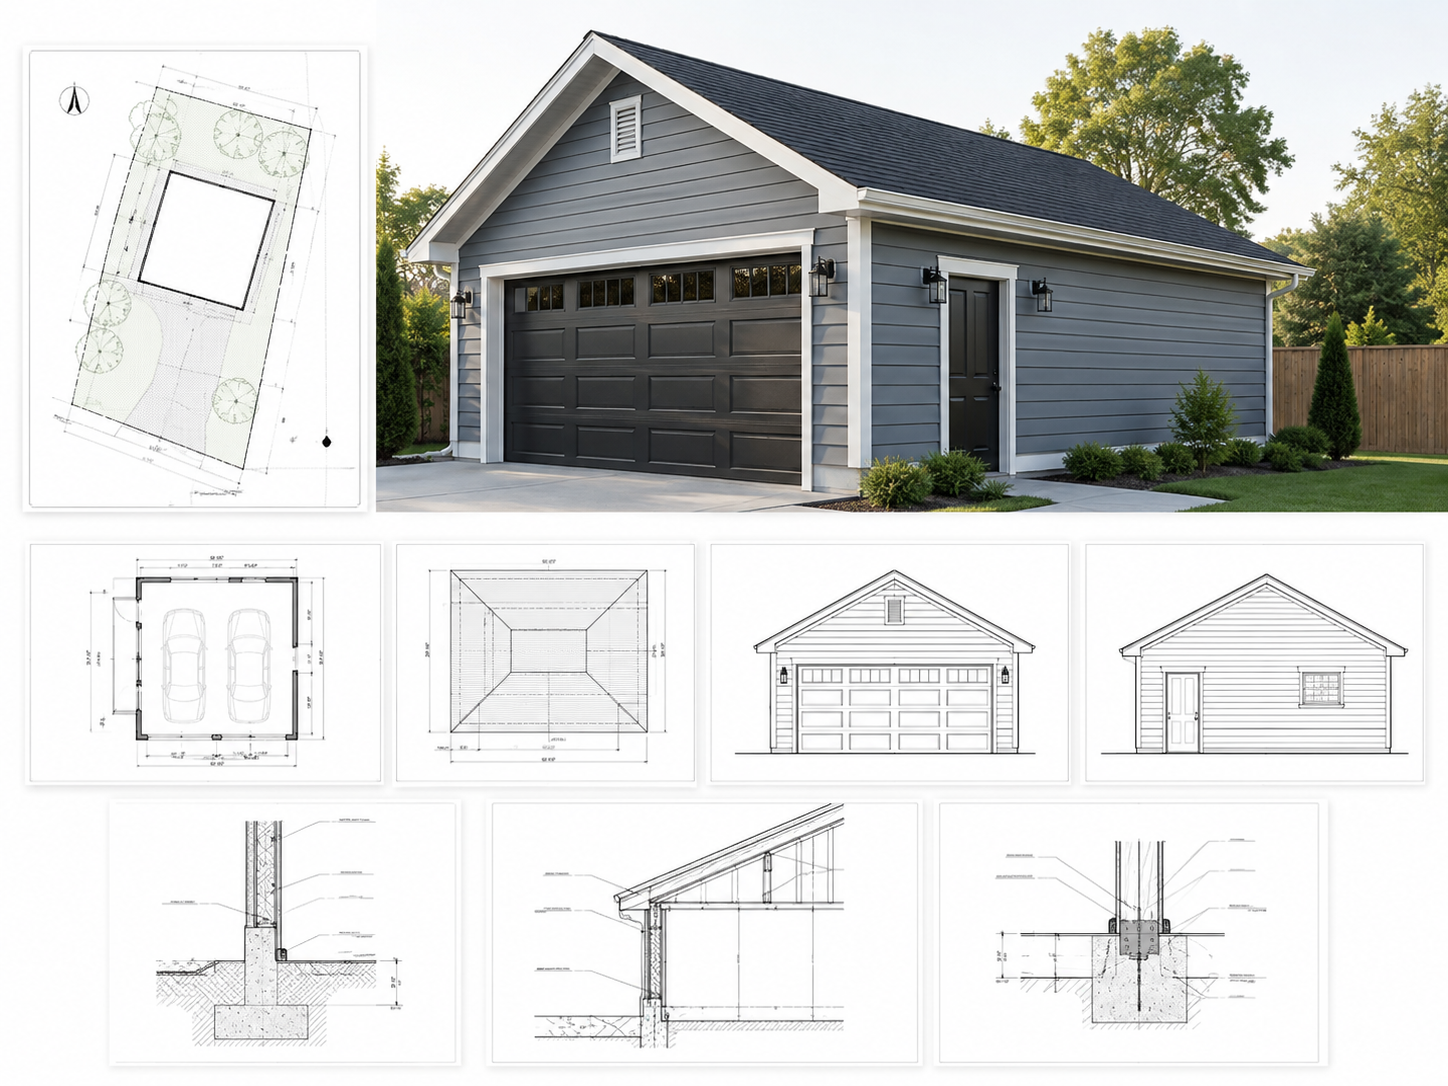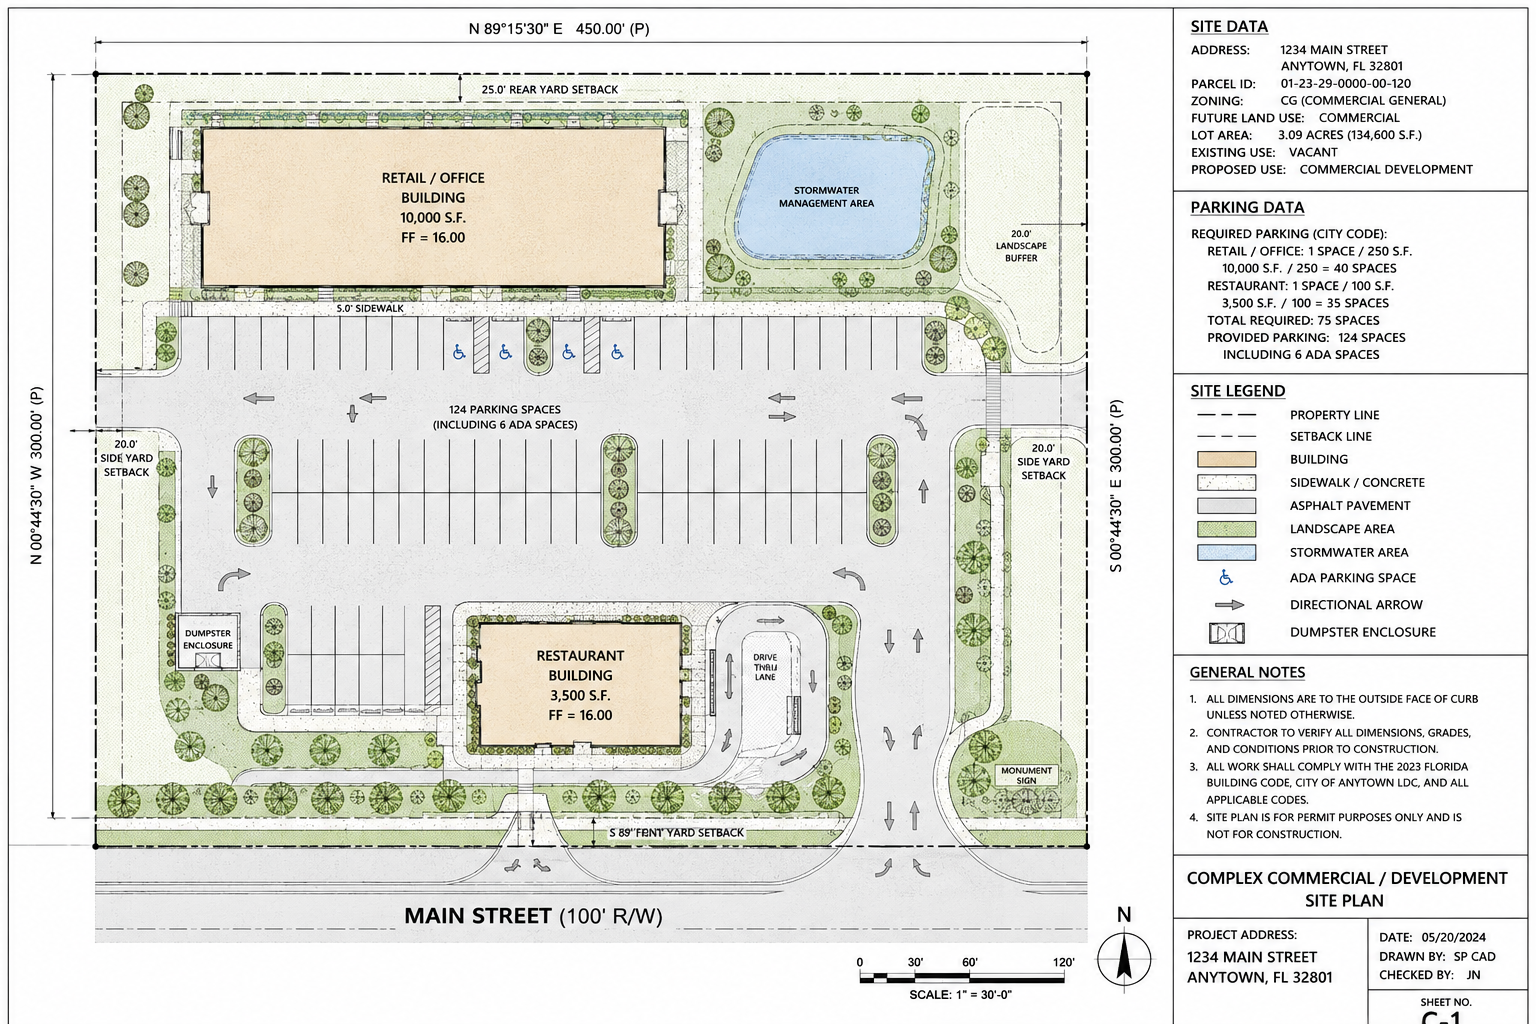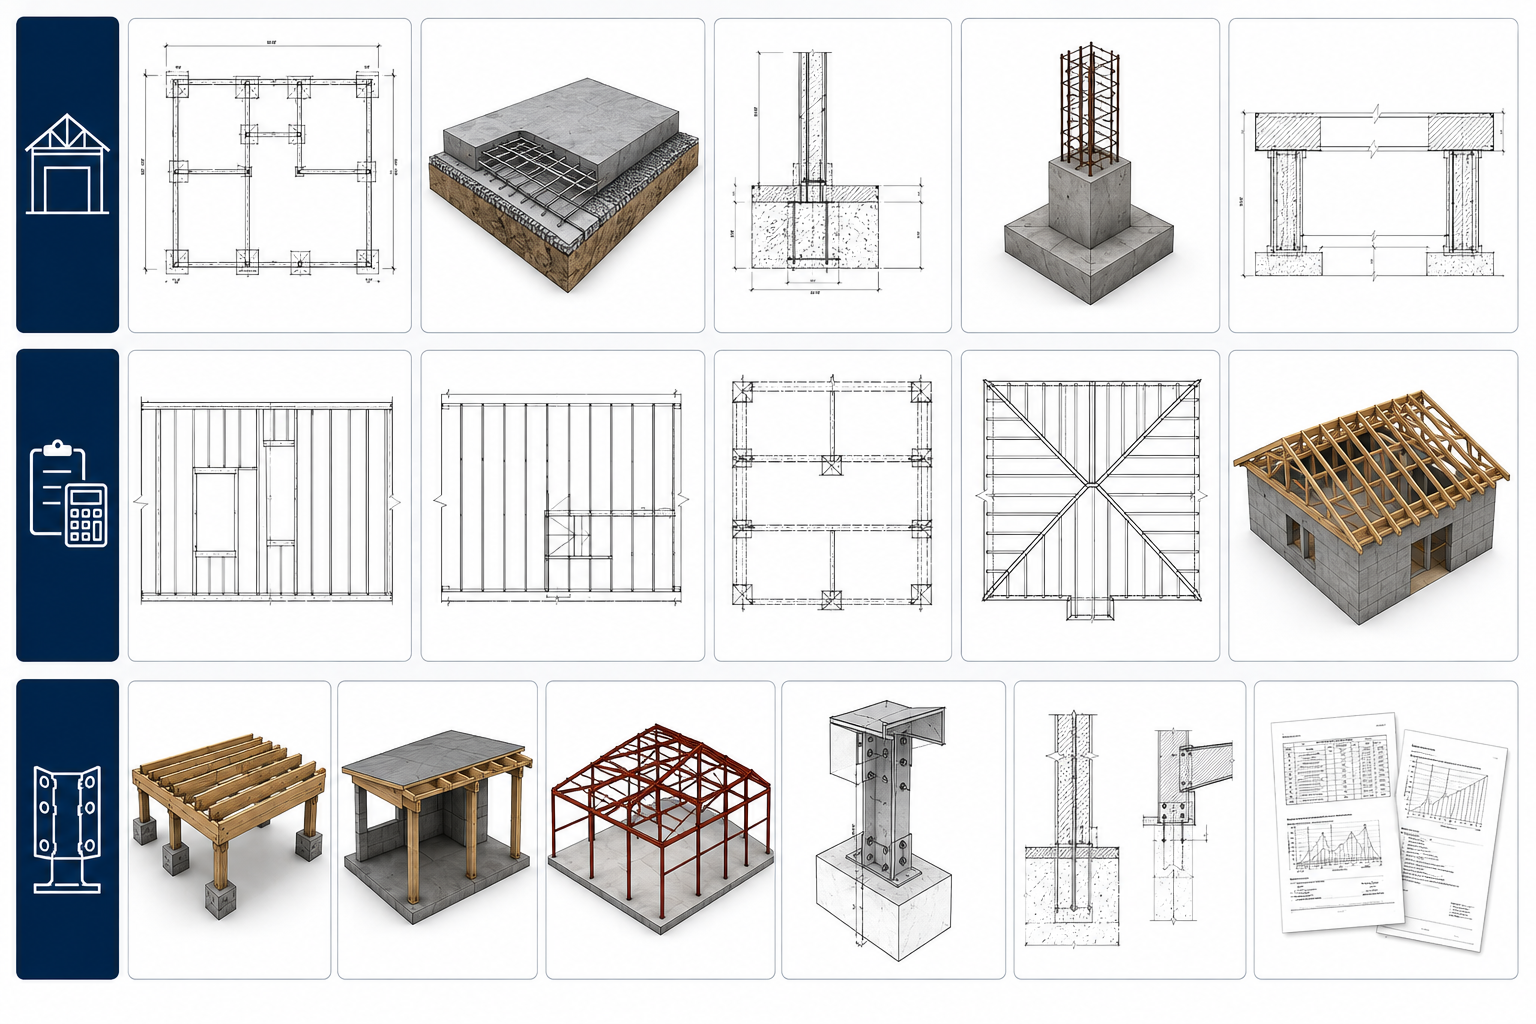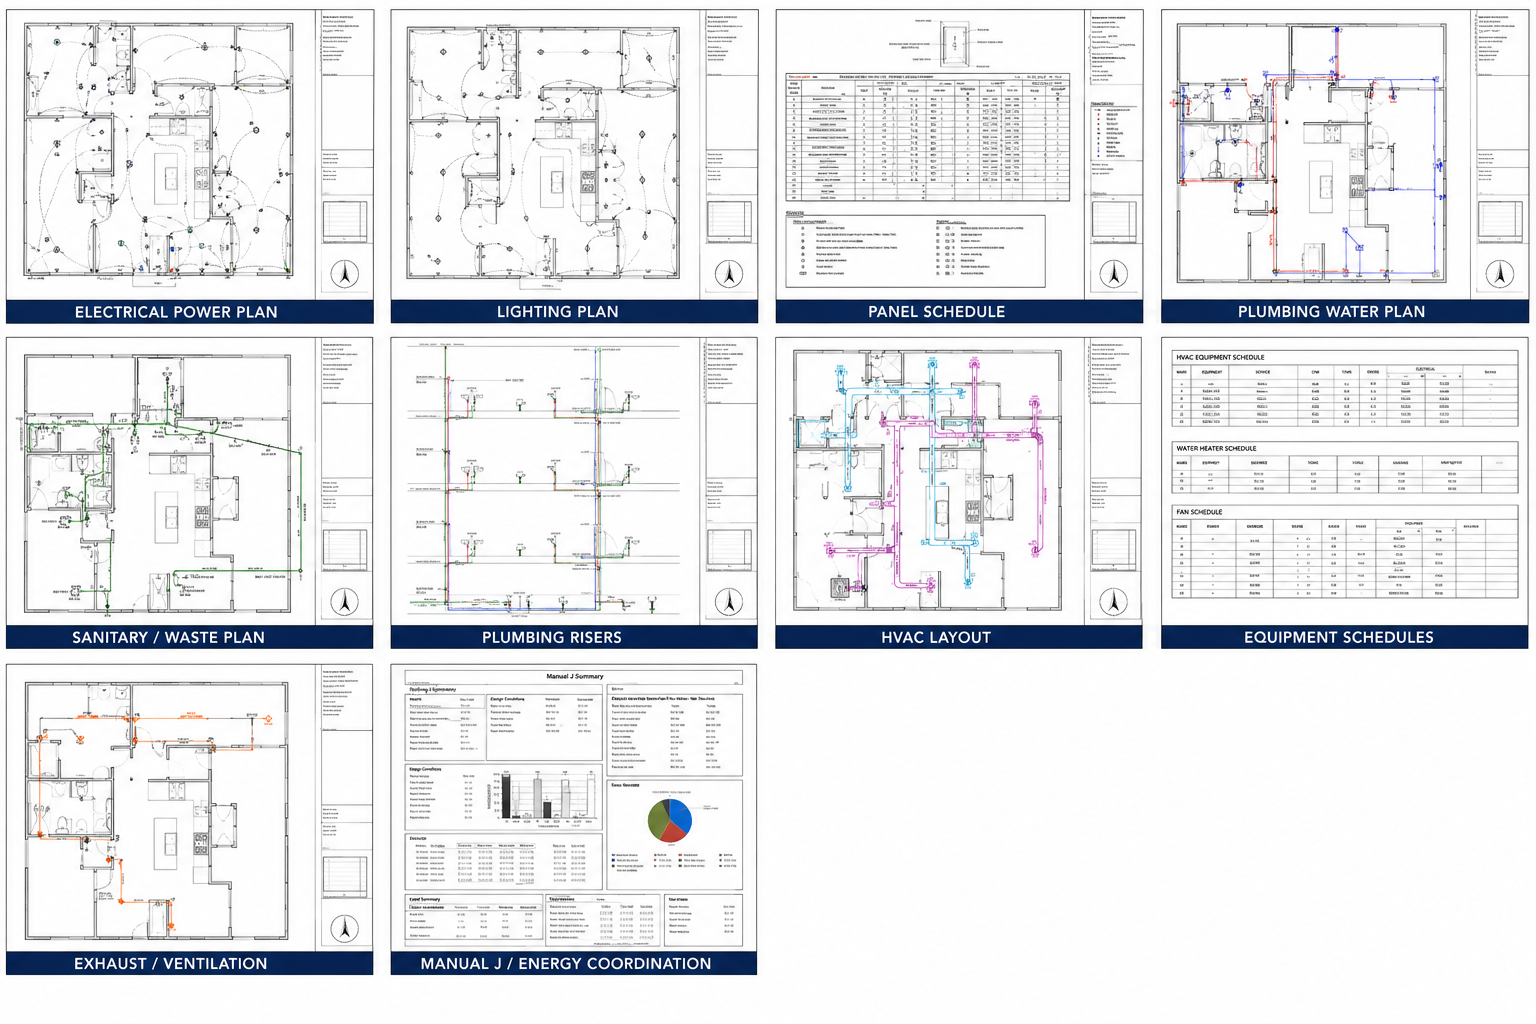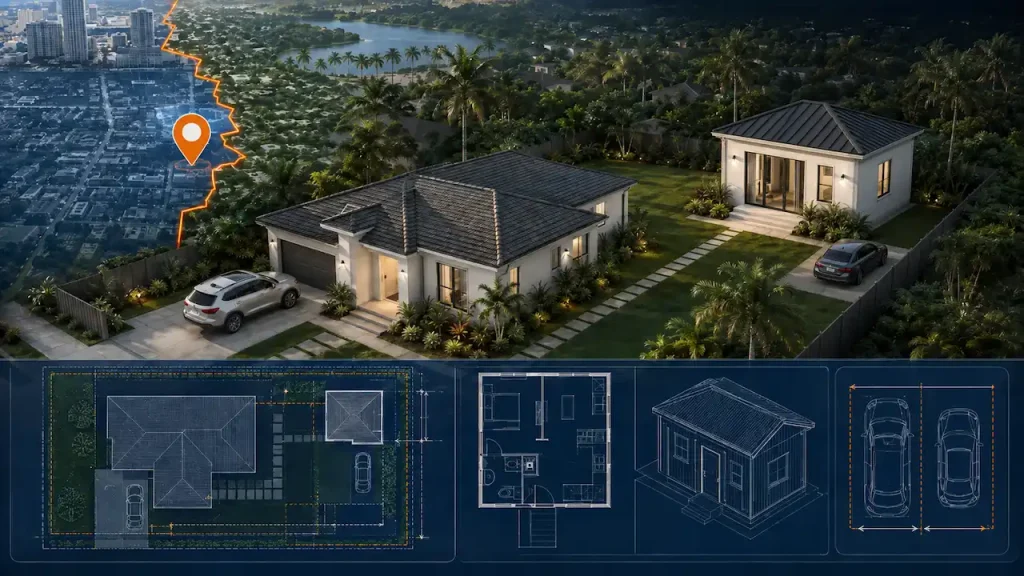


Pembroke Pines is the largest city in Broward County by population and one of the most consistently active residential permit markets in South Florida. Established neighborhoods. An aging housing stock being steadily upgraded. Pools being added. Fences being replaced. ADUs being added as property values climb.
Every one of those permits goes through Broward’s HVHZ requirements.
I’m Engineer Wasim of Site Plans Online USA. Pembroke Pines has its own building department not Broward County’s system and its own setback codes layered on top of HVHZ. We format for both.
HVHZ What It Means for Every Pembroke Pines Permit
The HVHZ includes Miami-Dade and Broward counties. It is a special wind zone that requires the most stringent product testing and construction methods in the United States to resist hurricane-force winds.
Broward County is part of a High-Velocity Hurricane Zone, which means fences must be built to withstand intense storms. Approved designs, reinforced materials, and proper installation methods are required by law.
Every permit application in Pembroke Pines carries HVHZ consequences:
Wind notation on structural plans. Site plans for structural work include wind speed notation per Florida Building Code HVHZ provisions.
Miami-Dade NOA required. Products used in construction must have a Miami-Dade Notice of Acceptance standard Florida Product Approval is insufficient for HVHZ.
Fence materials must be HVHZ-rated. Fences must be built to withstand intense storms. Approved designs, reinforced materials, and proper installation methods are required by law.
Pool barrier requires HVHZ-compliant materials.
Commercial permits require PE stamp. No exceptions in HVHZ.
We include all required HVHZ notation on every applicable Pembroke Pines site plan.
Pembroke Pines Building Department Own System, Not Broward County
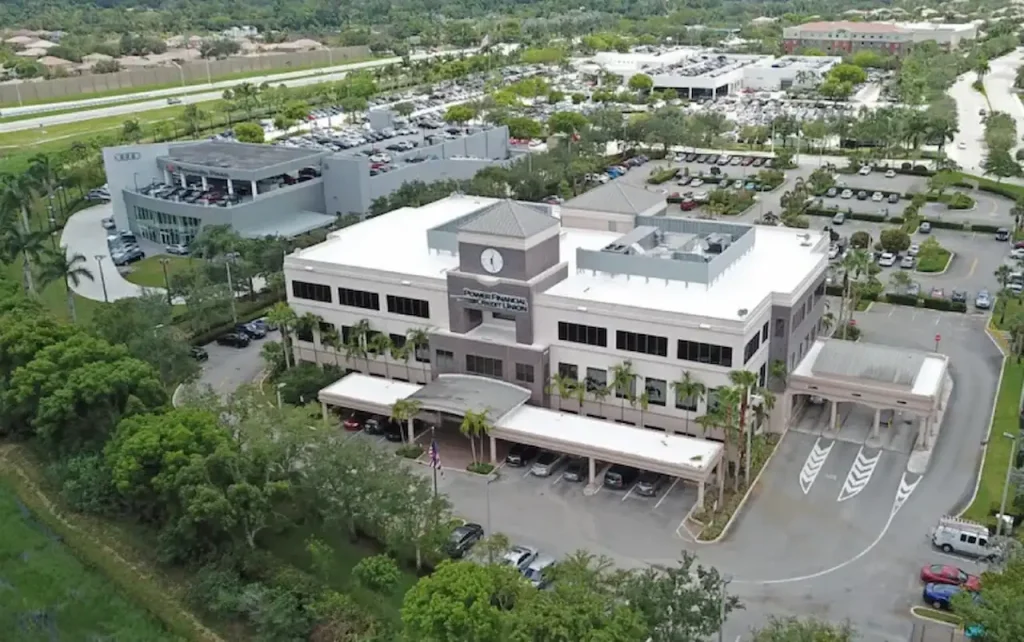
Pembroke Pines is an incorporated municipality with its own Building Division separate from unincorporated Broward County’s building department.
Portal: City of Pembroke Pines Building Division at ppines.com/building.
If pulling permits in a Broward County municipality, you must contact the municipality for their requirements — not unincorporated Broward County.
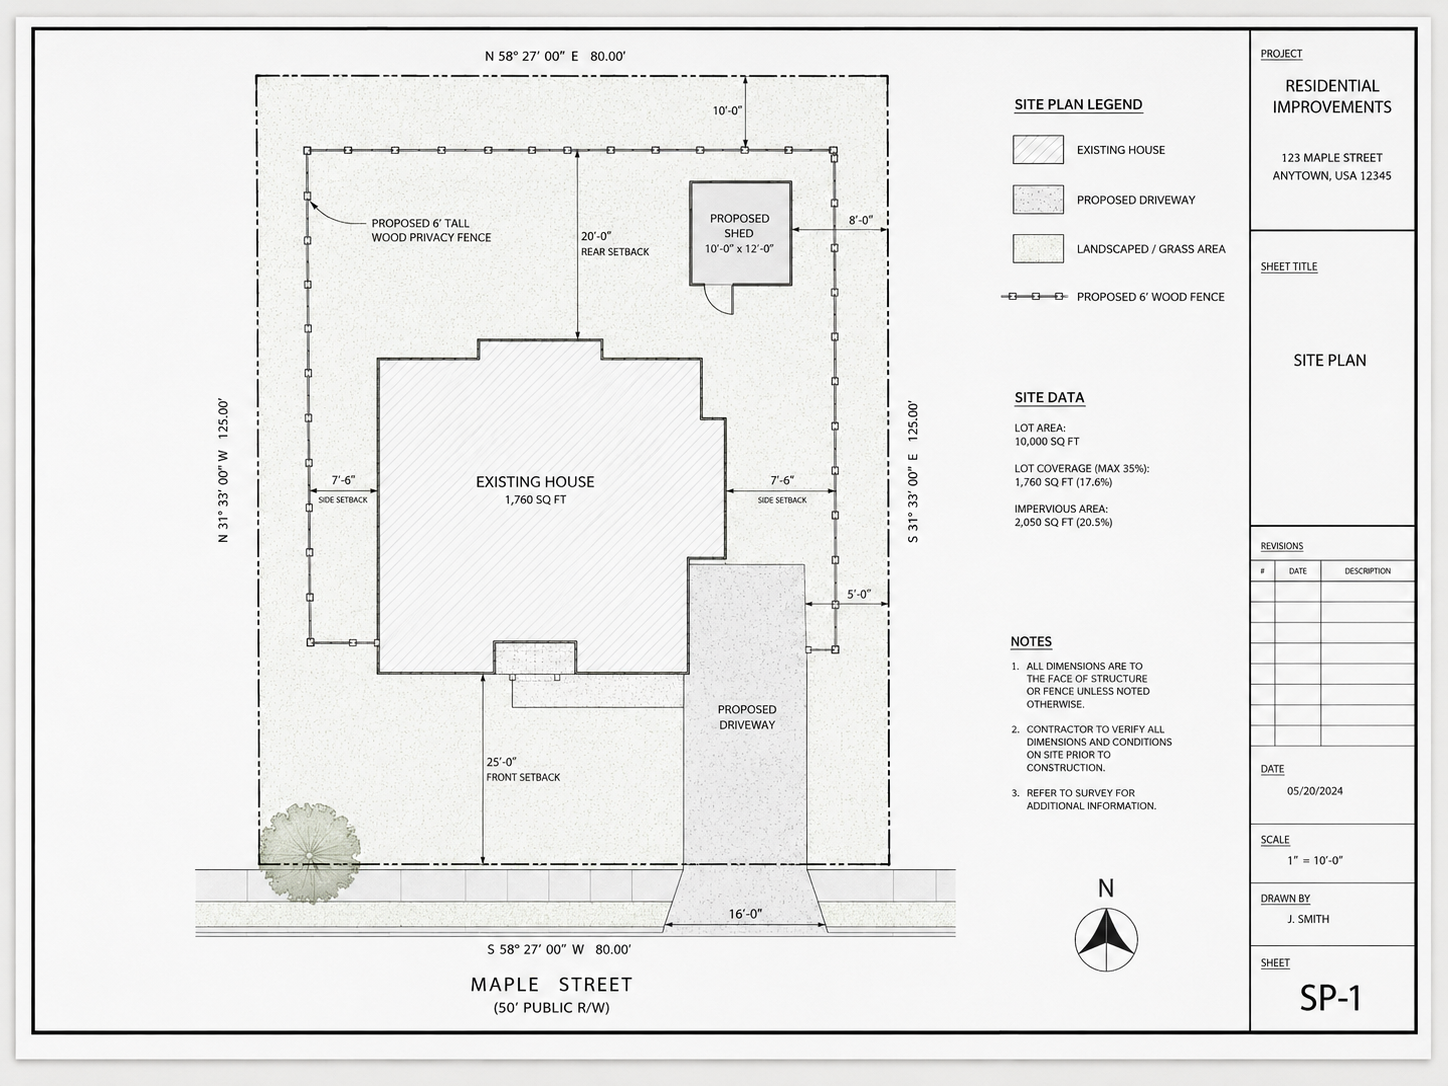
Pembroke Pines Setback Requirements
For standard RS-1 single-family residential zones in Pembroke Pines:
| Setback | Standard RS-1 |
|---|---|
| Front | 25 ft |
| Rear | 20 ft |
| Interior side | 7.5 ft |
| Corner lot — street side | 12.5 ft |
| Accessory structures | 5 ft rear and side |
| Pool — water edge to rear | 7.5 ft minimum |
| Pool — water edge to side | 7.5 ft minimum |
| Fence — rear and side | 6 ft maximum |
| Fence — front yard | 4 ft maximum |
Verify your specific parcel’s zoning classification. Pembroke Pines has mixed-use areas, planned communities, and HOA subdivisions that may have stricter setback standards than the baseline RS-1 code.
Broward County Pool Barrier — The 5-Foot Minimum
This is the fact that catches most Broward County applicants:
Residential swimming pools in Broward County residential zoning districts must be enclosed by a fence of 5-foot minimum height or an open-mesh screen enclosure. All screen doors and fence gates must be equipped with self-closing, self-latching mechanisms.
Broward County’s pool barrier minimum is 5 feet not 48 inches (4 feet) like the rest of Florida under F.S. 515.29. A site plan showing a 4-foot barrier in Pembroke Pines will trigger a correction.
Your pool site plan must show:
- Pool barrier at 5 feet minimum height
- Gates: self-closing, self-latching, outward-swinging
- Latch at minimum 54 inches above grade
- HVHZ-rated barrier materials (Miami-Dade NOA)
HVHZ Section — Required on All Pembroke Pines Structural Site Plans
Every Pembroke Pines site plan we prepare for structural work includes:
Wind speed notation per ASCE 7 and Florida Building Code HVHZ provisions.
Product compliance note referencing Miami-Dade NOA requirements.
PE stamp coordination for commercial permits and structural residential work.
Missing this notation is one of the most common causes of Pembroke Pines plan corrections.
F.S. 553.792 — 10-Day Correction Deadline
Once Pembroke Pines Building Division issues a correction notice, you have 10 business days to respond. We turn corrections around within 12 hours.
HOA Communities in Pembroke Pines
Pembroke Pines is heavily HOA-developed. Communities like Pembroke Falls, Century Village, Pembroke Isles, and dozens of others have deed restrictions that run alongside and often stricter than the city’s zoning rules.
Your building permit only checks city code compliance. HOA approval is a separate process. A plan that passes the building department can still result in an HOA violation if you didn’t get HOA approval first.
We flag HOA community status when visible from parcel records and recommend verifying HOA requirements before submitting to the building department.
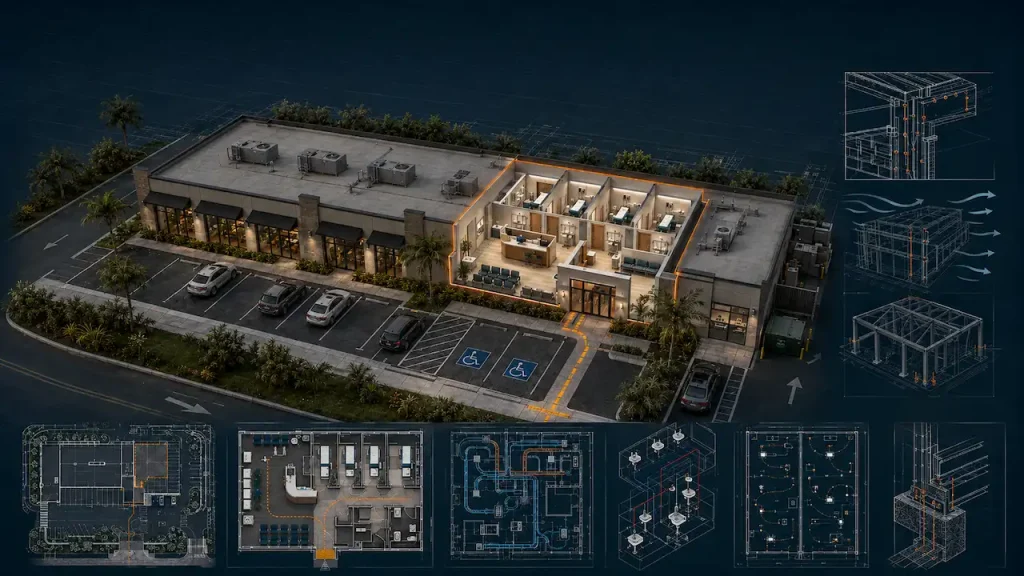
Permits We Prepare for Pembroke Pines
Pool · Fence (HVHZ-rated materials noted) · Shed · Deck · Home addition · ADU · Garage · Commercial (PE-stamped)
All formatted for City of Pembroke Pines Building Division with full HVHZ notation.
Why Site Plans Get Rejected in Pembroke Pines
Pool barrier shown at 48 inches instead of 60 inches (5 feet) — Broward County’s minimum is 5 feet in residential zones, not 48 inches. This is the most common Pembroke Pines pool plan correction.
HVHZ wind notation missing — Any structural plan submitted without HVHZ compliance documentation.
Fence materials not HVHZ-rated — Standard product approvals not accepted in HVHZ.
Wrong portal — Pembroke Pines building applications go to the City of Pembroke Pines Building Division not Broward County’s unincorporated system.
Impervious surface not calculated — Required for pools, decks, and additions.
Pricing and Turnaround
| Project Type | Starts From | Delivery |
|---|---|---|
| Fence, shed (HVHZ-documented) | $79 | 12 hours |
| Pool, deck, screen enclosure | $149 | 12–24 hours |
| Home addition, garage | $149 | 24 hours |
| ADU site plan | $249 | 24–48 hours |
| Commercial (PE-stamped) | Contact us | 3–5 business days |
Frequently Asked Questions
Is Pembroke Pines in HVHZ?
Yes, Pembroke Pines is in Broward County one of only two counties in the United States designated as a High-Velocity Hurricane Zone. The HVHZ requires the most stringent product testing and construction methods in the United States to resist hurricane-force winds.
What is the pool barrier height in Pembroke Pines?
Residential swimming pools in Broward County residential zoning districts must be enclosed by a fence of 5-foot minimum height or an open-mesh screen enclosure. This is different from the rest of Florida Broward County requires 5 feet, not the 48-inch statewide minimum.
Does Pembroke Pines have its own building department?
Yes, The City of Pembroke Pines Building Division is separate from Broward County’s building department. If pulling permits in a Broward County municipality, you must contact the municipality for their requirements not unincorporated Broward County.
Are HVHZ materials required for fences in Pembroke Pines?
Yes. Broward County is part of a High-Velocity Hurricane Zone, which means fences must be built to withstand intense storms. Approved designs, reinforced materials, and proper installation methods are required by law. Materials require Miami-Dade NOA documentation.
Do I need a PE stamp for commercial permits in Pembroke Pines?
Many commercial HVHZ projects require signed-and-sealed engineering documents for applicable disciplines. Confirm the exact requirement with the reviewing authority. → PE Stamp Services
What HVHZ notation goes on my Pembroke Pines site plan?
Wind speed notation per ASCE 7 and Florida Building Code HVHZ provisions, product compliance notes referencing Miami-Dade NOA requirements. We include all of this on every Pembroke Pines plan.
Does my HOA approval affect my building permit application?
Your building permit and HOA approval are separate processes. The building department reviews code compliance not HOA deed restrictions. Many Pembroke Pines HOA communities have stricter requirements than city code. Get HOA approval before submitting to the building department.
What are the pool water edge setbacks in Pembroke Pines?
Standard RS-1 zones: 7.5 feet from water edge to rear and side property lines. This is larger than many other Florida markets verify your specific zoning district.
How does the 10-day correction deadline apply?
Under F.S. 553.792, once Pembroke Pines Building Division issues a correction notice, you have 10 business days to respond. We fix corrections within 12 hours.
What if my Pembroke Pines plan is rejected?
Use our Permit Rejection Analyzer to identify every item. Send the correction notice we update within 12 hours at no extra charge.
Need Help Turning This Into a Permit Package?
Send us the property address and proposed work. We’ll help identify the drawing scope and next step.