
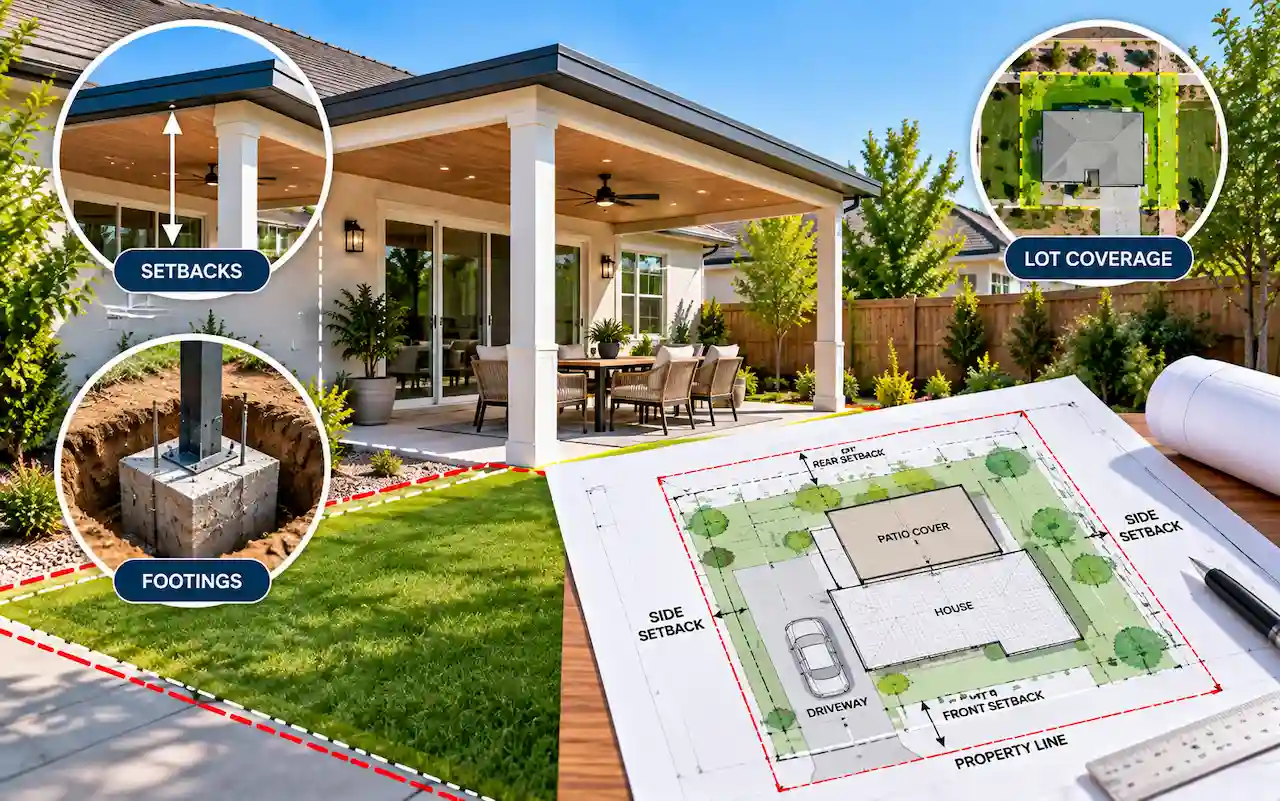
A site plan for patio cover permit shows where the proposed covered patio will sit on your property and how it relates to property lines, the house, setbacks, easements, and other site conditions. For permit review, the patio cover itself is only part of the question.
The building department may also need to determine whether the proposed location complies with zoning rules, whether the new covered area affects lot coverage, and whether posts, footings, roof projections, or other components create conflicts with property restrictions.
That is why a patio sketch or manufacturer’s drawing may not be enough by itself. Your jurisdiction may require a site plan in addition to structural or construction drawings before approving the project.
What Is a Patio Cover Permit Site Plan?
A patio cover site plan is an overhead drawing showing the property and the proposed covered patio in relation to existing improvements. Think of it as the drawing that answers:
Where exactly will this patio cover be built on the lot?
The construction drawings answer a different question: How will it be built?
For a residential patio-cover project, a site plan may need to identify the property boundaries, existing house, proposed patio-cover footprint, dimensions, setbacks, streets, easements, and other relevant site features. The exact requirements depend on the jurisdiction and project. A simple attached cover over an existing patio may require less site information than a large freestanding structure with new concrete, grading, or other site modifications.
Why Does the Permit Office Need a Site Plan?
A patio cover changes more than the appearance of a backyard. It creates a new covered area and may add posts, foundations, roof projections, drainage, and structural loads. Depending on its location and configuration, it may also affect zoning calculations. The permit office therefore needs to understand the proposed structure in the context of the property. A site plan can help reviewers evaluate whether the project:
- Fits within required setbacks
- Conflicts with an easement
- Affects lot or building coverage
- Relates properly to existing structures
- Creates relevant site or drainage issues
- Matches the location shown on other permit drawings
A clearly prepared site plan makes these relationships easier to review.
Patio Cover Setbacks: Start With the Property Lines
One of the first questions to answer is how far the proposed patio cover will be from the property boundaries. Local zoning rules can establish minimum front, side, rear, and street-side setbacks. There is no single nationwide patio-cover setback. The required distance can depend on the city or county, zoning district, lot type, structure design, and whether the patio cover is attached or freestanding.
For that reason, avoid designing around a setback distance taken from a generic internet article or another property. The site plan should show the actual proposed relationship between the patio cover and relevant property lines.
Attached vs. Freestanding Patio Covers
Whether the patio cover is attached to the house or freestanding can affect both the drawings and permit review.
Attached Patio Cover
An attached cover connects structurally to the residence. Its location is therefore directly related to the existing house footprint. The permit package may need to explain the connection to the building as well as the posts, beams, roof framing, foundation, and other structural components. From a site-planning perspective, the proposed covered area should be clearly identified relative to the house and property boundaries.
Freestanding Patio Cover
A freestanding patio cover is structurally independent of the house. Depending on local regulations, it may be reviewed as an accessory structure and may be subject to rules that differ from those applying to the main residence. Its distance from the house and property lines can therefore become particularly important. Do not assume attached and freestanding structures have identical zoning requirements.
What Should the Site Plan Show?
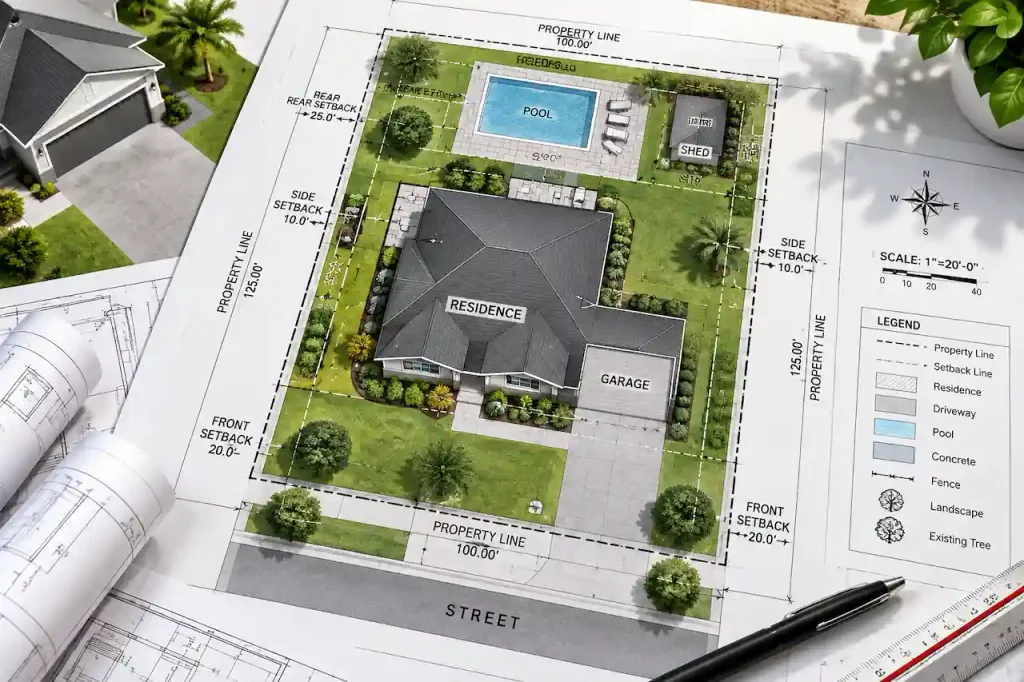
The exact checklist varies, but the permit reviewer generally needs enough information to understand the property and proposed location. A residential patio cover site plan may show:
- Property lines and relevant lot dimensions
- Existing residence
- Existing structures relevant to the project
- Proposed patio-cover footprint
- Width and depth of the proposed cover
- Setbacks from applicable property lines
- Relationship to the existing patio or slab
- Posts or supports where site-plan detail requires them
- Streets, alleys, or access where relevant
- Known easements
- North arrow and drawing scale
- Lot-coverage information when required
Existing and proposed work should be clearly distinguishable. A reviewer should be able to look at the drawing and quickly understand what is already on the property and what you intend to add.
Why Footings Matter for a Patio Cover Permit
The site plan establishes the patio cover’s location, but the project may also require information about how its posts are supported. Patio covers commonly transfer loads through posts into footings or another approved foundation system. The required footing size, depth, reinforcement, and design depend on factors such as the structure, loads, soil conditions, local requirements, and applicable engineering. Those details normally belong on structural or construction drawings rather than relying on the site plan alone. However, footing locations can still matter from a site perspective.
For example, a roof edge may appear to satisfy a setback while a footing, post, or other structural component creates a different relationship to a property restriction. The complete permit set should therefore be coordinated so the location shown on the site plan agrees with the structural drawings.
Does the Existing Concrete Patio Count as a Footing?
Not automatically, An existing patio slab and a structural footing serve different purposes. A typical patio slab may not have been designed to support concentrated loads from new roof posts. Whether existing concrete can support a proposed patio cover depends on the actual construction, structural design, condition, and requirements of the permit authority. Do not assume that because concrete already exists, new posts can simply be anchored to it.
The permit drawings may require footing details or other structural information demonstrating how the new cover will be supported.
How Lot Coverage Can Affect a Patio Cover
This is an area homeowners frequently overlook. A patio cover may fit comfortably inside the yard and meet the obvious setback requirements but still affect a zoning calculation. Many jurisdictions regulate some form of building coverage, lot coverage, impervious coverage, or similar site-development measurement. The definitions are not universal.
A roofed patio may count differently from an uncovered patio. A concrete slab may be treated differently under an impervious-surface calculation than under a building-coverage calculation. Therefore, you need the local definition before deciding what counts. Where building coverage applies, the basic concept may look like:
Existing covered building area + proposed covered area = proposed total building coverage
The result can then be compared with the applicable limit. But the actual calculation must follow the jurisdiction’s definition.
Covered Patio vs. Uncovered Patio
The word covered can change how the project is reviewed. An uncovered concrete patio may be treated primarily as paving or an impervious surface in some zoning systems. Adding a permanent roof creates a structure with posts, roof area, height, and structural components. That can introduce additional zoning and building-code considerations.
So if you already have an approved or existing patio slab, do not assume that adding a roof has no site-plan implications simply because the ground area is unchanged. The new covered structure is the proposed work that needs to be evaluated.
Roof Overhangs Can Affect the Site Plan
The footprint of a patio cover is not always identical to the location of its posts. A roof may project beyond the support line. That means a drawing showing only the posts may not fully communicate the extent of the structure. Depending on local zoning rules, setbacks may be measured to a wall, post, roof edge, eave, or another regulated point.
The site plan should represent the actual proposed structure clearly enough for the reviewer to evaluate the applicable requirement. Do not assume roof projections are automatically excluded from setbacks. Local rules determine how those projections are treated.
Existing Structures Should Be Included
A patio cover should not appear on an otherwise blank property drawing. The existing residence is particularly important because many patio covers are attached directly to it or located immediately beside it. Other improvements may also matter.
For example, a pool, detached garage, shed, deck, addition, retaining wall, or other covered structure could affect available space or coverage calculations. Showing the relevant existing conditions gives the reviewer context for the proposed project. It also helps prevent conflicts between the site plan and the rest of the permit drawings.
Check Easements Before Finalizing the Patio Location
A setback-compliant patio cover is not necessarily free of other property restrictions. Utility, drainage, access, and other easements can affect portions of a lot that otherwise appear available for construction. This is particularly important for backyard projects because easements are frequently located near rear or side property boundaries.
If a known easement crosses the proposed construction area, investigate it before finalizing the plan. The presence of an easement does not automatically tell you what can or cannot be built there. The easement terms and applicable jurisdiction or utility requirements matter. But ignoring it can create problems later in the permit process.
Utilities May Also Affect Footing Locations
Before installing posts and digging footings, existing utilities need appropriate consideration. A backyard may contain water, sewer, electrical, gas, communication, irrigation, septic, or other infrastructure. Not every utility needs to be mapped on every patio-cover site plan.
However, a known utility conflict should not be ignored when it affects the proposed structure or footing locations. The drawing requirements and utility-location process are separate issues, so follow the applicable local procedures before excavation.
What About Drainage From the New Roof?
A patio cover adds roof area, which collects and redirects rainfall. The site plan may therefore need to account for drainage where it is relevant to the project or required by the jurisdiction. The roof should not create an unaddressed condition where runoff is concentrated toward neighboring property, structures, slopes, or other sensitive areas.
Some simple projects may not require a separate drainage plan. More complicated sites can require additional grading, drainage, or stormwater information. This is particularly important when the project also adds substantial paving or changes existing site elevations.
Does a Patio Cover Need Structural Drawings Too?
The site plan and structural drawings serve different purposes, the site plan communicates location. Structural and construction drawings may communicate the design of the posts, beams, rafters, roof, ledger or connections, footings, fasteners, and other building components.
The permit authority may also require elevations or sections showing structure height and construction details. A complete patio-cover permit package can therefore involve several sheets rather than one drawing. The permit checklist should identify what is required for your project.
Do Patio Cover Plans Need an Engineer’s Stamp?
Not every patio cover automatically requires engineering. Requirements depend on the jurisdiction, design, span, loads, materials, attachment conditions, site conditions, and other factors. Some jurisdictions may accept prescriptive patio-cover details for projects that fall within specified limits.
Custom designs or projects outside prescriptive conditions may require engineered calculations or drawings. Wind, snow, seismic, and other local design conditions can also influence structural requirements.
If the permit authority requires a licensed professional to design, review, sign, or seal part of the project, a standard drafted site plan does not replace that service.
Do You Need a Survey for a Patio Cover Site Plan?
Some jurisdictions accept non-certified site plans for straightforward residential patio projects when appropriate property information is available. Others may require a boundary survey or other professionally prepared property document. A survey becomes particularly important when accurate boundary location is critical—for example, when the proposed structure is close to a property line or existing records are uncertain.
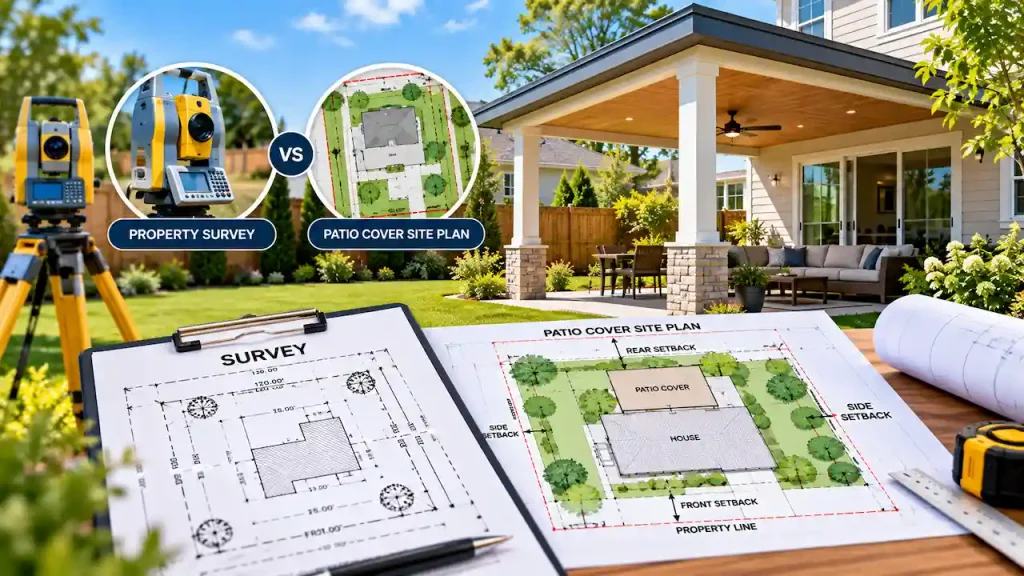
County GIS data and aerial imagery can provide useful research information, but approximate GIS parcel boundaries should not automatically be represented as surveyed boundaries. Check what the permit office accepts before choosing the source information for the plan.
Common Reasons Patio Cover Plans Receive Corrections
Permit corrections often come from inconsistencies or missing information. A site plan may show the patio but omit the distance to a rear or side property line. Another plan may show the roof footprint but not identify whether the structure is attached or freestanding. Lot coverage may be missing where the zoning review requires it.
The site plan and structural sheets can also conflict for example, showing different patio dimensions or post locations. Other potential issues include an unaddressed easement, unclear existing-versus-proposed linework, missing property dimensions, or an incomplete representation of the house and other structures.
Coordinating the entire permit set before submission helps reduce these avoidable problems.
What Should You Gather Before Preparing the Site Plan?
Start with the exact property address and the dimensions of the proposed patio cover. Determine whether it will be attached to the house or freestanding. Gather an existing survey, recorded plat, previous approved site plan, or other property records if you have them. You should also identify the existing patio or slab, proposed post locations, and any known easements or unusual site conditions. Most importantly, obtain the permit requirements for the specific jurisdiction.
If the city has provided a patio-cover handout, checklist, standard detail, or correction notice, include it with the project information. That allows the drawings to be prepared around the actual submission requirements instead of assumptions.
Site Plan vs. Full Patio Cover Permit Set
If the building department says “provide a site plan,” make sure you understand whether additional sheets are also required. For example, the package may include:
Site plan: property and patio-cover location.
Floor or roof plan: dimensions and structural layout.
Elevations: heights, slopes, posts, and appearance.
Sections/details: foundation, footing, connections, and construction.
Structural information: framing sizes, spans, loads, connections, or calculations when required.
The exact package varies, the site plan is an important part of the submission, but it should not be confused with the entire patio-cover design.
Preparing a Site Plan for Patio Cover Permit
A useful permit site plan should make the proposed location easy to understand. It should show the patio cover in relation to the house and property boundaries, identify relevant setback dimensions, and communicate other site conditions required for review. When lot coverage applies, the drawing or permit package should provide the information needed for that calculation.
When the project involves easements, drainage, uncertain boundaries, structural engineering, or other specialized issues, those requirements should be addressed rather than hidden behind a basic site plan. The goal is not simply to create a drawing. The goal is to provide the permit reviewer with the information needed to evaluate the proposed project.
Need a Site Plan for Your Patio Cover Permit?
Site Plans Online prepares site plans and permit drawing support for residential projects across the United States, including patio covers, decks, garages, additions, pools, sheds, and other property improvements. For a patio-cover project, provide the property address, proposed cover dimensions, whether it is attached or freestanding, any existing survey or property documents, and the jurisdiction’s permit checklist when available.
If you already received comments from the permit office, include the correction notice as well. Starting with the correct project and property information makes it easier to prepare a permit drawing package that matches what the reviewer is actually asking for.
Frequently Asked Questions
Do I need a site plan for patio cover permit?
Many jurisdictions require a site or plot plan for a permanent patio cover so reviewers can evaluate its location, setbacks, and other property conditions. Requirements vary by jurisdiction and project.
What should a patio cover site plan show?
It commonly shows property lines, the existing house, proposed patio-cover footprint and dimensions, relevant setbacks, existing structures, known easements, and other information required by the permit authority.
How close can a patio cover be to a property line?
There is no nationwide setback distance. The applicable setback depends on local zoning, the lot, structure type, and other project conditions.
Does a covered patio count toward lot coverage?
It may. Definitions of building coverage, lot coverage, and impervious coverage vary by jurisdiction. Check the applicable zoning definition before calculating the project.
Can patio-cover posts sit on an existing concrete slab?
Do not assume an existing patio slab is an adequate structural footing. Whether it can support the proposed structure depends on its construction, the new loads, structural design, and local permit requirements.
Do I need a survey for a patio cover permit?
Not in every jurisdiction. Some permit authorities accept an appropriate non-certified site plan, while others require surveyed property information. Projects close to property boundaries may also need more reliable boundary documentation.
Does a patio cover require engineered plans?
It depends on the design and jurisdiction. Some projects can follow accepted prescriptive requirements, while custom designs or projects with particular structural conditions may require engineering.
Is a patio cover site plan the same as the construction plans?
No. The site plan shows where the patio cover will be located on the property. Construction and structural drawings explain how the cover, posts, beams, roof, connections, and footings will be built.
Get Your Permit Drawing Scope Reviewed
Send us the property address and project details. We’ll help identify the likely drawing scope and next step.

Engineer Wasim
Civil/Structural Engineer and founder behind Site Plans Online USA. His permit-drafting experience dates back to 2015, supporting residential, commercial, structural and site-development projects.
Learn More About Site Plans LLC →

