
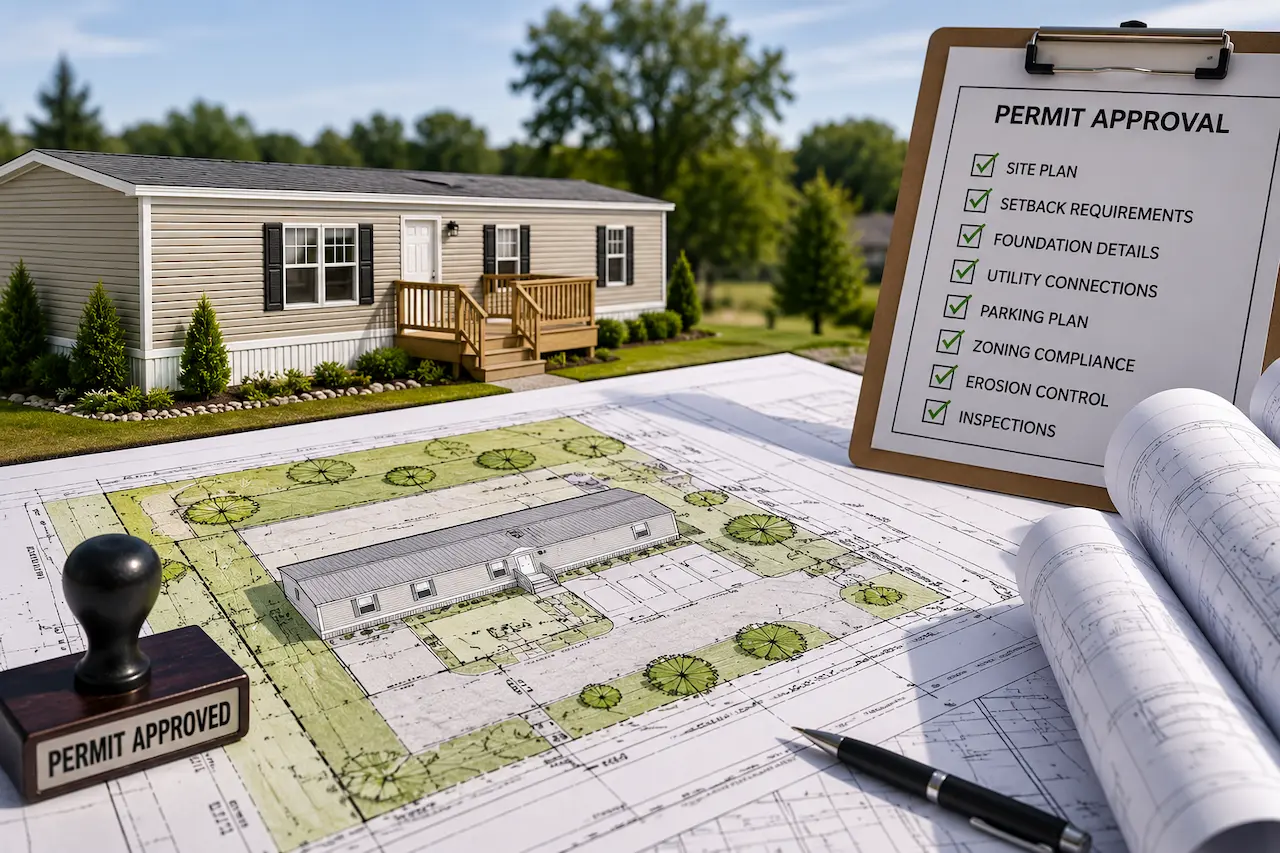
Placing a manufactured home on your property is not just about choosing the right unit. Every county building department requires a compliant site plan before it issues a permit, and missing details are one of the most common reasons applications get sent back.
We work with manufactured home owners and installers across the country, and we know exactly which details reviewers check first. In this guide, we walk you through what your site plan must include and how to get it approved without delays.
What a Site Plan for a Manufactured Home Must Show
A manufactured home site plan is different from a standard residential site plan because it has to account for the unit’s foundation system, its transportability, and the utility connections it needs on arrival. Reviewers use it to confirm the home fits the lot, meets setback rules, and connects safely to water, power, and sewer or septic.
Your site plan typically needs to include:
- Property boundaries with exact lot dimensions
- Proposed home location with setback distances from all property lines
- Foundation or tie-down system layout
- Existing and proposed structures on the lot, including decks, carports, and sheds
- Utility connection points for water, electric, and sewer or septic
- Access driveway and any grading changes
- Flood zone information, if applicable
We always advise clients to confirm their exact county checklist before submission, since some jurisdictions ask for extra details like elevation certificates or geotechnical reports in high-slope or flood-prone areas.
Foundation and Tie-Down Plan Requirements
The foundation system is the part of your site plan that gets the closest review. Manufactured homes are not built on-site the way conventional homes are, so building departments need proof that the foundation or tie-down system matches an approved design.
Your plan should clearly show:
- The type of foundation system used, whether it is a pier-and-tie-down system or a continuous perimeter foundation
- Manufacturer’s engineering approval or a state-approved foundation design
- An alternative option, which is a foundation stamped by a licensed engineer, if the manufacturer’s standard system does not fit your site conditions
We have seen firsthand how often applications stall because the foundation plan does not match the home’s actual weight and configuration. Getting a PE stamp on your foundation design early removes this risk entirely and gives the reviewer a document they can approve without back-and-forth.
Setback and Zoning Compliance
Setback requirements determine how close your home can sit to property lines, roads, and other structures. These distances are set by your local zoning code and vary based on lot size, zoning district, and whether you are in a mobile home park or on an individual lot.
Before finalizing your layout, confirm:
- Minimum front, side, and rear setback distances for your zoning district
- Whether attached structures, such as decks or covered porches, count toward setback calculations
- Any additional buffer requirements near wetlands, easements, or utility corridors
Zoning rules differ significantly depending on where your property is located, and site plan requirements vary by state in ways that catch first-time applicants off guard. Confirming your specific state’s zoning rules before you draft your layout saves you from a rejected first submission.
Utility Connections and Site Preparation
Building departments want to see exactly how your manufactured home will connect to essential services before they approve the permit. This section of your site plan should show connection points and any site work needed to support them.
Include the following on your plan:
- Water source, whether municipal or well, with connection point marked
- Sewer connection or septic system location, including any required permits from your health department
- Electrical service entry point and any panel upgrades needed
- Driveway access and grading changes required for delivery and installation
If your property relies on a well or septic system, get those permits in motion early. Water and septic approvals often take longer than the site plan review itself, and delays here hold up your entire project timeline.
Common Mistakes That Delay Approval
We have reviewed enough rejected applications to know the pattern behind most delays. The same handful of errors show up again and again, and each one is avoidable with the right preparation.
- Submitting a site plan drawn from memory instead of an accurate property survey
- Leaving out setback measurements for attached decks or porches
- Using a foundation design that does not match the actual home model
- Missing septic or well permit numbers when the property is not on municipal service
- Ignoring flood zone requirements in areas that require an elevation certificate
Avoiding these mistakes the first time around means your application moves through the site plan review process without a second submission cycle.
Why Professional Drafting Matters
A manufactured home site plan carries technical requirements that go beyond a simple sketch of your lot. Reviewers expect scaled drawings, accurate measurements, and documentation that matches your specific jurisdiction’s checklist.
We prioritize a strategy that starts with pulling your property’s actual survey data, confirming your local zoning requirements, and building a site plan that answers every question a reviewer will ask. This approach is also more cost-effective in the long run, since resubmissions add both time and additional site plan cost that a well-prepared first draft avoids entirely.
Conclusion
Getting your manufactured home permit approved comes down to one thing: a site plan that answers every requirement your building department checks for. Foundation details, setbacks, and utility connections all need to be accurate and complete before submission. Skipping any of these sections is the fastest way to see your application returned.
Why Choose Us
We build permit-ready manufactured home site plans backed by accurate property data and a clear understanding of local zoning requirements.
- Fast turnaround, with most plans delivered within 24 to 48 hours
- Licensed PE-stamped foundation and site plan options available
- Direct experience with manufactured home permit requirements across multiple states
- Free revisions if your building department requests changes
- Support through the full review process, not just plan delivery
FAQs
1. Do I need a professional site plan for a manufactured home permit?
Yes. Most building departments require a scaled site plan showing setbacks, foundation details, and utility connections before they approve a manufactured home permit.
2. Can I use the site plan provided by my home manufacturer?
The manufacturer’s floor plan covers the unit itself, but you still need a separate site plan showing how the home fits your specific lot, including setbacks and utility connections.
3. What foundation documentation does the county require?
You need either a manufacturer’s approved foundation system or a foundation design stamped by a licensed engineer if your site conditions do not match the standard system.
4. How long does site plan approval take for a manufactured home?
Timelines vary by county, but a complete, accurate site plan avoids the resubmission cycles that add weeks to your approval time.
5. Does my manufactured home need a PE stamp?
Many jurisdictions require a PE stamp on the foundation plan, especially when the site conditions differ from the manufacturer’s pre-approved design.
Take the Next Step With Confidence
Avoid unnecessary delays and prepare for your permit application with greater confidence. Use our free tools to review your project and understand the next steps before moving forward.
ADU Feasibility Checker
Check whether your property may be suitable for an accessory dwelling unit.
Check ADU Feasibility 02Site Plan Checker
Review your drawing for common missing details and potential submission issues.
Review Your Site Plan 03Permit Requirements Checker
Identify the likely permit requirements for your location and project type.
Check Requirements 04Site Plan Cost Calculator
Get a quick site plan cost estimate based on your project requirements.
Calculate Your Cost
