
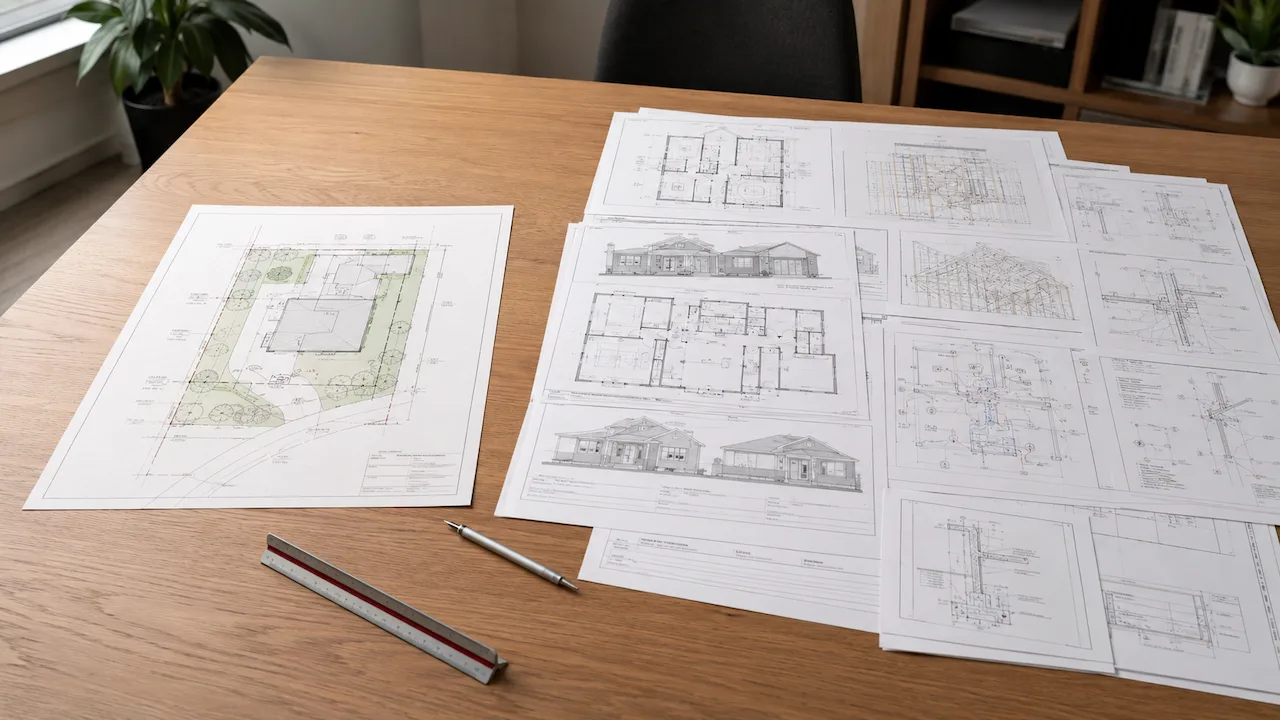
The most common sentence we hear from homeowners is simple:
“I need plans for my permit.”
The problem is that “plans” can mean very different things. One project may need only a site plan showing property lines, setbacks, and a proposed fence. Another may require architectural drawings, structural plans, electrical and plumbing information, engineering calculations, and a professionally sealed permit package.
That difference matters because ordering the wrong scope can create unnecessary cost or permit delays. A one-sheet site plan cannot replace structural drawings when a building department needs to review framing and foundations. At the same time, a homeowner should not pay for a complete architectural and engineering package when the jurisdiction only needs a straightforward property layout.
We have found that the best starting point is not asking, “How many drawings do I need?”
The better question is:
What does the permit department need to understand about this project?
If you already know the jurisdiction needs only a property layout, you can start with our Get a Site Plan service. If the scope is still unclear, our Permit Requirements Checker can help establish what the reviewing jurisdiction is likely to request.
This guide walks through the decision step by step so you can understand the difference between a site plan vs building plans and determine whether your project is likely to need a site plan only or a complete permit drawing set.
Start With What the Permit Reviewer Needs to Approve
Before comparing drawing types, it helps to understand how permit review works.
A permit department is not asking for drawings simply because drawings are part of the process. Each drawing answers a specific review question.
For a fence, the main issue may be whether the fence is located inside the property, outside restricted easements, and within local height and setback rules.
For a deck, location is still important, but the reviewer also needs to understand how the deck is supported.
For a garage, the department may need to review zoning, foundation construction, framing, roof design, structural connections, and electrical work.
For an ADU, those questions expand again because the new space will be occupied as a dwelling.
This creates a natural progression:
A simple project may create mainly a site-location question.
A building creates both a site question and a construction question.
An occupiable building with utilities creates site, architectural, structural, and building-system questions.
Once you understand that progression, choosing the right drawing package becomes much easier.
Understand What a Site Plan Actually Does
A site plan is a scaled, top-down drawing of the property.
Its purpose is to show where existing and proposed improvements are located in relation to the legal lot.
A typical permit site plan can show property boundaries, lot dimensions, the existing house or other structures, the proposed project, setbacks, driveways, easements where applicable, north direction, parcel information, and relevant project dimensions.
In other words, a site plan primarily answers:
Where is the project going, and does it fit on the property?
This is why a site plan can sometimes be enough for simpler exterior improvements.
If a homeowner is installing a fence, the building or zoning department may have little reason to review the internal floor plan of the house. The reviewer cares about the fence location, property boundaries, street relationship, easements, height, and setbacks.
The same principle can apply to certain swimming pools, sheds, driveway expansions, and other improvements.
Our Residential Site Plans service focuses on this property-layout side of the permit process, while our guide to site plan requirements for building permits explains the typical information that appears on the drawing.
The important limitation is that a site plan does not normally explain how a building is constructed.
That is the point where building plans become necessary.
Understand What a Full Permit Drawing Set Does
A full permit drawing set gives the building department considerably more information.
The site plan tells the reviewer where the project sits.
The rest of the package tells the reviewer what is being built, how the spaces are arranged, how the structure works, and how the building systems are being installed.
Depending on the project and jurisdiction, a complete permit drawing set may include:
- Site and architectural plans
- Floor plans, exterior elevations, and building sections
- Foundation, framing, and structural details
- Mechanical, electrical, and plumbing drawings
- Engineering calculations or technical details
- Professional seals when required by the jurisdiction
Not every project needs every item on that list.
A detached garage with no plumbing does not have the same permit scope as an ADU containing a kitchen, bathroom, HVAC system, electrical service, and living space.
This distinction is important because “full permit set” does not mean there is one universal package that fits every project.
The complete package is simply the group of drawings and professional services required to make that specific permit submission complete.
Compare Site Plan Only vs Full Permit Drawing Set
The following table provides a practical starting point.
| Project | Site plan only may be enough | Full set commonly needed |
| Fence | Often | Rare |
| Pool | Often site + pool documents | Sometimes |
| Shed | Sometimes | Larger structures |
| Deck | Site + structural information | Common |
| Garage | Rarely site only | Common |
| Addition | No | Usually |
| ADU | No | Usually |
| New home | No | Yes |
| Commercial TI | No | Yes |
This table is a guide, not a substitute for the local permit checklist.
The jurisdiction and the actual project determine the final drawing scope.
Two projects with the same name can require different documentation because of their dimensions, construction type, structural complexity, occupancy, flood-zone status, wind requirements, utilities, zoning conditions, or local amendments.
That is why the next step is to look at the project itself rather than relying only on its label.
Decide Whether Your Project Is Mainly About Location or Construction
The simplest decision starts with one question:
Is the permit department mainly reviewing where the project sits, or does it also need to review how the project is built?
Consider a residential fence.
The department generally wants to see where the fence is located relative to property lines, streets, easements, and required setbacks. That makes it primarily a site-planning issue.
Now consider a deck.
The department still needs the site information, but it may also need to understand posts, footings, beams, joists, ledger attachment, stairs, guardrails, and other structural details.
The project has moved beyond site planning.
A garage moves further again because it may introduce foundations, wall framing, roof construction, openings, electrical service, and structural connections.
An ADU goes further still because it may introduce living-space requirements, plumbing, electrical systems, mechanical systems, energy requirements, and additional professional coordination.
If you are uncertain about the first permit step, the Permit Requirements Checker is useful before you commit to a drawing package.
Simple Projects Often Stay Close to the Site-Plan Scope
Fence permits are one of the clearest examples.
A residential fence application frequently centers on where the fence will be placed and whether its location complies with zoning requirements.
For that reason, preparing an architectural floor plan, structural roof plan, or plumbing drawing for the existing house would not normally solve a permit requirement created by a simple fence installation.
Our guide on whether a fence needs a permit site plan explains this project type in more detail.
Pools can be slightly different.
The site plan may still be one of the most important documents because the reviewer needs to understand the pool location, property-line setbacks, relationship to the house, equipment area, easements, and other site restrictions.
However, the pool contractor or another professional may also provide specialized pool construction documents.
That means the actual permit package may be:
site plan + pool-specific documentation
rather than a site plan alone.
This is why our Pool Site Plans content treats pool permitting as a coordinated process rather than assuming every pool uses exactly the same submission.
Small sheds can also remain relatively simple.
A small prefabricated storage shed located comfortably within required setbacks may have a limited drawing requirement. A large site-built accessory structure with a permanent foundation, framed walls, roof system, and utilities can require substantially more information.
The difference is not the word “shed.”
The difference is what is actually being constructed.
Decks and Garages Show Where Site Plans Stop Being Enough
Decks are a useful transition between simple site work and larger building projects.
The site plan can show the proposed deck footprint, its dimensions, the existing house, and the distances to property boundaries.
But that drawing does not tell the building reviewer whether the deck is structurally adequate.
The department may also need information about footings, posts, beams, joists, ledger attachment, connections, stairs, and guards.
This is why a deck commonly needs site information plus structural information.
Our site plan for deck permit guide covers that distinction in more detail.
A garage takes the same principle further.
The site plan establishes whether the proposed garage fits on the lot and complies with zoning.
The building review then addresses the garage itself.
A permanent garage may require floor plans, exterior elevations, foundation details, slab information, wall framing, roof framing, structural connections, anchorage, and electrical documentation.
This is why a garage is rarely just a rectangle on a property drawing.
If you are planning one, our garage addition site plan guide explains the site-planning side, but the construction permit may require a broader package.
Additions and ADUs Usually Move Into Full Permit Set Territory
A home addition almost always creates both site and building questions.
The site plan establishes whether the new footprint complies with setbacks, easements, lot coverage, and other property restrictions.
The building department then needs to understand how the addition connects to the existing house.
That can mean reviewing the proposed floor plan, exterior elevations, foundation, structural framing, roof connections, electrical work, HVAC changes, or plumbing modifications.
This is why a site plan for a home addition is an important part of the submission but is usually not the complete submission.
An ADU is even clearer.
An ADU may be small compared with the main house, but it is still residential living space.
The permit department needs to evaluate more than its location.
A typical ADU review can involve room layout, doors and windows, egress, structural framing, foundation conditions, electrical systems, plumbing, mechanical equipment, and other dwelling requirements.
Our ADU Permit Plan service addresses this broader drawing scope.
At this point, the permit package is no longer a question of “site plan or no site plan.”
The site plan is one component of a coordinated building permit set.
Understand the Four Main Parts of a Larger Permit Package
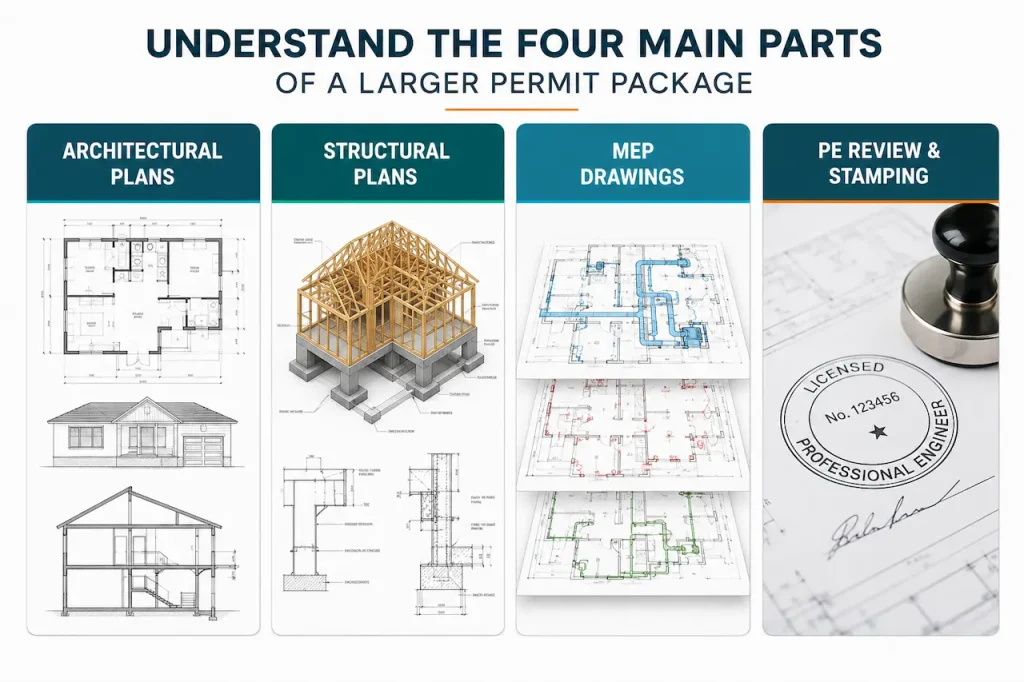
Once a project moves beyond a site-plan-only scope, homeowners often become confused by terms such as architectural, structural, MEP, and PE-stamped drawings.
They are related, but they do different jobs.
Architectural Plans
Architectural plans describe the building’s layout and form.
A floor plan can show rooms, walls, doors, windows, dimensions, fixtures, and how new spaces connect to existing spaces.
Exterior elevations show the appearance of the building from each side.
Building sections help explain vertical relationships such as floor heights, roof configuration, and construction assemblies.
Structural Plans
Structural drawings explain how the building safely supports loads.
Depending on the project, they can address foundations, footings, slabs, beams, posts, walls, headers, roof framing, connections, and anchorage.
MEP Drawings
MEP means mechanical, electrical, and plumbing.
These drawings become relevant when the project modifies or adds building systems.
A fence may create no MEP scope at all. An ADU containing a kitchen, bathroom, HVAC system, appliances, and electrical service can involve all three disciplines.
PE Review and Stamping
A PE stamp is not simply a more expensive version of a drafting package.
It represents professional engineering responsibility.
If a project or jurisdiction requires engineered structural design, calculations, specialized foundations, wind-related design, or other professional engineering, the relevant drawings may require review and sealing by a licensed Professional Engineer.
Our PE Stamp service is intended for projects where professional engineering is actually required.
Understanding these four components prevents another common mistake: assuming every project needs all four.
It does not.
The permit scope should dictate which disciplines are included.
New Homes and Commercial Projects Need Broader Coordination
A new home is one of the easiest projects to classify.
A site plan alone is not a complete new-home permit package.
The site plan establishes the house location on the property, but the building department still needs enough information to review the actual residence.
That commonly means architectural, structural, mechanical, electrical, plumbing, energy, and other applicable documents.
Commercial projects can be even more complex.
A commercial tenant improvement may not significantly change the exterior site at all, but the interior permit can still involve accessibility, life safety, partitions, plumbing fixtures, electrical systems, HVAC, structural modifications, and professional seals.
This is why a project should never be classified based only on whether the outside property layout is changing.
Our Commercial Site Plans service addresses the site component of commercial work, while the complete construction permit may require several additional disciplines.
Simple Case Study — When a Site Plan Is the Right Scope
Consider a homeowner planning a standard residential fence.
The permit department needs enough information to understand the relationship between the proposed fence and the property.
The reviewer may need to verify the boundary, street frontage, easements, visibility conditions, and applicable setbacks.
There is no new occupiable building.
There is no new HVAC system.
There is no plumbing work.
There is no building floor plan to review.
Preparing a complete architectural, structural, and MEP permit package would therefore solve problems that do not exist.
For a project like this, the appropriate scope may simply be a properly prepared site plan together with whatever fence-specific documentation the jurisdiction requires.
A straightforward pool can follow similar logic from the site-planning perspective, although specialized pool documents may also be required.
The lesson is simple:
A permit package should expand only when the project creates additional review questions.
That becomes even clearer when we compare the fence example with a much more complex project.
Complex Case Study — Garage-to-ADU in Palm Beach County
Now consider a garage-to-ADU conversion.
The garage already exists, but changing it into residential living space creates a completely different permit problem.
The first question is still site-related.
Can the property legally support the ADU?
But the permit review does not stop there.
The department also needs to understand how the existing garage will function as a dwelling.
In the Delray Beach garage-to-ADU example presented on SitePlans.Online, the project involved coordination across the site, architecture, structural work, MEP systems, and professional engineering.
That is exactly the type of project where a site plan alone cannot answer all of the reviewing department’s questions.
A site plan may show the garage location perfectly.
It still cannot explain the new interior layout, structural modifications, plumbing, electrical work, mechanical systems, or engineering requirements.
Our garage-to-ADU conversion case study illustrates the difference between a simple site-plan project and a coordinated full permit package.
This contrast is one of the most useful ways to decide what you need.
A fence project asks primarily:
Where is it going?
An ADU project asks:
Where is it going, what will it become, and how will it be constructed and serviced?
What Happens If You Order the Wrong Scope?
There are two ways this can go wrong.
The first is ordering too little.
Imagine submitting a detached garage with only a site plan.
The zoning reviewer may confirm that the garage meets the property setbacks. The building reviewer can still issue a correction asking for foundation details, framing, elevations, structural connections, or electrical information.
The original site plan may be correct.
The permit package is simply incomplete.
That creates another drafting stage and another review cycle.
If you have already reached that point, our guide on how to respond to a permit correction notice explains how to work through the next submission.
The second mistake is ordering too much.
A homeowner may assume every permit needs architectural plans, structural engineering, MEP drawings, and a PE stamp.
For a basic fence or another limited exterior project, that can mean paying for work the jurisdiction never requested.
The goal should therefore be neither the smallest possible package nor the largest possible package.
It should be the smallest complete package that satisfies the permit requirement.
How We Determine What Your Project Actually Needs
When someone contacts us and says, “I need plans,” we do not want to guess at the package.
We start with the project.
We look at the address and jurisdiction, what is being constructed, approximate project dimensions, whether the structure already exists, whether the project creates occupiable space, and whether structural or MEP systems are changing.
If you already have a permit checklist, survey, contractor sketch, plan review comment, or correction notice, that information can make the scope much clearer.
From there, the project can be separated into its actual requirements.
Some customers need only a site plan.
Some need a site plan plus one additional technical discipline.
Others need a coordinated architectural, structural, MEP, and engineering package.
That is why we recommend determining the requirement before choosing the service.
FAQs
What is the difference between a site plan and building plans?
A site plan shows where existing and proposed improvements sit on the property. Building plans describe the actual building and may include floor plans, elevations, sections, foundation details, framing, and other construction information.
Can I get a building permit with only a site plan?
Sometimes. Certain fences, pools, small accessory structures, and other simple improvements may primarily require a site plan. Garages, additions, ADUs, new homes, and commercial projects commonly require additional drawings. The jurisdiction and actual project determine the final requirement.
What drawings do I need for a building permit?
The permit package can include a site plan, architectural plans, structural drawings, mechanical plans, electrical plans, plumbing drawings, engineering calculations, and professionally sealed documents. The required combination depends on the project.
Does a garage need full building plans?
Often. A permanent garage may require a site plan plus floor plans, elevations, foundation details, framing, structural information, and electrical documentation. The requirements vary by structure and jurisdiction.
Does an ADU need architectural plans?
Usually. Because an ADU is residential living space, the building department normally needs more than property-placement information. Architectural, structural, electrical, plumbing, and mechanical documentation may all become part of the review.
Are structural drawings the same as architectural plans?
No. Architectural plans describe the layout, spaces, openings, and appearance of the building. Structural plans explain how foundations, walls, beams, framing, connections, and other structural components safely support the building.
What are MEP drawings?
MEP stands for mechanical, electrical, and plumbing. These drawings describe building systems such as HVAC equipment, electrical circuits, lighting, plumbing fixtures, supply lines, and drainage.
Do all permit drawings need a PE stamp?
No. Professional engineering requirements depend on the project, jurisdiction, and technical scope. Many simple residential permits do not require a PE stamp, while some structural and commercial projects do.
How do I know which permit drawing package to order?
Start with the project address, project type, dimensions, existing conditions, and local permit requirements. If the permit office has already given you a checklist or correction notice, that document is particularly useful for defining the scope.
How much does a permit drawing package cost?
Cost depends on the required scope. A site-plan-only project is very different from a coordinated architectural, structural, MEP, and engineering package. For projects that require only a site plan, you can use our Site Plan Cost Calculator as a starting point.
What to Do Right Now
If your project is a fence, pool, small shed, driveway change, or another relatively simple exterior improvement, you may primarily need a site plan.
If your project is a garage, addition, ADU, new home, commercial tenant improvement, or other substantial construction, the site plan is more likely to be only one part of the permit package.
Because a dedicated Permit Drawing Package Finder is not currently part of the SitePlans.Online tool set, the best next step is simple:
Tell Us What You’re Building
Send us the project address, project type, approximate dimensions, and any survey, sketch, permit checklist, or correction notice you already have.
We can then help identify whether the permit is likely to require a site plan only or a complete permit drawing set.
The right permit package is not the one with the most drawings.
It is the one that answers every question the reviewing jurisdiction needs answered, without adding work your project does not require.

