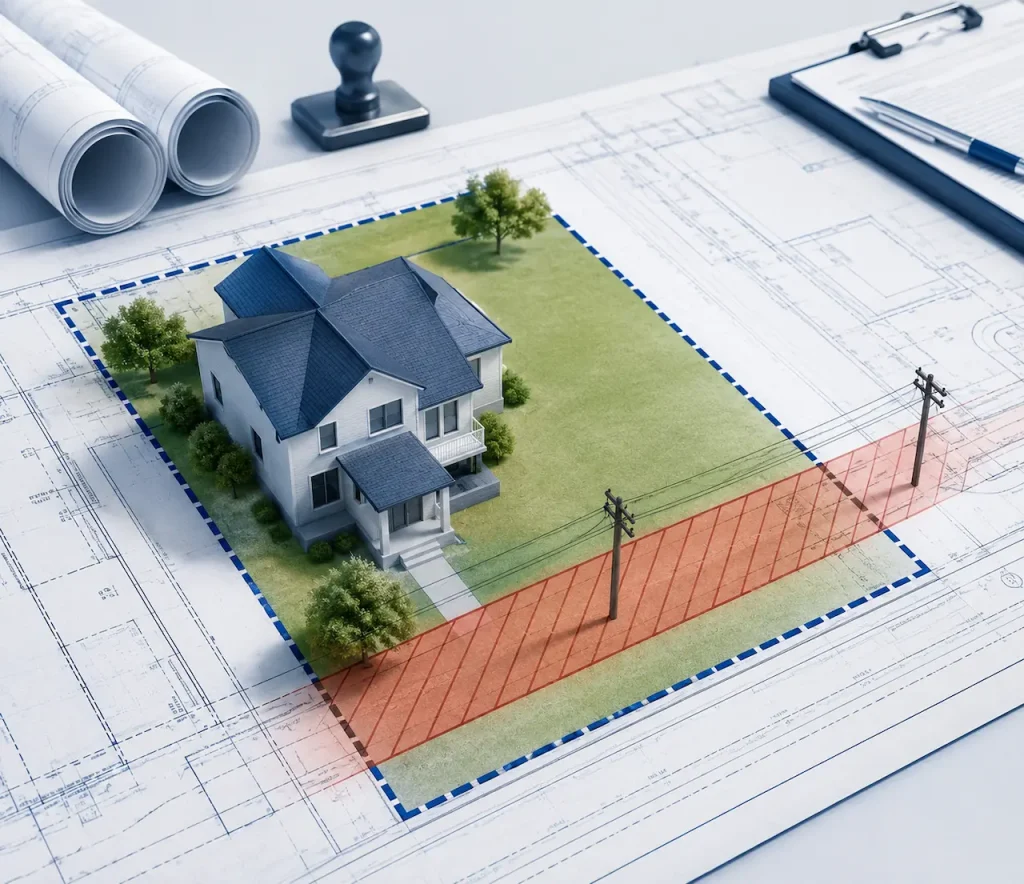
You land three new jobs in the same month. Every one of them needs a permit-ready site plan before you can even file the application, and your only in-house option is a project manager who last touched AutoCAD two years ago. This is the exact moment most growing builders start looking at white-label site plans instead of posting a job listing for a full-time drafter.
White-label site plans are permit-ready drawings prepared by an outside drafting team, delivered under your company’s branding, so your clients and building departments only ever see your name on the document. Builders use this model to handle drafting volume without carrying a full-time salary, benefits, or software license for a role that’s often busy one week and idle the next.
We work with builders who submit anywhere from two to twenty permits a month, and the pattern is consistent: the moment drafting becomes a bottleneck, hiring in-house feels like the obvious fix, but it’s rarely the fastest or cheapest one.
Why In-House Drafting Breaks Down for Growing Builders
Most builders don’t plan to hire a drafter. It happens reactively, usually after a permit gets delayed because nobody in the office had time to finish a site plan between job-site visits.
The problem is that drafting workload doesn’t scale evenly with your project pipeline:
- Some weeks you need five site plans; other weeks you need none
- A single drafter can’t cover every jurisdiction’s setback, grading, and drainage rules
- CAD software licenses, training, and turnover all add cost that doesn’t disappear during slow months
- One person out sick or on vacation stalls every permit in the pipeline
A full-time drafter only pencils out once your volume is consistently high enough to keep that seat busy every week of the year. Most builders in growth mode aren’t there yet, which is exactly the gap white-label drafting is built to fill.
What White-Label Site Plans Actually Solve
The core value isn’t just “outsourced drafting” — it’s outsourced drafting that disappears into your brand. Your client never sees a third-party logo, your building department correspondence stays in your name, and your team can quote and deliver like the drafting happened in-house.
That distinction matters for two reasons. First, it protects the relationship you’ve built with your client — they hired your company, not a subcontractor they’ve never heard of. Second, it keeps your submittal package consistent, since every plan carries your title block, contact information, and file-naming convention rather than a mix of formats from whichever drafter picked up the job.
Cost Comparison: In-House Drafter vs White-Label Partner
| In-House Drafter | White-Label Partner | |
| Fixed monthly cost | Salary + benefits + software, regardless of workload | Pay per plan, scales with actual volume |
| Ramp-up time | Weeks to hire, train on your markets | Immediate — already trained across jurisdictions |
| Coverage gaps | Sick days, turnover, single point of failure | Team-based, no single point of failure |
| Multi-jurisdiction range | Limited to what one person has learned | Built around researching each city/county |
| Scaling up or down | Requires hiring or layoffs | Adjusts automatically with order volume |
For most builders working across multiple counties, this is the same math that pushes firms toward our drafting services instead of adding permanent headcount for a workload that fluctuates month to month.
How White-Label Site Plan Drafting Actually Works
The process is simpler than most builders expect, and it’s designed to slot into a workflow you already have rather than replace it.
- You send the property address and project scope — no survey or site visit required in most cases, since GIS parcel data and satellite imagery cover the bulk of what a site plan needs.
- The drafting team researches the specific jurisdiction — setback rules, drainage requirements, and the correction-letter patterns that particular building department tends to flag.
- The plan is delivered under your branding — your logo, your title block, formatted exactly how your building department expects to see it.
- You submit it as your own work product — revisions, if the reviewer requests changes, come back fast enough that your project timeline doesn’t stall.
This is the same workflow builders use for commercial site plans on larger projects, just applied at the volume a growing residential or light-commercial builder actually needs.
Where a PE Stamp Fits Into the White-Label Model
Not every plan needs an engineer’s stamp, but plenty do — especially when a project involves retaining walls, drainage modifications, or structures near a slope. A white-label partner should already have a licensed engineer relationship built in, so a stamped drawing doesn’t mean starting a separate vendor search mid-project.
If your building department flags a structural review requirement, a PE stamp needs to be available as part of the same white-label workflow, not bolted on afterward.
What to Look for in a White-Label Drafting Partner
Not every drafting service is set up to operate under someone else’s brand. Before committing, confirm the partner can actually deliver on these points:
- True white-labeling — your logo and contact details on the plan, not just a generic template with your name typed in
- Jurisdiction-specific research, not a one-size-fits-all national template that ignores local setback and drainage rules
- Fast turnaround, ideally 12–24 hours, so drafting isn’t the reason your permit timeline slips
- Revision policy in writing — free corrections if a plan is rejected due to an error on the drafting side
- Volume pricing — a per-plan or tiered rate that actually gets cheaper as your order volume grows
The Mistake Most Builders Make When They First Outsource
The most common misstep isn’t picking the wrong partner — it’s treating the first order like a one-off test instead of setting up the relationship properly from day one. Builders who skip sending their branding assets, standard title block, and preferred file-naming convention upfront end up with an inconsistent first batch of plans, then judge the whole model on that experience.
A five-minute onboarding conversation before the first order avoids nearly all of this. It’s also worth walking a new partner through your typical site plan review process so they know exactly which reviewers or departments tend to send back corrections, and why.
Why Choose Us
We build white-label site plans specifically for builders and contractors who need permit-ready drawings without adding a drafter to payroll.
- Fast turnaround on branded, permit-ready site plans — 12–24 hours on most orders
- Licensed PE-stamped designs available when a project requires structural review
- Jurisdiction-specific research across all 50 states, not a generic national template
- Free revisions if a building department requests changes
- Volume-friendly pricing that scales as your permit workload grows
Conclusion
Hiring an in-house drafter makes sense once your permit volume is high and steady enough to justify a full-time salary every week of the year. Until then, white-label site plans give builders the same branded, submittal-ready output without the fixed cost, training time, or single point of failure that comes with one employee handling every job. The builders who scale fastest usually aren’t the ones who hired first — they’re the ones who found a drafting partner that could disappear into their brand and keep pace with however many permits landed on their desk that month.
FAQs
1. Is white-label site plan drafting actually legal to submit under my company’s name?
Yes. You’re paying for a work product, the same way you’d subcontract a structural engineer or surveyor. As long as any required professional stamp comes from a properly licensed engineer, submitting the drafted plan under your company’s branding is standard practice across the industry — it’s a common question on contractor forums, and the short answer is that building departments care about accuracy and proper stamps, not who physically drew the lines.
2. How much does white-label site plan drafting typically cost compared to a salaried drafter?
A single site plan usually runs a small flat fee per project, while a full-time in-house drafter costs a salary plus benefits and software licensing whether you have five projects that month or none. For most builders under roughly 15–20 permits a month, the per-plan model works out significantly cheaper.
3. Can a white-label partner keep up with multiple jurisdictions at once?
This is one of the biggest concerns builders raise before switching from an in-house hire — the worry that an outside team won’t know local rules as well as someone dedicated to one region. A partner built around nationwide jurisdiction research (rather than one generalist drafter) is usually better equipped for this than a single in-house hire ever could be, simply because the workload is spread across a team instead of one person’s memory.
4. What happens if a white-label site plan gets rejected by the building department?
A reliable partner will revise the plan at no extra charge based on the correction letter, since the goal is a working long-term relationship, not a one-time transaction. Always confirm this revision policy in writing before your first order.
5. Do I need to disclose that a third party drafted the site plan?
In most jurisdictions, no — the same way you wouldn’t disclose which subcontractor poured your foundation unless a professional stamp or license number is required on the document itself. If a PE stamp is involved, that engineer’s license information appears on the plan as required by law, but the drafting work itself doesn’t require separate disclosure.
Take the Next Step With Confidence
Avoid unnecessary delays and prepare for your permit application with greater confidence. Use our free tools to review your project and understand the next steps before moving forward.
ADU Feasibility Checker
Check whether your property may be suitable for an accessory dwelling unit.
Check ADU Feasibility 02Site Plan Checker
Review your drawing for common missing details and potential submission issues.
Review Your Site Plan 03Permit Requirements Checker
Identify the likely permit requirements for your location and project type.
Check Requirements 04Site Plan Cost Calculator
Get a quick site plan cost estimate based on your project requirements.
Calculate Your CostGet Your Permit Drawing Scope Reviewed
Send us the property address and project details. We’ll help identify the likely drawing scope and next step.

Engineer Wasim
Civil/Structural Engineer and founder behind Site Plans Online USA. His permit-drafting experience dates back to 2015, supporting residential, commercial, structural and site-development projects.
Learn More About Site Plans LLC →