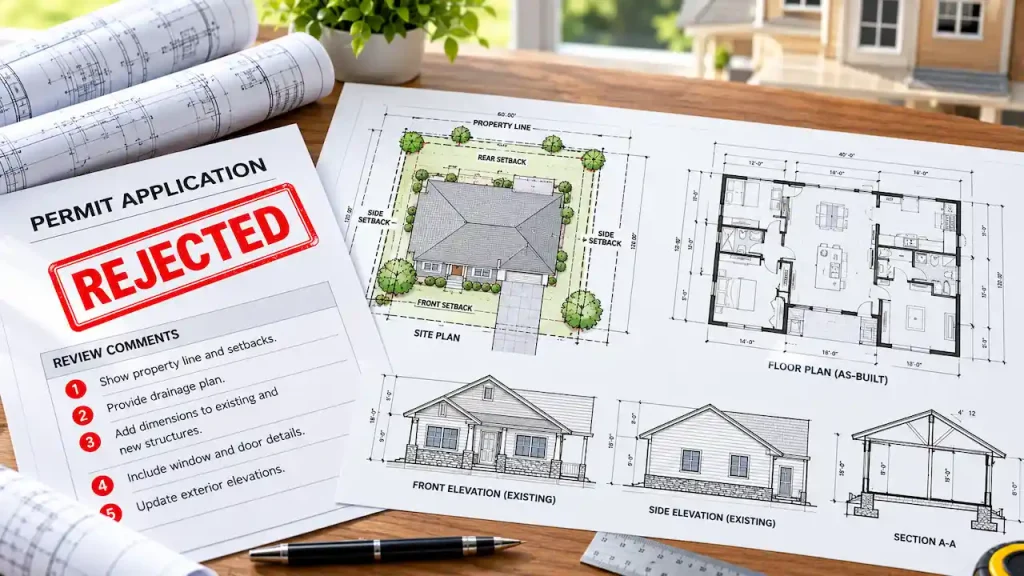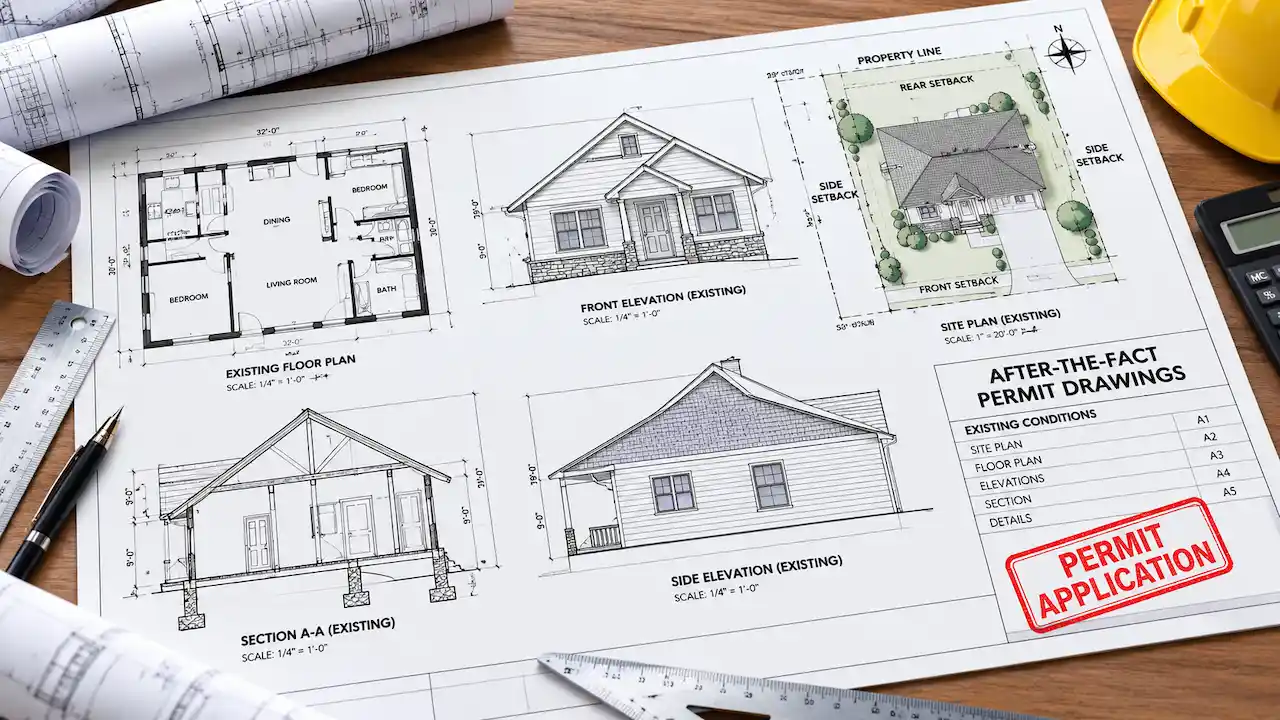
You finished a home addition, converted your garage, built a deck, or remodeled a property without getting a building permit. Now the city wants drawings, an inspector has raised questions, or a home sale has uncovered the missing paperwork. The construction is already complete. So how do you get a permit for work that has already been built? After the fact permit drawings document existing construction so your local building department can review the work, determine whether it meets applicable building codes, and identify any inspections or corrections needed before approval.
Unlike ordinary permit drawings, these plans must accurately represent what already exists, including structural components, room layouts, utilities, and any changes made to the original building. The process can involve as-built drawings, engineering evaluations, opening finished walls, correcting noncompliant construction, and scheduling inspections. Requirements vary by city, county, and project type.
This guide explains what drawings you may need, how retroactive permits work, what affects costs and timelines, and how to move forward when construction is already finished.
What Are After the Fact Permit Drawings?
After the fact permit drawings are architectural, site, structural, or building-system plans prepared for construction that was completed without the required permits or inspections. They are sometimes called retroactive permit drawings, as-built permit plans, or unpermitted construction drawings. Their purpose is to show building officials what was actually constructed rather than simply what someone originally intended to build.
For example, suppose a homeowner converted a two-car garage into a bedroom and bathroom without obtaining permits. The building department may need drawings showing the existing garage layout, new walls, windows, plumbing fixtures, electrical systems, insulation, ventilation, and any structural changes.
Those drawings allow reviewers to compare the completed work against applicable zoning and building requirements.
However, submitting drawings does not automatically legalize the construction. The local authority may also require inspections, engineering documentation, modifications, or additional permits. The City of Flagstaff, Arizona, explicitly distinguishes issuing a retroactive permit from final approval: completed construction must still pass the required inspections.
Can You Get a Building Permit After Construction Is Finished?
Yes. Many U.S. building departments provide a process for obtaining permits after construction has already been completed. However, the ability to obtain a retroactive permit depends on the type of work, existing conditions, applicable codes, zoning regulations, and the local building authority.
A finished deck that meets setback and structural requirements may be relatively straightforward to document and inspect. A garage conversion with inadequate ceiling height, improper emergency escape openings, or unverified electrical installations may require substantial corrections. Some projects cannot be approved in their existing configuration. For instance, an accessory building that extends into a prohibited setback may require a variance, redesign, relocation, or removal, depending on local regulations.
The important distinction is that a retroactive permit provides a path to review and possible legalization, not a guarantee that existing construction will be approved.
When Do You Need After the Fact Permit Drawings?
Not every completed improvement requires a retroactive building permit. Some minor repairs, finishes, and maintenance activities may be exempt under local rules. However, construction involving structural changes, new living space, building additions, major electrical or plumbing modifications, or changes in occupancy commonly requires permits.
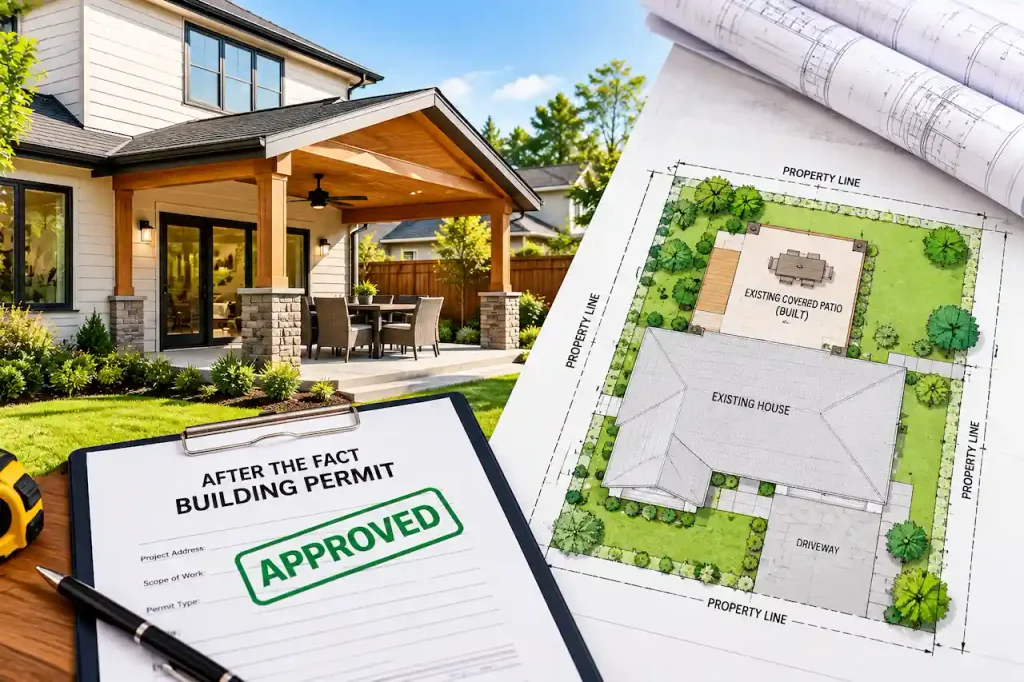
Common Projects That May Require Retroactive Drawings
- Garage conversions: Converting garages into bedrooms, offices, rental units, or accessory dwelling units.
- Home additions: Constructing extra bedrooms, enclosed patios, sunrooms, or expanded living areas.
- Basement finishing: Adding bedrooms, bathrooms, partitions, electrical circuits, or habitable space.
- Decks and patio covers: Building attached or freestanding structures that require foundation or framing review.
- Sheds and detached garages: Constructing accessory buildings that exceed local permit exemptions.
- Kitchen and bathroom remodeling: Relocating plumbing, removing structural walls, or modifying electrical systems.
- ADUs and rental conversions: Creating separate living units that may trigger zoning, fire-safety, utility, and occupancy requirements.
Commercial renovations, tenant improvements, and changes of use can also require retroactive permits. A property that previously operated as an office but was converted into a restaurant, for example, may need updated architectural, mechanical, plumbing, accessibility, and fire-safety documentation.
What Drawings Are Required for an After the Fact Permit?
The required drawing package depends on what was constructed and what the reviewing jurisdiction needs to verify. A simple accessory structure may require only a site plan (get a site plan) and structural details. A completed home addition or garage conversion may require a coordinated architectural, structural, and mechanical, electrical, and plumbing (MEP) drawing set. The following table explains the documents commonly requested.
| Drawing Type | What It Shows | When It May Be Needed |
|---|---|---|
| Site Plan | Property lines, setbacks, existing structures, new improvements | Additions, decks, garages, ADUs |
| Existing Floor Plan | Current room layout, walls, doors, windows, dimensions | Interior renovations, conversions |
| Building Elevations | Exterior appearance, heights, openings, roof configuration | Additions, exterior alterations |
| Building Sections | Wall, floor, roof, and structural assemblies | Structural changes, additions |
| Foundation Plan | Footings, slabs, foundation dimensions and reinforcement | New structures, additions |
| Framing Plan | Beams, joists, rafters, posts, connections | Decks, wall removal, roof changes |
| Electrical Plan | Circuits, outlets, fixtures, panels, safety devices | Electrical modifications |
| Plumbing Plan | Fixtures, supply lines, drainage and venting | Bathrooms, kitchens, conversions |
| Mechanical Plan | Heating, cooling, ventilation, exhaust systems | Conditioned spaces, HVAC changes |
| Engineering Calculations | Structural capacity and design verification | When required by the jurisdiction |
Not every project needs every document. The building department’s requirements and the actual construction scope should determine the final package.
Site Plans for Existing Construction
A site plan shows how the completed improvement fits within the property. It may identify lot boundaries, existing buildings, newly constructed structures, setbacks, easements, access points, and relevant site dimensions. For a detached garage built without a permit, reviewers may need to confirm that the structure meets minimum property-line setbacks, lot coverage limits, and separation requirements.
If the property information is incomplete, additional measurements or a licensed boundary survey may be necessary. Professional as-built site plans can help document existing improvements for permit review when reliable property records and measurements are available.
Existing Floor Plans and Architectural Drawings
Floor plans document the completed interior configuration. They should accurately represent room dimensions, wall locations, doors, windows, stairs, fixtures, and the intended use of each space. For a basement converted into living space, the drawings may need to demonstrate ceiling heights, emergency escape and rescue openings, smoke alarms, ventilation, and other applicable safety requirements.
If the construction differs from previously approved plans, the new drawings should clearly identify those changes.
Structural Drawings and Engineering Calculations
Structural documentation becomes especially important when the completed project affects load-bearing components. Removing a wall, extending a roof, adding a second-story room, or building an elevated deck can change how loads travel through the structure. A structural engineer may need to evaluate beams, columns, foundations, framing connections, and lateral resistance.
Where required, the engineer may provide calculations, recommendations, or signed and sealed drawings. These evaluations can identify whether the existing construction is adequate or needs reinforcement.
Electrical, Plumbing, and Mechanical Drawings
Completed construction may contain systems hidden behind finished surfaces. For a new bathroom, reviewers may need plumbing layouts, fixture locations, drainage information, and ventilation details. Electrical modifications may require documentation of new circuits, receptacles, lighting, panel changes, and applicable safety protection. Mechanical drawings may be needed when the project changes heating, cooling, ventilation, or exhaust systems.
Depending on the jurisdiction, these systems may require separate trade permits and inspections even when they are part of a larger building project.
How to Get an After the Fact Permit: Step-by-Step Process
The retroactive permitting process is similar to a standard building permit application, but it adds the challenge of verifying construction that is already complete. The following sequence provides a practical starting point.
Step 1: Check the Existing Permit History
Before ordering drawings, check the property’s permit history to determine whether the work was actually performed without a permit. A previous owner or contractor may have obtained a permit that never received final inspection approval. In other cases, the construction may have been exempt under the rules in effect when it was completed.
Contact your local building department or search its online permit records. Ask whether the project requires a new permit, an expired-permit renewal, a permit revision, or a specific legalization process. This distinction can prevent unnecessary drawing work.
Step 2: Contact the Local Building Department
Explain what was built, approximately when construction occurred, and whether the property has received a violation notice. Ask what documentation the department requires for completed construction. Some jurisdictions schedule an initial consultation or inspection before specifying the drawings. Others require an application and as-built plans first.
If the department has issued a correction notice or enforcement deadline, follow those instructions rather than assuming a standard permit application is sufficient.
Step 3: Document the Existing Construction
The next step is to establish an accurate record of the completed work. Measure accessible areas, photograph visible structural components, collect existing drawings, and identify any modifications made during construction. Original contractor invoices, construction photographs, material specifications, and previous inspection records may help explain how the project was built.
However, photographs and invoices do not necessarily replace required inspections. The documentation must distinguish verified existing conditions from information that cannot be confirmed without further investigation.
Step 4: Prepare the Required Permit Drawings
Once the project scope and municipal requirements are clear, the appropriate drawing package can be prepared. This may include a site plan, existing floor plans, elevations, sections, structural details, and relevant MEP drawings. For more complex work, coordination between drafting professionals, architects, engineers, and licensed contractors may be necessary.
The drawings should accurately represent completed conditions and clearly identify any proposed corrective work. A drawing that depicts an idealized design rather than the actual construction can create problems during inspection.
Step 5: Submit the Application for Review
Submit the required drawings, application forms, supporting documents, and fees through the local permitting process. Reviewers may evaluate zoning, building safety, structural requirements, energy compliance, plumbing, electrical systems, and other relevant disciplines. The department may issue comments requesting additional information or drawing revisions. Responding to those comments is a normal part of the review process.
Step 6: Complete Required Inspections
After the appropriate permit is issued, the inspector may need to examine the completed construction. Because walls, ceilings, and foundations may already be covered, portions of the work might need to be exposed. The inspection may identify additional documentation needs or construction deficiencies.
Step 7: Correct Deficiencies and Obtain Final Approval
If the inspector identifies noncompliant work, repairs or modifications may be required. Those changes may also require updated drawings or additional inspections. The process is complete only when the jurisdiction confirms that the applicable permit and inspection requirements have been satisfied.
Will the City Make You Open Walls for an After the Fact Permit?
Possibly. One of the biggest differences between a normal building permit and an after-the-fact permit is the need to inspect concealed construction.During ordinary construction, inspectors can examine foundations before concrete is poured, framing before drywall is installed, and electrical or plumbing systems before they are covered.
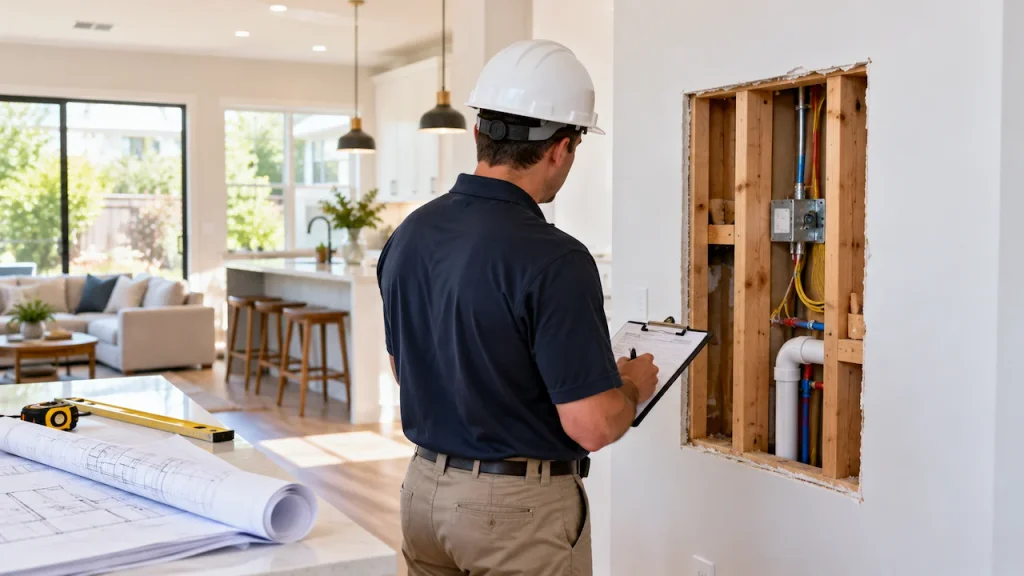
When work is already complete, those components may no longer be visible. The building department must still determine whether the construction meets applicable safety requirements.
What Might Need to Be Exposed?
Depending on the project, an inspector may require access to selected areas of the following:
- Wall and ceiling framing: To verify structural members, connections, insulation, wiring, and plumbing.
- Foundations and footings: To confirm dimensions, depth, reinforcement, and bearing conditions.
- Electrical and plumbing installations: To inspect concealed connections, wiring methods, piping, and drainage components.
- Roof and floor assemblies: To verify structural connections, support conditions, and required construction details.
The extent of exposure depends on the local authority, available documentation, and the condition of the work. Do not remove structural materials or open potentially hazardous building assemblies without appropriate professional guidance.
Can an Engineer Approve Work That Is Already Built?
A licensed engineer may be able to evaluate completed construction and prepare documentation supporting a retroactive permit application. However, an engineering evaluation is not the same as automatic approval. The engineer must have sufficient information to assess the relevant structural components and determine whether the work meets applicable design requirements.
For example, a homeowner may have removed a load-bearing wall and installed a replacement beam without a permit. An engineer could evaluate the beam size, span, loads, supports, connections, and foundation conditions.
If the existing beam is adequate, the engineer may be able to document that conclusion. If it is undersized or improperly supported, corrective work may be necessary. Where the local jurisdiction requires signed and sealed structural documents, the engineer must be appropriately licensed for that state. An engineer cannot responsibly certify hidden construction without an adequate basis for their professional conclusions.
How Much Do After the Fact Permit Drawings Cost?
The cost of after the fact permit drawings depends on the size of the project, required drawing disciplines, availability of existing information, and whether professional engineering is necessary. A basic site plan for an existing accessory structure generally involves a different scope from a complete architectural and structural package for a garage conversion or home addition.
Costs can increase when existing drawings are unavailable, accurate field measurements are needed, or concealed structural conditions require investigation.
It is also important to separate drawing preparation costs from the other expenses involved in legalization.
| Cost Component | What Affects the Price |
|---|---|
| As-Built Documentation | Property size, measurements, existing records |
| Architectural Drawings | Number of rooms, building complexity, drawing sheets |
| Structural Engineering | Load calculations, site evaluation, reinforcement design |
| MEP Documentation | Number and complexity of modified systems |
| Permit Fees | Municipal fee schedule and project valuation |
| Investigation or Penalty Fees | Local enforcement policies |
| Inspection Access | Drywall removal, excavation, testing |
| Corrective Construction | Required repairs and code upgrades |
A complete budget should account for both documentation and any physical work necessary to obtain approval. Before paying for a full drawing package, confirm the required scope with the building department and request an itemized quote.
How Long Does an After the Fact Permit Take?
There is no universal turnaround time for retroactive building permits. A straightforward project with accurate existing drawings and accessible construction may move through review relatively quickly. A complicated addition requiring structural analysis, multiple departmental approvals, and corrective construction can take substantially longer.
The overall timeline generally includes documentation, drawing preparation, plan review, permit issuance, inspections, corrections, and final approval. Delays often occur when drawings do not match the completed construction or when the inspector cannot verify concealed structural or building-system components. Permit review time is controlled by the local authority, not the drafting provider.
If you are working toward a property sale or code enforcement deadline, confirm the municipal schedule early and allow time for potential corrections.
What Happens If Your After the Fact Permit Drawings Are Rejected?
A plan-review rejection does not necessarily mean the completed construction must be demolished. Building departments commonly issue permit correction notices identifying missing information, code concerns, or documents that need revision.
For example, a reviewer might request additional foundation details, an updated site plan showing setbacks, structural calculations, or clarification of the existing electrical system.
The next step is to review each comment and determine whether the issue involves missing documentation or a physical construction deficiency. If the issue is documentation, revised drawings may be sufficient.
If the completed work violates a structural or safety requirement, physical modifications may be necessary before approval. For projects requiring revisions, permit correction services can help coordinate updated drawings and responses to reviewer comments.
Are After the Fact Permits Different in Every State?
Yes. Retroactive permitting requirements vary significantly across the United States. The relevant rules may come from state building codes, local amendments, zoning ordinances, and municipal enforcement policies. Two neighboring cities may require different documentation for the same type of completed construction.
Florida
In Florida, an existing garage conversion, addition, or accessory structure may require review of zoning, structural, wind-resistance, electrical, plumbing, and energy-related requirements. The exact documentation depends on the jurisdiction and scope. Projects involving structural changes may require licensed professional design or engineering documentation.
California
California jurisdictions may require existing construction to be evaluated under the applicable currently adopted codes and local ordinances. Energy requirements, seismic considerations, fire safety, and zoning compliance can affect legalization.
Texas
In Texas, municipal requirements vary by city, and permitting authority may differ in unincorporated county areas.
Completed construction may require site documentation, structural information, trade permits, or additional inspections. Wind, floodplain, and other location-specific requirements can also affect certain projects.
Other States
Jurisdictions in Arizona, Washington, Colorado, New York, and other states may apply different rules for plan preparation, professional licensing, inspections, and enforcement.
The most reliable approach is to verify requirements with the city or county that has authority over the property before preparing the final drawing package.
What If the Unpermitted Work Was Done by a Previous Owner?
Discovering unpermitted construction after purchasing a property can complicate renovations, refinancing, insurance questions, and future sales. Even if you did not perform the work, the local authority may require the current owner to address outstanding compliance issues. Start by reviewing the property disclosure documents, available permit records, and any previous construction plans.
Determine whether the work was completed without a permit or whether an earlier permit was issued but never finalized. Those situations may involve different procedures.
If the construction requires legalization, the process may include documenting existing conditions, obtaining retroactive permits, and completing inspections.
Depending on the circumstances, you may also want advice from a qualified local real estate attorney, contractor, or design professional before committing to substantial corrective work.
Can You Sell a House With Unpermitted Construction?
A property with unpermitted construction may still be sold, but the missing approvals can create complications. Buyers may question the safety or legality of added living space. Lenders, insurers, appraisers, and local authorities may also have concerns, depending on the transaction and jurisdiction.
For example, a finished garage conversion might be marketed as an additional bedroom, but that does not necessarily mean it qualifies as legally approved living space.
Disclosure obligations and available remedies vary by state. Obtaining appropriate documentation and resolving permit issues before listing a property may reduce uncertainty during the transaction. However, retroactive permitting is not always quick, so homeowners should evaluate timing and potential costs early.
Common Mistakes That Delay Retroactive Permit Approval
One common mistake is ordering a generic drawing package without checking the local building department’s requirements.
A basic floor plan may not be sufficient if the project involves structural changes, plumbing, electrical work, or zoning concerns. Another problem is relying entirely on satellite imagery or old property records when accurate measurements are necessary.
Public GIS information can be useful for preliminary drafting, but it does not automatically establish legal property boundaries or verify concealed construction. Some owners also assume that an engineer’s stamp eliminates the need for inspections. In reality, the local authority may still require physical verification of completed work. Finally, submitting drawings that do not match the property can lead to repeated corrections.
Accurate documentation from the beginning is often more valuable than rushing to submit an incomplete package.
What Information Do You Need Before Ordering After the Fact Permit Drawings?
Preparing the right information helps the drafting team identify the required documents and avoid unnecessary revisions.
You should gather the property address, project description, approximate construction date, existing plans, and available photographs. If you have received a notice from the building department, include the complete notice and any reviewer comments. Measurements, contractor documentation, previous permits, and survey records may also be useful.
Explain which areas were changed and whether the work involved foundations, framing, plumbing, electrical systems, or HVAC. If some construction details are unknown, identify those uncertainties rather than guessing.
A professional can then help determine what can be documented from available information and what requires additional field verification.
Get After the Fact Permit Drawings for Your Existing Construction
Completed construction does not always mean the opportunity to obtain permits has passed. However, legalizing previously unpermitted work requires accurate drawings, an understanding of local requirements, and a clear plan for inspections or corrections. At Site Plans Online USA, we support property owners and contractors with permit site plans, architectural permit drawings, structural documentation, MEP coordination, and applicable engineering review.
Whether you need to document a garage conversion, home addition, detached structure, or completed remodeling project, the first step is understanding what your building department requires.
Need drawings for work that has already been built?
Visit SitePlans.online to discuss your project and request a drawing scope based on the existing construction and local permit requirements.
Frequently Asked Questions About After the Fact Permit Drawings
1. Can I get a permit for work that was completed years ago?
Yes, many jurisdictions allow property owners to apply for permits for construction completed years earlier. The building department may require current documentation, inspections, and corrections to meet applicable codes. The age of the work does not automatically exempt it from permit requirements.
2. Do I need as-built drawings for an after the fact permit?
Often, yes. As-built drawings show the actual existing construction, including dimensions, layouts, and relevant structural or building-system details. Some minor projects may qualify for simpler documentation, depending on local requirements.
3. Can I draw my own plans for unpermitted construction?
Some jurisdictions accept homeowner-prepared drawings for limited residential projects. More complex construction or work requiring professional design may need drawings prepared or reviewed by a licensed architect or engineer. Always confirm local submission requirements.
4. Will I have to tear down unpermitted construction?
Not necessarily. Many projects can be brought into compliance through documentation, inspections, and corrections. However, removal or reconstruction may be required when the work cannot meet applicable building or zoning requirements.
5. Can I get a retroactive permit without opening walls?
Possibly, depending on the project, available construction records, and the inspector’s requirements. If structural components, electrical installations, or plumbing systems are concealed, the building department may require selected areas to be opened for inspection.
6. Do after the fact permit drawings need an engineer’s stamp?
Not always. Engineering documentation may be required when the work involves structural changes, complex foundations, significant loads, or other regulated conditions. The project scope and local professional licensing requirements determine whether signed and sealed plans are necessary.
7. Can I legalize a garage conversion without a permit?
A completed garage conversion may qualify for retroactive permitting if it meets applicable zoning, building, fire-safety, ventilation, and other requirements. Some conversions require substantial modifications before approval, particularly when the space is used as a separate dwelling unit.
8. What happens if I ignore a notice about unpermitted construction?
Depending on local regulations, unresolved violations can lead to additional fees, enforcement action, restrictions on occupancy, or orders requiring corrective work. Contact the issuing department promptly to understand deadlines and available compliance options.
9. How much does a retroactive building permit cost?
The total cost varies by jurisdiction and project. Expenses may include permit fees, investigation charges, as-built drawings, engineering, inspections, and corrective construction. Request the local fee schedule and a project-specific drawing quote rather than relying on a nationwide estimate.
10. Does getting an after the fact permit mean my construction is approved?
No. Permit issuance and final approval are separate stages. The building department may still require inspections and corrections. The work is considered approved only when the jurisdiction has completed the applicable review and final inspection process.
Get Your Permit Drawing Scope Reviewed
Send us the property address and project details. We’ll help identify the likely drawing scope and next step.

Engineer Wasim
Civil/Structural Engineer and founder behind Site Plans Online USA. His permit-drafting experience dates back to 2015, supporting residential, commercial, structural and site-development projects.
Learn More About Site Plans LLC →