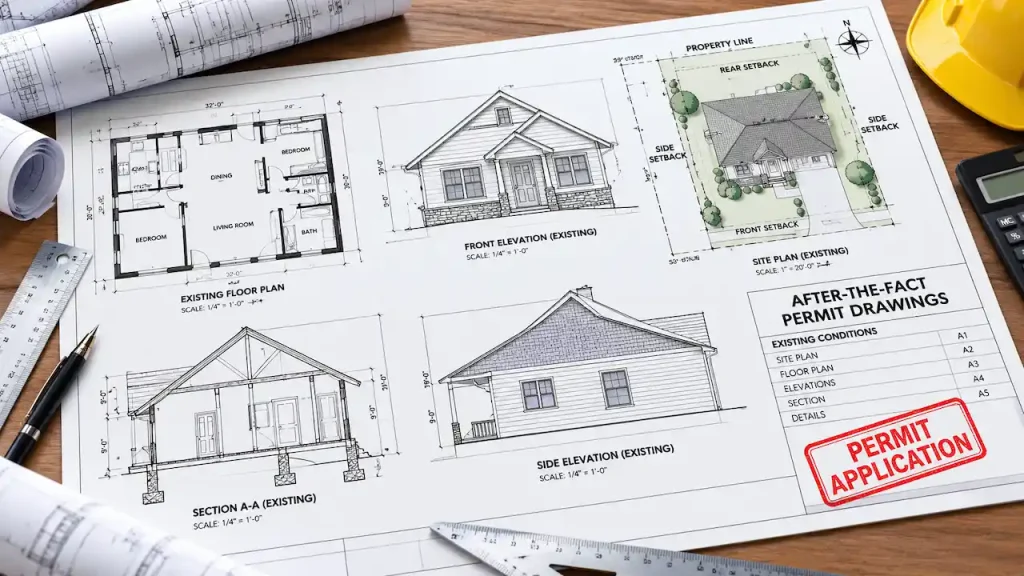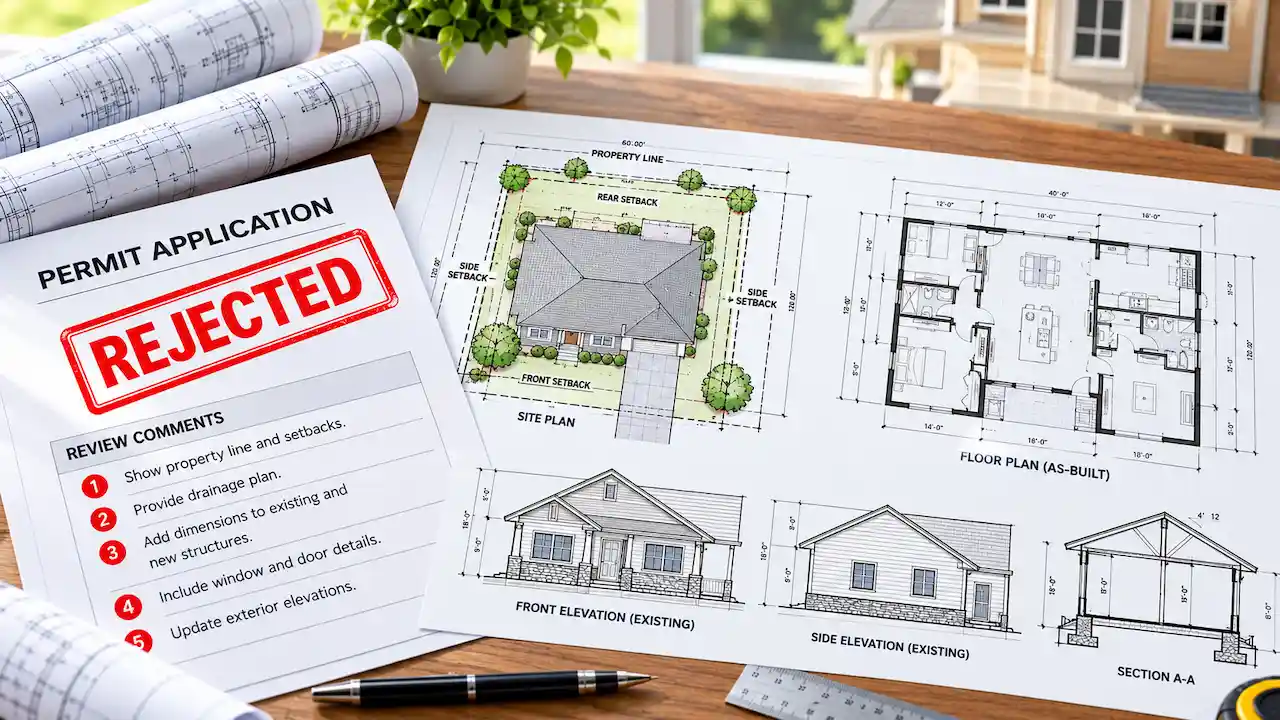
You submitted your building permit drawings, waited for the city to review them, and received a notice saying your plans were rejected or corrections are required. Now you’re wondering whether you need to start over, hire another professional, or pay for an entirely new set of drawings.
The good news is that rejected permit plans do not always mean your construction project has been denied permanently. In many cases, the building department needs additional information, revised drawings, engineering calculations, or clarification before it can approve the application. The next step is to review the city’s comments, identify the required changes, prepare corrected drawings, and resubmit the appropriate documents.
However, not every rejection is the same. Missing paperwork may be easy to correct, while zoning violations, structural deficiencies, or unresolved fire-safety issues can require significant redesign.
This guide explains why building permit plans get rejected, how to respond to plan review comments, what corrected drawings should include, and how to avoid another unsuccessful submission.
What Does It Mean When Your Permit Plans Are Rejected?
When a building department rejects permit plans, it means the submitted application or drawings have not satisfied the requirements needed to proceed or receive approval. The rejection may happen during the initial application screening or later during technical plan review. These stages are different.
An application rejected during initial screening may be missing required forms, drawings, signatures, or supporting documents. The department may not have started reviewing the actual design. A plan-review correction notice generally means the application entered review, but one or more reviewers identified issues that must be resolved.
For example, the zoning reviewer may question a proposed garage setback, while the structural reviewer requests additional foundation details. The project might be acceptable in principle, but the submitted documents do not yet demonstrate compliance.
Rejected vs. Corrections Required vs. Denied
| Permit Status | What It Usually Means | What You Should Do |
|---|---|---|
| Incomplete Application | Required submission materials are missing | Provide missing documents |
| Corrections Required | Reviewers need changes or clarification | Revise drawings and respond |
| Resubmittal Required | Updated documents must be submitted for another review | Prepare the required revised package |
| Denied | The application has been formally refused | Review the stated grounds and available remedies |
| Approved With Conditions | Approval depends on satisfying specified conditions | Follow the conditions before proceeding |
Different cities use different terminology. Always read the actual notice instead of assuming that the word rejected means the project cannot move forward.
Why Do Building Permit Plans Get Rejected?

Building departments review drawings to determine whether proposed construction meets applicable zoning, building, structural, accessibility, fire-safety, and other requirements. A permit drawing set must provide enough information for reviewers to understand what is being built and how it complies with the adopted regulations.
Problems arise when drawings are incomplete, inconsistent, inaccurate, or unsupported by necessary documentation.
1. Missing or Incomplete Site Plans
A site plan is often required to establish how a proposed structure fits within the property. For a home addition, garage, deck, or accessory dwelling unit, reviewers may need to confirm setbacks, property boundaries, lot coverage, access, and the location of existing improvements. If the site plan does not show required dimensions or conflicts with available property records, the zoning review may remain unresolved.
For example, a detached garage drawing might show the structure itself but fail to identify its distance from the rear property line.
Without that measurement, the reviewer may be unable to determine whether the proposed location meets zoning requirements. The correction could involve updating the site plan with accurate dimensions or obtaining additional property documentation.
2. Missing Architectural Details
Architectural drawings must communicate the project’s layout, dimensions, materials, and relevant construction details. A floor plan may show the proposed rooms but omit door sizes, window dimensions, stair information, ceiling heights, or required building sections. These missing details can prevent reviewers from evaluating safety, accessibility, or code compliance.
For example, a basement bedroom conversion may be returned for corrections because the drawings do not demonstrate compliant emergency escape and rescue openings where required. The solution is not simply adding a note saying the project meets code. The revised plans must provide the information needed to verify compliance.
3. Structural Drawings and Calculations Are Missing
Projects involving foundations, load-bearing walls, beams, roof framing, or structural additions may require detailed engineering documentation. A homeowner planning to remove a load-bearing wall might submit a floor plan showing the new open space without explaining how the existing loads will be supported.
The structural reviewer may request beam specifications, support details, connection information, and engineering calculations. Where required, a licensed engineer must evaluate the design and prepare or review the appropriate structural documents.
4. Electrical, Plumbing, or HVAC Information Is Incomplete
Building permit plans may also be rejected when mechanical, electrical, or plumbing information is missing or inconsistent. A bathroom addition may show the new fixtures but provide no information about drainage, ventilation, or required plumbing connections. A commercial renovation might include architectural plans but omit the mechanical changes needed to support the proposed occupancy.
The reviewer may request separate MEP sheets, equipment schedules, system details, or supporting calculations. These documents should agree with the architectural and structural drawings.
5. Zoning and Local Code Conflicts
Some permit corrections involve more than missing drawing information. A proposed addition may exceed allowable lot coverage, a garage may violate a setback, or a commercial conversion may not satisfy the property’s permitted-use requirements. These issues can require changes to the proposed design rather than simply revising the drawing notes.
In certain circumstances, a variance, zoning approval, or other discretionary authorization may be necessary. Not every zoning conflict can be resolved through a routine permit resubmittal.
6. Outdated Codes or Missing Professional Stamps
Permit drawings may reference an outdated code edition or omit professional signatures and seals required for the project. For example, a structural drawing prepared under an earlier adopted code may need revision to satisfy the code applicable to the current application.
Similarly, a drawing requiring a professional engineer’s seal cannot necessarily be accepted without the appropriate state-licensed professional taking responsibility for the design. These issues should be reviewed before the next submission to avoid repeating the same problem.
What Should You Do Immediately After Receiving a Permit Rejection?
Before changing your drawings, obtain the complete plan review comments from the building department. Do not rely on a short email summary or a contractor’s interpretation of the rejection. The official correction notice may include comments from multiple departments, each with separate requirements.
First Steps After Your Permit Is Rejected
- Download the complete correction notice. Collect reviewer comments, marked-up drawings, application status information, and any submission deadlines.
- Identify every affected discipline. Determine which comments involve zoning, architectural, structural, electrical, plumbing, mechanical, fire safety, or administrative documents.
- Contact the appropriate professional. Send technical comments to the original designer, architect, engineer, or qualified specialist responsible for that portion of the work.
- Clarify confusing comments. Contact the reviewer when a requirement is unclear or appears inconsistent with the submitted information.
- Confirm resubmittal requirements. Ask whether the city requires a complete drawing set, revised sheets, a response letter, additional calculations, or new fees.
Do not submit partial corrections until you understand the department’s instructions.
How to Read and Understand Plan Review Comments
A plan review comment is a request from a reviewer explaining what must be corrected, clarified, or documented. Some comments identify missing information. Others reference specific code provisions or request changes to the proposed construction. Understanding the difference helps you determine the appropriate response. For example, consider the following comment:
Provide the proposed rear setback dimension on the site plan.
This is primarily a documentation issue. The site plan may need an additional measurement.
Now consider another comment:
The proposed accessory structure does not comply with the required rear setback.
This may indicate a design or zoning conflict. Adding a dimension alone will not resolve it. The proposed structure may need to be relocated, redesigned, or evaluated for an available zoning exception. A useful approach is to organize the comments into a correction tracking table.
| Reviewer Comment | Responsible Discipline | Required Action |
|---|---|---|
| Rear setback missing | Site planning | Add verified setback dimension |
| Beam calculations required | Structural | Provide engineering calculations |
| Bathroom exhaust not shown | Mechanical | Update ventilation drawings |
| Window dimensions unclear | Architectural | Add opening dimensions |
| Panel schedule missing | Electrical | Provide required electrical information |
| Accessible route incomplete | Architectural / Accessibility | Revise route and applicable details |
This approach prevents unrelated comments from being overlooked and helps coordinate multiple professionals working on the same project.
How to Fix Rejected Permit Drawings Step by Step
Once the correction notice is understood, the next stage is preparing a coordinated drawing package that addresses the reviewer’s concerns.
The goal is to make the changes clear, verifiable, and consistent throughout the documents.
Step 1: Compare Every Comment Against the Original Plans
Start with the drawing set that was actually submitted to the building department. Compare each reviewer comment with the relevant sheet, detail, note, or calculation. A reviewer may request information that already exists elsewhere in the drawings but is difficult to locate.
In that situation, the response might involve adding a clearer reference or explaining where the information appears. However, if the existing information is incorrect or insufficient, the drawings must be updated.
Step 2: Revise the Affected Drawings
The next step is correcting the actual technical documents.
Architectural changes may include updated room dimensions, wall assemblies, door schedules, elevations, or accessibility details. Structural corrections may require revised foundation details, framing plans, connection specifications, or calculations.
Site plan revisions may involve setbacks, property dimensions, parking layouts, drainage information, or proposed building placement. The changes should address the underlying issue rather than simply repeat the reviewer’s wording.
Step 3: Coordinate Architectural, Structural, and MEP Revisions
One of the biggest risks during permit corrections is updating one drawing without updating the related sheets. For example, suppose an architect changes the position of a bathroom wall to satisfy an accessibility comment.
That adjustment may also affect plumbing fixture locations, electrical outlets, ventilation, and structural details. If the architectural floor plan shows the new layout while the plumbing drawing still shows the old configuration, reviewers may issue another correction. The complete package should describe one consistent design.
Step 4: Add Revision Clouds and Updated Sheet Information
Revision clouds are visual markings used to identify changes made to construction drawings. They help reviewers locate the corrected information without searching through every detail on every sheet. Example: Revision cloud on a corrected drawingIllustrative only. Red cloud highlights a revised detail, with a numbered revision marker.
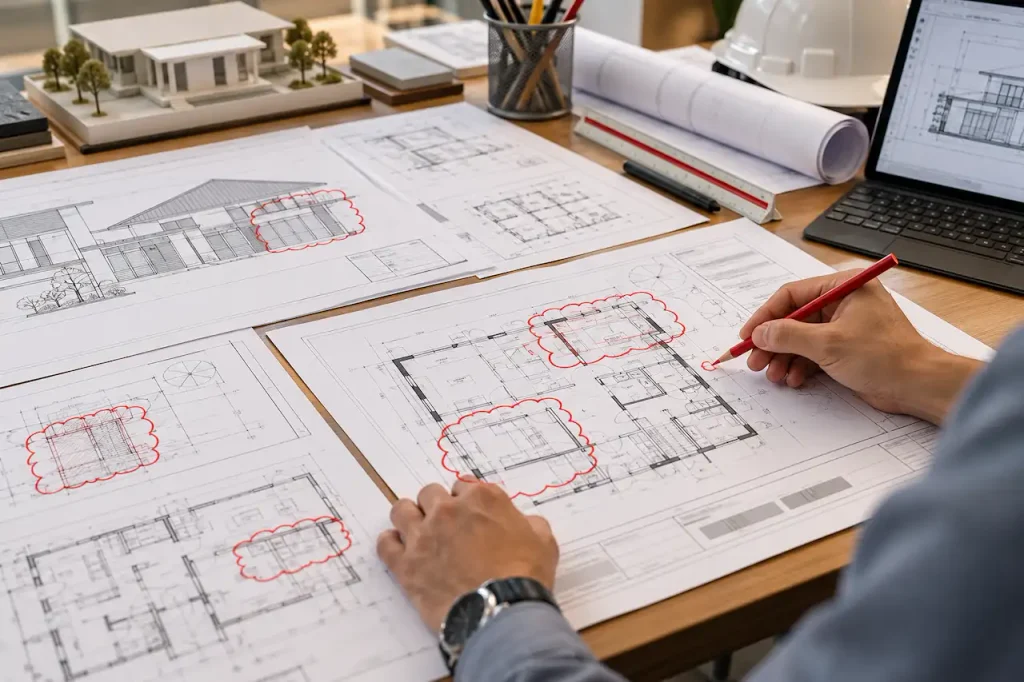
A revision cloud typically surrounds the changed area, while a revision marker or schedule identifies the revision number and date. The exact presentation requirements vary by jurisdiction.
Some building departments require clouds around all changed information. Others specify how revision numbers, sheet dates, or digital drawing files must be handled. Follow the reviewing authority’s published instructions.
Step 5: Prepare a Plan Review Response Letter
A response letter explains how each reviewer comment has been addressed. It should connect the original comment to a specific correction and identify the drawing sheet or supporting document where the reviewer can verify the change. A vague response such as corrected as requested provides little useful information. A stronger response identifies the actual revision.
For example:
Reviewer Comment: Provide structural calculations for the proposed header supporting the second-floor framing.
Response: Structural calculations have been added to the engineering package. The header size, support details, and connection information have been updated on Sheet S-201, Detail 4, for review.
This allows the reviewer to find the relevant information quickly.
Step 6: Check the Entire Package Before Resubmission
Before uploading corrected drawings, review the full package for consistency. Confirm that all reviewer comments have been addressed and that the revisions have not created new conflicts. For example, if a revised roof design changes the structural framing, the elevations, sections, framing plans, and related calculations should reflect the same design.
Also check the sheet numbering, document dates, required signatures, professional seals, and application references. A final coordination review can help prevent avoidable repeat comments.
Step 7: Resubmit Through the Correct Permit Portal
Most jurisdictions provide specific procedures for submitting corrected drawings. The process may involve an online permit portal, a designated resubmittal function, or direct coordination with the assigned reviewer. Some departments require a complete revised drawing set. Others request only changed sheets, but still require them to be assembled into a particular file structure.
Do not assume the same file format or submission procedure applies in every city.
What Should a Permit Correction Resubmittal Package Include?
A complete resubmittal should make it easy for reviewers to determine what changed and whether their comments were resolved. Depending on the project and local requirements, the package may contain the following.
Permit Resubmittal Checklist
- Revised architectural, site, structural, and MEP drawings as applicable
- Response letter addressing each plan review comment
- Revision clouds, dates, and sheet references where required
- Updated structural or engineering calculations
- Revised energy compliance forms or technical reports
- Required professional signatures and seals
- Updated permit application information and supporting approvals
- Documents formatted and named according to the local portal requirements
Some jurisdictions also require the original review comments or marked-up drawings to accompany the revised package. A complete submission is not necessarily the largest possible set of documents. It is the set that satisfies the authority’s instructions and accurately reflects the revised project.
What Happens After You Resubmit Corrected Permit Plans?
After receiving the revised documents, the building department checks whether the submission meets its resubmittal requirements and whether the previous comments have been resolved. The plans may return to the original reviewers or be assigned through the jurisdiction’s established review process.
If the corrections satisfy the applicable requirements, the application may proceed toward permit issuance. Additional fees, approvals, or administrative steps may still be necessary. If issues remain unresolved, the department may issue another correction notice.
A new correction notice does not necessarily mean the entire project must start again. It may identify one outstanding issue or a conflict introduced by the latest revisions. However, substantial changes to the original project scope can trigger additional reviews or a new application.
How Long Does Permit Resubmittal Review Take?
The time required for a second plan review depends on the jurisdiction, project complexity, reviewer workload, and the extent of the corrections. A simple residential site plan revision may involve fewer disciplines than a commercial tenant improvement requiring architectural, structural, fire, and MEP review. The time spent preparing the corrections also affects the overall schedule.
If a reviewer requests a missing setback dimension, the drawing revision may be straightforward. If the comments require new structural calculations or an alternative building design, the preparation period may be considerably longer. Some jurisdictions establish separate turnaround targets for resubmittals, while others process revised applications according to their standard review procedures.
Before scheduling construction or ordering materials, confirm the current review timeline with the building department.
How Much Does It Cost to Fix Rejected Permit Plans?
The cost of permit corrections depends on whether the issues involve administrative documents, minor drafting revisions, engineering work, or substantial design changes. A simple correction to a site plan may require only updated dimensions or labels. A rejected home addition could require architectural revisions, structural calculations, and updated MEP drawings. The following comparison shows how correction scope affects the work involved.
| Correction Type | Typical Work Required | Cost Consideration |
|---|---|---|
| Missing Dimensions | Add measurements and labels | Usually limited drafting scope |
| Site Plan Errors | Correct setbacks, boundaries, or coverage | May require survey or property verification |
| Architectural Corrections | Update floor plans, elevations, sections | Depends on number of affected sheets |
| Structural Corrections | Revise framing and calculations | May require licensed engineering |
| MEP Corrections | Update system layouts and schedules | Depends on system complexity |
| Zoning Conflicts | Redesign or obtain separate authorization | Potentially significant expense |
| Complete Redesign | Replace major portions of the drawing set | Larger professional scope |
Additional municipal review fees may apply. Some design agreements include limited corrections within the original scope, while changes requested by the owner or new jurisdictional requirements may be billed separately. Before ordering revisions, ask whether the original designer can address the comments and whether the existing files can be reused.
Can You Fix Permit Corrections Yourself?
Some minor corrections may be manageable without hiring another professional.
For example, a homeowner may be able to provide a missing property address, upload an omitted document, or clarify basic project information. However, technical design corrections require appropriate knowledge and, in some cases, licensed professional responsibility.
A structural reviewer requesting beam calculations is not simply asking for an additional note. The calculations must establish that the proposed structural system satisfies applicable requirements. Similarly, commercial accessibility or fire-safety corrections may require coordinated design changes.
If the original drawings were prepared and sealed by a licensed architect or engineer, changes affecting that professional’s design responsibility should be handled through the appropriate licensed professional. The building department can clarify which corrections require professional involvement.
What If Your Permit Plans Get Rejected a Second Time?
Receiving a second correction notice can indicate that the original issues were not fully resolved or that the revisions introduced new inconsistencies. The first step is to compare the latest comments with the previous correction notice. Determine whether the reviewer is repeating an earlier concern, requesting additional documentation, or identifying a new problem. If the same comment appears again, review both the written response and the actual revised drawings.
For example, the response letter might state that a foundation detail was updated, but the submitted PDF may still contain the earlier version.
In other cases, the drawing may have been revised correctly but without enough information for the reviewer to verify compliance. When the issue remains unclear, requesting clarification or a meeting with the reviewer may be more productive than repeatedly revising the plans based on assumptions.
For complex projects, an independent technical review may also help identify coordination problems before another resubmittal.
Can a Building Permit Be Permanently Denied?
Yes. Some permit applications cannot be approved in their proposed form. A project may conflict with zoning restrictions, exceed permitted development limits, or fail to meet applicable safety requirements.
For example, a proposed accessory dwelling unit may be located where the jurisdiction does not permit that use, or an addition may extend into a required setback without an available exception.
These issues may require a revised project design, a separate land-use approval, or another remedy authorized by local law. In certain circumstances, the proposal may not be feasible. A formal denial should identify the applicable reasons and any available appeal or reconsideration procedures.
Applicants should review those options with the building department or a qualified local professional rather than assuming another set of drawings will resolve the problem.
How to Avoid Permit Plan Rejections on Future Projects
A well-prepared permit package should explain the proposed work clearly and consistently. Before submission, confirm the correct permitting jurisdiction, adopted code requirements, and applicable zoning standards. The drawings should match the application description, and all required technical documents should be included.
For projects involving multiple disciplines, architectural, structural, and MEP drawings should be coordinated before the application is uploaded. The site plan should also reflect reliable property information and the actual proposed construction.
SitePlans.online provides a more detailed explanation of common review issues in its guide to site plan rejection reasons. The final destination should be verified before publication.
Taking time to confirm these details can reduce avoidable corrections, although no drawing package can guarantee first-round approval.
What Information Do You Need Before Requesting Permit Corrections?
If you need professional assistance with rejected permit drawings, gather the original application and complete reviewer feedback. The most useful documents are the submitted drawing set, official correction notice, marked-up plans, and supporting engineering or technical reports. You should also provide the project address, permit application number, reviewing jurisdiction, and any stated resubmittal deadline.
If the original drawings are available in editable CAD format, revisions may be easier to coordinate than when only flattened PDF files exist.
However, the professional preparing the revisions must still verify the accuracy and suitability of the existing information. Providing complete documents at the beginning helps establish whether the project needs limited drafting changes or a larger coordinated correction package.
Get Help Fixing Rejected Permit Plans
Receiving a permit correction notice does not always mean starting your project from scratch. The most effective next step is to understand exactly what the reviewer requested and prepare a coordinated response that addresses every outstanding issue.
Site Plans Online USA supports homeowners, contractors, builders, and property owners with site plan revisions, architectural and structural drawing coordination, MEP documentation, and permit correction support for projects across the United States.
Whether your plans were returned for missing setbacks, incomplete structural details, inconsistent drawings, or other review comments, the existing documents can be evaluated to determine the appropriate correction scope. Already received a permit rejection notice? Use the free Permit Rejection Analyzer to review your comments, or contact SitePlans.online to discuss corrected permit drawings and resubmittal support.
Frequently Asked Questions About Rejected Permit Plans
1. What happens if my building permit plans are rejected?
The building department generally provides a notice explaining why the application or drawings were not accepted or approved. You must address the identified issues and follow the jurisdiction’s resubmittal procedure. A correction notice does not automatically mean the project has been permanently denied.
2. Do I have to start a new permit application after rejection?
Not always. Many jurisdictions allow applicants to revise and resubmit drawings under the existing application number. However, a formally denied or expired application, or a substantial change in scope, may require a new submission.
3. Can I resubmit permit drawings without an architect?
Possibly. Some residential projects allow homeowner-prepared drawings or revisions by qualified drafting professionals. Projects requiring licensed architectural or engineering services must satisfy applicable state laws and local building department requirements.
4. How many times can permit plans be resubmitted?
There is no single nationwide limit. Some jurisdictions permit multiple correction cycles, while others impose application deadlines, additional fees, or expiration rules. Check the specific building department’s policies.
5. Do I need to resubmit the entire drawing set?
It depends on the jurisdiction. Some building departments require a complete coordinated drawing set, while others accept revised sheets assembled according to their instructions. Supporting calculations and response letters may also be required.
6. What is a revision cloud on permit drawings?
A revision cloud is a visual marking that highlights an area of a drawing that has changed. It helps reviewers locate updated information during resubmittal. Jurisdictions may also require revision numbers, dates, and updated sheet information.
7. How do I write a response letter for permit corrections?
Address each reviewer comment individually, explain the correction, and identify the relevant drawing sheet or supporting document. Use the jurisdiction’s required format and ensure the written responses match the actual revised plans.
8. Can I change the design when resubmitting permit plans?
Yes, but significant design changes may require additional review, revised calculations, new approvals, or a different application process. Discuss major changes with the building department before resubmitting.
9. How long does it take to get approval after permit corrections?
The timeline varies by municipality, review workload, and project complexity. Minor corrections may be reviewed more quickly than major architectural, structural, or commercial revisions. The local building department can provide its current review expectations.
10. What should I do if the city keeps rejecting my permit plans?
Compare each correction notice, identify repeated comments, and verify that the revised drawings actually resolve them. Contact the reviewer for clarification when necessary. A coordinated review by the responsible design professionals may help identify unresolved technical or documentation issues.
Get Your Permit Drawing Scope Reviewed
Send us the property address and project details. We’ll help identify the likely drawing scope and next step.

Engineer Wasim
Civil/Structural Engineer and founder behind Site Plans Online USA. His permit-drafting experience dates back to 2015, supporting residential, commercial, structural and site-development projects.
Learn More About Site Plans LLC →