Adding a swimming pool to your property requires more than choosing a design and selecting construction materials. Before construction begins, most local building departments require a detailed pool site plan for permit approval. This drawing helps reviewers understand how the proposed pool will fit within the property, comply with zoning rules, and meet safety requirements.
A properly prepared pool site plan shows the relationship between the new pool and existing property features, including the home, property boundaries, structures, utilities, drainage areas, and required setbacks. Without accurate information, permit applications can face delays, corrections, or rejection. Understanding site plan requirements for building permits before submission helps ensure the drawing includes all required details.
Whether you are building a backyard pool for a residential property or preparing plans for a larger project, understanding what a permit drawing must include can make the approval process smoother and prevent unnecessary revisions.
What Is a Pool Site Plan for a Permit?
A pool site plan is a scaled drawing that shows the proposed swimming pool location in relation to the entire property. It provides permitting officials with the information they need to confirm that the project follows local zoning, safety, and construction regulations.
Unlike architectural pool designs that focus on appearance and features, a permit site plan focuses on location, measurements, and compliance. Understanding what a site plan is helps homeowners know why accurate drawings are required during the permit process. It explains where the pool will be placed and how it interacts with existing conditions on the property.
Most permitting departments use this drawing to review important details such as required distances from property lines, buildings, easements, utility areas, and other site restrictions.
A complete pool site plan typically combines property information, existing conditions, and proposed improvements into one clear drawing that allows reviewers to evaluate the project before issuing approval.
Why Do You Need a Site Plan for a Pool Permit?
A pool changes the way a property is used, which means local authorities need to verify that the construction meets applicable requirements. A site plan provides documented evidence that the proposed pool location follows local regulations.
The permit review process commonly checks whether the pool maintains proper setbacks from property boundaries, structures, and restricted areas. It also helps confirm that safety features, drainage considerations, and access requirements have been addressed. Homeowners should also review zoning laws for pools, fences, and decks because these requirements can affect project approval.
Without a proper site plan, reviewers may not have enough information to determine whether the project complies with local requirements. This can lead to additional requests for information and slow down the permit approval timeline.
What Must a Pool Site Plan Show for Permit Approval?
A pool site plan for permit approval must clearly communicate the existing property conditions and the proposed pool installation. While requirements vary by city and county, most permitting offices expect several key elements to be included.
Property Lines and Lot Dimensions
The drawing must show accurate property boundaries and lot dimensions. These measurements help reviewers determine whether the proposed pool location meets required setbacks.
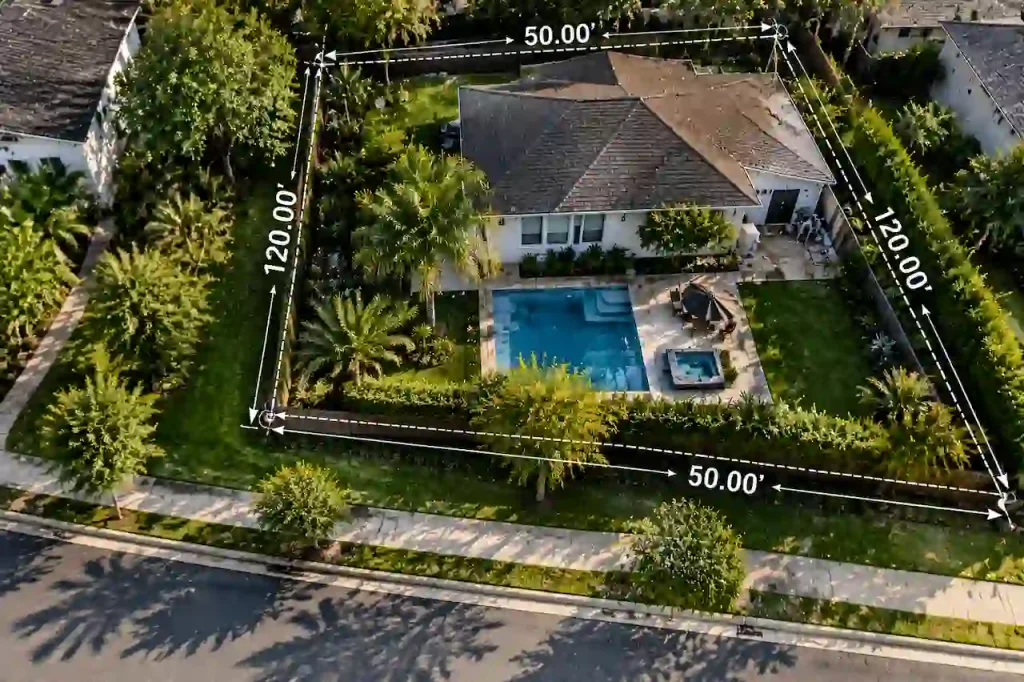
Property lines are one of the most important parts of a pool permit drawing because the pool cannot be placed too close to neighboring properties or restricted areas.
Incorrect property boundaries or missing dimensions are common reasons permit applications require corrections.
Existing House and Structures
The pool site plan should identify existing structures on the property, including the main residence, garages, patios, decks, sheds, and other permanent improvements.
Showing existing structures allows the permitting department to understand the relationship between the pool and nearby buildings.
This information is also important for confirming required separation distances and ensuring the pool installation does not create conflicts with existing improvements.
Proposed Pool Location and Dimensions
The proposed swimming pool area must be clearly marked on the drawing. This includes the pool shape, overall dimensions, and exact placement on the property.
The plan should show where the pool will be installed compared with the house, property lines, and other site features.
Accurate measurements help reviewers confirm that the proposed design fits within the available space and meets local regulations.
Required Pool Setbacks
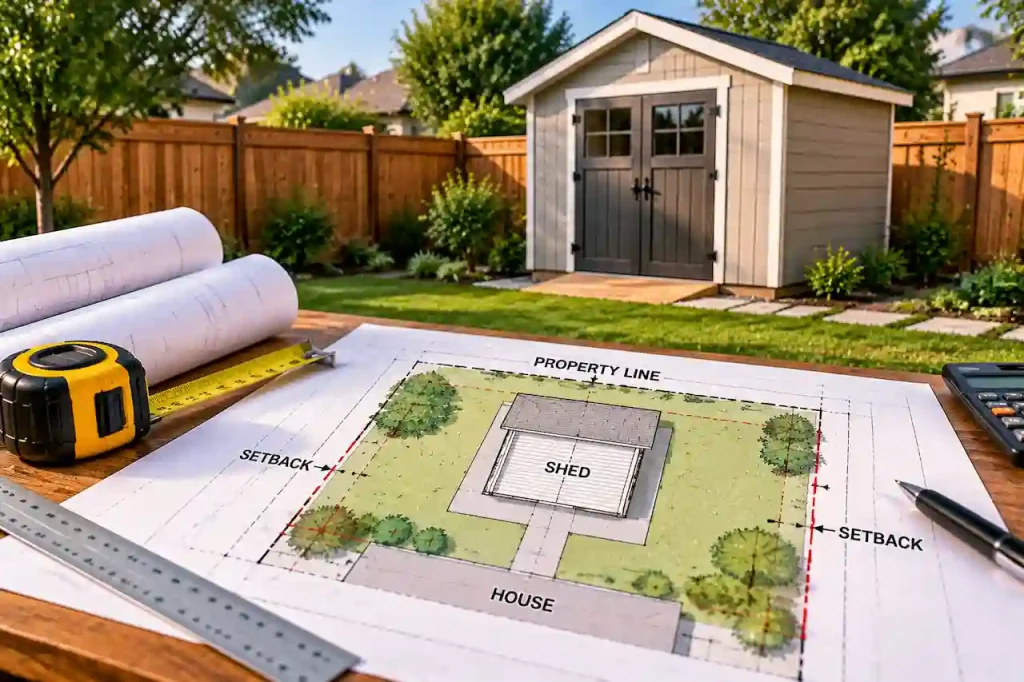
Setback requirements determine how far the pool must be located from property lines, buildings, fences, and other features. These measurements are reviewed during permit approval, so understanding setback requirements for permits is important before preparing the drawing.
These distances vary depending on local zoning regulations. Some jurisdictions may have specific requirements for side yards, rear yards, structures, or utility areas.
A complete pool site plan should clearly show these distances so reviewers can quickly verify compliance.
Pool Equipment Location
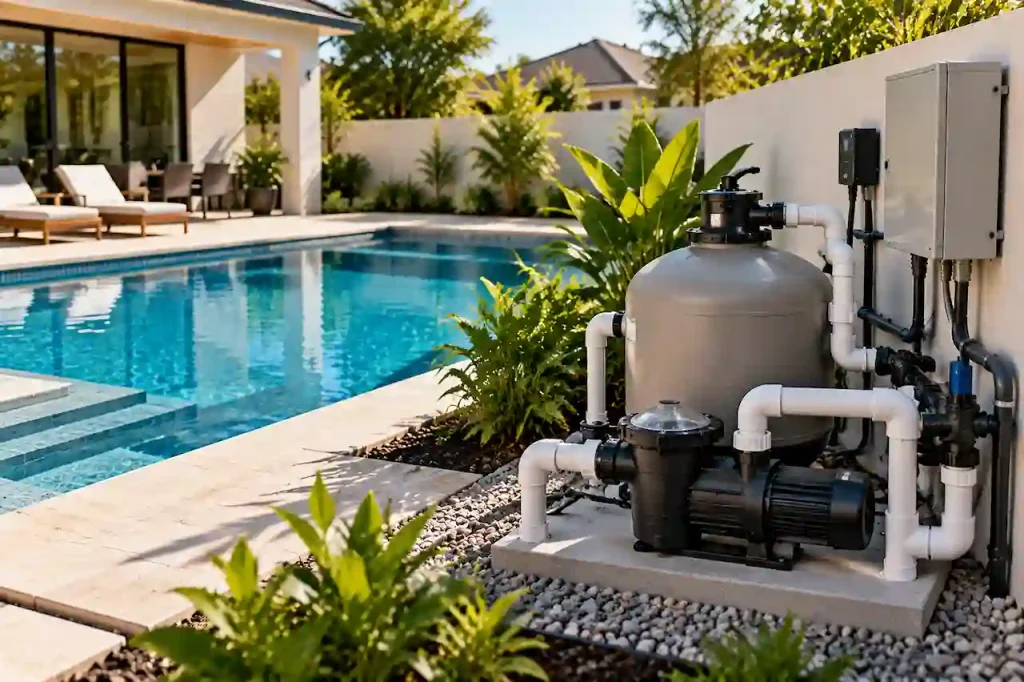
Pool equipment such as pumps, filters, heaters, and electrical components may also need to be identified on the site plan. The location of equipment matters because some jurisdictions have rules regarding equipment placement, noise concerns, access, and utility connections.
Including equipment locations helps prevent future issues during inspection and construction.
Fence and Safety Barrier Information
Many areas require swimming pools to include approved safety barriers. The site plan may need to show fencing, gates, enclosure locations, and access points.
These details help demonstrate that the proposed pool will meet local safety standards before construction begins.
Utilities, Easements, and Site Restrictions
A pool installation can be affected by underground utilities, drainage areas, septic systems, easements, and other property restrictions. Understanding what an easement is can help property owners identify possible limitations before construction begins.
The site plan should identify any features that could impact pool placement. Addressing these conditions early helps avoid conflicts during construction.
Common Reasons Pool Site Plans Get Rejected
Even small mistakes in a pool permit drawing can create delays during the approval process. Many of these issues are similar to the problems explained in our guide about why site plans get rejected. Many rejected applications are caused by incomplete information rather than major design issues.
Common problems include:
- Missing property lines or incorrect measurements
- Incorrect pool placement dimensions
- Missing setback information
- Failure to show existing structures
- Missing fence or safety details
A professionally prepared site plan reduces these issues by ensuring the required information is clearly documented before submission.
Pool Site Plan Requirements Can Vary by Location
Every city, county, and jurisdiction may have different requirements for pool permit drawings. For example, homeowners preparing projects in Florida should understand local requirements for site plans for Florida permits. A plan accepted in one location may require additional details in another area.
Some permitting departments may require surveys, grading information, drainage details, flood zone information, or additional construction documents depending on the property location.
For example, coastal areas, flood-prone regions, and properties with easements may have additional review requirements compared with standard residential lots.
Before preparing a pool site plan, it is important to understand the exact requirements of the local permitting authority.
What Information Is Needed Before Creating a Pool Site Plan?
Before preparing a permit-ready pool drawing, collecting accurate project information helps create a more complete and reliable plan.
The required information may include:
- Property address and parcel details
- Existing property survey or site information
- Pool dimensions and proposed location
- Existing structures and improvements
- Fence, equipment, and project details
Having this information available reduces revisions and helps ensure the final drawing matches permit requirements. Before preparing a drawing, homeowners should also confirm whether a survey is required. Learn more about whether you need a survey for a site plan before starting the process.
How a Professional Pool Site Plan Helps Avoid Permit Delays
A professionally prepared pool site plan does more than create a drawing. It organizes important property information into a format that permitting departments can easily review. Accurate measurements, clear labeling, and proper documentation help reviewers understand the project without requesting unnecessary corrections.
For homeowners, contractors, and builders, a complete permit-ready plan can save time by reducing back-and-forth communication with local authorities.
Why Choose Us for Pool Site Plans?
Preparing a pool permit drawing requires attention to detail and an understanding of local approval requirements. Our team creates clear and accurate pool site plans designed to support the permit process. We also provide professional permit site plans for homeowners, contractors, and businesses across different project types.
We focus on creating drawings that clearly show property conditions, proposed pool placement, and important compliance information. Our pool site plans help homeowners and contractors submit organized documentation while reducing common permit preparation issues.
Ready to Prepare Your Pool Site Plan for Permit Approval?
A properly prepared pool site plan is an important step before starting construction. The drawing must clearly show the proposed pool location, existing property conditions, setbacks, safety features, and other details required by local reviewers.
Working with an experienced team helps ensure your plan includes the information needed for a smoother approval process.
If you need a professional permit-ready drawing for your swimming pool project, learn more about our pool site plan services and get started with your project requirements.
Frequently Asked Questions
Do I need a site plan for a pool permit?
Yes, most jurisdictions require a site plan before approving a pool permit. The drawing helps officials verify pool placement, setbacks, property conditions, and compliance with local building requirements.
What does a pool site plan include?
A pool site plan usually includes property boundaries, existing structures, pool dimensions, setbacks, equipment locations, fencing details, and other site features required for permit review.
Can I draw my own pool site plan?
Some locations allow homeowners to submit their own drawings, but the requirements for accuracy and detail can be complex. A professionally prepared plan can help reduce permit issues.
How accurate does a pool permit drawing need to be?
A pool permit drawing should accurately represent property dimensions, pool placement, structures, and required distances. Incorrect measurements can delay approval.
Does an above-ground pool require a site plan?
Requirements depend on local regulations. Some jurisdictions may require permits and site plans for above-ground pools, especially when electrical, decks, or permanent structures are involved.
What causes pool permit applications to be delayed?
Common causes include missing information, incorrect measurements, incomplete drawings, missing setback details, and failure to meet local safety requirements.
Do pool site plans need property surveys?
Some projects require an existing survey, while others may allow alternative property information. Requirements depend on the local permitting authority and project conditions.
How long does pool permit approval take?
Approval times vary by location, project complexity, and review requirements. Complete and accurate documentation can help avoid unnecessary delays.
Should pool equipment be shown on the permit drawing?
Yes, many jurisdictions require pool equipment locations to be identified because placement can affect safety, access, and utility requirements.
Can a pool site plan be updated after submission?
Yes, revisions can usually be submitted if project details change. However, making changes before approval may require additional review.
Get Your Permit Drawing Scope Reviewed
Send us the property address and project details. We’ll help identify the likely drawing scope and next step.

Engineer Wasim
Civil/Structural Engineer and founder behind Site Plans Online USA. His permit-drafting experience dates back to 2015, supporting residential, commercial, structural and site-development projects.
Learn More About Site Plans LLC →